4 Bedroom
4 Bathroom
1,415 ft2
Fireplace
Forced Air
$439,900
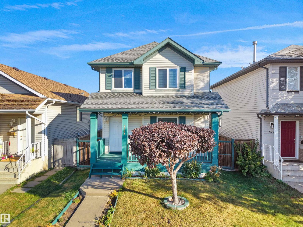
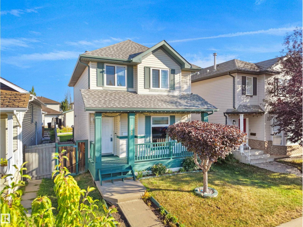
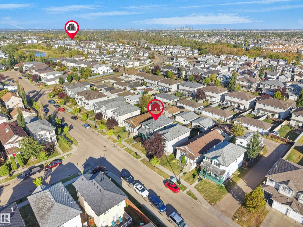
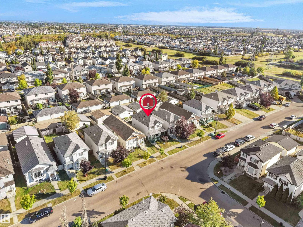
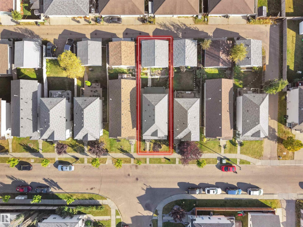
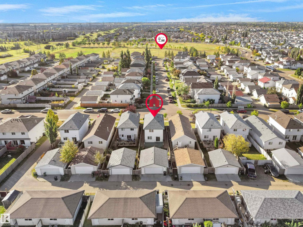
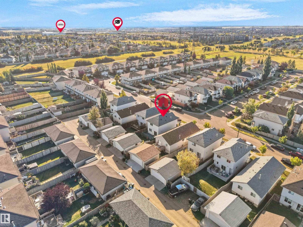
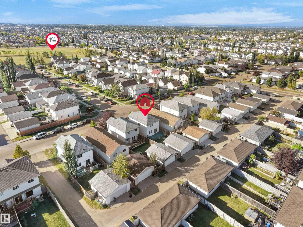
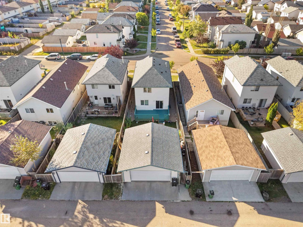
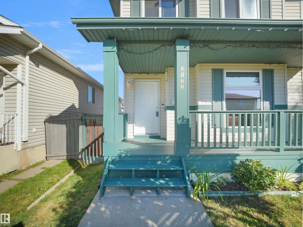
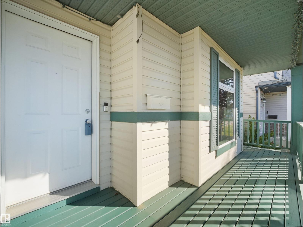
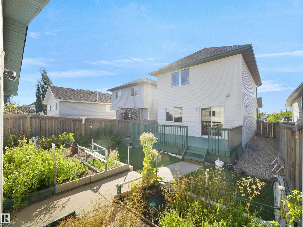
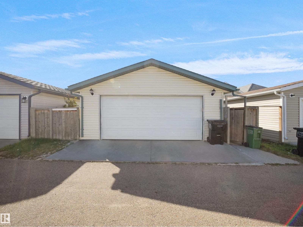
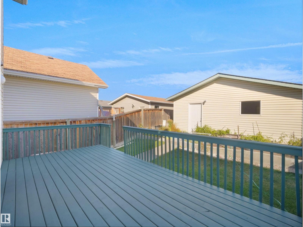
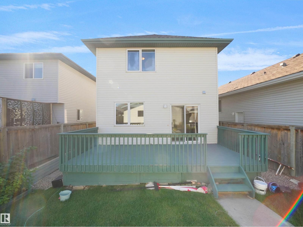
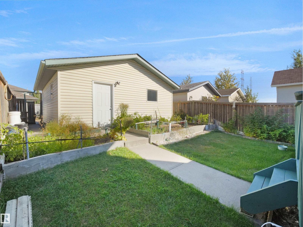
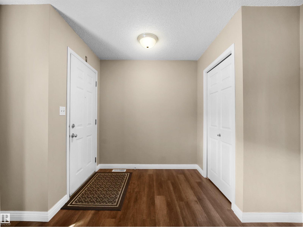
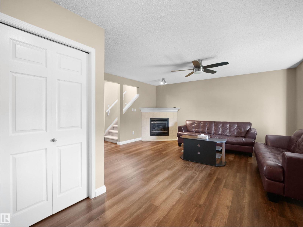
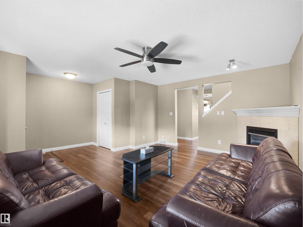
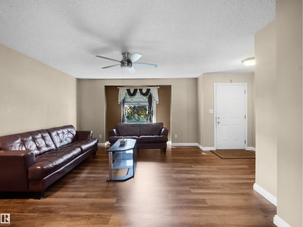
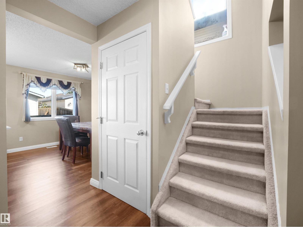
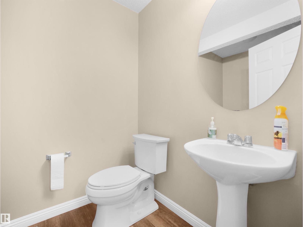
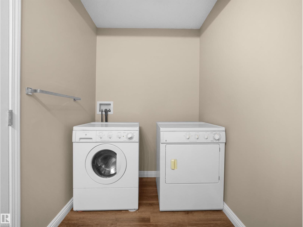
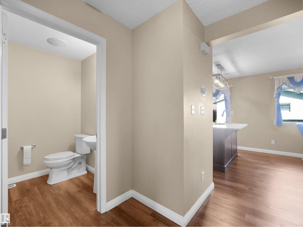
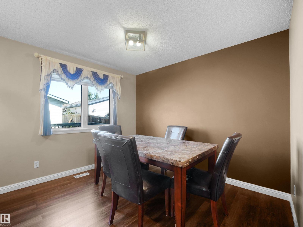
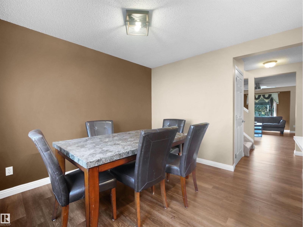
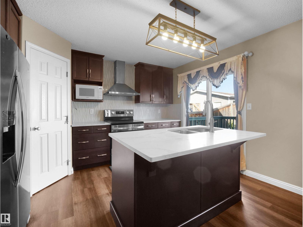
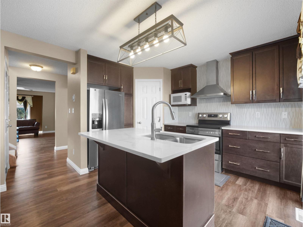
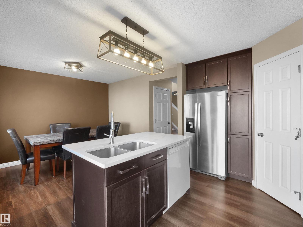
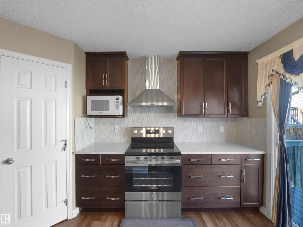
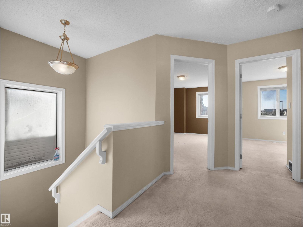
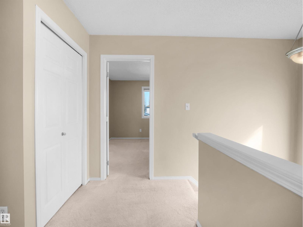
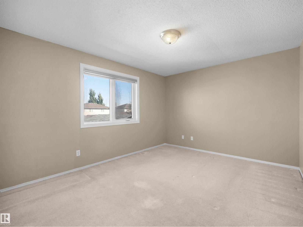
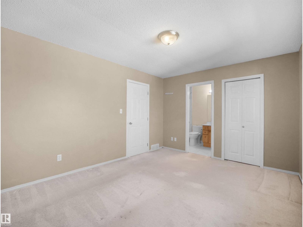
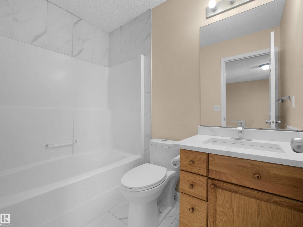
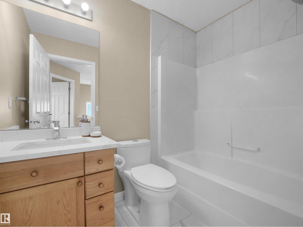
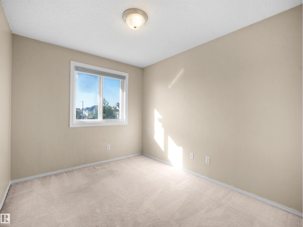
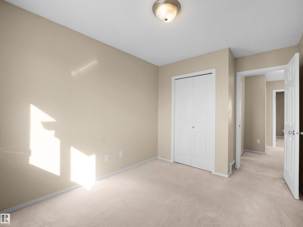
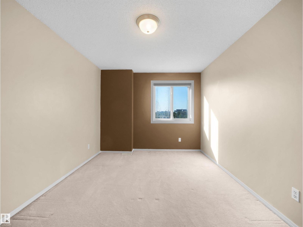
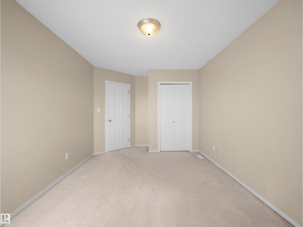
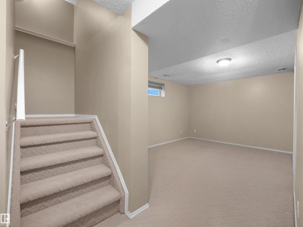
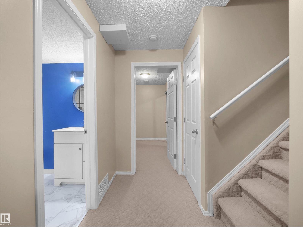
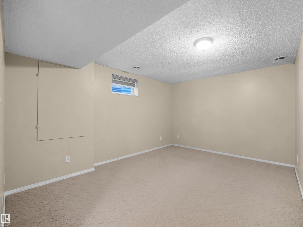
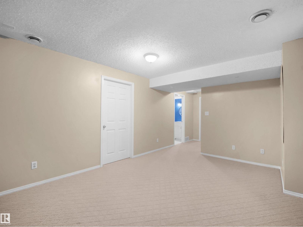
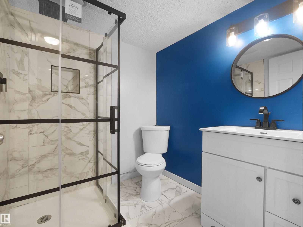
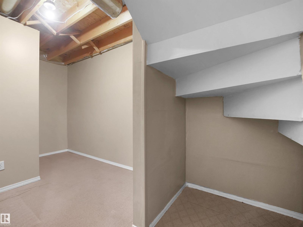
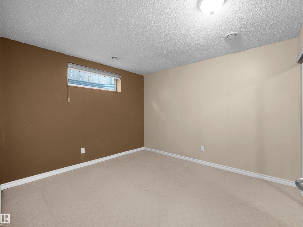
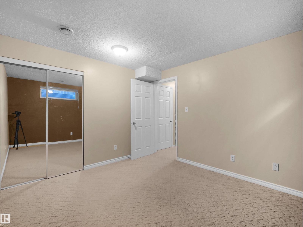
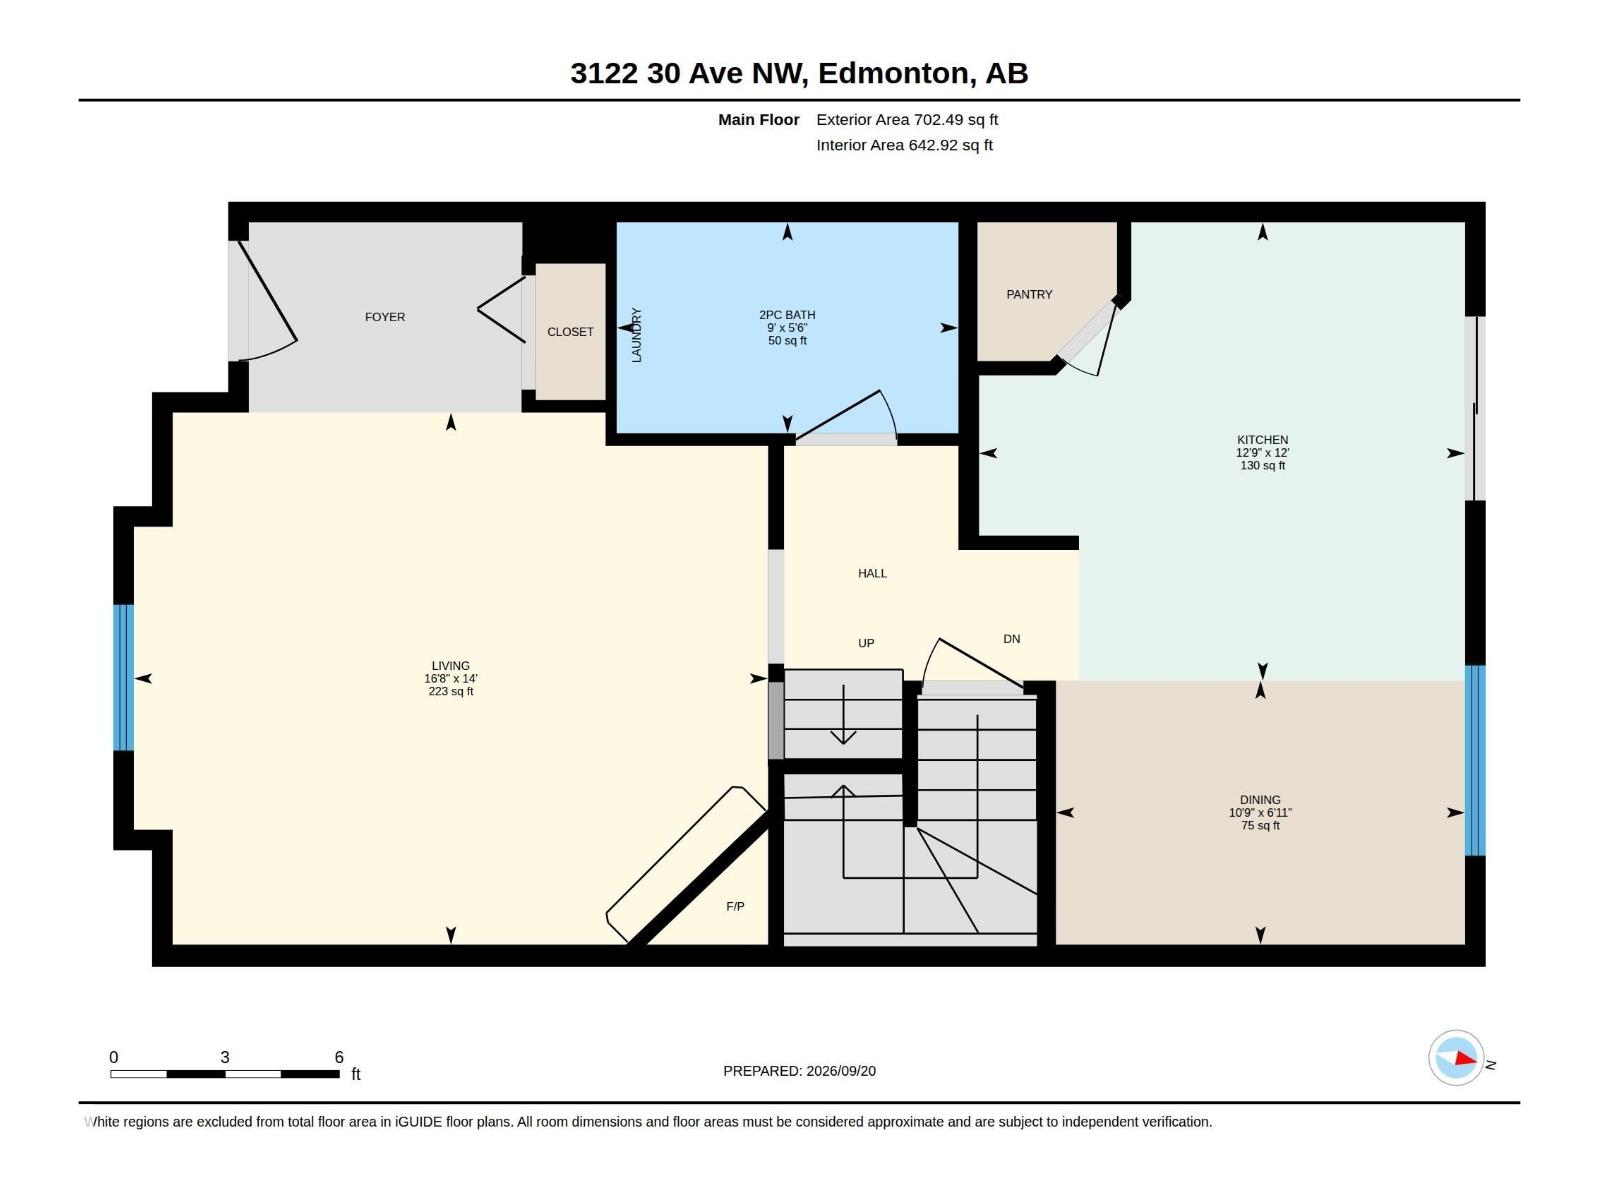
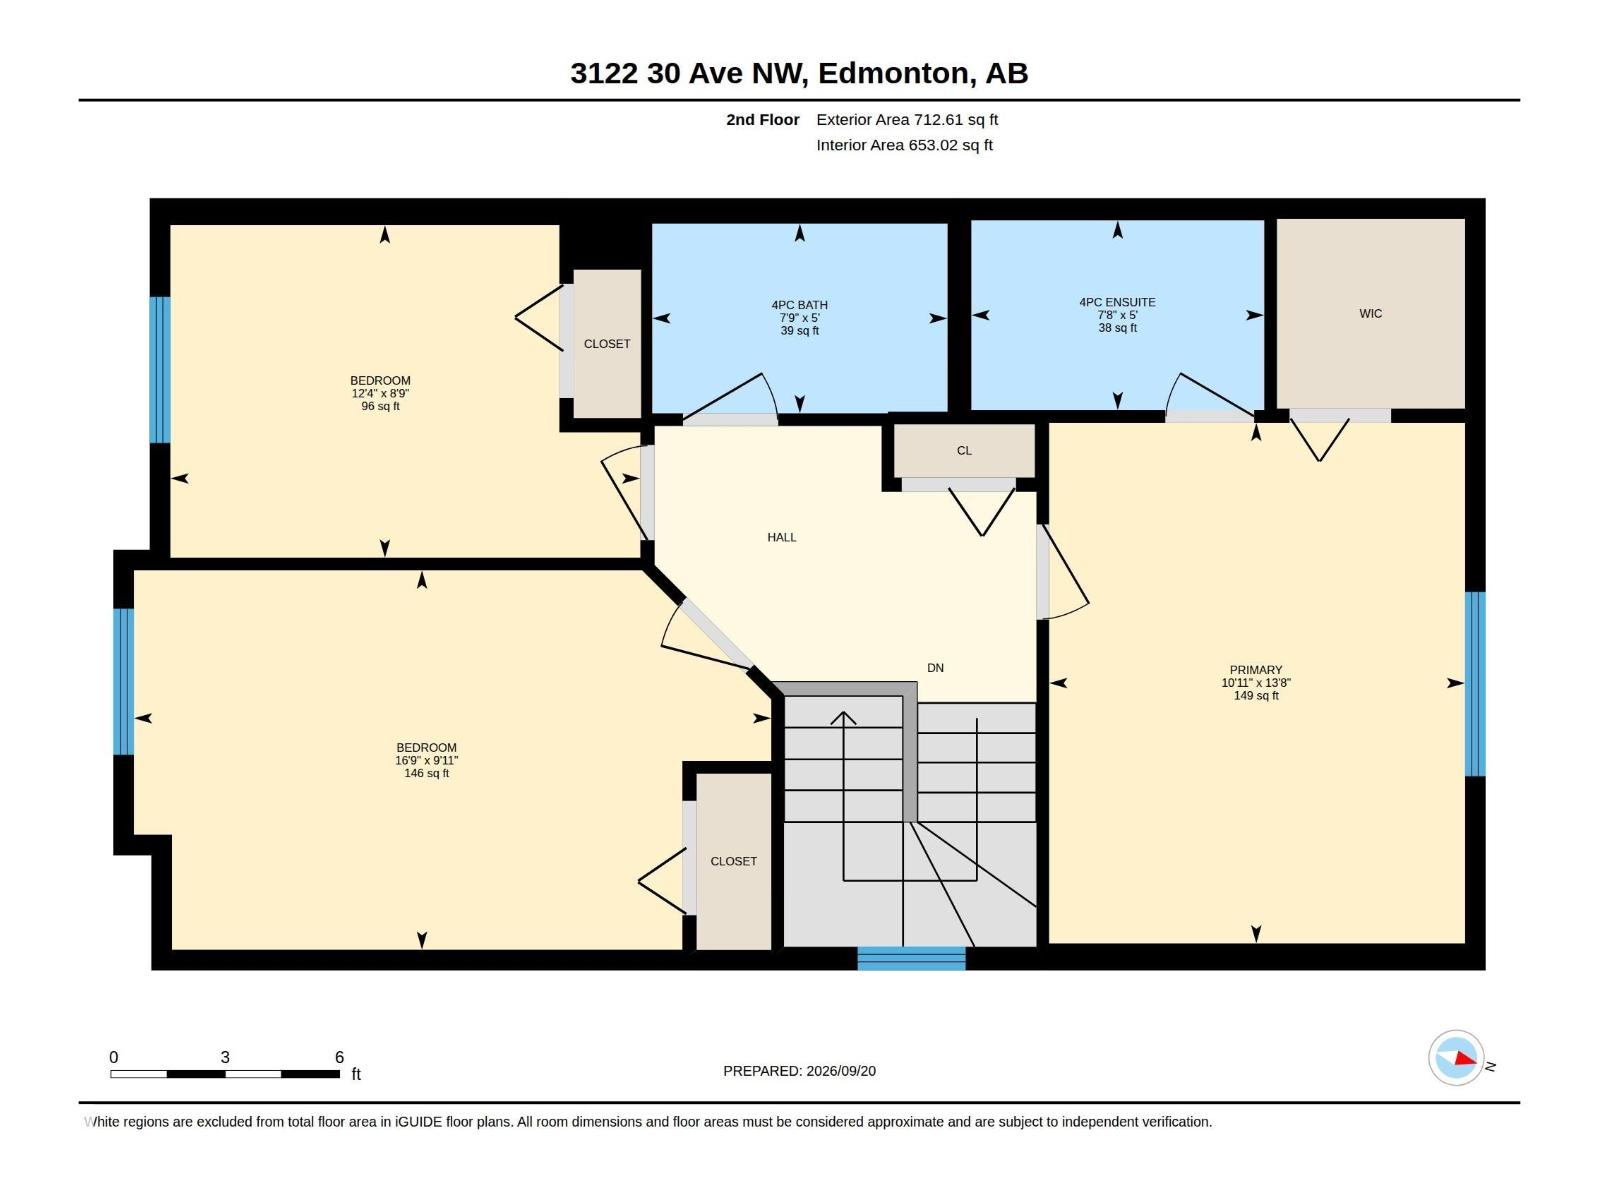
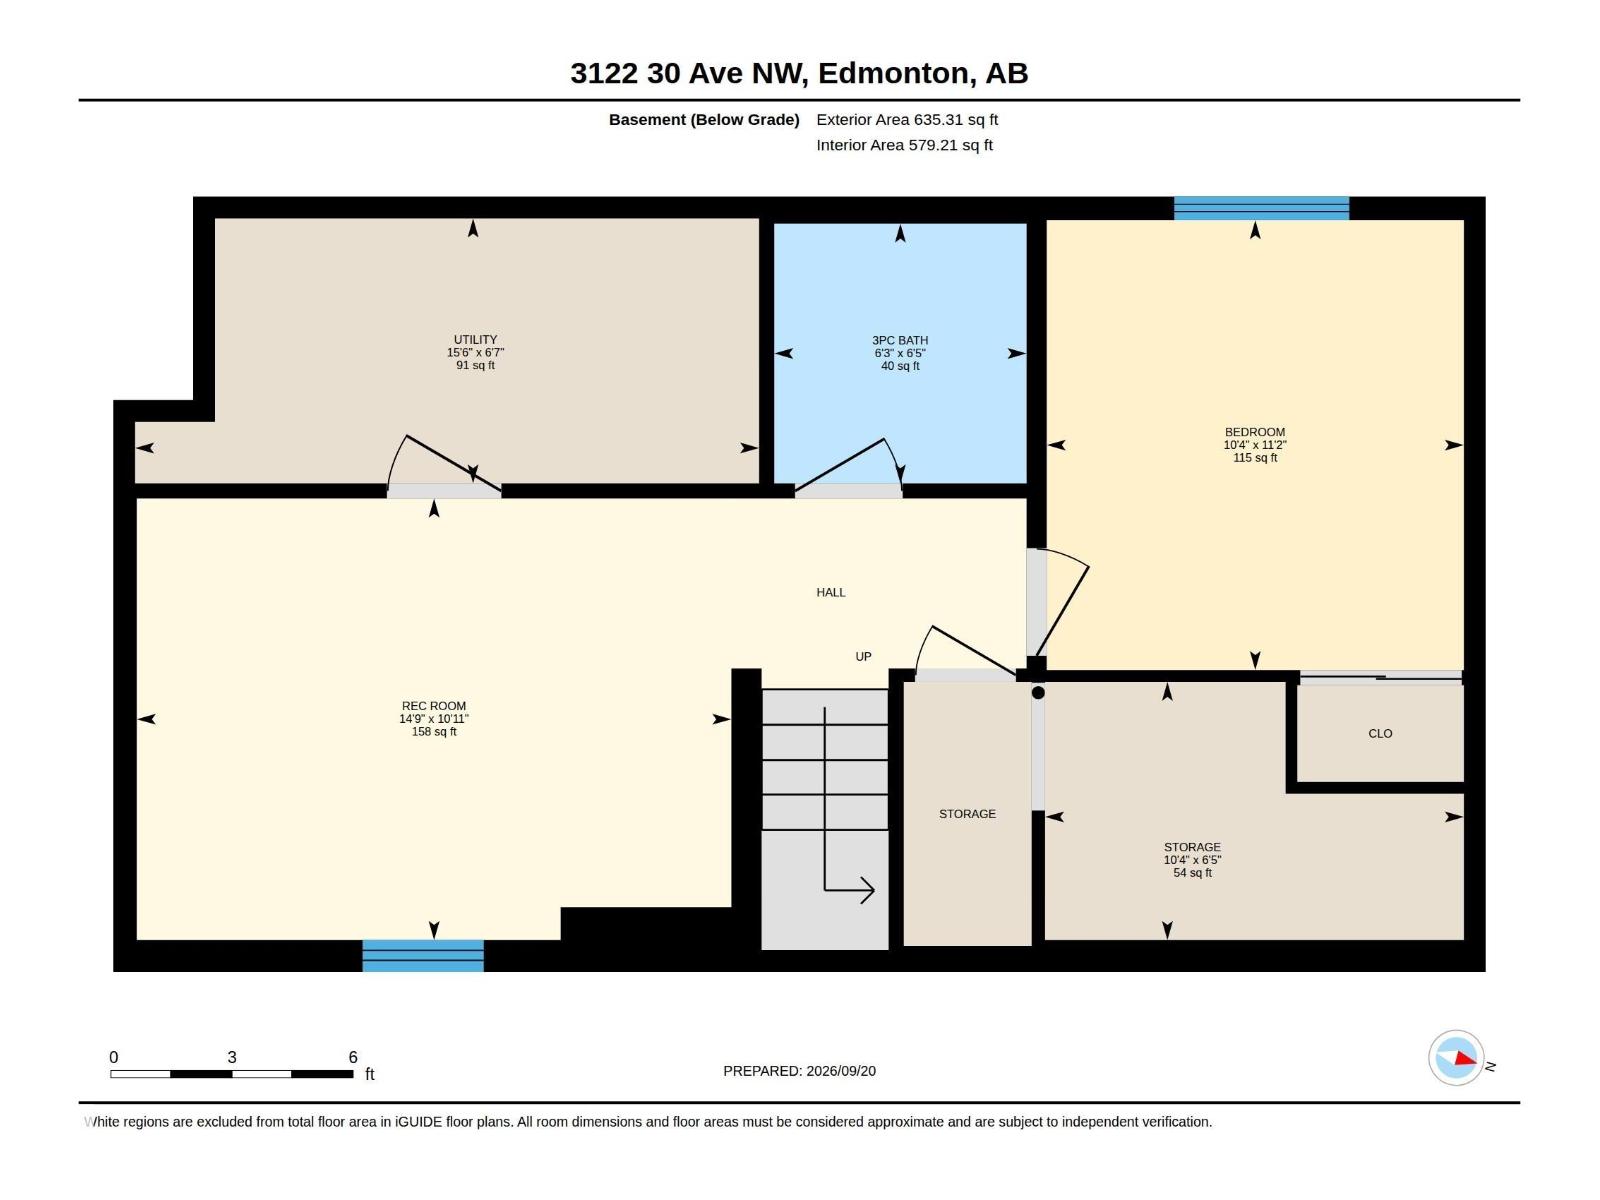
Welcome to this well-maintained 4-Bedroom, 3.5-Bath home featuring a FULLY FINISHED LEGAL BASEMENT & double detached garage. A welcoming foyer opens to a bright living room with large front-facing windows & corner gas fireplace. The kitchen offers SS appliances, centre island, corner pantry & ample cabinetry with patio doors leading to the deck & backyard. Adjoining is the dining area. A 2-PC bath completes the main floor. Upstairs, the primary bedroom features a W/I closet & 4-PC ensuite, along with 2 additional bedrooms & another 4-PC bath. The LEGAL FINISHED BASEMENT offers a bedroom, rec room, 3-PC bath & storage room. Recent updates include roof (2023), basement bath (2022), windows & flooring (2021), plus some newer appliances. Conveniently located close to schools, parks, shopping, transit, recreation & everyday amenities, with easy access to major routes. A fantastic opportunity for families or buyers looking for additional finished living space! (id:63125)
Property Details
|
MLS® Number
|
E4509792 |
|
Property Type
|
Single Family |
|
Neigbourhood
|
Silver Berry |
|
Amenities Near By
|
Playground, Public Transit, Schools, Shopping |
|
Features
|
See Remarks, Park/reserve |
|
Structure
|
Deck, Porch |
Building
|
Bathroom Total
|
4 |
|
Bedrooms Total
|
4 |
|
Appliances
|
Dishwasher, Dryer, Garage Door Opener Remote(s), Garage Door Opener, Microwave Range Hood Combo, Refrigerator, Stove, Washer, Window Coverings |
|
Basement Development
|
Finished |
|
Basement Features
|
Suite |
|
Basement Type
|
Full (finished) |
|
Constructed Date
|
2002 |
|
Construction Style Attachment
|
Detached |
|
Fireplace Fuel
|
Gas |
|
Fireplace Present
|
Yes |
|
Fireplace Type
|
Unknown |
|
Half Bath Total
|
1 |
|
Heating Type
|
Forced Air |
|
Stories Total
|
2 |
|
Size Interior
|
1,415 Ft2 |
|
Type
|
House |
Parking
Land
|
Acreage
|
No |
|
Fence Type
|
Fence |
|
Land Amenities
|
Playground, Public Transit, Schools, Shopping |
|
Size Irregular
|
312.68 |
|
Size Total
|
312.68 M2 |
|
Size Total Text
|
312.68 M2 |
Rooms
| Level |
Type |
Length |
Width |
Dimensions |
|
Basement |
Bedroom 4 |
|
|
3.4m x 3.1m |
|
Basement |
Recreation Room |
|
|
3.3m x 4.5m |
|
Main Level |
Living Room |
|
|
4.3m x 5.1m |
|
Main Level |
Dining Room |
|
|
2.1m x 3.3m |
|
Main Level |
Kitchen |
|
|
3.7m x 3.9m |
|
Upper Level |
Primary Bedroom |
|
|
4.2m x 3.3m |
|
Upper Level |
Bedroom 2 |
|
|
3.0m x 5.1m |
|
Upper Level |
Bedroom 3 |
|
|
2.7m x 3.8m |