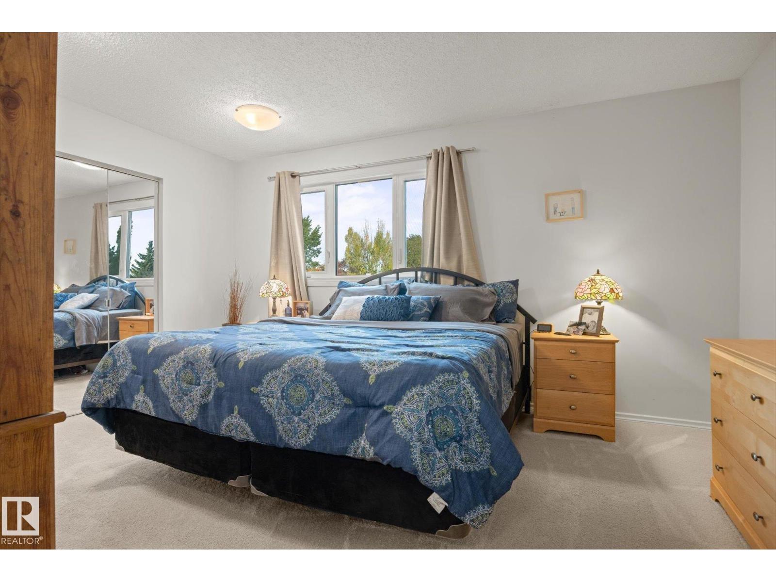
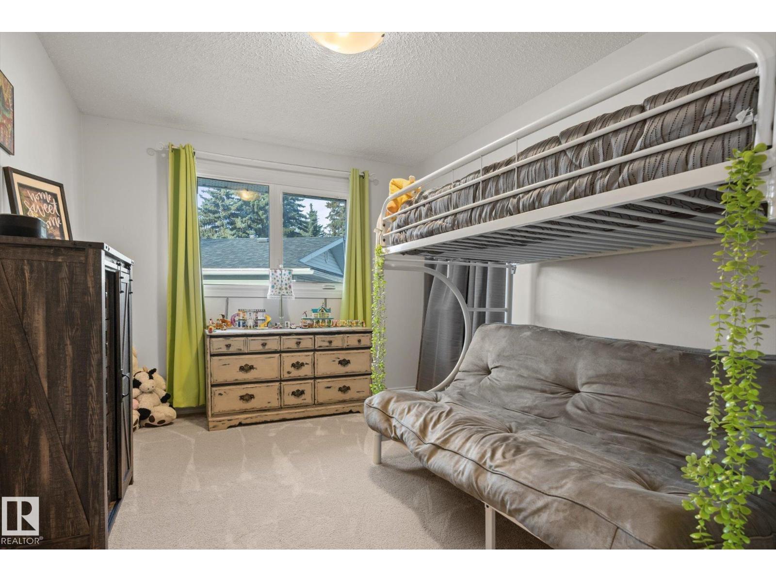
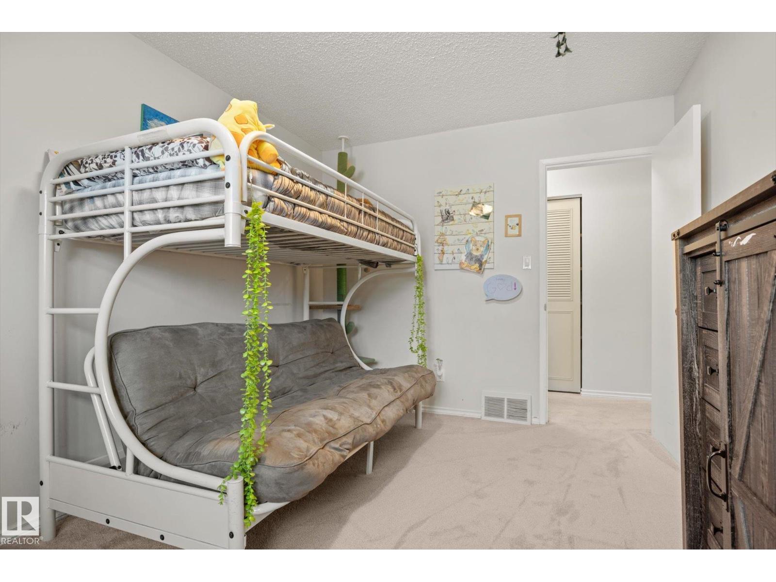
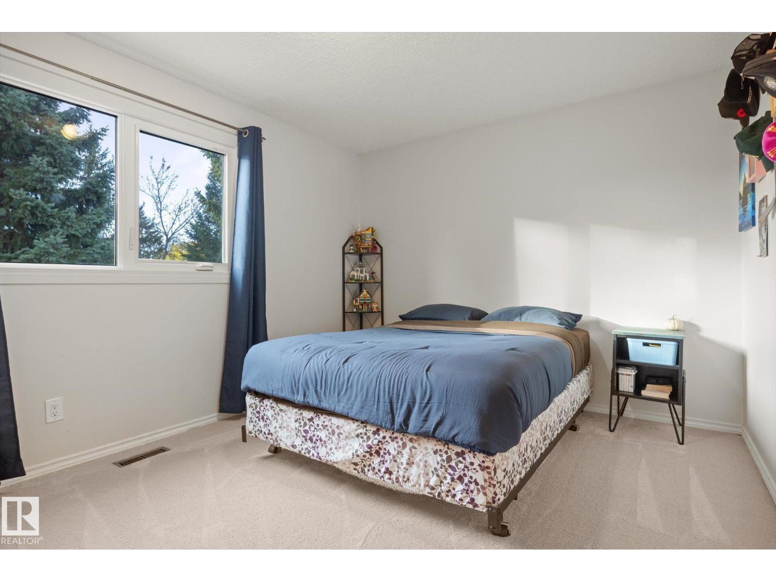
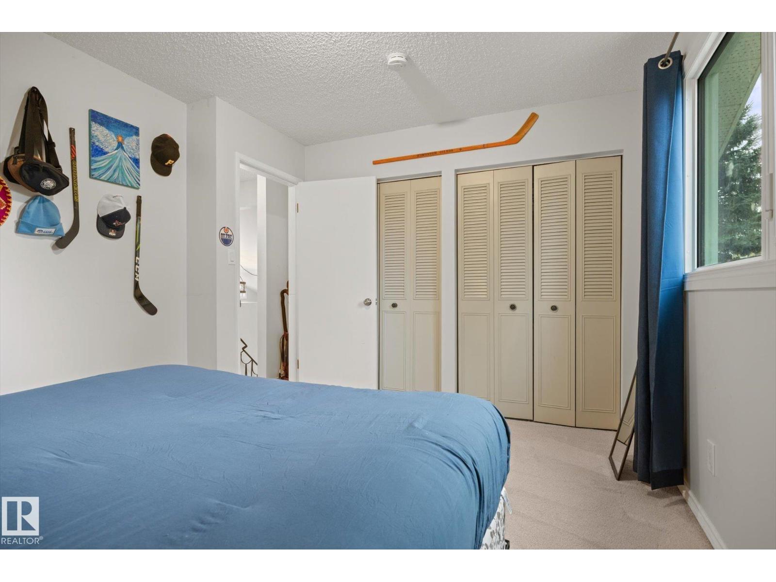
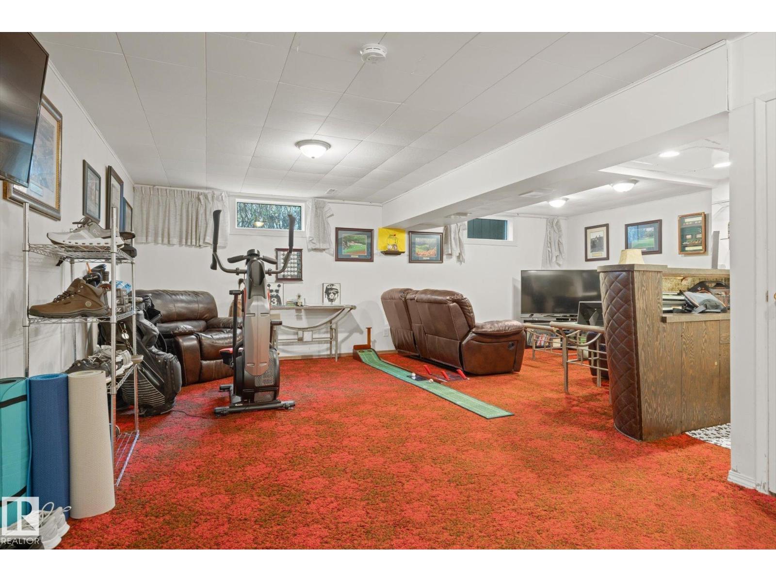
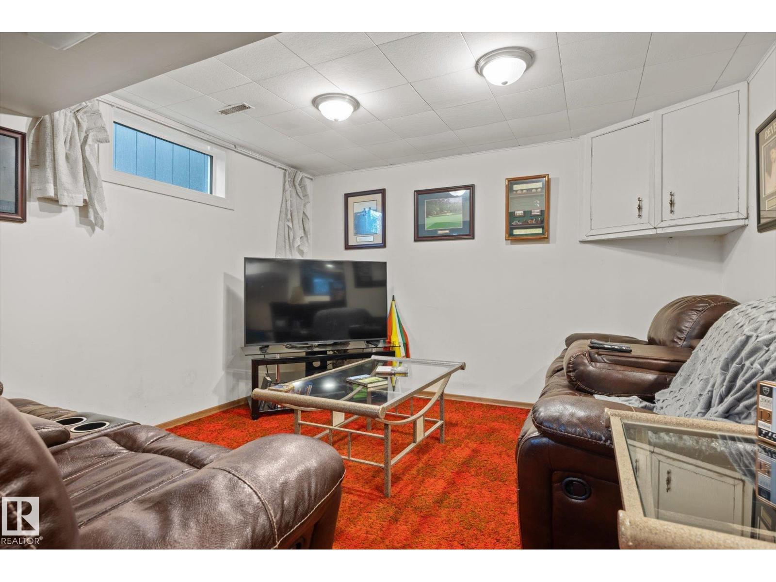
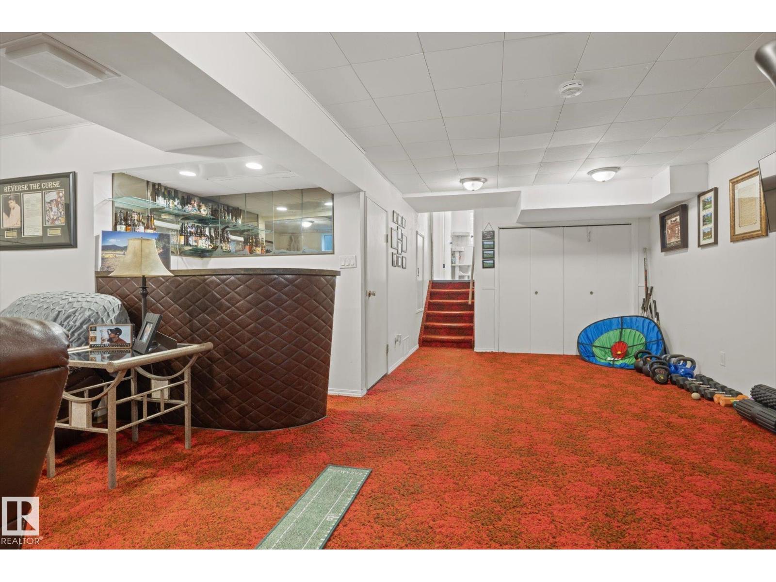
3 Bedroom
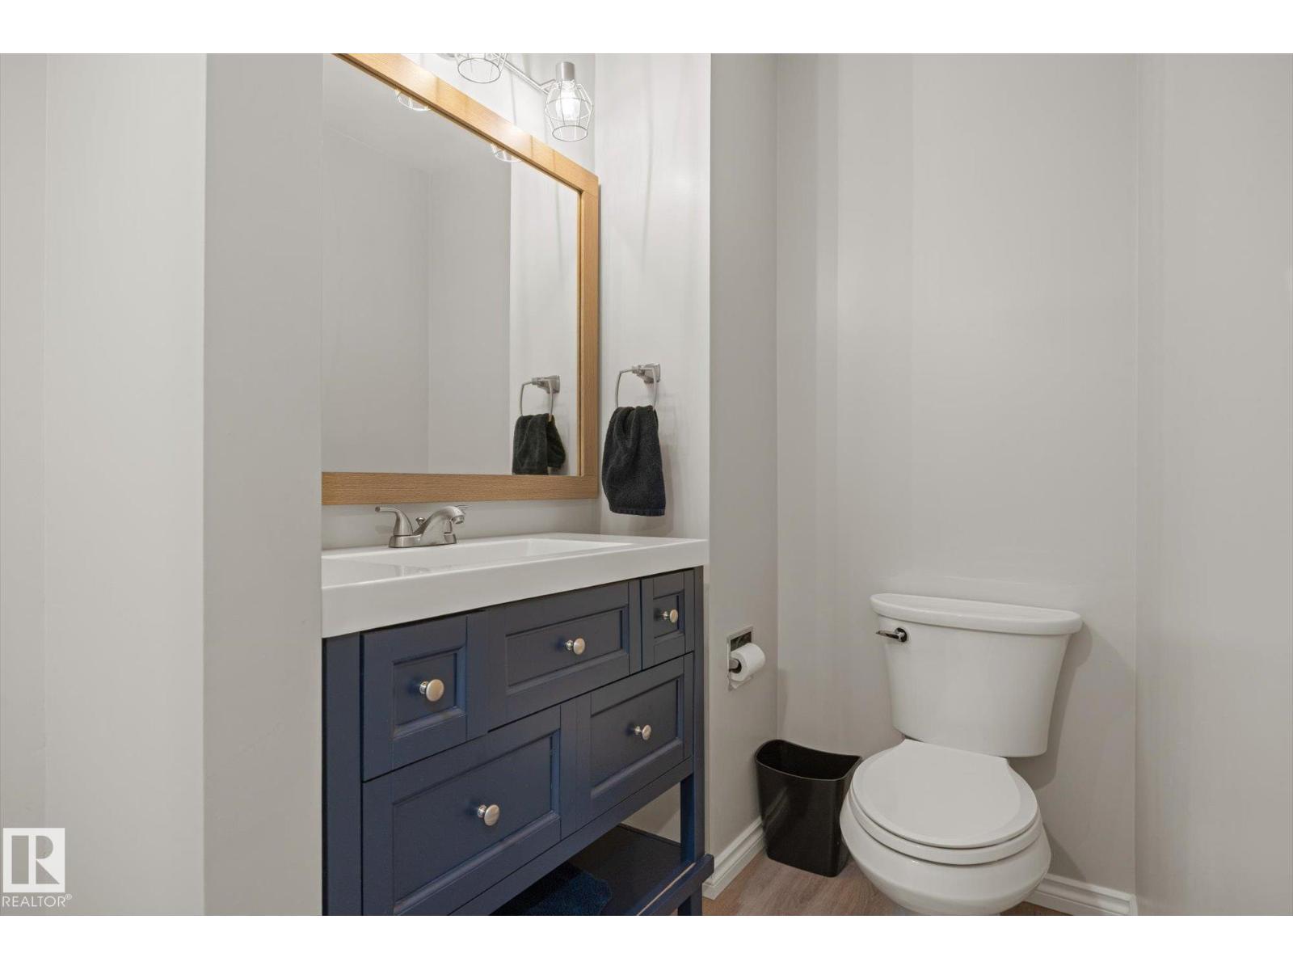
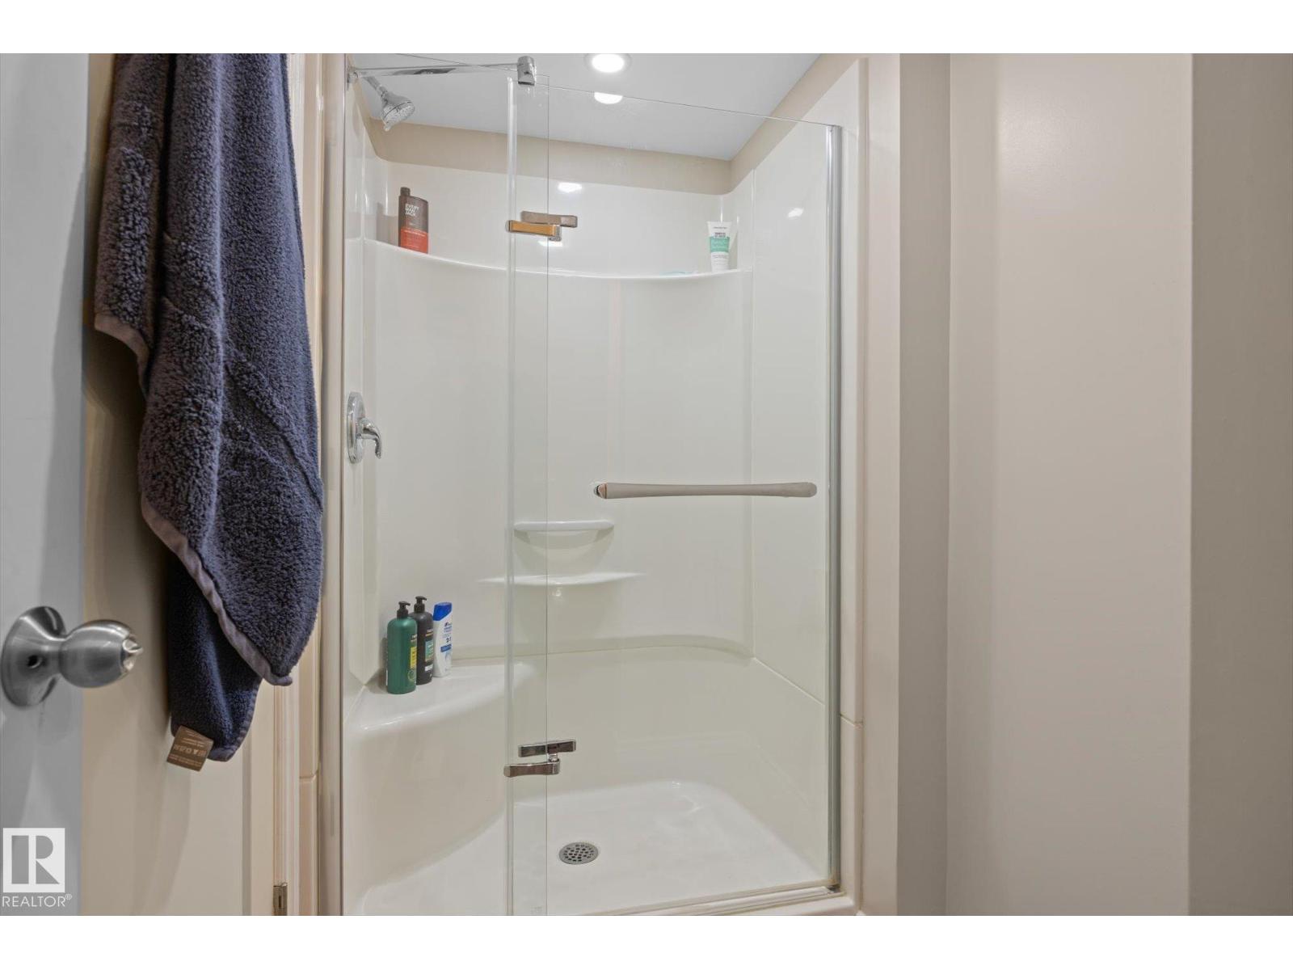
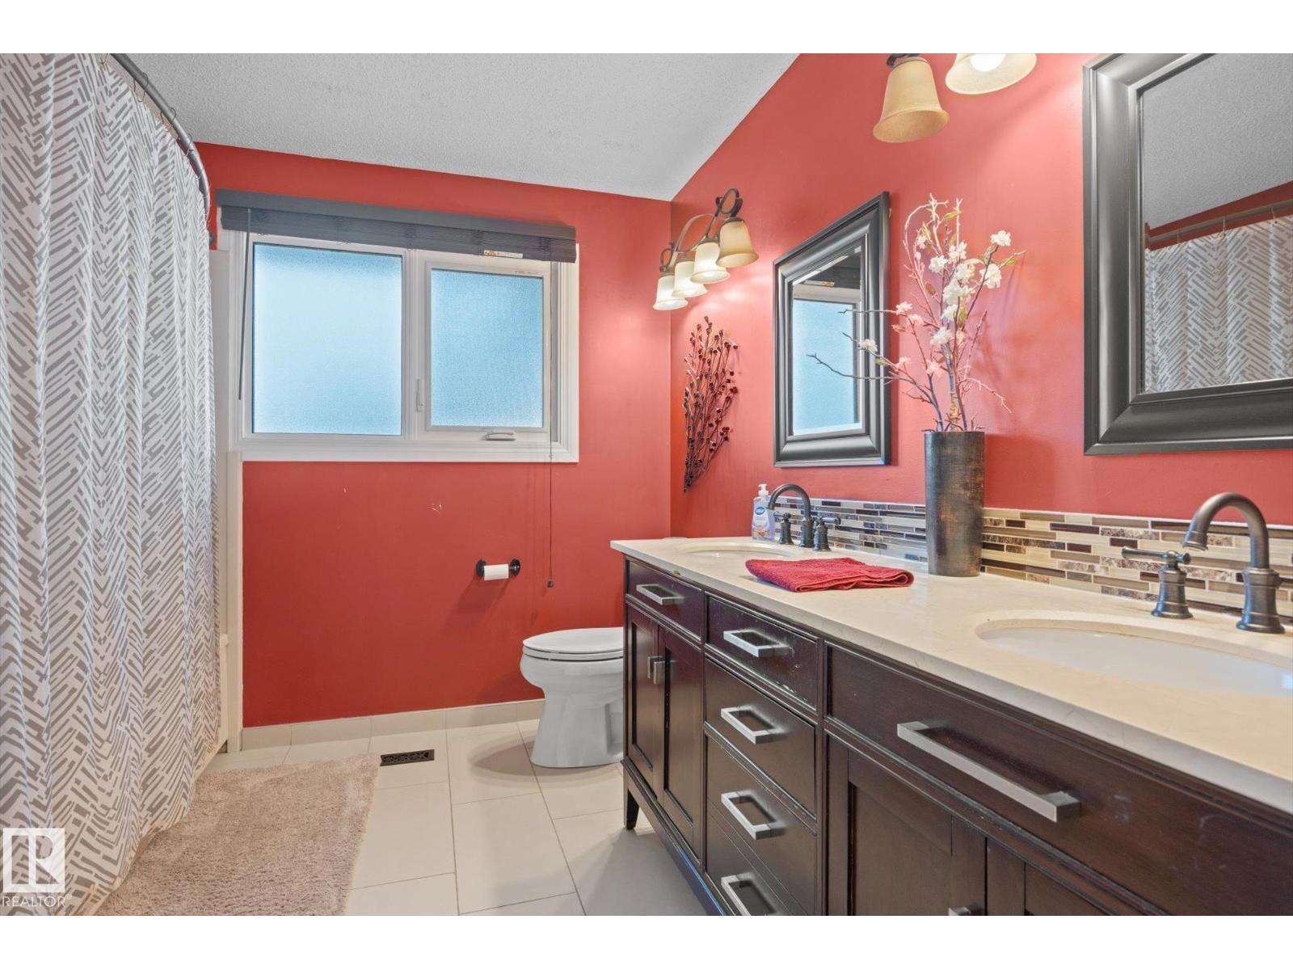
2 Bathroom
1,781 ft2
Forced Air
$649,900
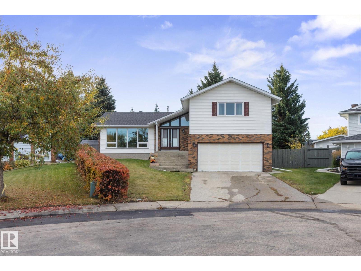
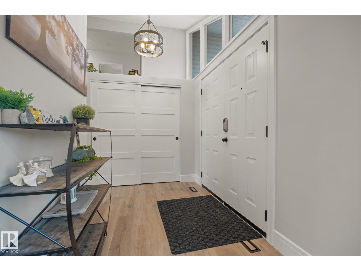
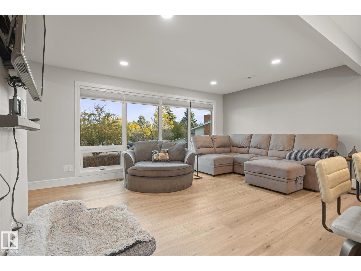
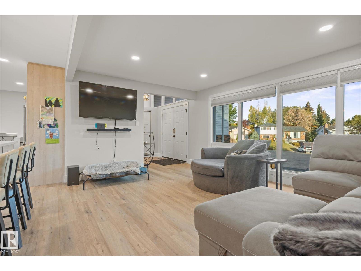
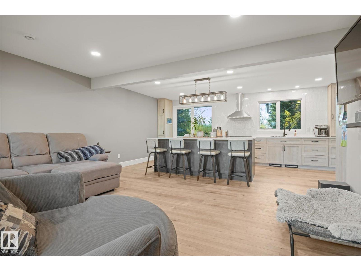
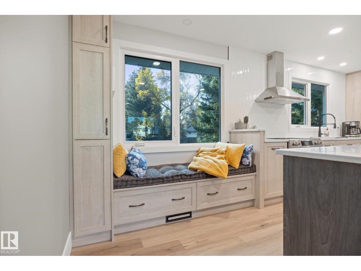
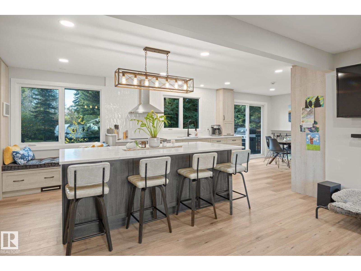
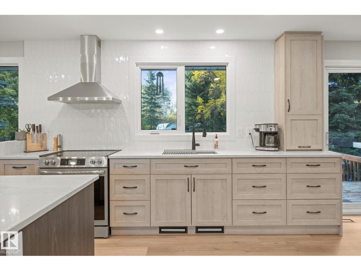
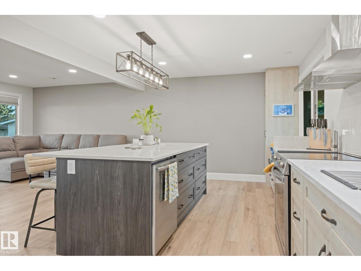
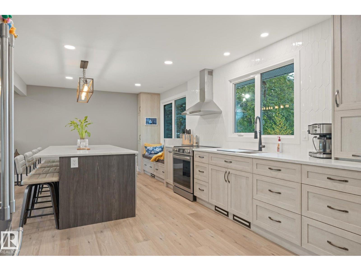
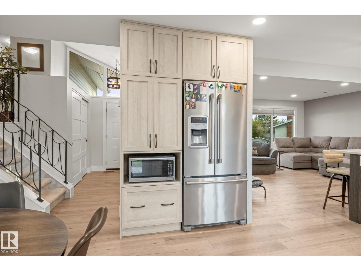
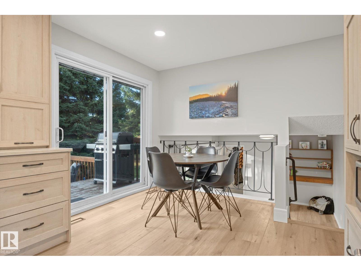
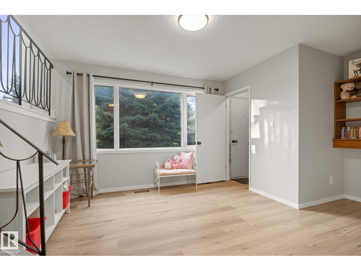
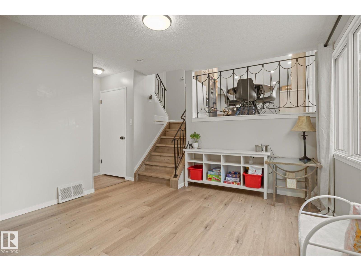
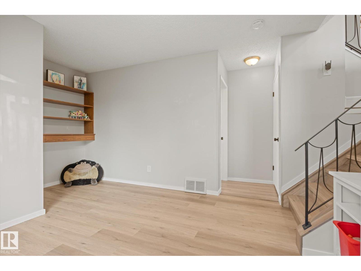
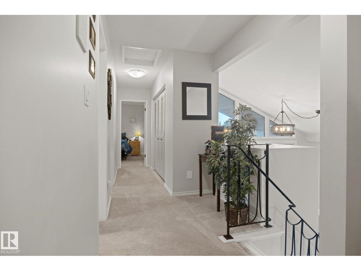
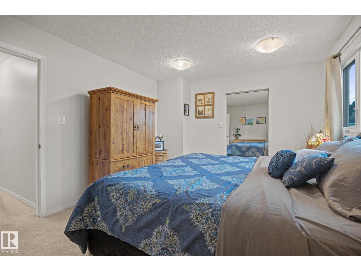
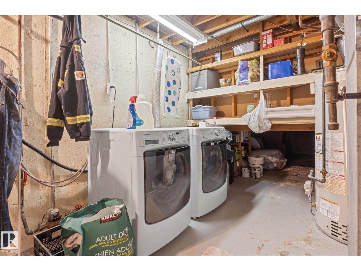
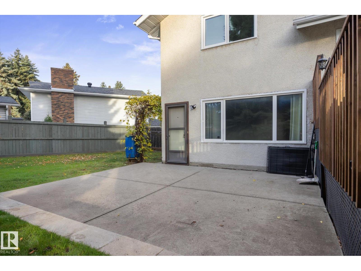
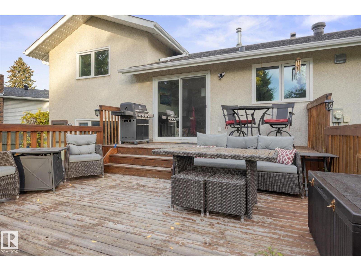
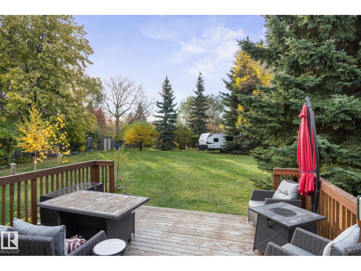
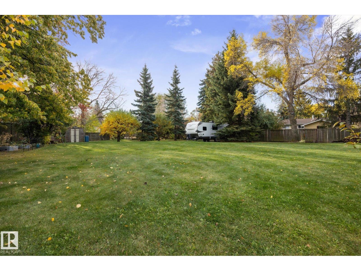
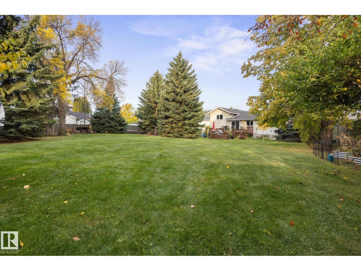
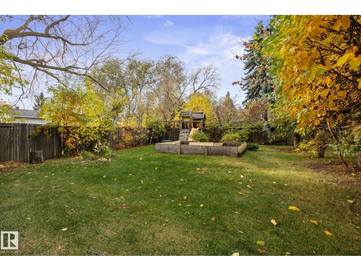
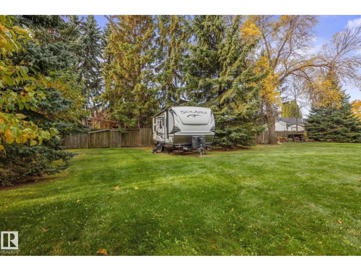
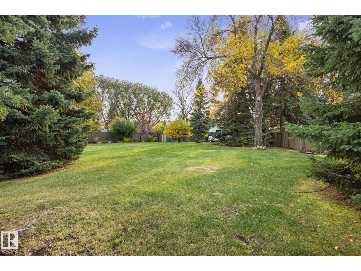
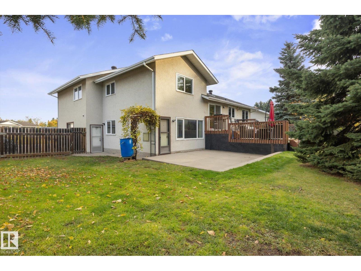
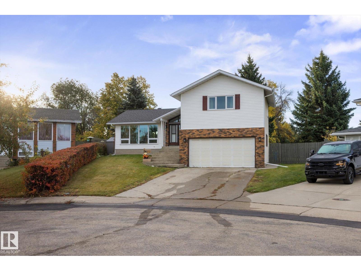
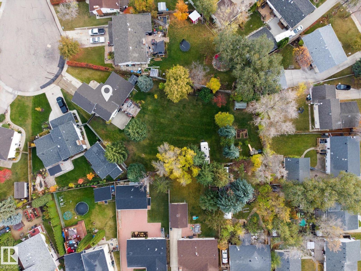
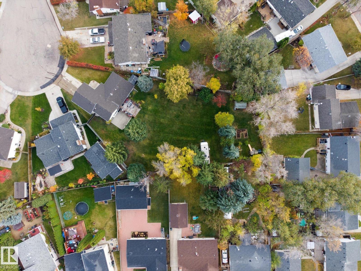
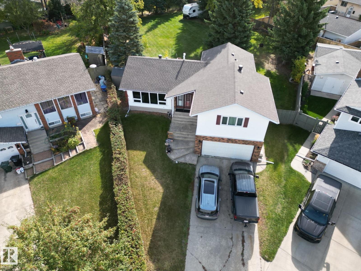
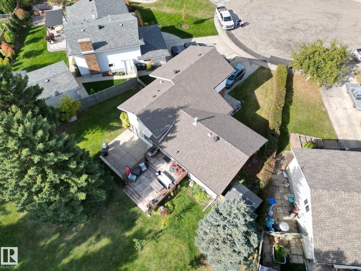
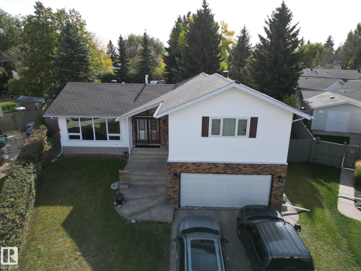
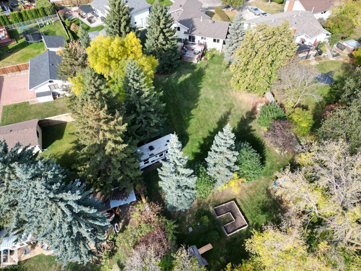
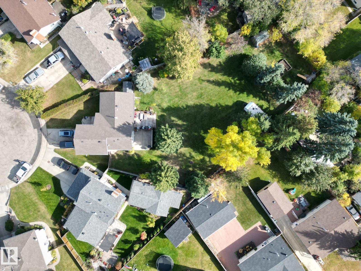
Acreage Living in the Heart of the Park! Rare once-in-a-lifetime opportunity. Tucked away on a quiet cul-de-sac, this remarkable 4-level split sits on just under half an acre—one of the largest, most private lots in Sherwood Park. Step inside to find an amazing new kitchen and flooring, a spacious layout with 3 bedrooms up, and desirable walk-out and garage access from the 3rd level. The massive, park-like backyard is a dream for hobbyists and outdoor enthusiasts, featuring a large access gate, RV parking, 2 sheds, a playhouse, and 2 garden plots. Best of all, current zoning allows for a 731 sq ft detached shop! Enjoy your own private harvest with an established orchard boasting 3 apple trees, 2 cherry trees, raspberries, blueberries, and strawberries. Lovingly maintained with major updates done: Windows (2024), Deck (~2020), Shingles (2016), Hot Water Tank (2020), and Furnace (2014). Only changed hands twice in 50 years—don't miss your chance to own a piece of the Park's finest real estate! (id:63125)
Property Details
|
MLS® Number
|
E4513012 |
|
Property Type
|
Single Family |
|
Neigbourhood
|
Glen Allan |
|
Amenities Near By
|
Public Transit, Schools, Shopping |
|
Features
|
Cul-de-sac, Private Setting, Flat Site |
|
Structure
|
Deck |
Building
|
Bathroom Total
|
2 |
|
Bedrooms Total
|
3 |
|
Amenities
|
Vinyl Windows |
|
Appliances
|
Alarm System, Dishwasher, Dryer, Garage Door Opener Remote(s), Garage Door Opener, Hood Fan, Refrigerator, Storage Shed, Stove, Washer, Window Coverings |
|
Basement Development
|
Finished |
|
Basement Type
|
Full (finished) |
|
Constructed Date
|
1973 |
|
Construction Style Attachment
|
Detached |
|
Heating Type
|
Forced Air |
|
Size Interior
|
1,781 Ft2 |
|
Type
|
House |
Parking
Land
|
Acreage
|
No |
|
Fence Type
|
Fence |
|
Land Amenities
|
Public Transit, Schools, Shopping |
Rooms
| Level |
Type |
Length |
Width |
Dimensions |
|
Lower Level |
Family Room |
|
|
Measurements not available |
|
Main Level |
Living Room |
|
|
Measurements not available |
|
Main Level |
Dining Room |
|
|
Measurements not available |
|
Main Level |
Kitchen |
|
|
Measurements not available |
|
Upper Level |
Primary Bedroom |
|
|
Measurements not available |
|
Upper Level |
Bedroom 2 |
|
|
Measurements not available |
|
Upper Level |
Bedroom 3 |
|
|
Measurements not available |