Maintenance, Heat, Insurance, Landscaping, Property Management, Other, See Remarks, Water
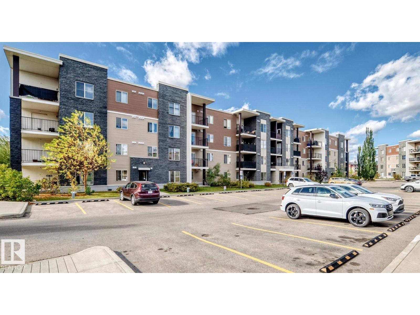
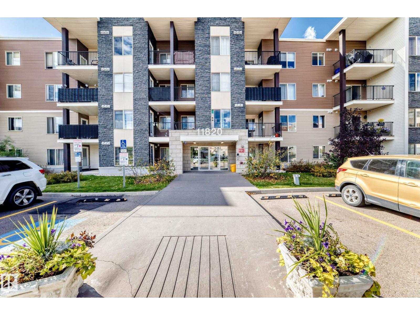
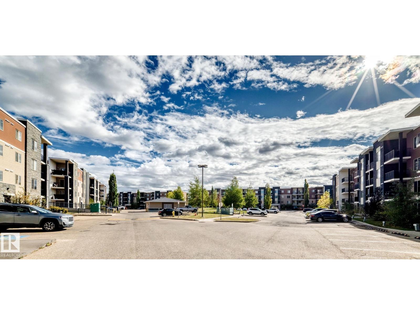
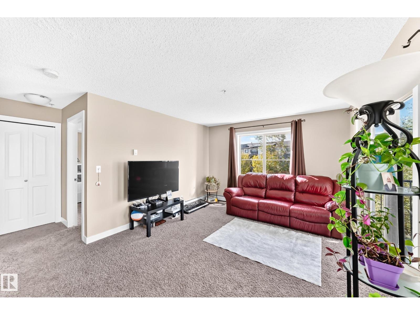
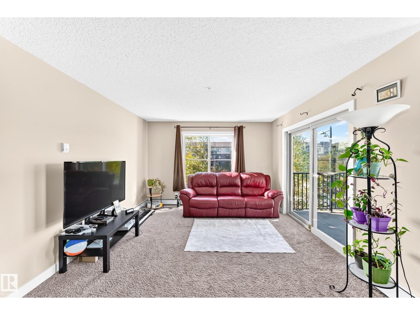
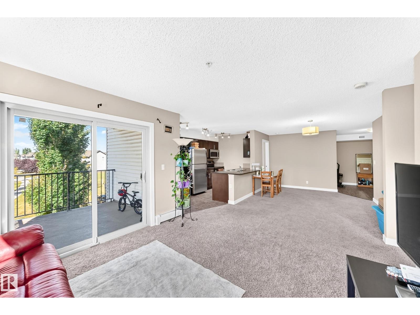
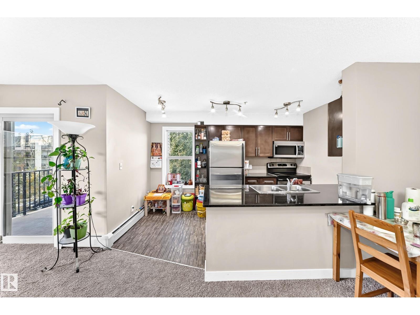
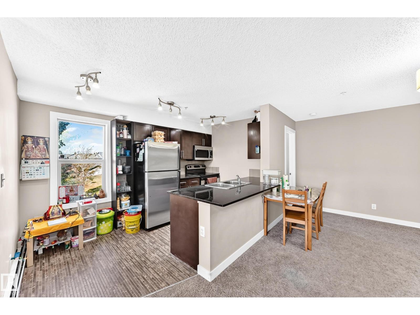
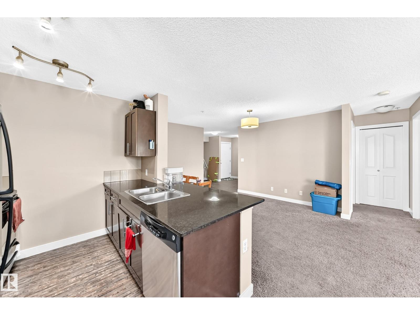
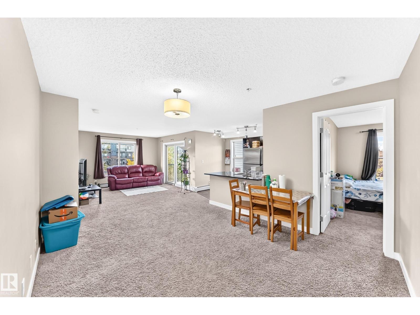
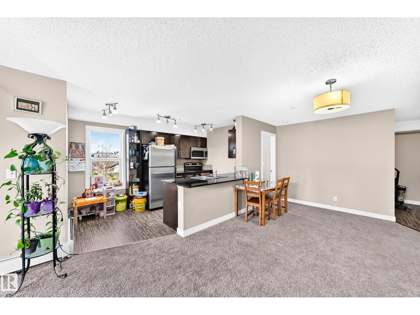
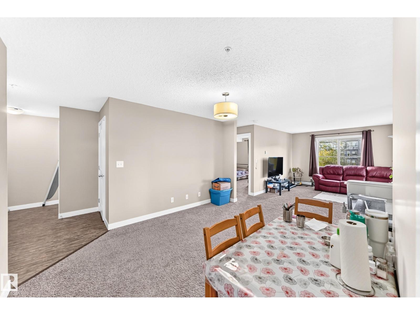
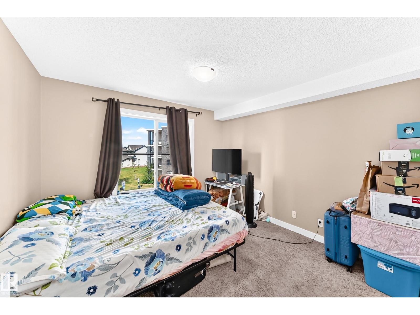
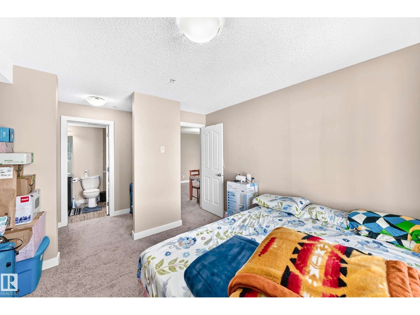
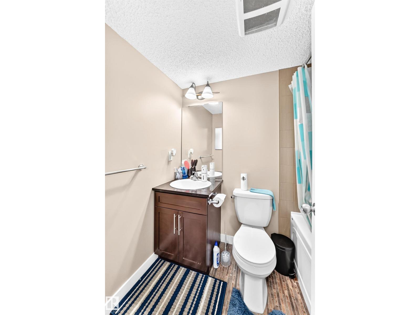
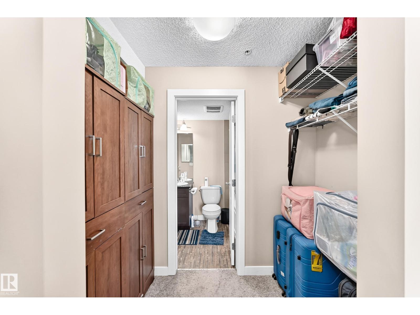
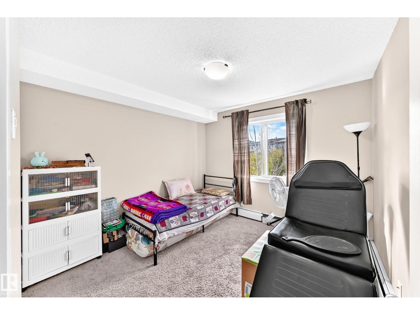
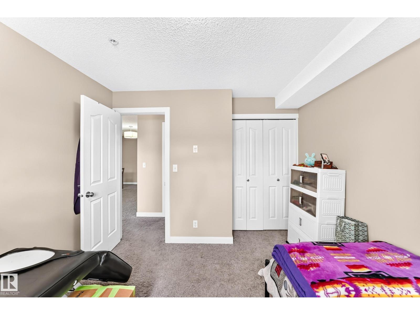
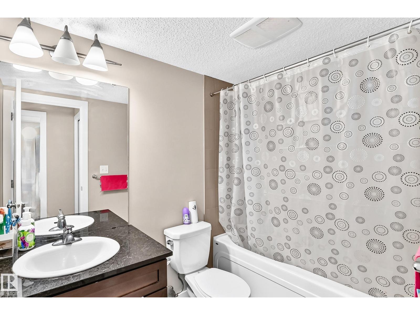
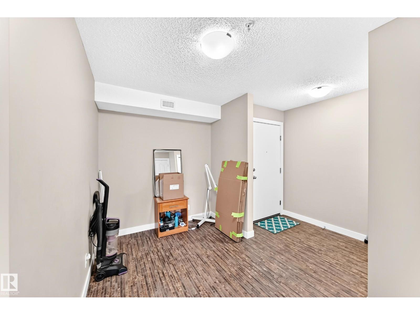
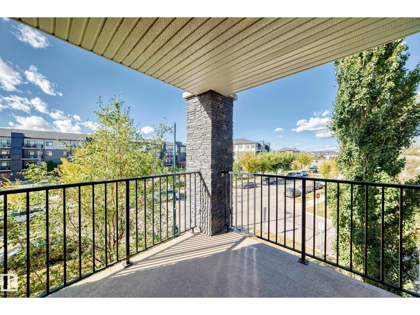
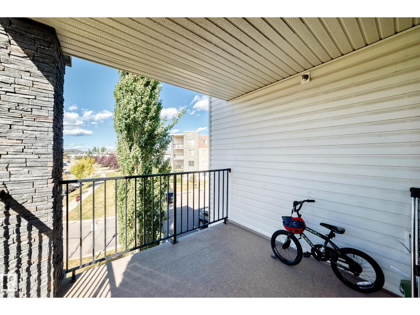
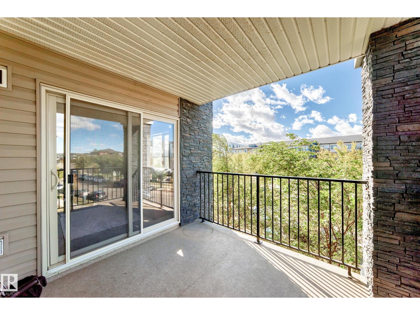
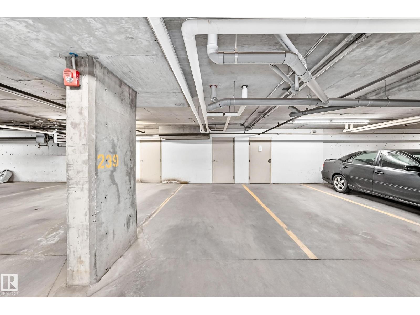
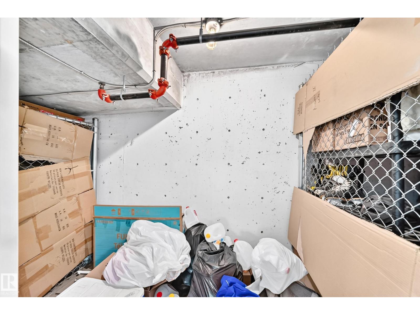
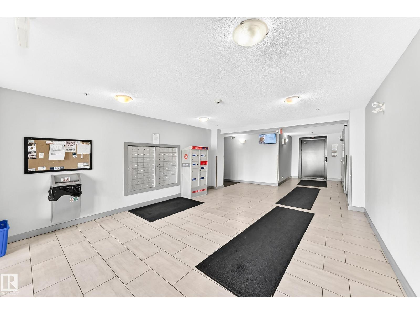
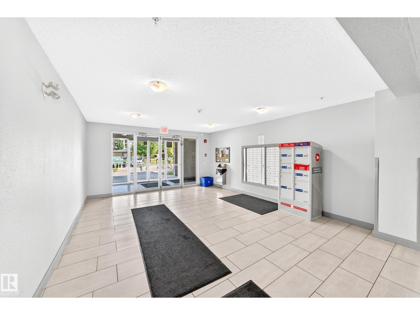
$515.33 MonthlyThis bright corner condo with the largest floor plan in this apartment complex (nearly 1000 sq. ft) is located at Heritage Landing in Rutherford. It features 2 spacious bedrooms, den, two full baths, 1 titled heated underground parking stall, large storage unit and in-suite laundry. Very open design with U Shaped kitchen and breakfast bar, stainless steel appliances, granite countertops and ample cabinets. Patio door leads to a large balcony for BBQ and entertainment. Large primary bedroom with enough room for a king sized bed, walk through closet and a full ensuite bath. Located in a quiet, well-managed community close to shopping, Anthony Henday, schools, transit and many other amenities, this move-in-ready unit offers excellent value and everyday comfort. (id:63125)
| MLS® Number | E4511221 |
| Property Type | Single Family |
| Neigbourhood | Rutherford (Edmonton) |
| Amenities Near By | Airport, Playground, Schools, Shopping |
| Features | No Smoking Home |
| Parking Space Total | 1 |
| Bathroom Total | 2 |
| Bedrooms Total | 2 |
| Appliances | Dishwasher, Dryer, Microwave Range Hood Combo, Refrigerator, Stove, Washer, Window Coverings |
| Basement Type | None |
| Constructed Date | 2011 |
| Heating Type | Hot Water Radiator Heat |
| Size Interior | 986 Ft2 |
| Type | Apartment |
| Heated Garage | |
| Underground |
| Acreage | No |
| Land Amenities | Airport, Playground, Schools, Shopping |
| Size Irregular | 94.03 |
| Size Total | 94.03 M2 |
| Size Total Text | 94.03 M2 |
| Level | Type | Length | Width | Dimensions |
|---|---|---|---|---|
| Main Level | Living Room | Measurements not available | ||
| Main Level | Dining Room | Measurements not available | ||
| Main Level | Kitchen | Measurements not available | ||
| Main Level | Primary Bedroom | Measurements not available | ||
| Main Level | Bedroom 2 | Measurements not available |
Contact us for more information

The trademarks REALTOR®, REALTORS®, and the REALTOR® logo are controlled by The Canadian Real Estate Association (CREA) and identify real estate professionals who are members of CREA. The trademarks MLS®, Multiple Listing Service® and the associated logos are owned by The Canadian Real Estate Association (CREA) and identify the quality of services provided by real estate professionals who are members of CREA. The trademark DDF® is owned by The Canadian Real Estate Association (CREA) and identifies CREA's Data Distribution Facility (DDF®)