Maintenance, Exterior Maintenance, Heat, Insurance, Common Area Maintenance, Other, See Remarks, Property Management, Water
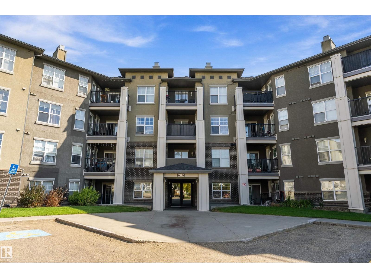
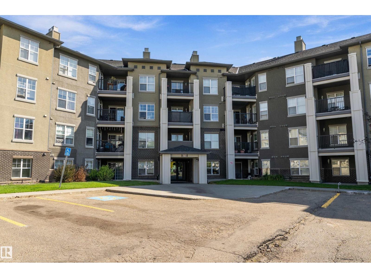
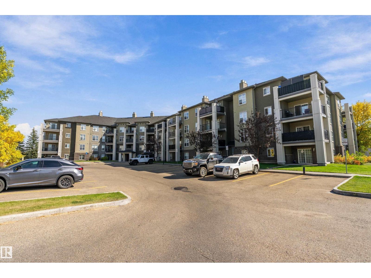
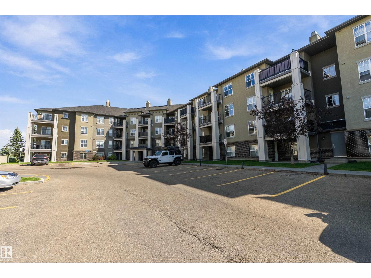
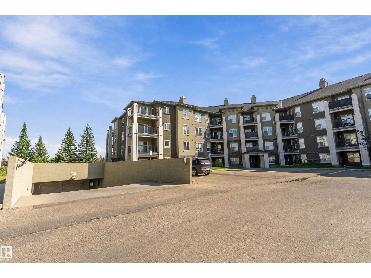
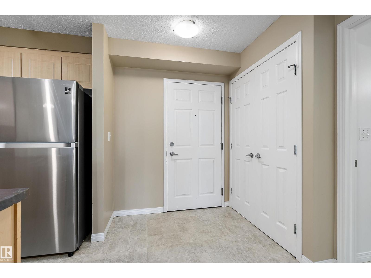
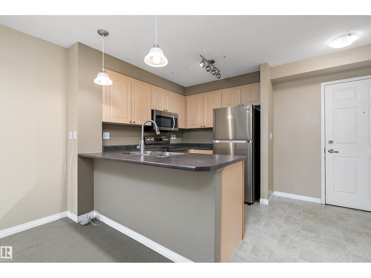
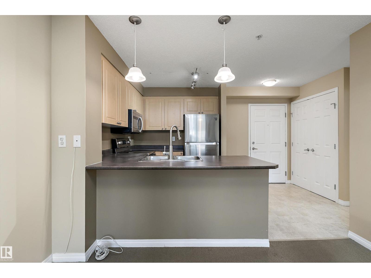
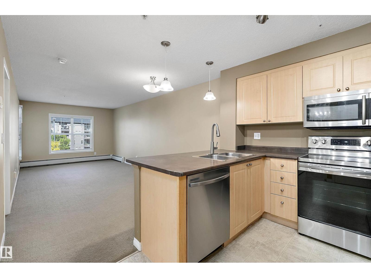
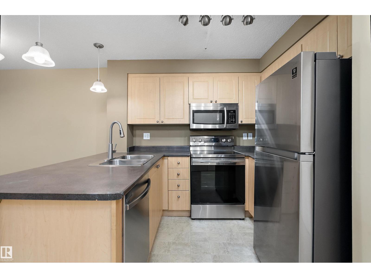
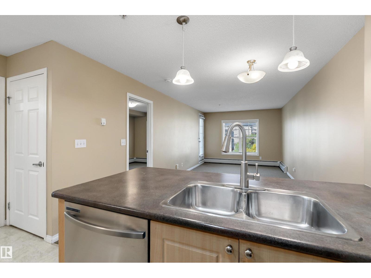
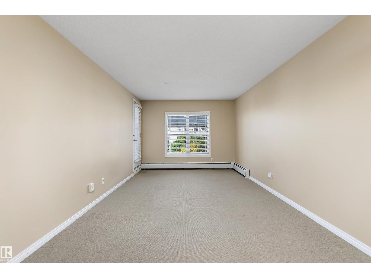
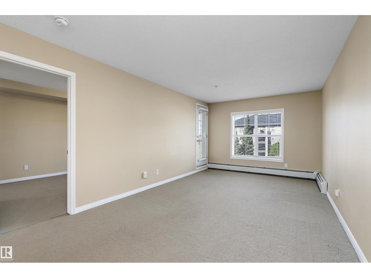
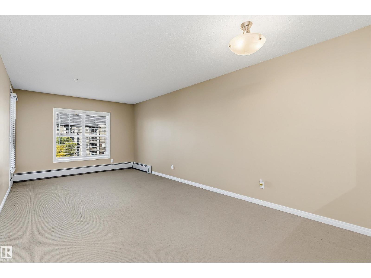
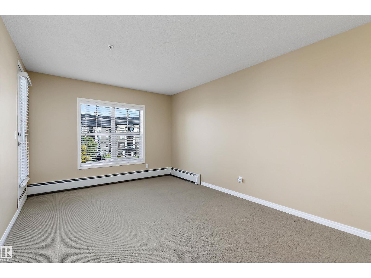
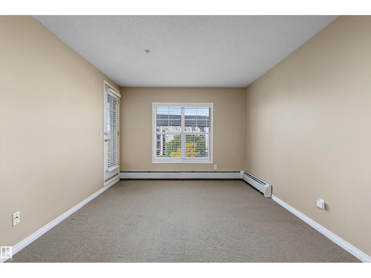
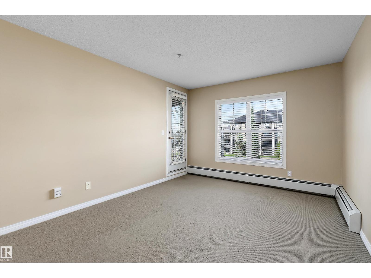
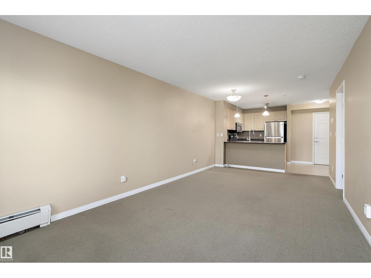
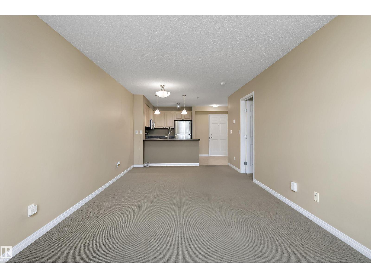
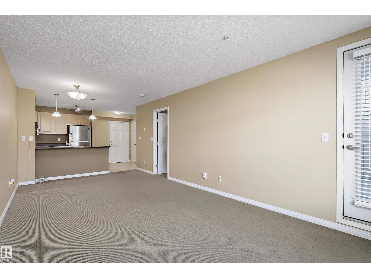
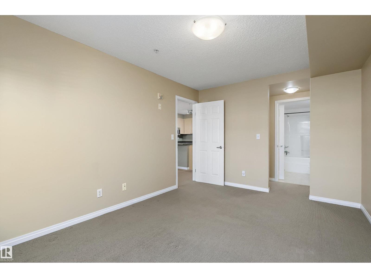
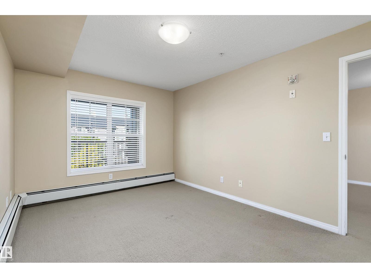
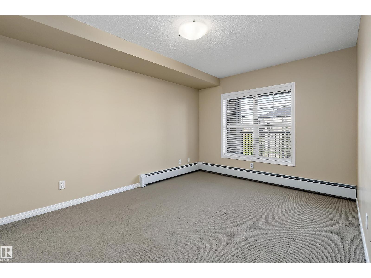
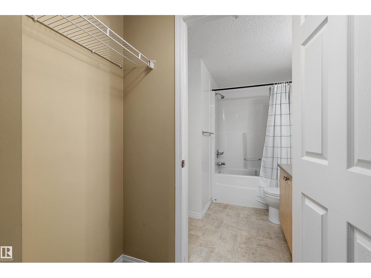
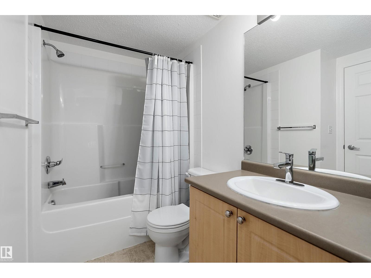
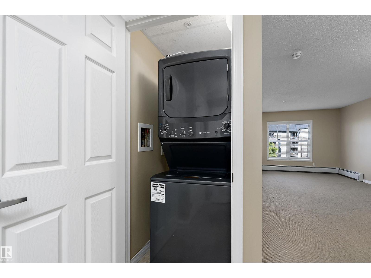
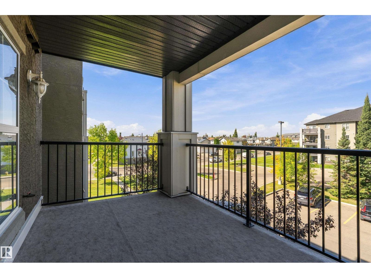
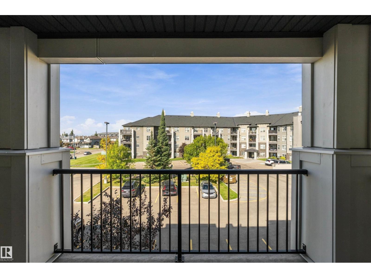
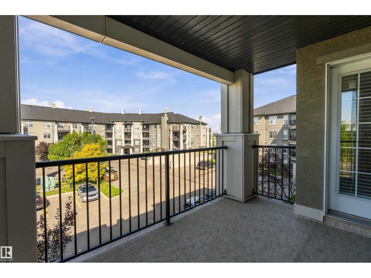
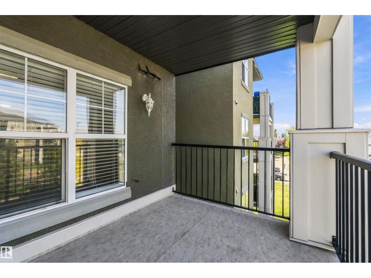
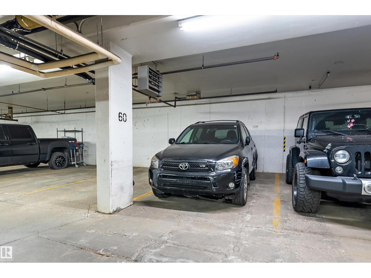
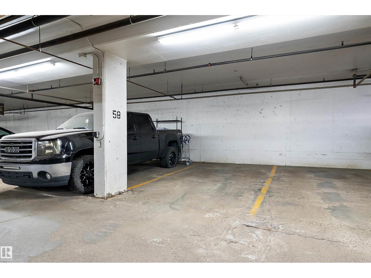
$438 MonthlyHere’s the thing about this home: it makes a lot of the little hassles of everyday life disappear. Need to do laundry? It’s in-suite. Winter morning? Your car is warm and snow-free in the heated underground parkade. Worried about the utility bills? Heat, water AND electricity are included in the condo fees. Have a four-legged roommate? They’re welcome too. And when you’re ready to relax, the bright open-concept layout gives you a kitchen with maple cabinetry, stainless steel appliances and an eat-at bar that opens into the dining and living space with access to your private balcony perfect for summer evenings. The primary bedroom features a walk-through closet and 4-piece cheater ensuite with door for guests from kitchen. Located in MacEwan Village with easy access to Anthony Henday, Ellerslie shopping and transit, this is a home that doesn’t just check boxes—it makes day-to-day living remarkably convenient. Come have a look. Your future self might thank you. (id:63125)
| MLS® Number | E4509876 |
| Property Type | Single Family |
| Neigbourhood | Macewan |
| Amenities Near By | Public Transit, Schools, Shopping |
| Features | Flat Site, No Animal Home, No Smoking Home |
| Parking Space Total | 1 |
| Structure | Patio(s) |
| Bathroom Total | 1 |
| Bedrooms Total | 1 |
| Appliances | Dishwasher, Dryer, Microwave Range Hood Combo, Refrigerator, Stove, Washer |
| Basement Type | None |
| Constructed Date | 2003 |
| Fire Protection | Smoke Detectors, Sprinkler System-fire |
| Heating Type | Baseboard Heaters, Hot Water Radiator Heat |
| Size Interior | 597 Ft2 |
| Type | Apartment |
| Heated Garage | |
| Underground |
| Acreage | No |
| Land Amenities | Public Transit, Schools, Shopping |
| Size Irregular | 67.25 |
| Size Total | 67.25 M2 |
| Size Total Text | 67.25 M2 |
| Level | Type | Length | Width | Dimensions |
|---|---|---|---|---|
| Main Level | Living Room | Measurements not available | ||
| Main Level | Kitchen | Measurements not available | ||
| Main Level | Primary Bedroom | Measurements not available |
Contact us for more information

The trademarks REALTOR®, REALTORS®, and the REALTOR® logo are controlled by The Canadian Real Estate Association (CREA) and identify real estate professionals who are members of CREA. The trademarks MLS®, Multiple Listing Service® and the associated logos are owned by The Canadian Real Estate Association (CREA) and identify the quality of services provided by real estate professionals who are members of CREA. The trademark DDF® is owned by The Canadian Real Estate Association (CREA) and identifies CREA's Data Distribution Facility (DDF®)