4 Bedroom
4 Bathroom
1,539 ft2
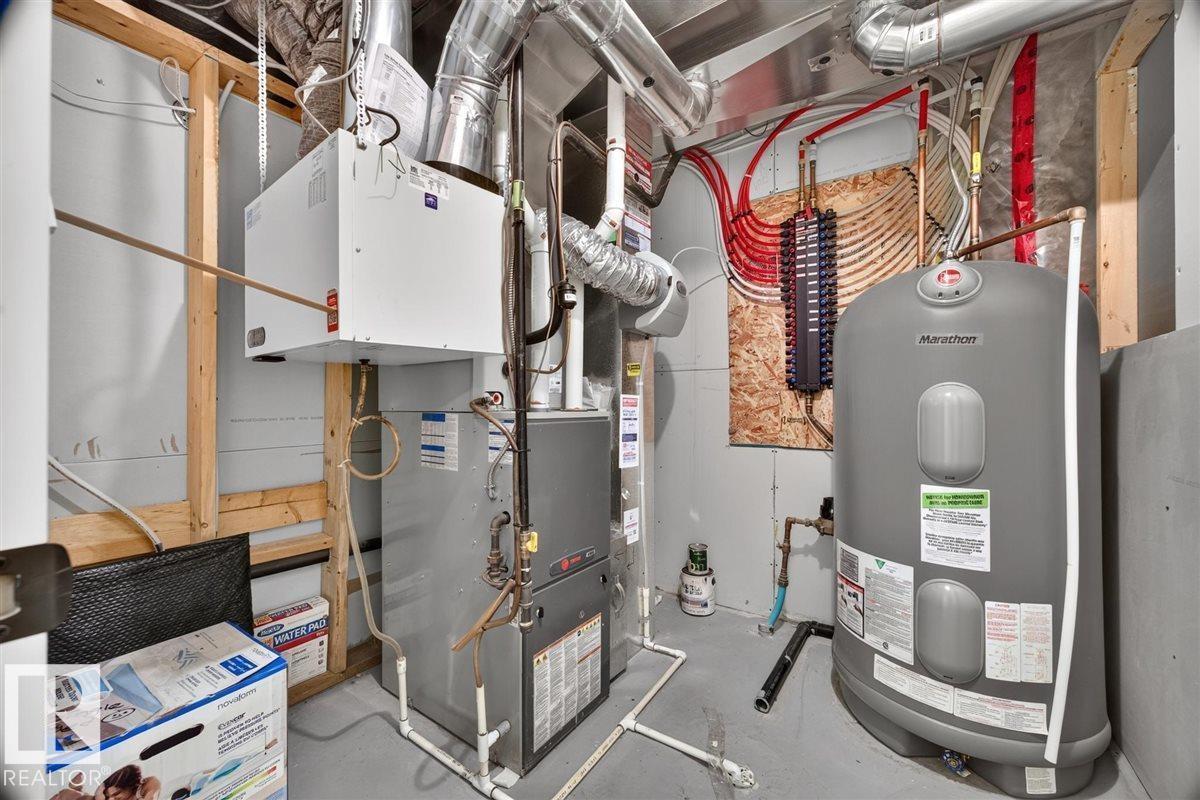
Central Air Conditioning
Forced Air
$495,000
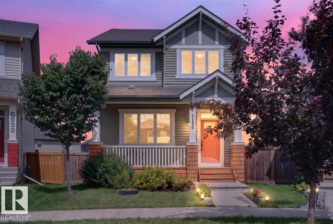
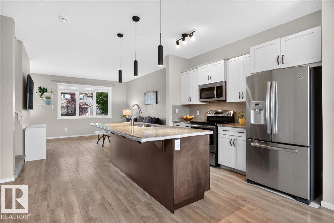
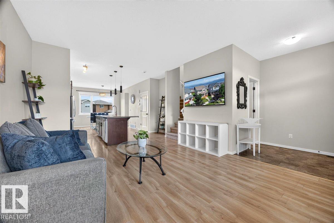
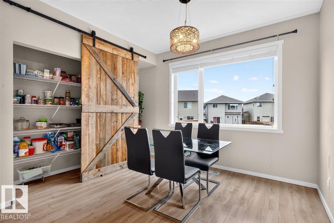
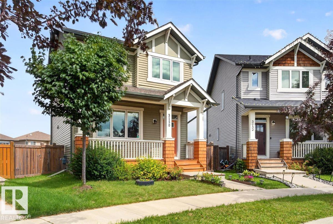
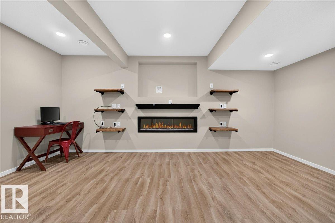
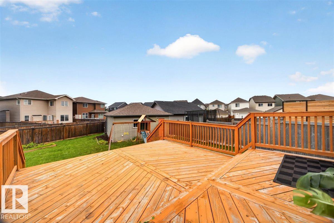
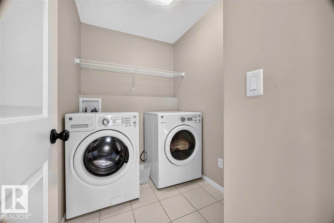
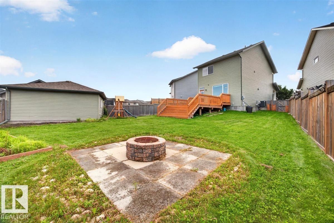
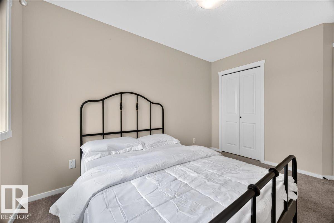
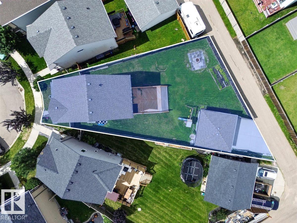
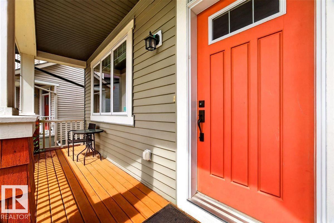
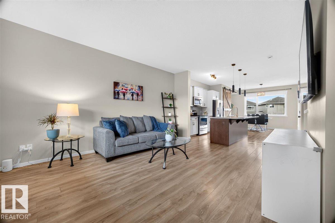
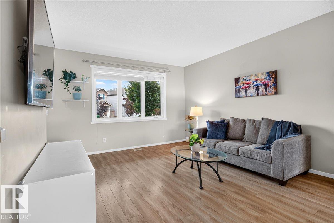
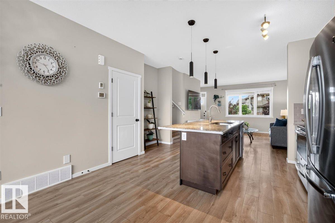
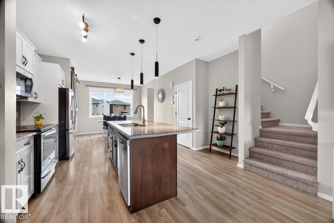
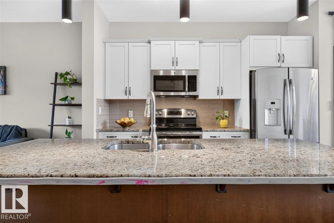
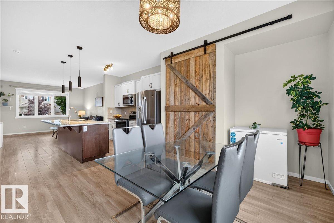
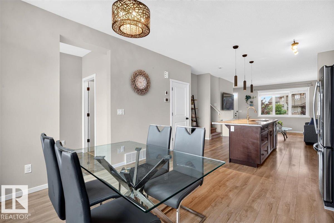
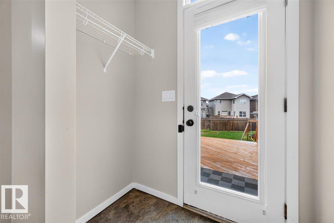
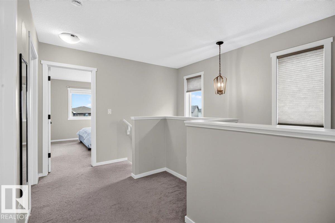
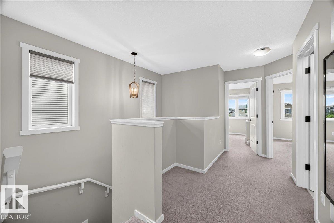
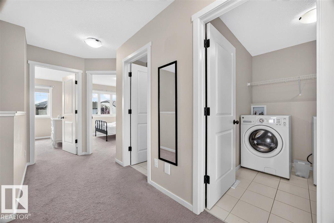
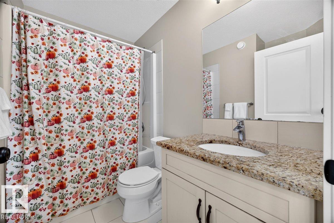
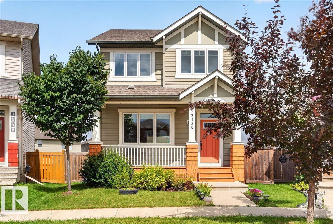
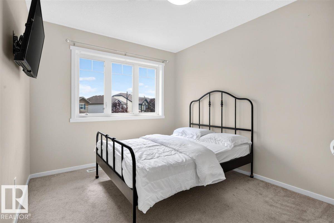
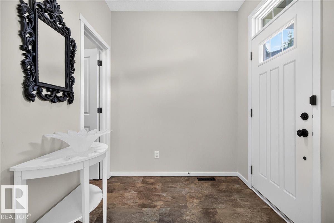
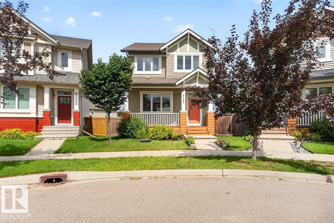
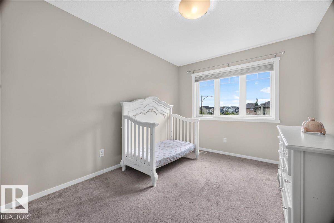
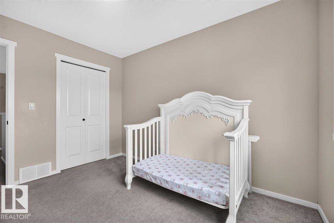
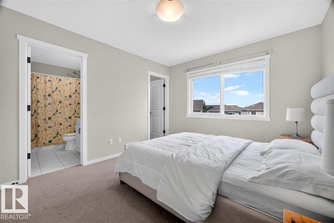
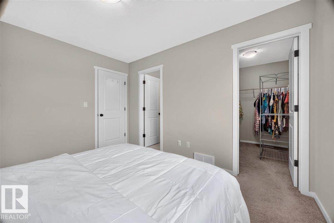
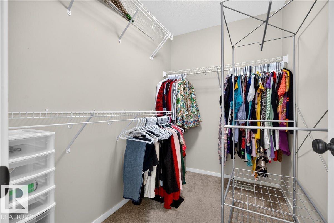
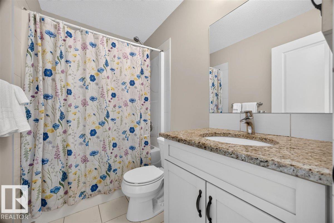
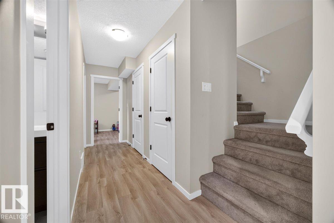
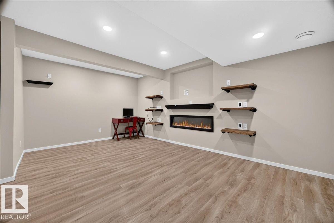
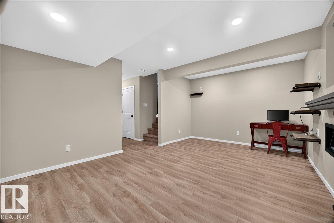
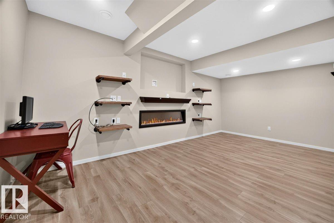
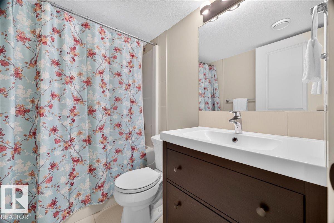
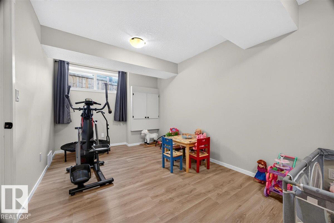
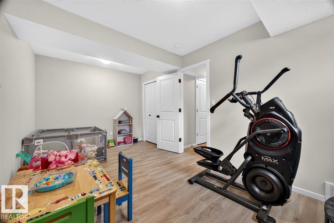
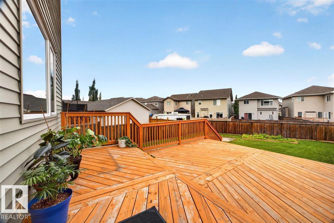
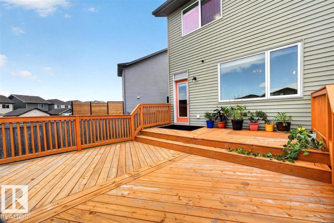
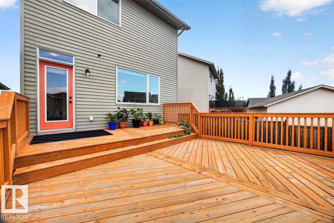
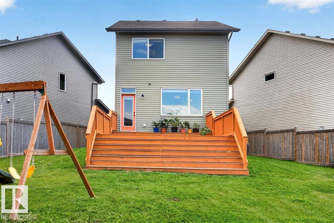
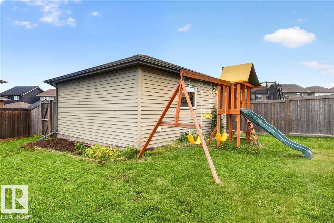
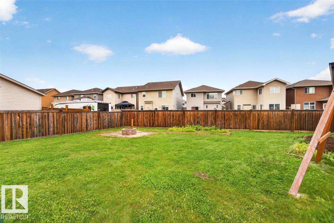
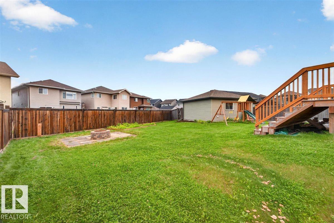
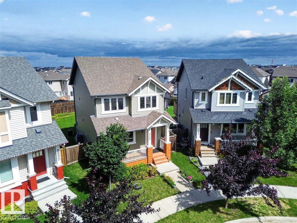
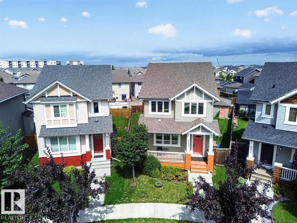
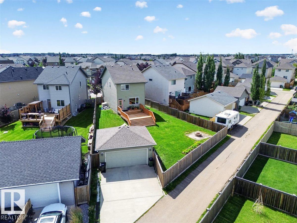
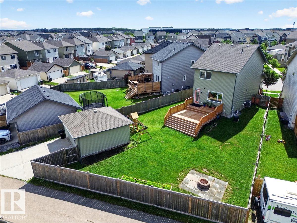
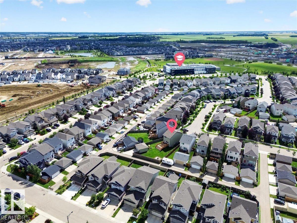
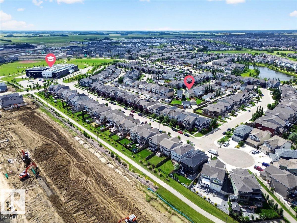
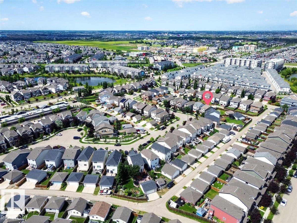
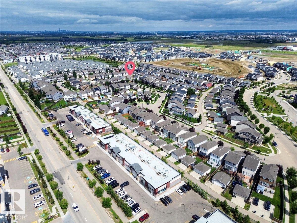
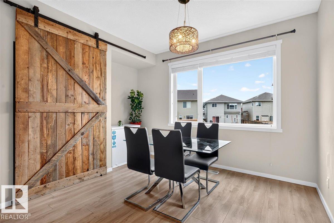
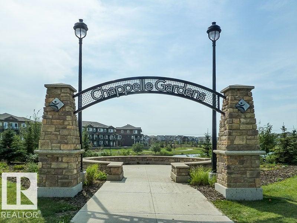
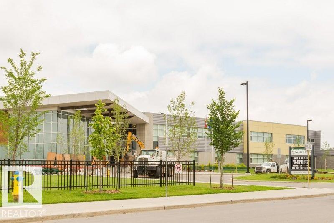
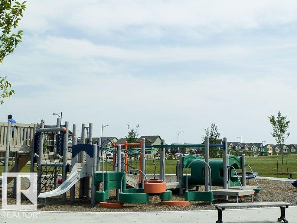
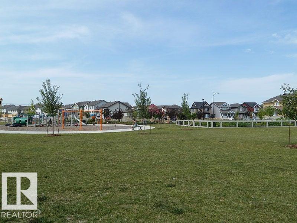
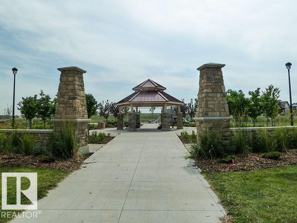
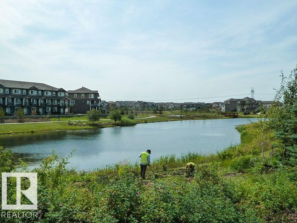
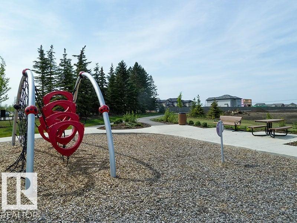
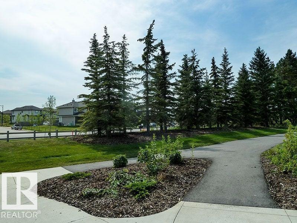
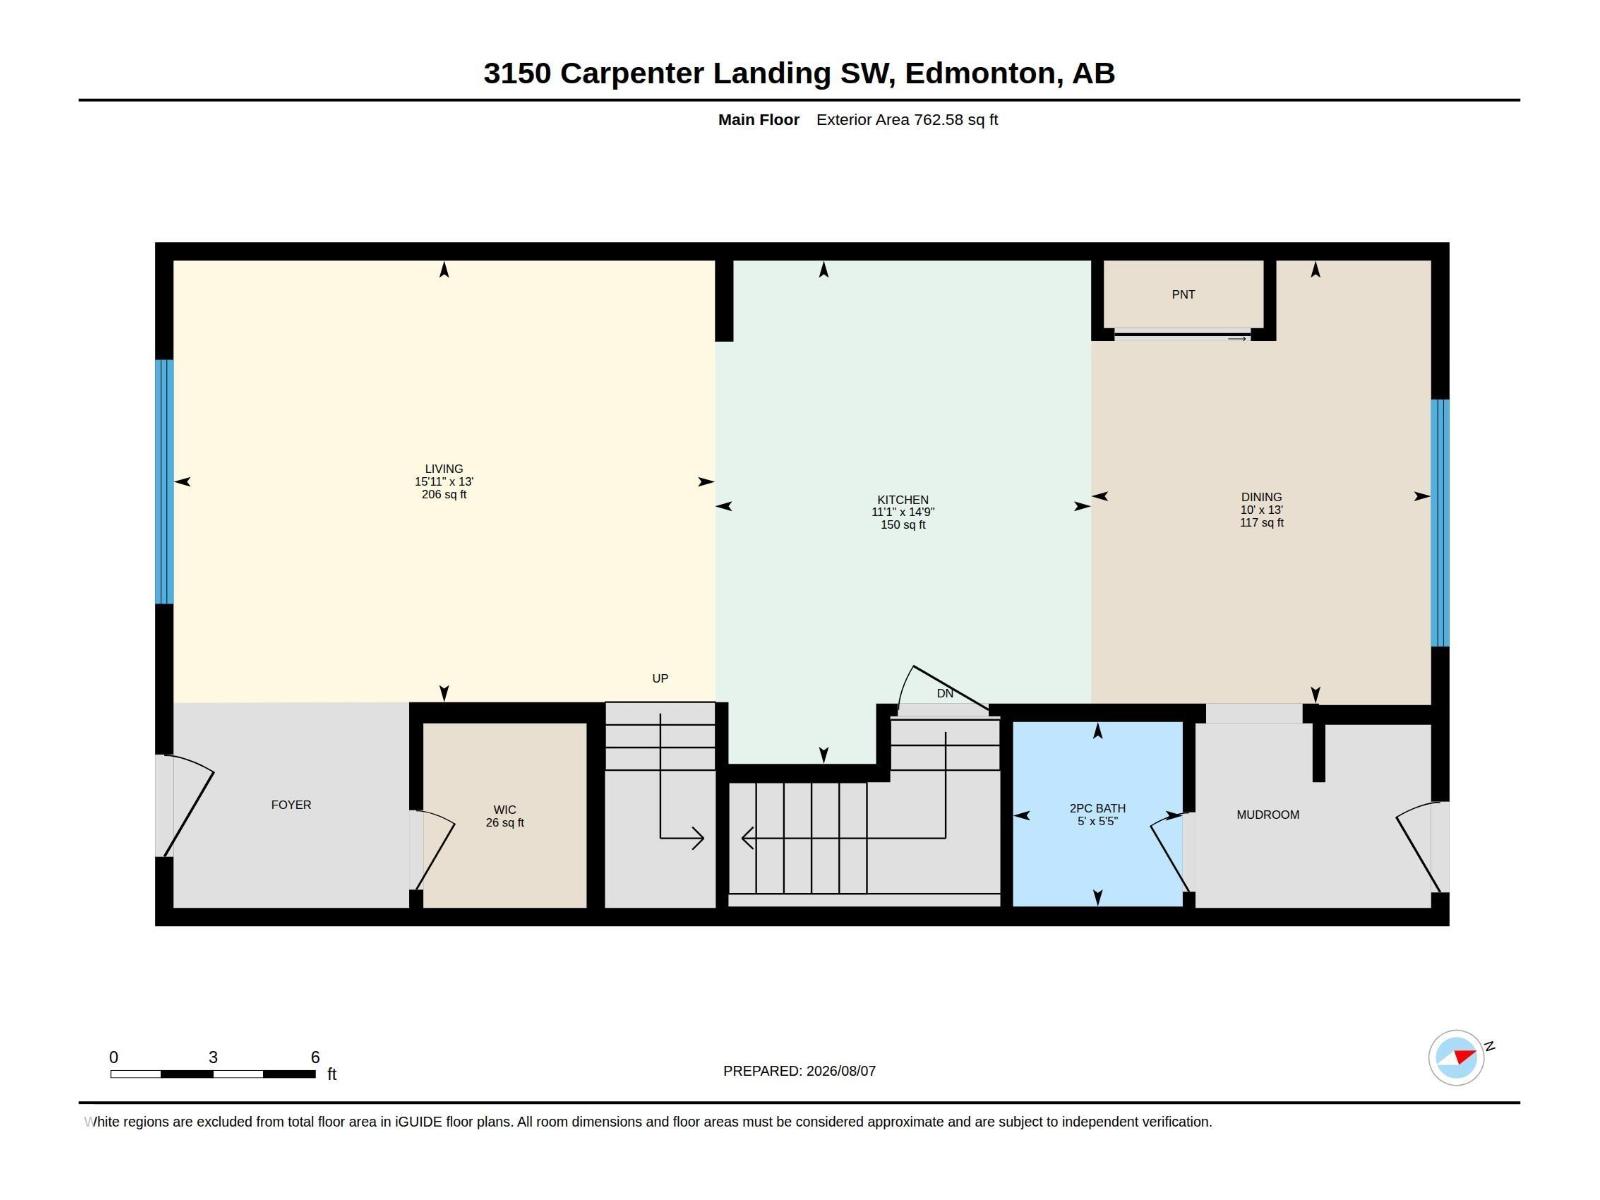
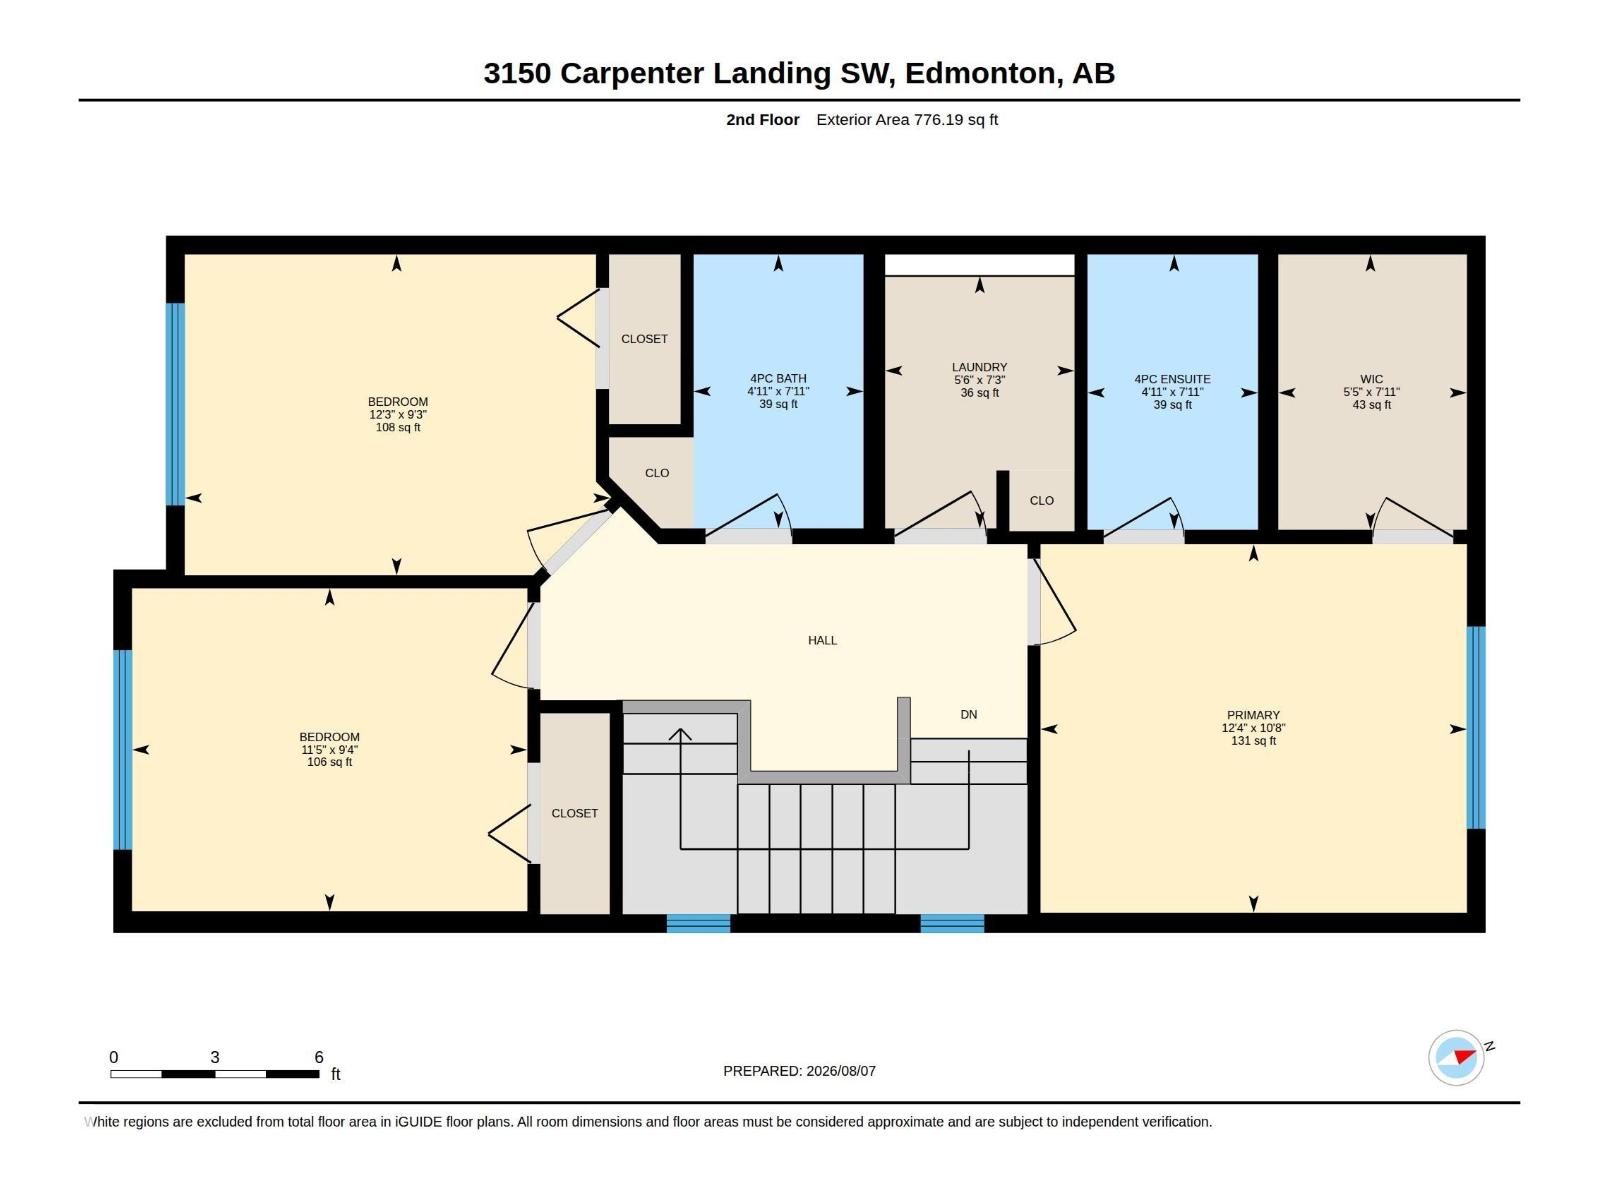
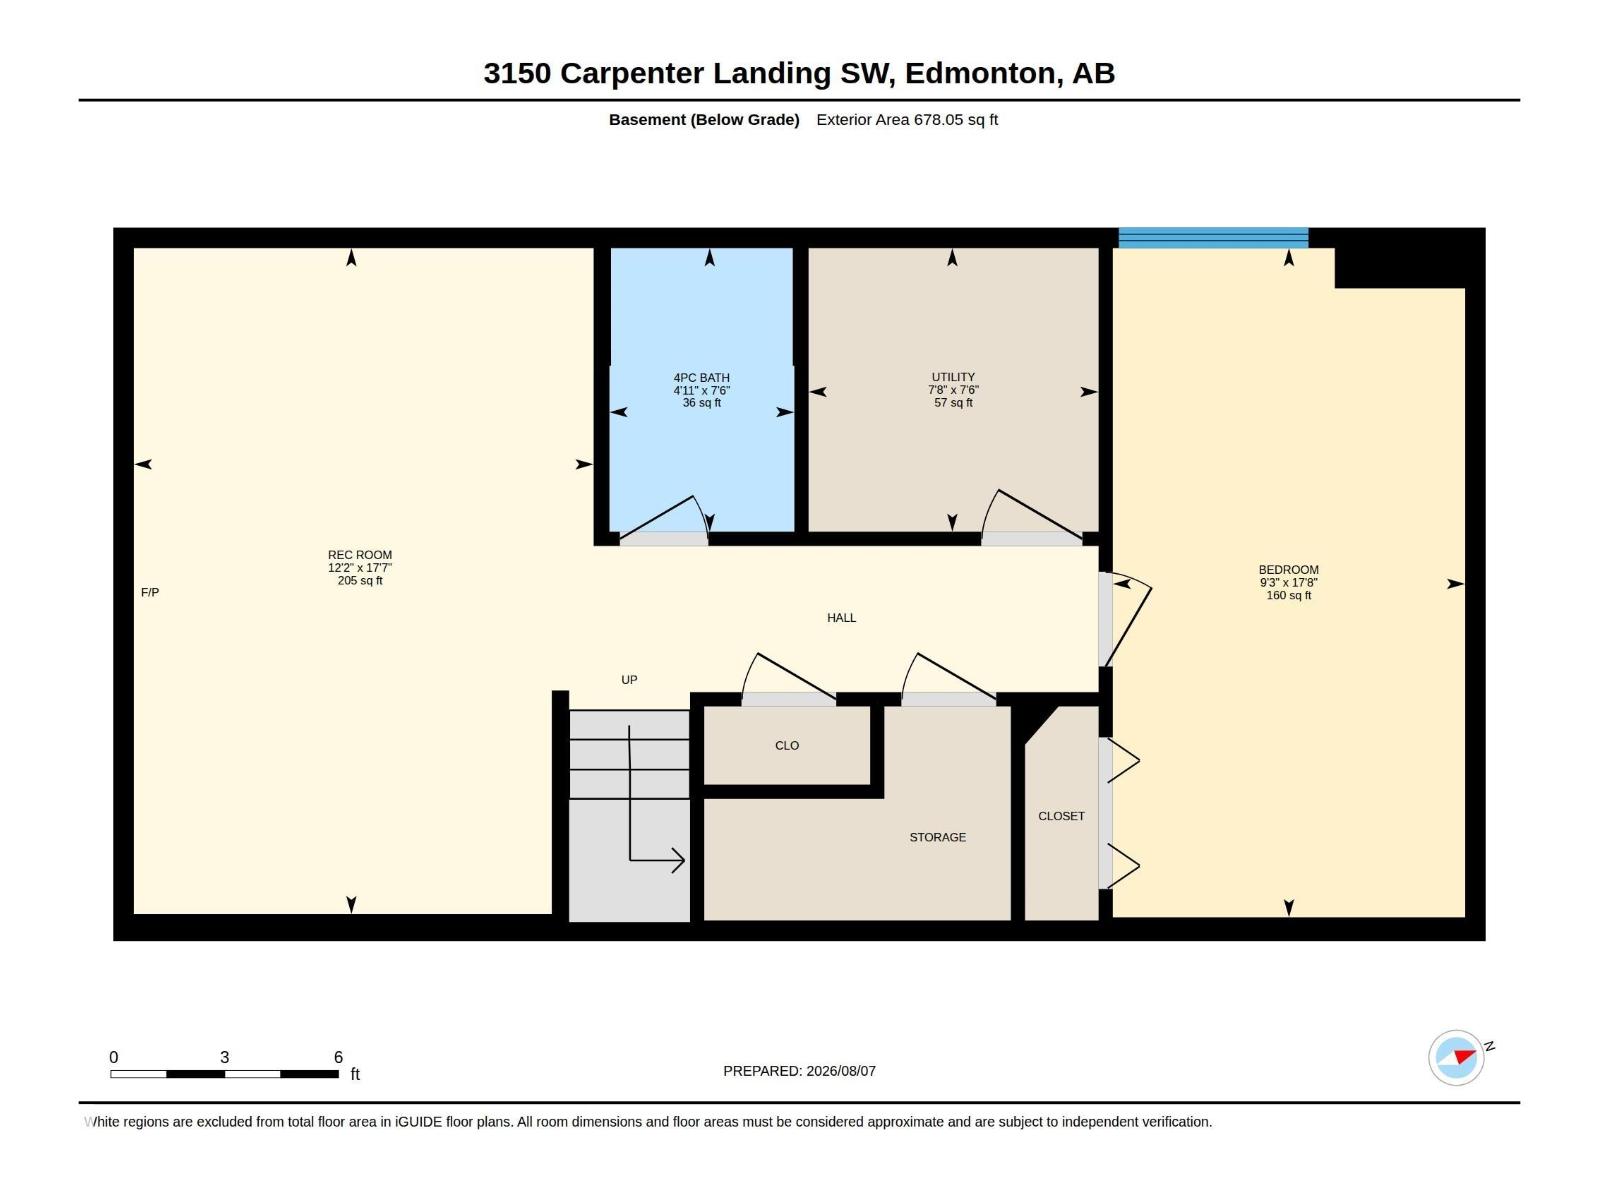
Dream 2 Storey SW Chappelle Area, Fully Finished Home, with A/C, is a FIVE minute WALK to Garth Worthington School and LESS than a FIFTEEN minute DRIVE to the Edmonton International Airport!!! Walking distance to countless Restaurants, Stores and Bike Trails, makes this an unbelievable find, in a newer, family-friendly Community! Situated on a beautiful, fully landscaped, fenced-in, pie-shaped Lot will make you the Yard envy of your friends. The humongous, modern, back Deck must be seen, in-person, to truly be appreciated; it’s a 10!!! All 3 floors of this Chappelle Gem have been meticulously put together; there is sleek Granite throughout, modern stainless steel appliances and a Basement Rec Room that you will look forward to watching every sporting event from. With a 4th large Bedroom and a 4 piece Bathroom in the Basement; you will have no shortage of Family wanting to visit. With 9ft Ceilings and upstairs Laundry, everything about this Home works in unison to make your life easier and brighter! (id:63125)
Property Details
|
MLS® Number
|
E4503517 |
|
Property Type
|
Single Family |
|
Neigbourhood
|
Chappelle Area |
|
Amenities Near By
|
Golf Course, Schools, Shopping, Ski Hill |
|
Features
|
Lane, No Animal Home, No Smoking Home |
|
Parking Space Total
|
4 |
|
Structure
|
Deck, Fire Pit |
Building
|
Bathroom Total
|
4 |
|
Bedrooms Total
|
4 |
|
Amenities
|
Ceiling - 9ft |
|
Appliances
|
Dishwasher, Dryer, Microwave Range Hood Combo, Refrigerator, Stove, Washer |
|
Basement Development
|
Finished |
|
Basement Type
|
Full (finished) |
|
Constructed Date
|
2014 |
|
Construction Style Attachment
|
Detached |
|
Cooling Type
|
Central Air Conditioning |
|
Half Bath Total
|
1 |
|
Heating Type
|
Forced Air |
|
Stories Total
|
2 |
|
Size Interior
|
1,539 Ft2 |
|
Type
|
House |
Parking
Land
|
Acreage
|
No |
|
Fence Type
|
Fence |
|
Land Amenities
|
Golf Course, Schools, Shopping, Ski Hill |
Rooms
| Level |
Type |
Length |
Width |
Dimensions |
|
Basement |
Family Room |
17.7 m |
12.2 m |
17.7 m x 12.2 m |
|
Basement |
Bedroom 4 |
17.8 m |
9.3 m |
17.8 m x 9.3 m |
|
Main Level |
Living Room |
13 m |
15.11 m |
13 m x 15.11 m |
|
Main Level |
Dining Room |
1313 m |
10 m |
1313 m x 10 m |
|
Main Level |
Kitchen |
14.9 m |
11.1 m |
14.9 m x 11.1 m |
|
Upper Level |
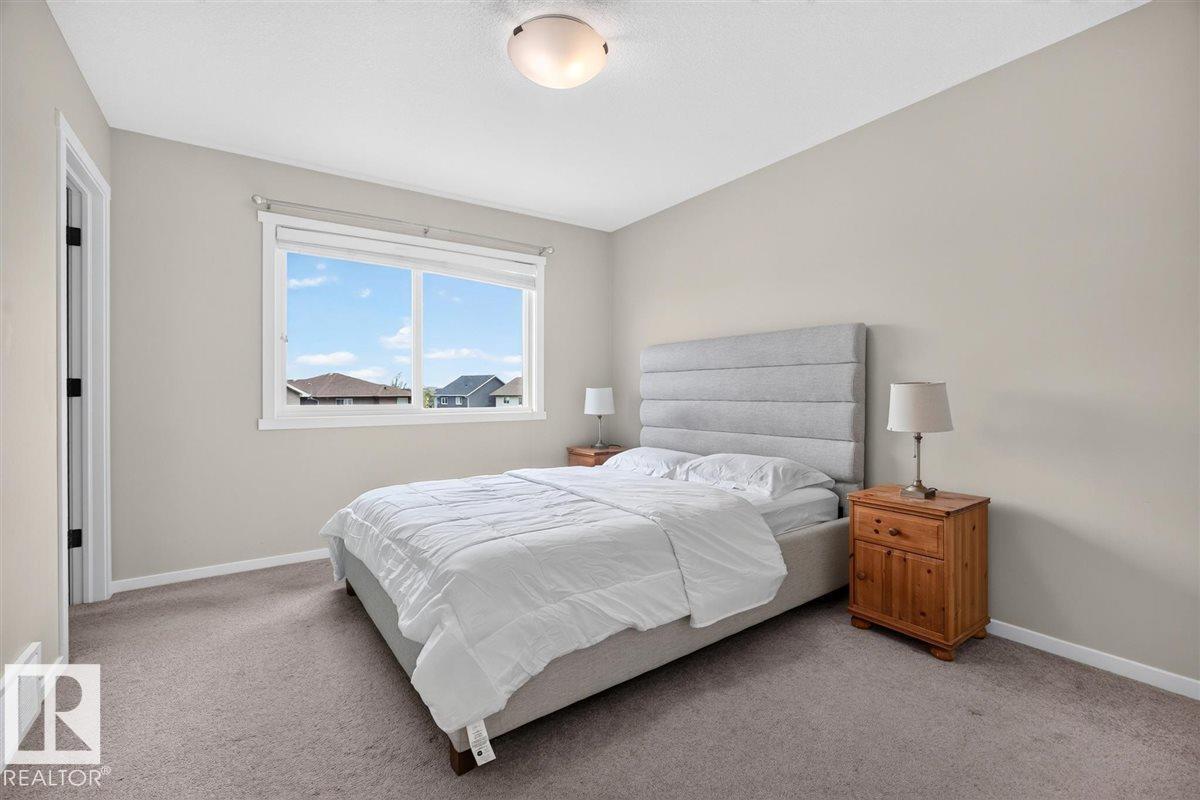
Primary Bedroom |
10.8 m |
12.4 m |
10.8 m x 12.4 m |
|
Upper Level |
Bedroom 2 |
9.3 m |
12.3 m |
9.3 m x 12.3 m |
|
Upper Level |
Bedroom 3 |
9.4 m |
11.5 m |
9.4 m x 11.5 m |
|
Upper Level |
Laundry Room |
7.3 m |
5.6 m |
7.3 m x 5.6 m |