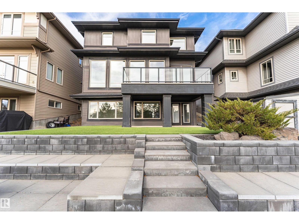
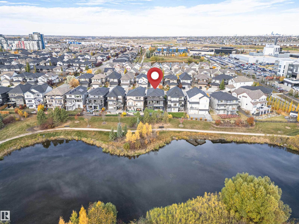
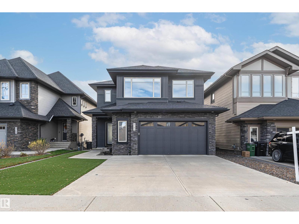
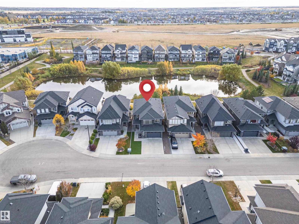
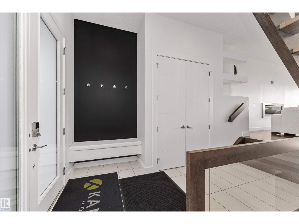
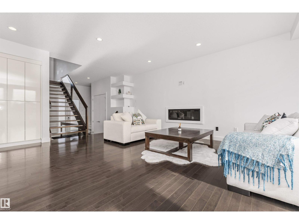
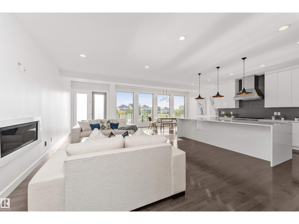
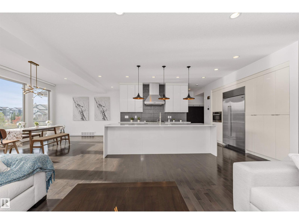
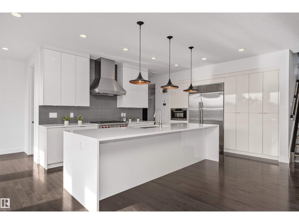
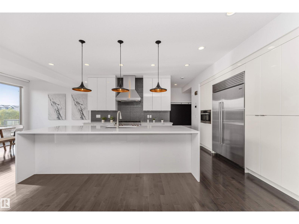
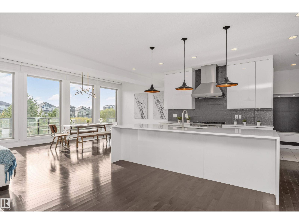
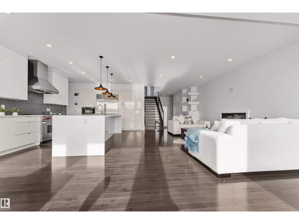
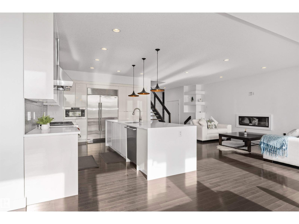
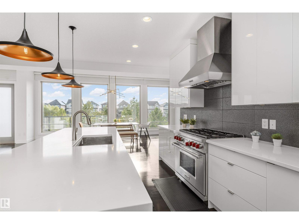
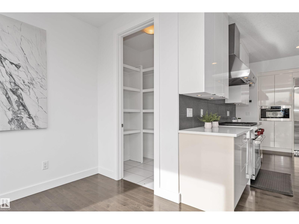
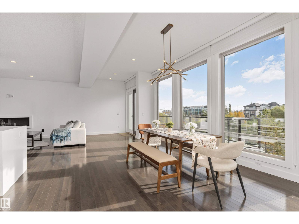
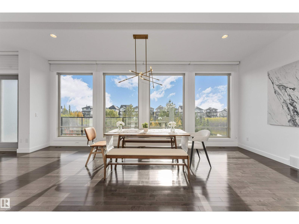
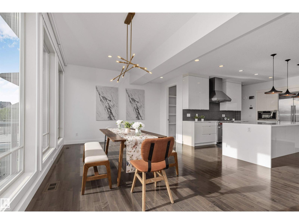
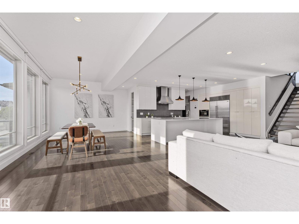
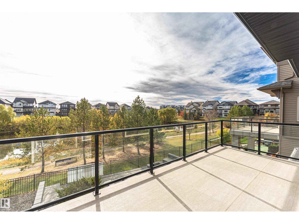
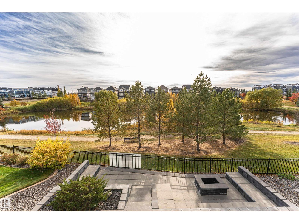
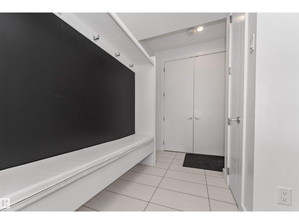
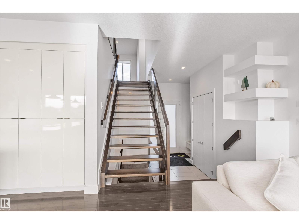
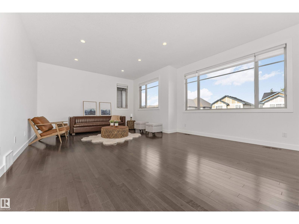
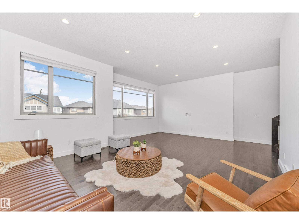
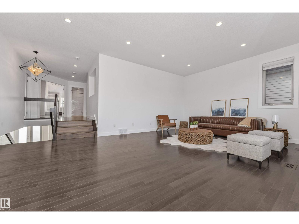
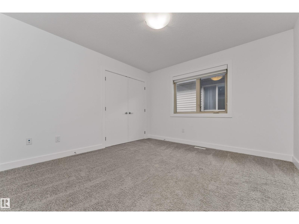
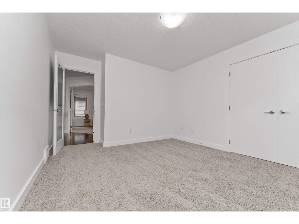
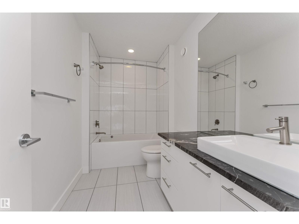
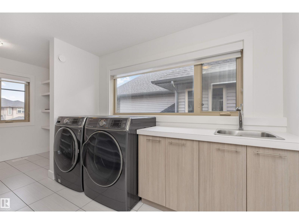
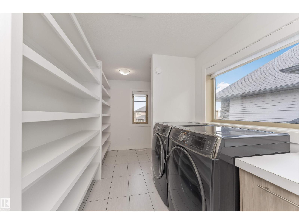
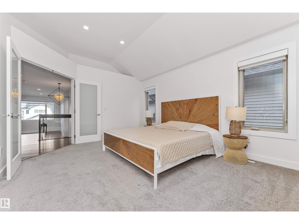
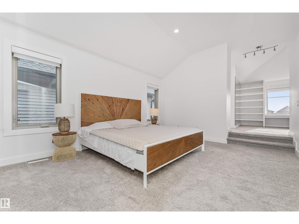
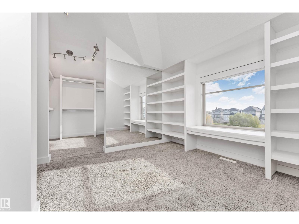
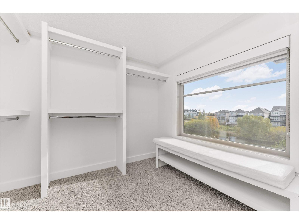
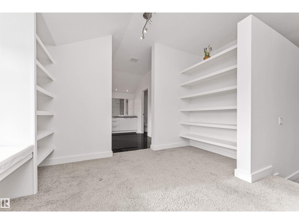
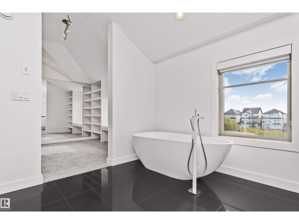
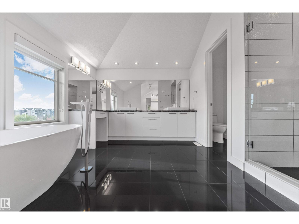
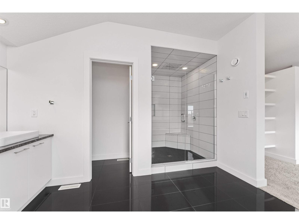
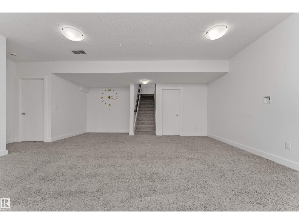
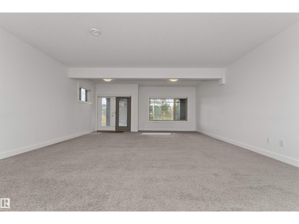
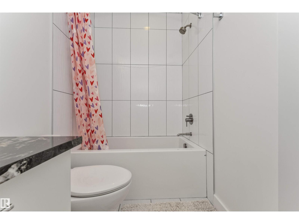
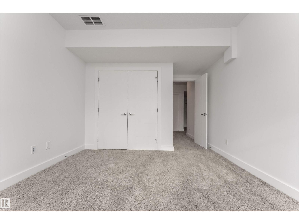
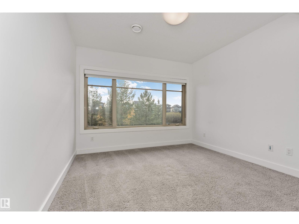
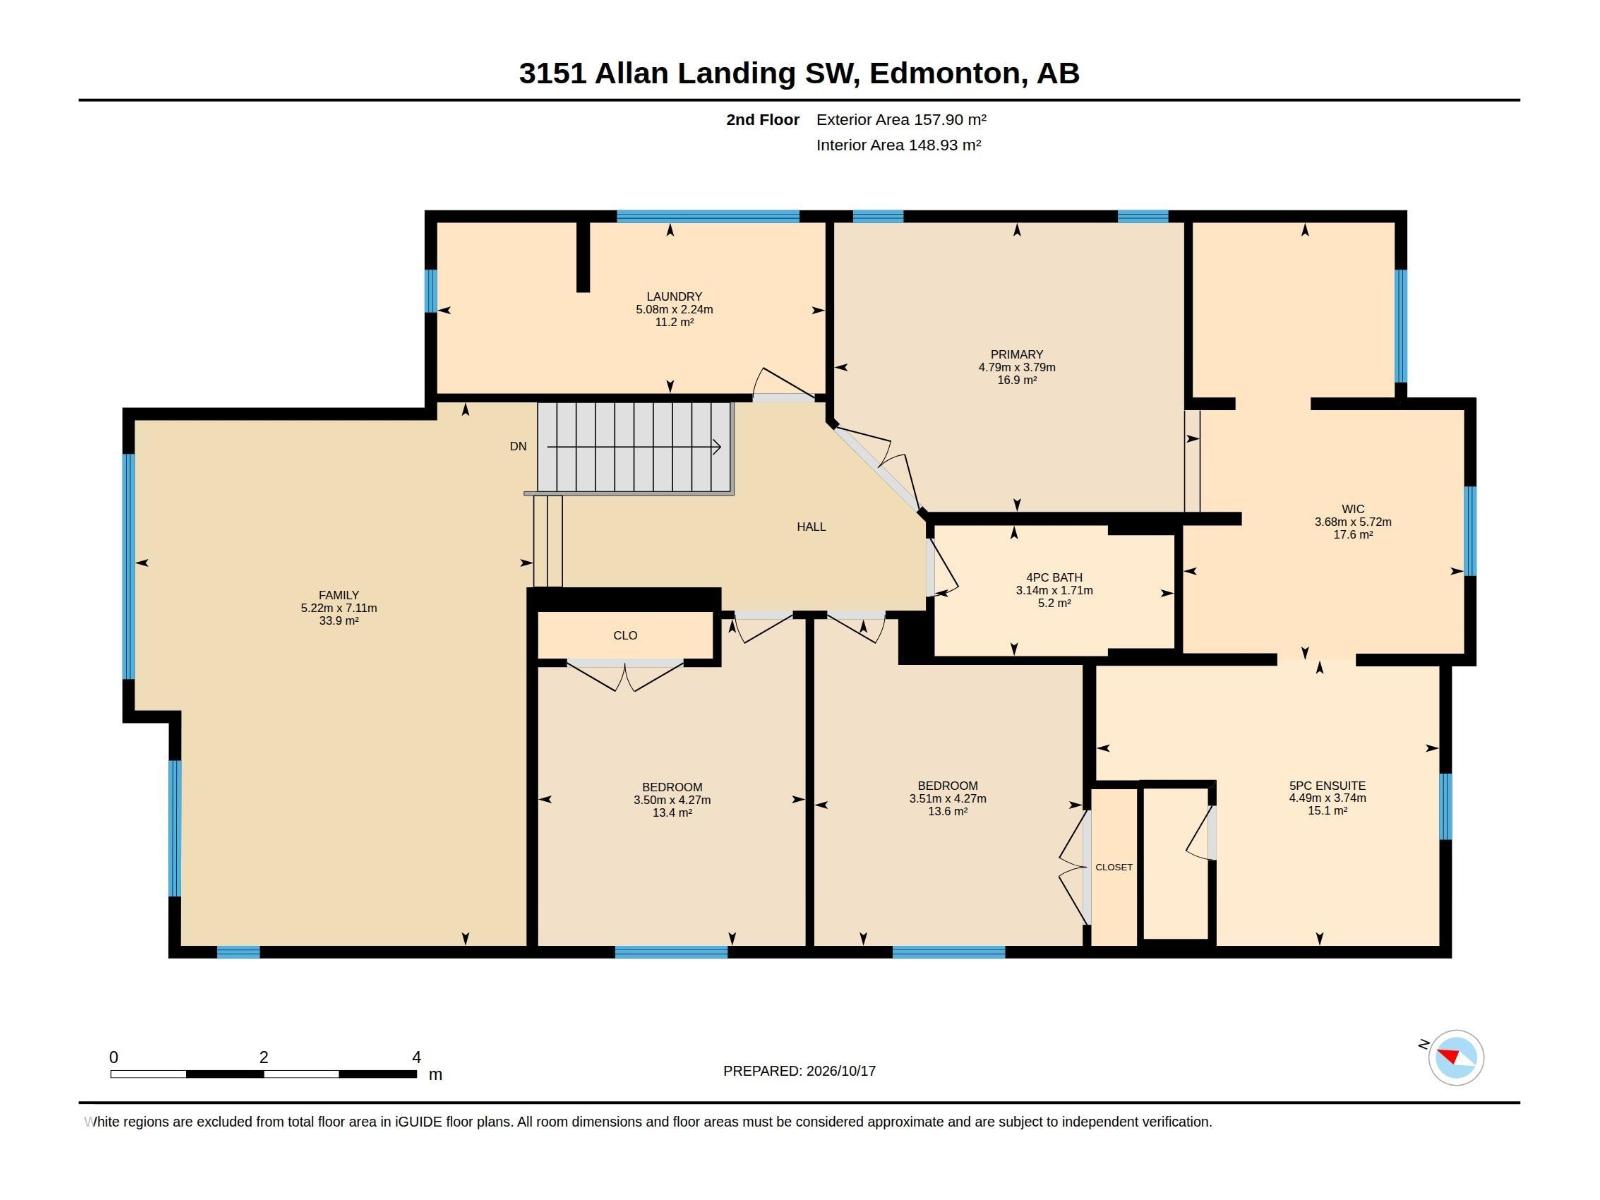
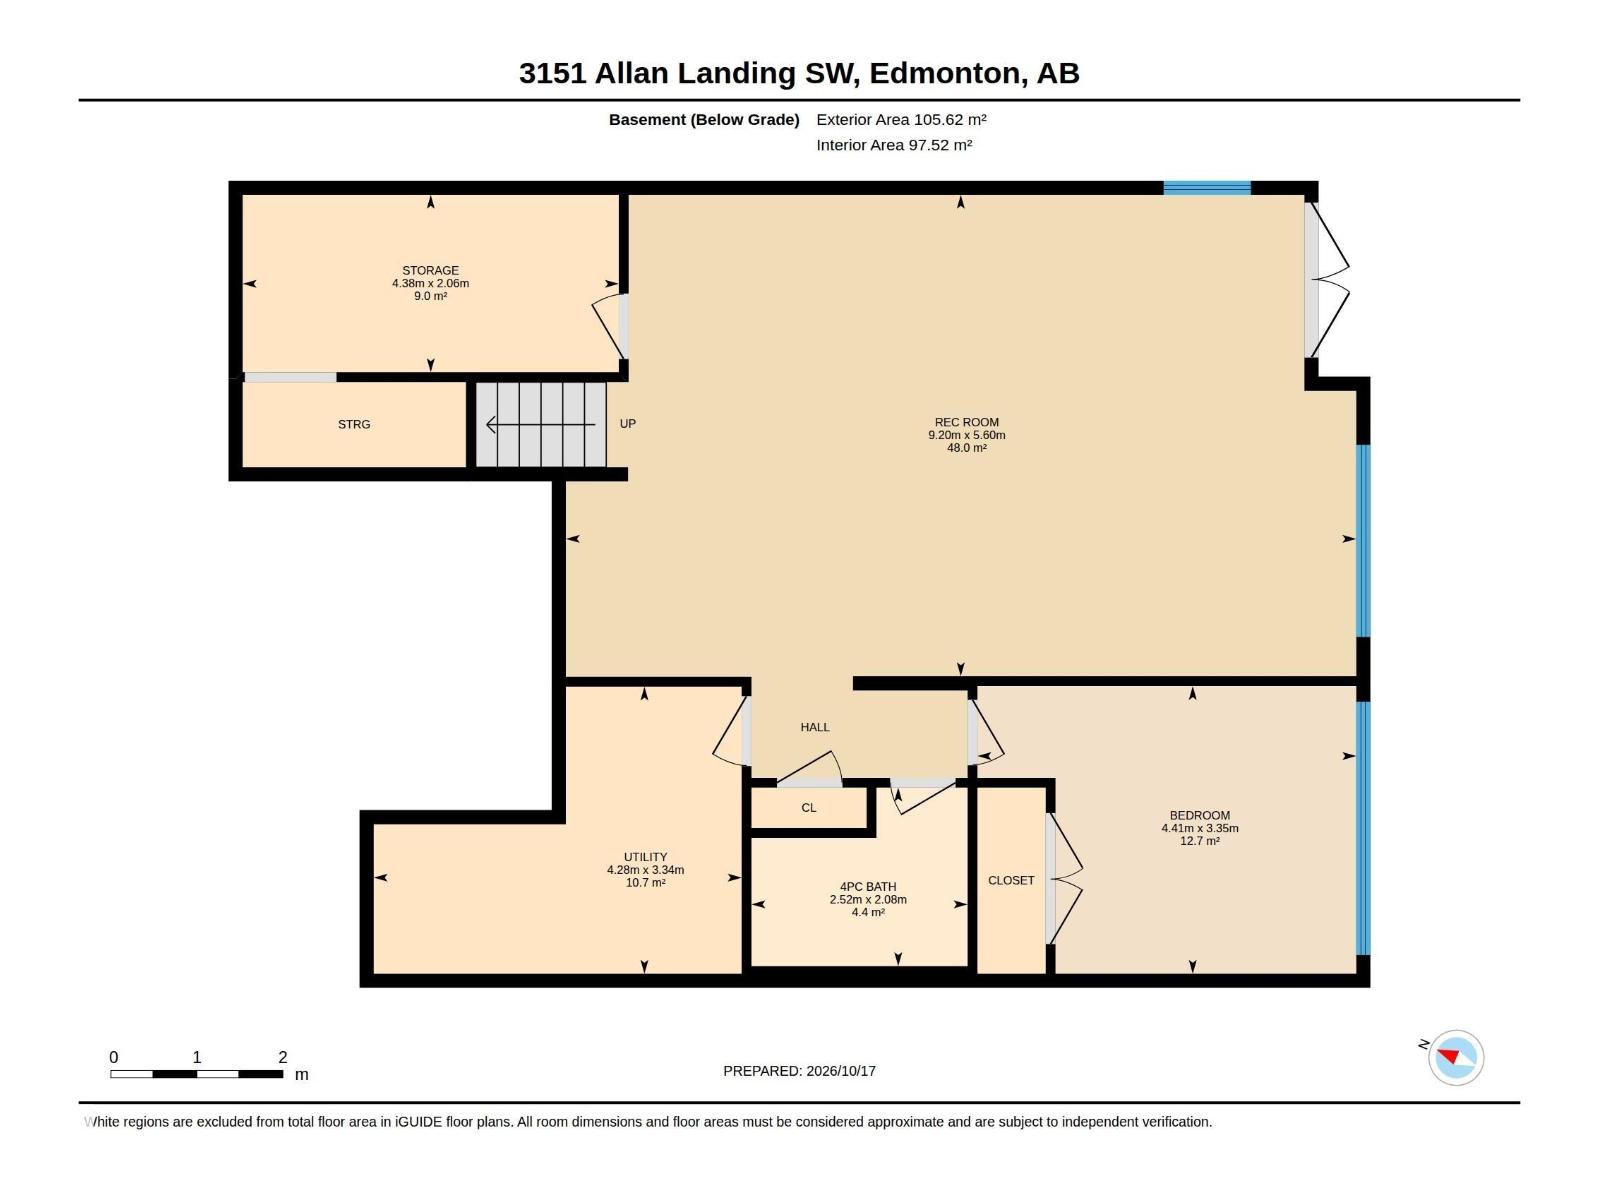
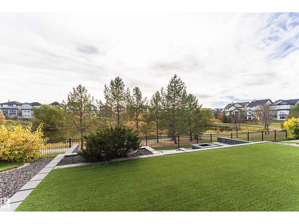
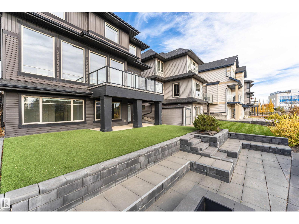
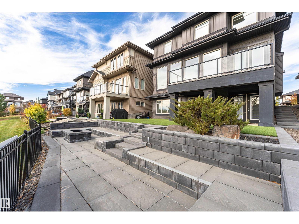
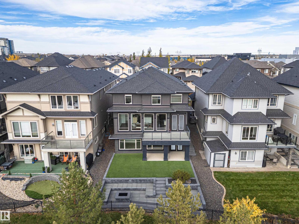
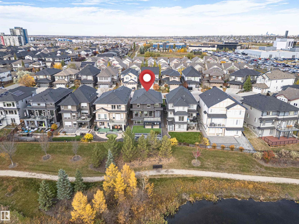
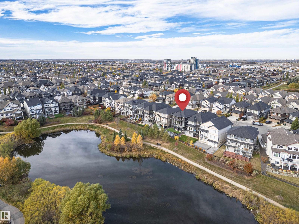
Experience exceptional luxury in this KANVI-built walkout home in Ambleside! Offering approximately 2,906 sq.ft. above grade plus 1,136 sq.ft. of developed basement space, this home backs onto a scenic pond with desirable south-facing exposure. Extensive high-end landscaping features premium artificial turf, impressive stonework, and beautifully designed outdoor living areas. Inside, the expansive open-concept main floor showcases oversized windows, abundant natural light, and seamless living and entertaining spaces. The chef-inspired kitchen boasts a massive island, professional-grade Wolf gas range and hood fan, built-in Sub-Zero refrigerator, and extensive cabinetry. An exceptionally spacious dining area is perfect for grand gatherings. Upstairs, the master room features a spa-inspired ensuite and a stunning pond-facing dressing room with custom storage and vanity space. A generous bonus room and oversized laundry room add everyday comfort. Total 4 bedrooms and 3.5 baths including basement area. (id:63125)
1:00 pm
Ends at:3:00 pm
| MLS® Number | E4513835 |
| Property Type | Single Family |
| Neigbourhood | Ambleside |
| Amenities Near By | Golf Course, Playground, Public Transit, Schools, Shopping |
| Community Features | Lake Privileges |
| Features | Cul-de-sac, No Smoking Home |
| Structure | Deck, Fire Pit |
| Water Front Type | Waterfront On Lake |
| Bathroom Total | 4 |
| Bedrooms Total | 4 |
| Amenities | Ceiling - 9ft |
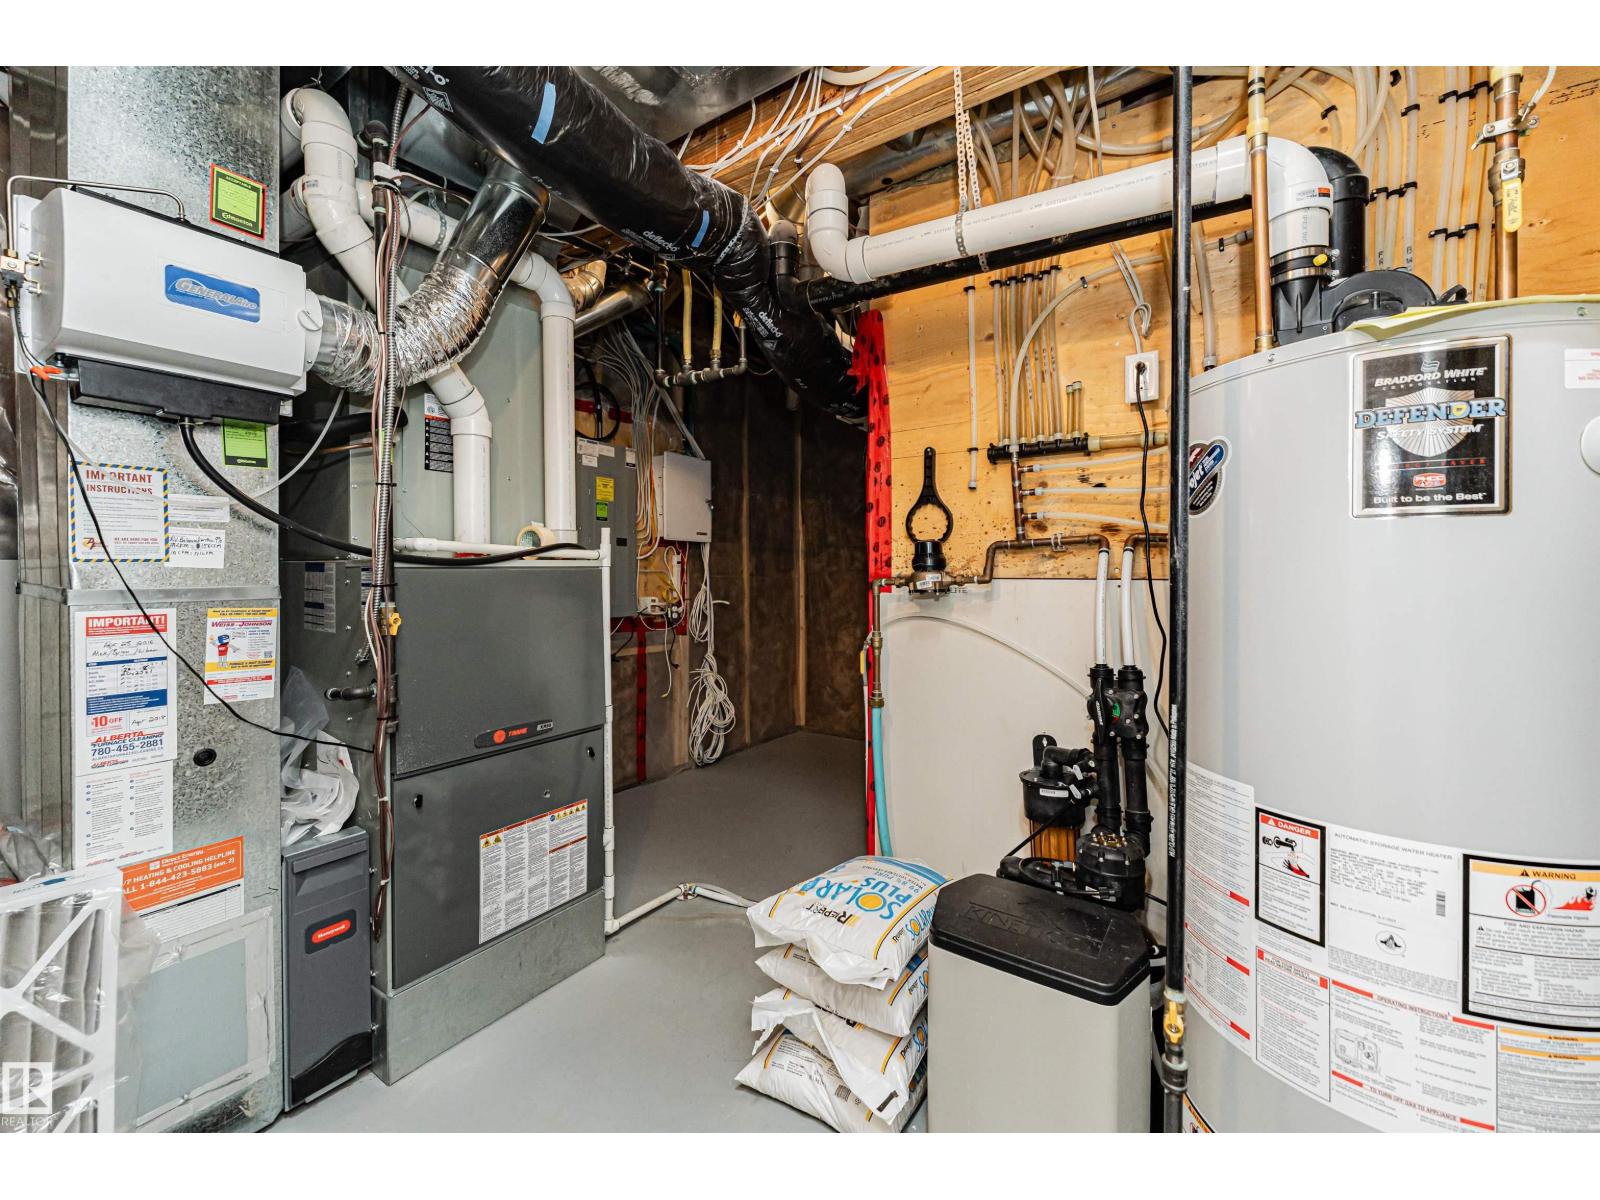
| Appliances | Dishwasher, Dryer, Hood Fan, Refrigerator, Gas Stove(s), Washer, Water Softener, Window Coverings |
| Basement Development | Finished |
| Basement Features | Walk Out |
| Basement Type | Full (finished) |
| Constructed Date | 2015 |
| Construction Style Attachment | Detached |
| Cooling Type | Central Air Conditioning |
| Fire Protection | Smoke Detectors |
| Half Bath Total | 1 |
| Heating Type | Forced Air |
| Stories Total | 2 |
| Size Interior | 2,907 Ft2 |
| Type | House |
| Attached Garage | |
| Oversize |
| Acreage | No |
| Land Amenities | Golf Course, Playground, Public Transit, Schools, Shopping |
| Size Irregular | 436.11 |
| Size Total | 436.11 M2 |
| Size Total Text | 436.11 M2 |
| Level | Type | Length | Width | Dimensions |
|---|---|---|---|---|
| Basement | Family Room | 9.20 * 5.60 | ||
| Basement | Bedroom 4 | 4.41 * 3.35 | ||
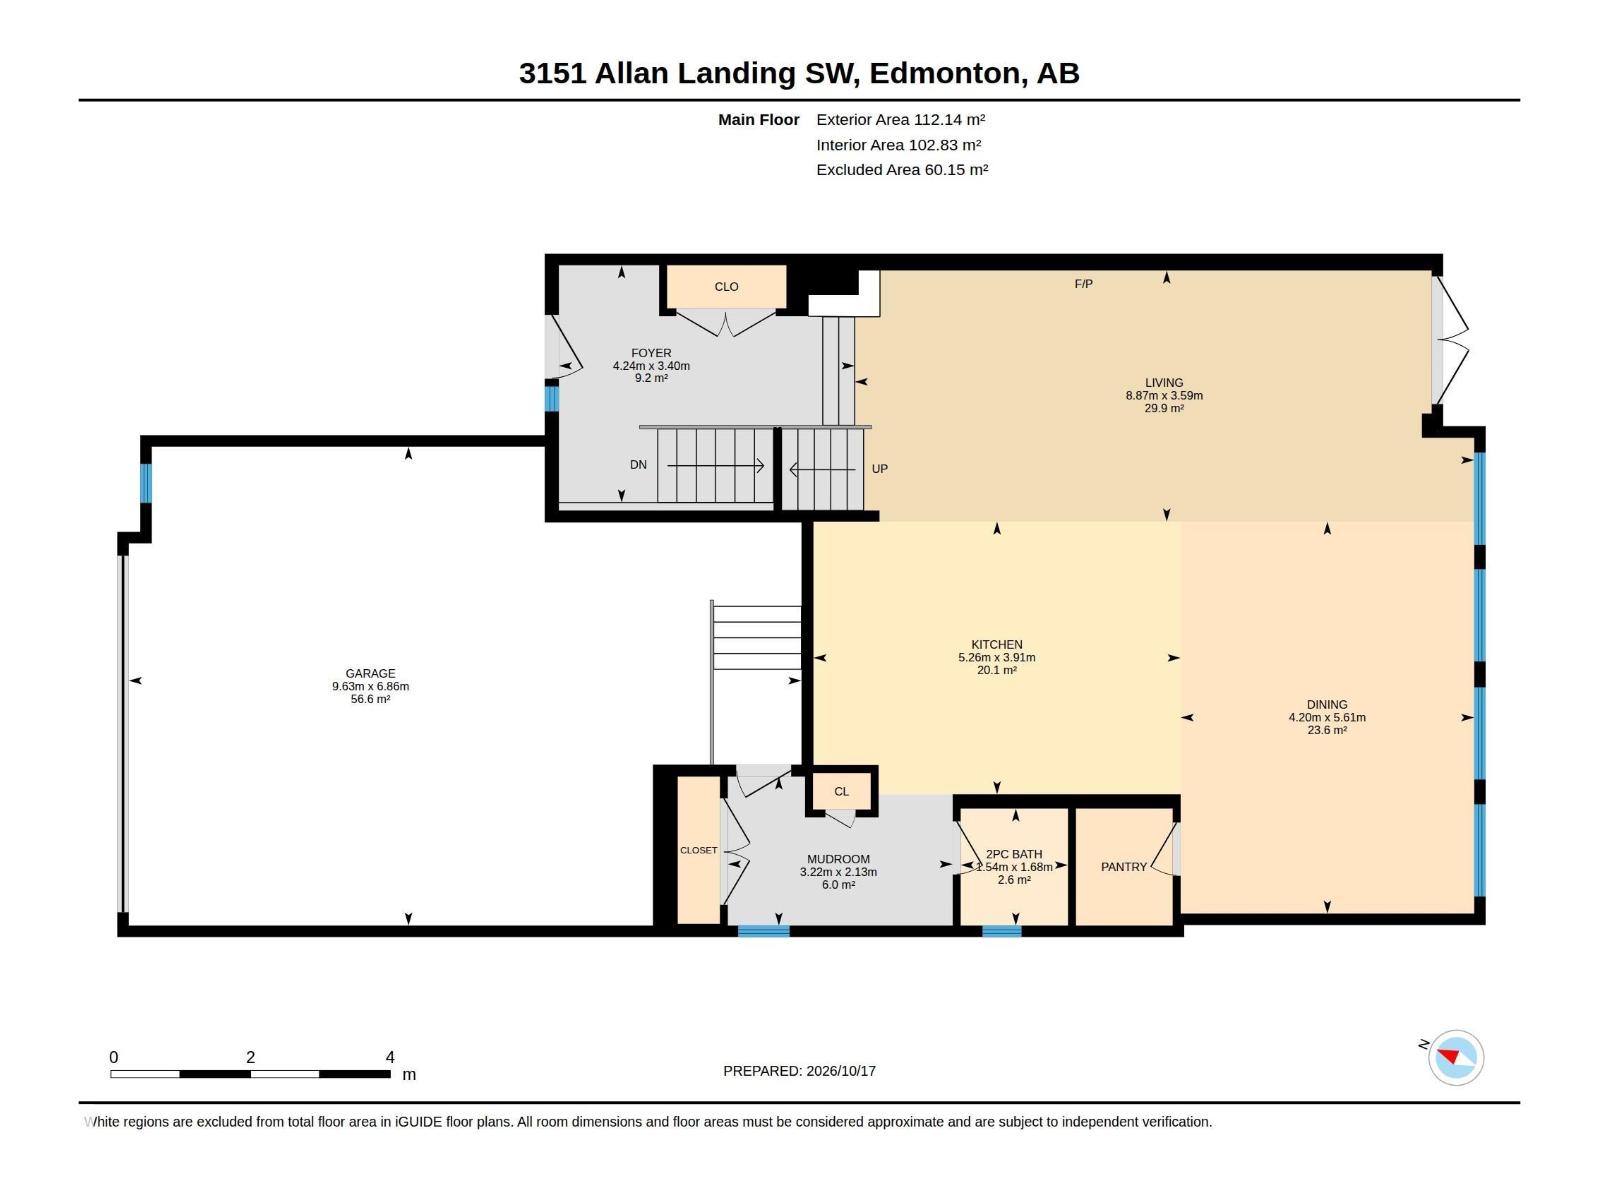
| Main Level | Living Room | 8.87 * 3.59 | ||
| Main Level | Dining Room | 4.20 * 5.61 | ||
| Main Level | Kitchen | 5.26 * 3.91 | ||
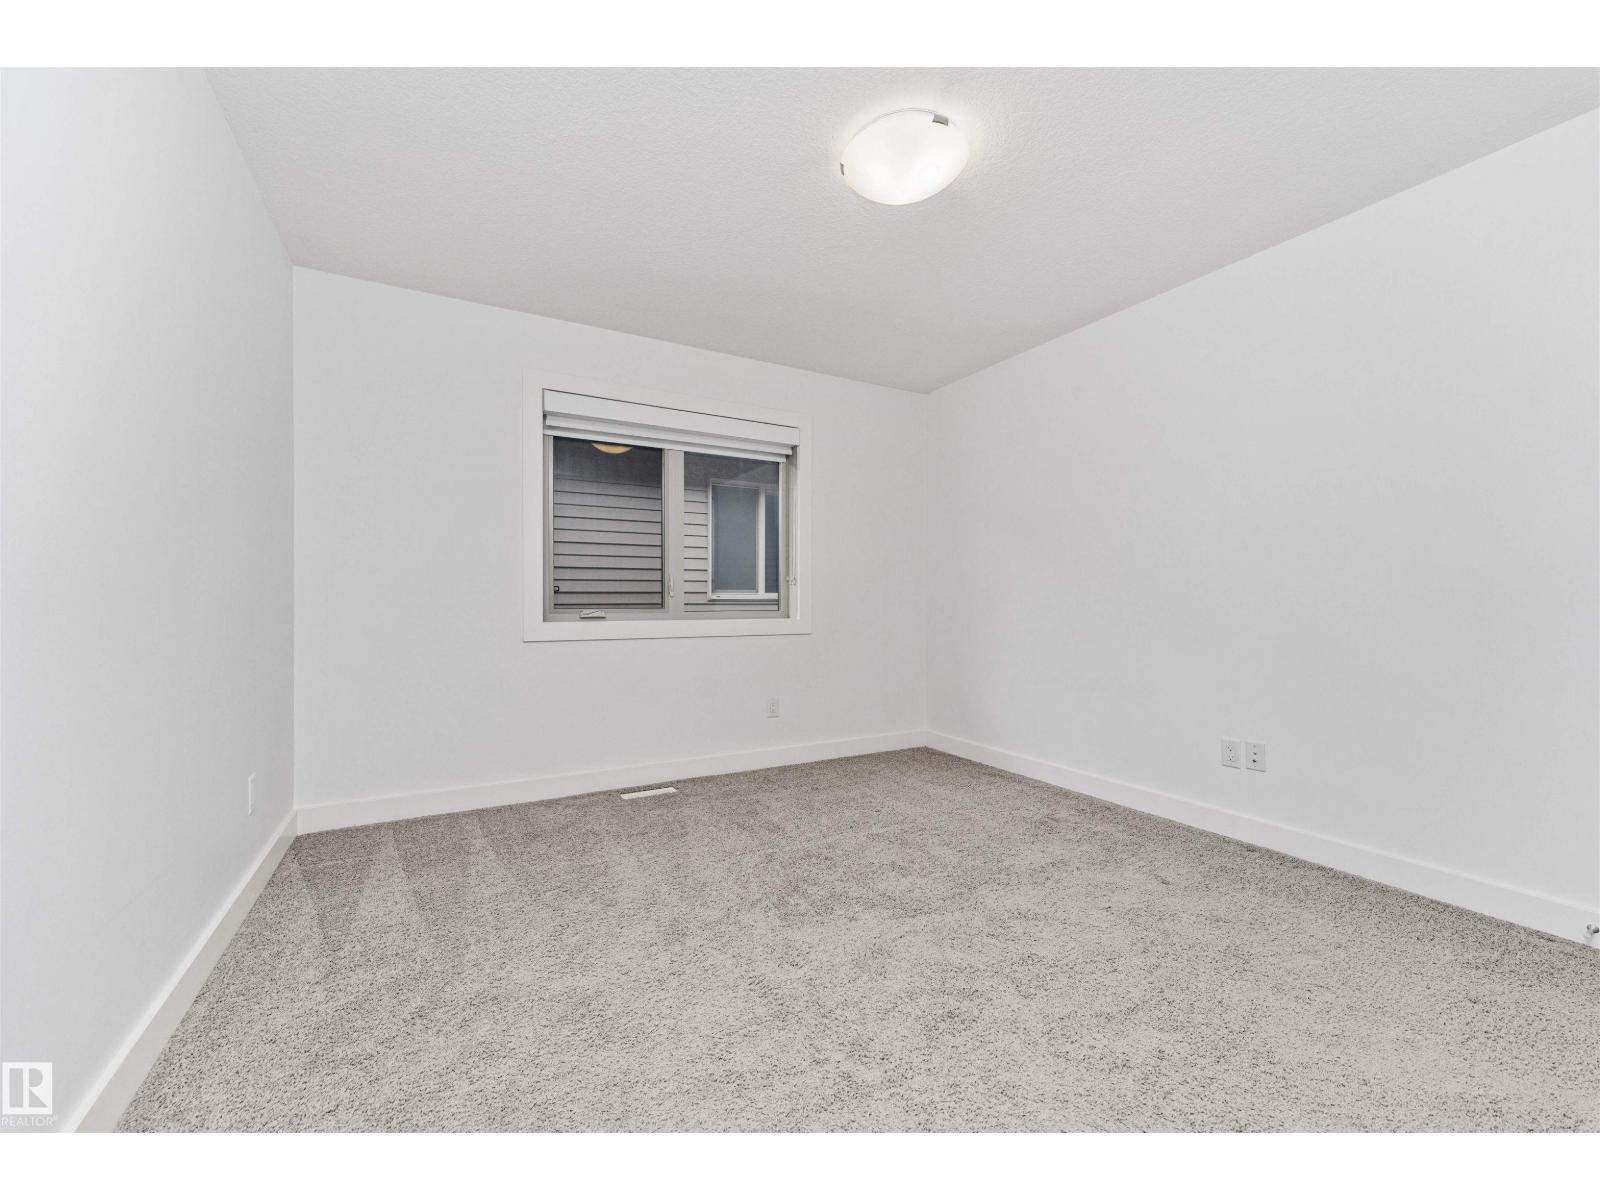
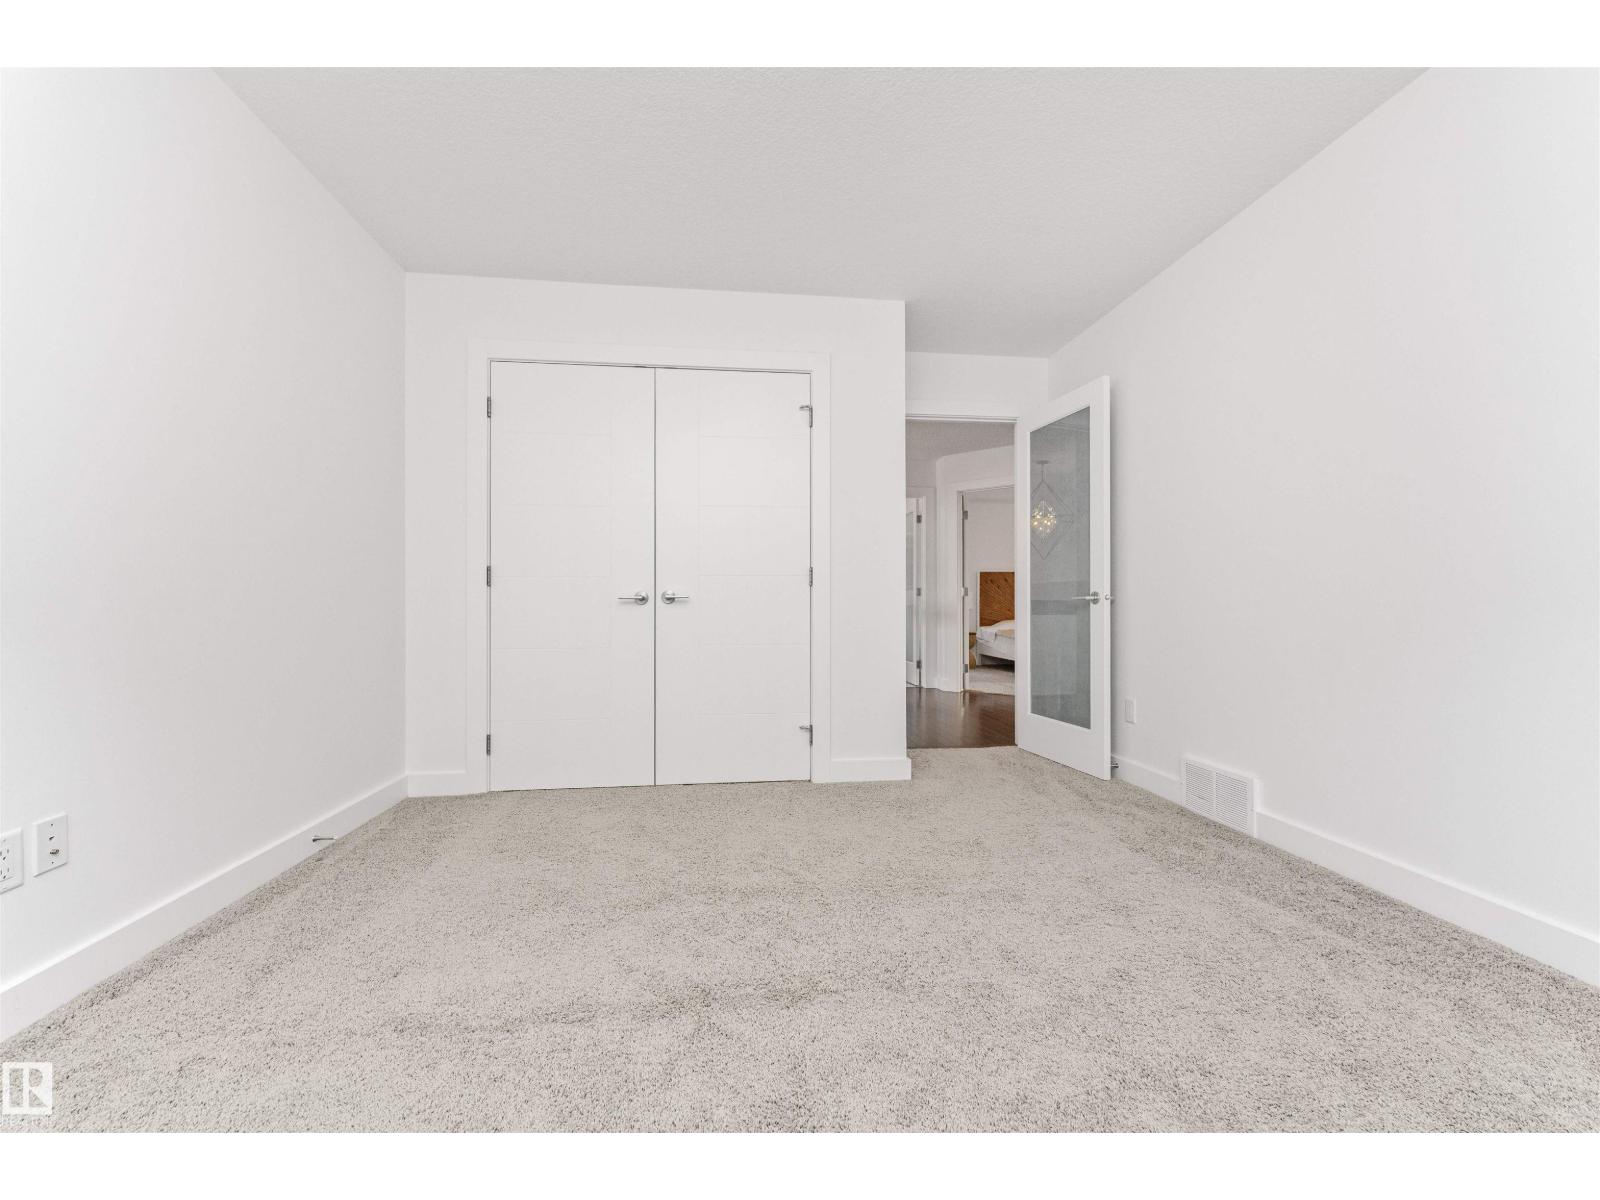
| Upper Level | Primary Bedroom | 4.79 * 3.79 | ||
| Upper Level | Bedroom 2 | 3.51 * 4.27 | ||
| Upper Level | Bedroom 3 | 3.50 * 4.27 | ||
| Upper Level | Bonus Room | 5.22 * 7.11 |
Contact us for more information

The trademarks REALTOR®, REALTORS®, and the REALTOR® logo are controlled by The Canadian Real Estate Association (CREA) and identify real estate professionals who are members of CREA. The trademarks MLS®, Multiple Listing Service® and the associated logos are owned by The Canadian Real Estate Association (CREA) and identify the quality of services provided by real estate professionals who are members of CREA. The trademark DDF® is owned by The Canadian Real Estate Association (CREA) and identifies CREA's Data Distribution Facility (DDF®)