Maintenance, Exterior Maintenance, Heat, Insurance, Landscaping, Property Management, Other, See Remarks, Water
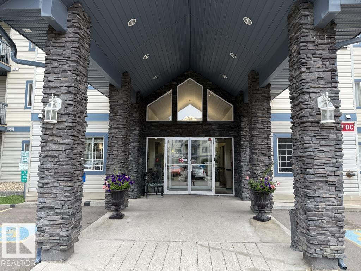
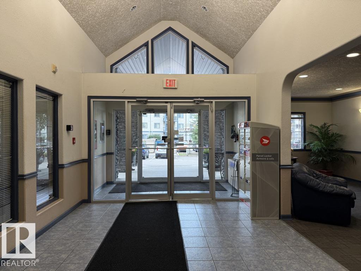
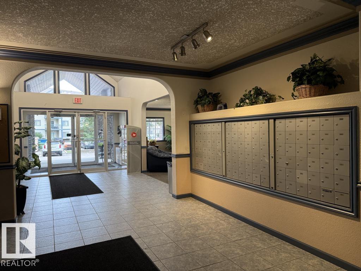
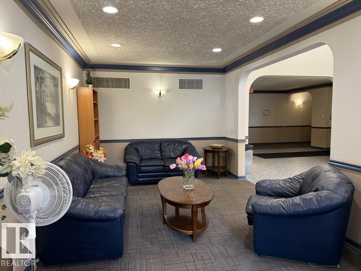
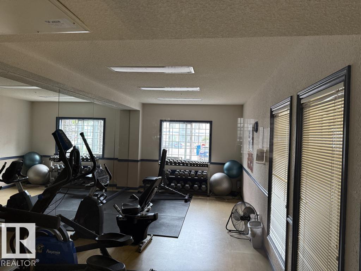
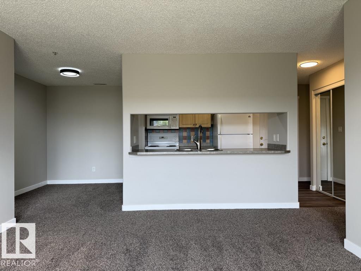
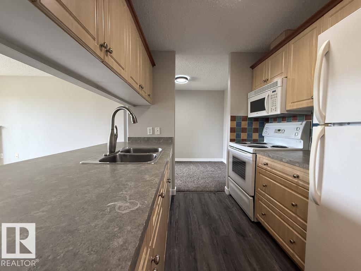
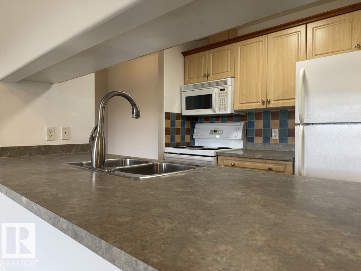
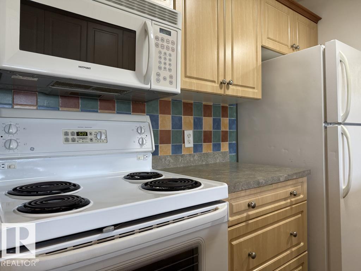
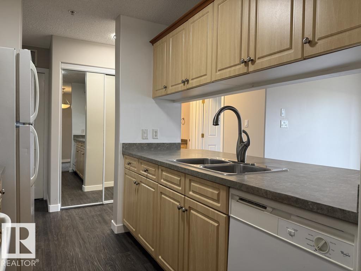
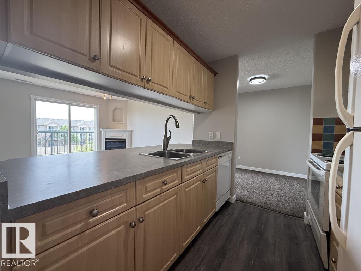
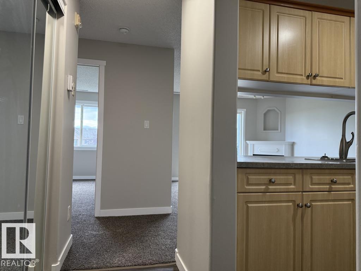
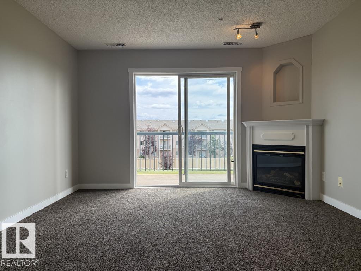
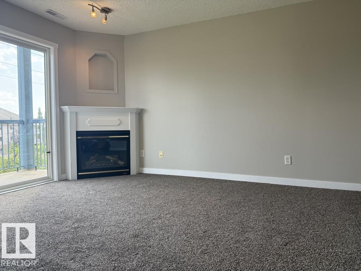
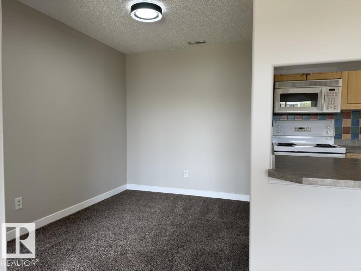
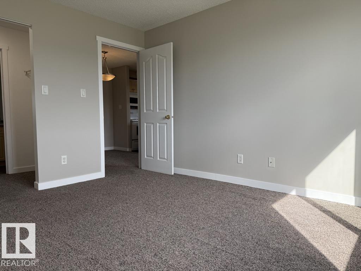
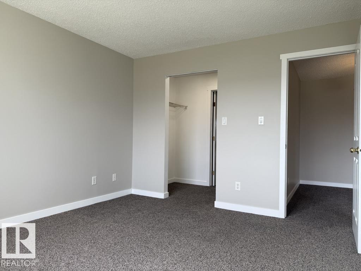
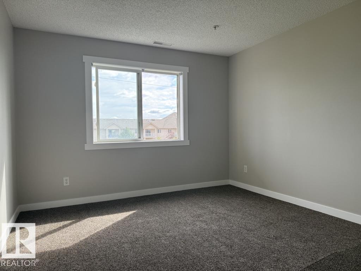
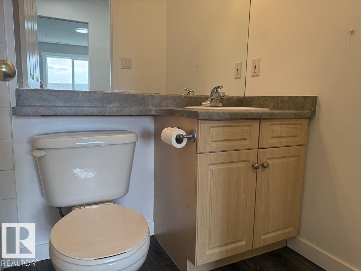
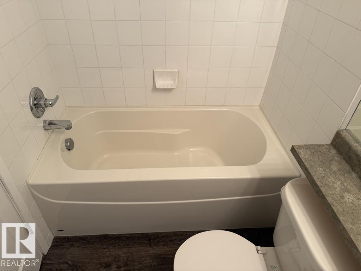
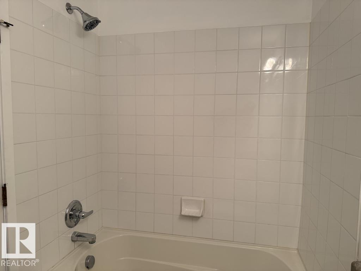
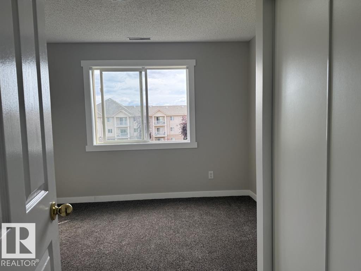
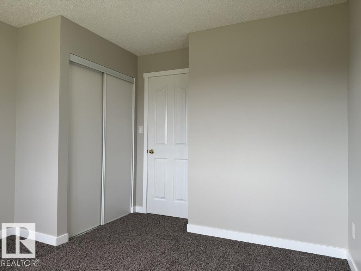
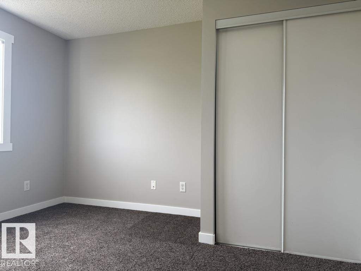
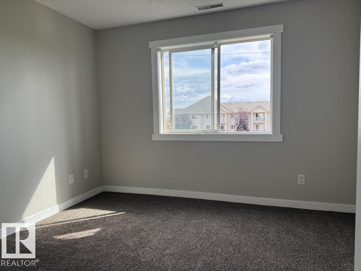
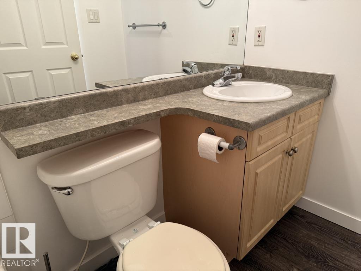
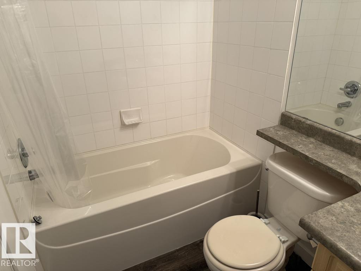
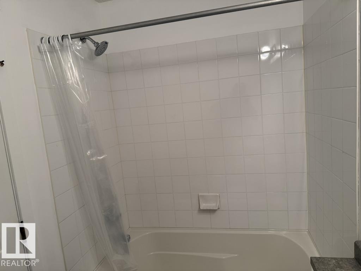
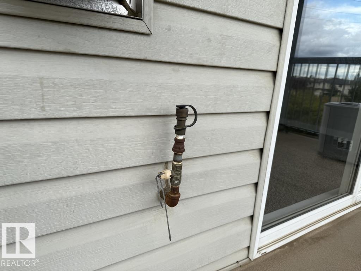
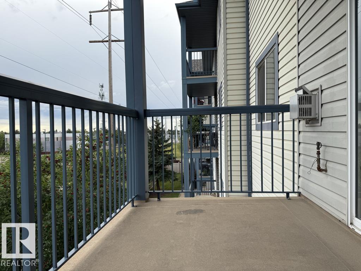
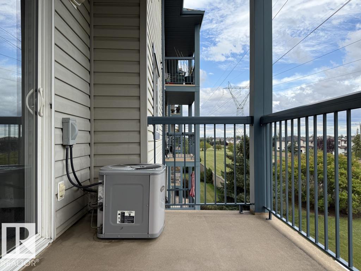
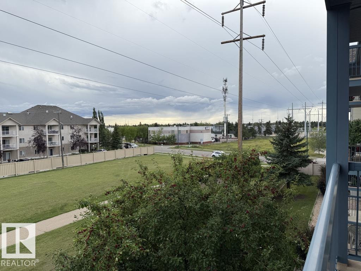
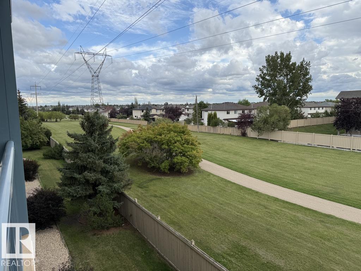
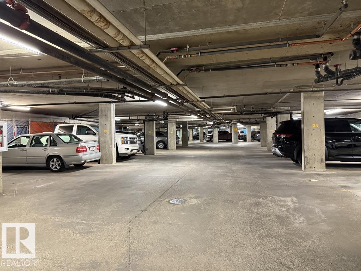
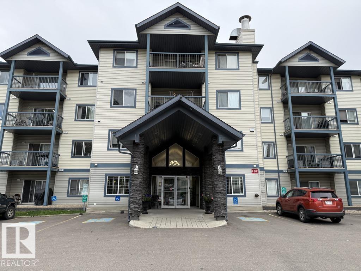
$464.86 MonthlyNO CONDO FEE'S FOR 1 YEAR!! This south facing 2 bedroom, 2 bathroom condo with in-suite laundry over looks a wonderful green space (no parking lot view). NEW paint, lighting, flooring, and trim/baseboards throughout. The large primary bedroom has a walk through his & her closet to the full ensuite bathroom. The 2nd bedroom is a generous size & it's located next the a 2nd full bathroom & a handy linen closet. The kitchen/living room connection is perfect for hosting/entertaining. Having the south facing balcony and the gas BBQ hook up will provide enjoyable days on the deck. A single, Heated underground TITLED parking stall is an ideal perk that comes with the unit. Condo fee includes: WATER and HEAT. The building is exceptionally well kept & includes a GYM, a GUEST SUITE and a GAMES ROOM. Excellent location as it's near to shopping, restaurants, trails, transit and the Anthony Henday is 3 minutes away. (id:63125)
| MLS® Number | E4507038 |
| Property Type | Single Family |
| Neigbourhood | Eaux Claires |
| Amenities Near By | Golf Course, Playground, Public Transit, Shopping |
| Features | No Smoking Home |
| Parking Space Total | 1 |
| Structure | Deck |
| Bathroom Total | 2 |
| Bedrooms Total | 2 |
| Appliances | Dishwasher, Microwave Range Hood Combo, Refrigerator, Washer/dryer Stack-up, Stove |
| Basement Type | None |
| Constructed Date | 2002 |
| Cooling Type | Central Air Conditioning |
| Heating Type | Coil Fan |
| Size Interior | 831 Ft2 |
| Type | Apartment |
| Heated Garage | |
| Underground |
| Acreage | No |
| Land Amenities | Golf Course, Playground, Public Transit, Shopping |
| Level | Type | Length | Width | Dimensions |
|---|---|---|---|---|
| Main Level | Living Room | 3.73 m | 4.05 m | 3.73 m x 4.05 m |
| Main Level | Dining Room | 2.32 m | 2.95 m | 2.32 m x 2.95 m |
| Main Level | Kitchen | 2.41 m | 2.3 m | 2.41 m x 2.3 m |
| Main Level | Primary Bedroom | 3.39 m | 2.93 m | 3.39 m x 2.93 m |
| Main Level | Bedroom 2 | 3.39 m | 3.25 m | 3.39 m x 3.25 m |
| Main Level | Laundry Room | 1.49 m | 1.73 m | 1.49 m x 1.73 m |
Contact us for more information

The trademarks REALTOR®, REALTORS®, and the REALTOR® logo are controlled by The Canadian Real Estate Association (CREA) and identify real estate professionals who are members of CREA. The trademarks MLS®, Multiple Listing Service® and the associated logos are owned by The Canadian Real Estate Association (CREA) and identify the quality of services provided by real estate professionals who are members of CREA. The trademark DDF® is owned by The Canadian Real Estate Association (CREA) and identifies CREA's Data Distribution Facility (DDF®)