Maintenance, Exterior Maintenance, Other, See Remarks, Property Management, Water
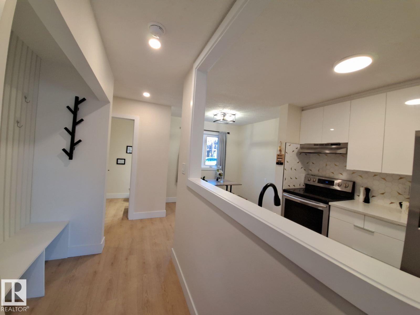
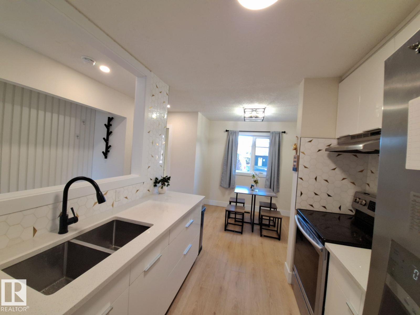
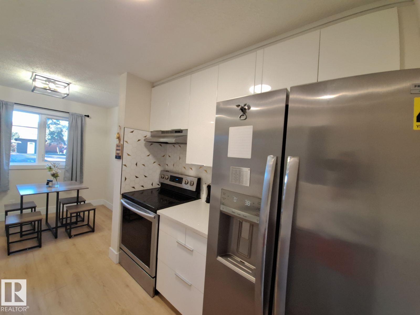
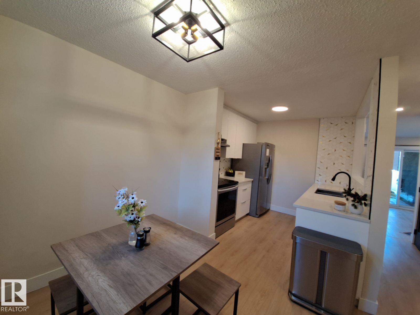
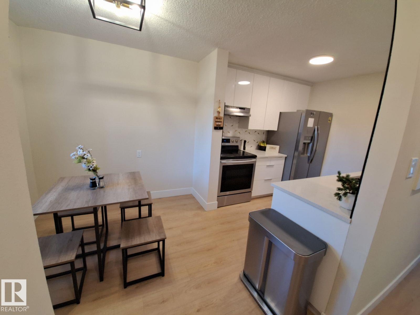
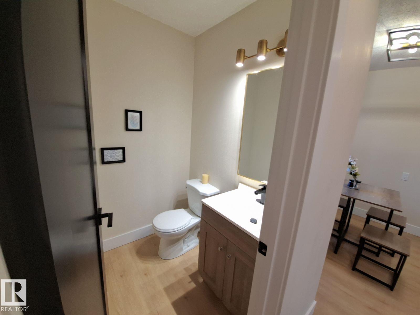
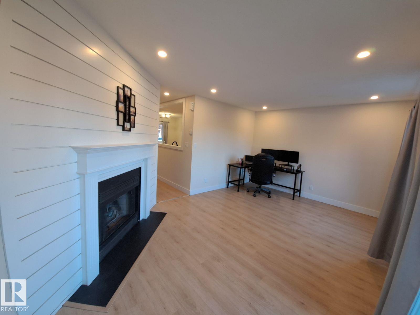
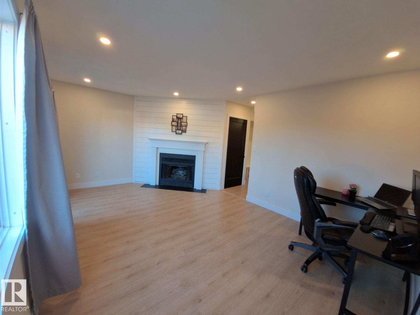
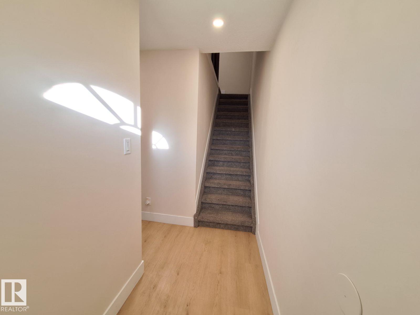
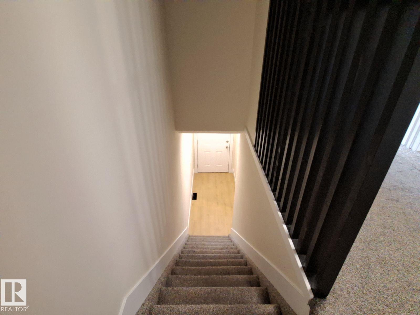
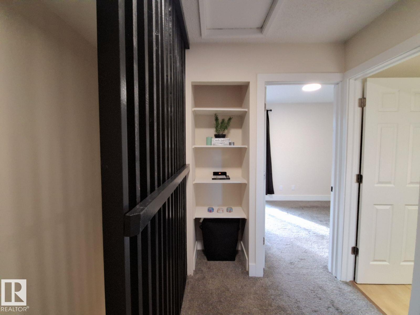
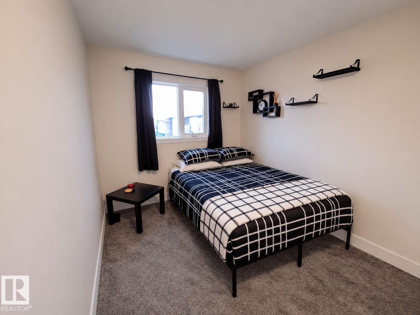
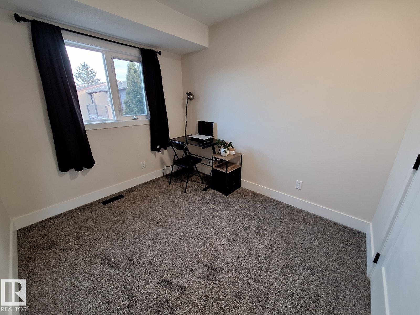
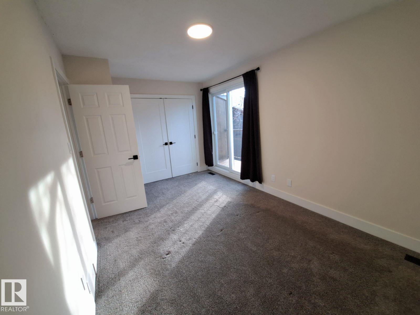
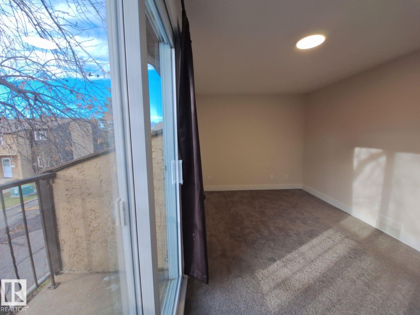
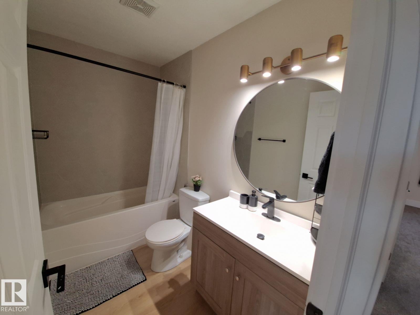
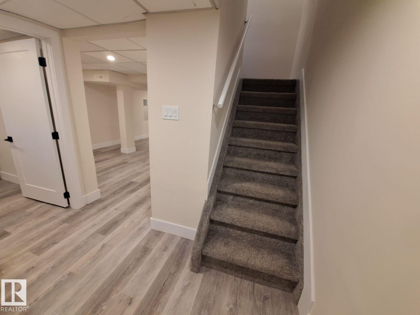
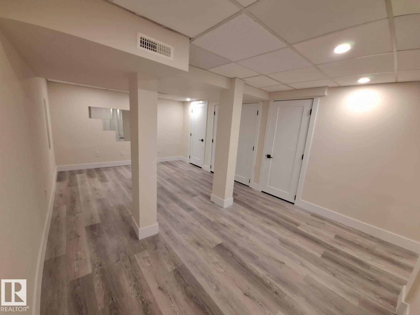
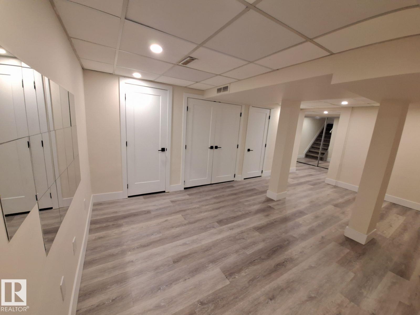
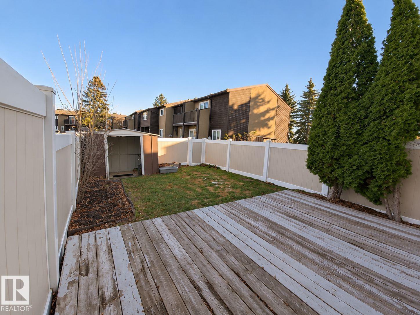
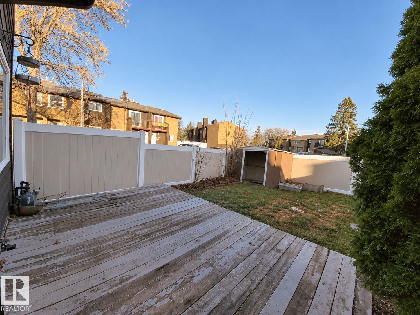
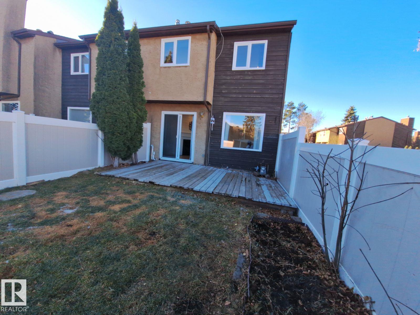
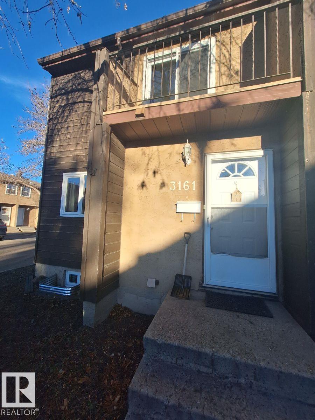
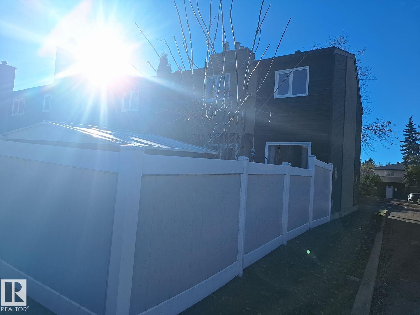
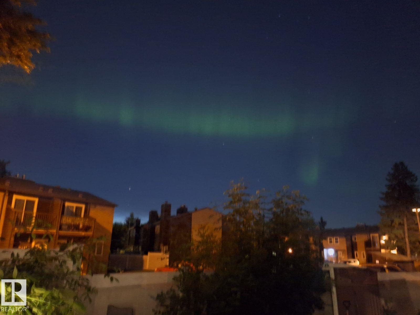
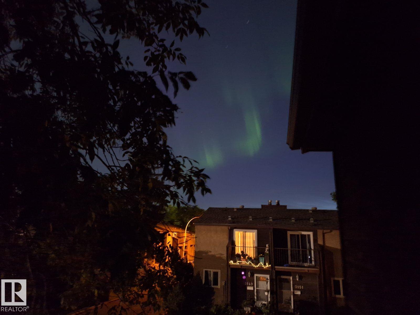
$297.92 MonthlyBeautifully presented 3-bedroom, 2-bathroom corner/end-unit townhouse in Hairsine with only one attached neighbour! This bright home features fresh paint, a cozy fireplace and a finished basement with updated flooring, insulation, grading improvements and a new window. The main floor includes a half bathroom, while upstairs offers three bedrooms and a full bathroom. Enjoy your own garden space, private balcony and potential Northern Lights views on clear nights. An assigned parking stall and condo fees under $300/month add value. Directly across from a school and park, with grocery stores, restaurants, shopping, community facilities and Clareview Town Centre nearby. Clareview LRT and major routes provide easy access to downtown Edmonton. A great opportunity for first-time buyers and families! For more information, visit the listing brokerage website. (id:63125)
| MLS® Number | E4516475 |
| Property Type | Single Family |
| Neigbourhood | Hairsine |
| Amenities Near By | Golf Course, Playground, Public Transit, Schools, Shopping, Ski Hill |
| Community Features | Public Swimming Pool |
| Features | Corner Site, No Back Lane, Park/reserve, Closet Organizers, Recreational |
| Parking Space Total | 1 |
| Structure | Deck, Patio(s) |
| Bathroom Total | 2 |
| Bedrooms Total | 3 |
| Appliances | See Remarks |
| Basement Development | Finished |
| Basement Type | Full (finished) |
| Constructed Date | 1979 |
| Construction Style Attachment | Attached |
| Fire Protection | Smoke Detectors |
| Half Bath Total | 1 |
| Heating Type | Forced Air |
| Stories Total | 2 |
| Size Interior | 1,084 Ft2 |
| Type | Row / Townhouse |
| Stall |
| Acreage | No |
| Fence Type | Fence |
| Land Amenities | Golf Course, Playground, Public Transit, Schools, Shopping, Ski Hill |
| Size Irregular | 230.42 |
| Size Total | 230.42 M2 |
| Size Total Text | 230.42 M2 |
| Level | Type | Length | Width | Dimensions |
|---|---|---|---|---|
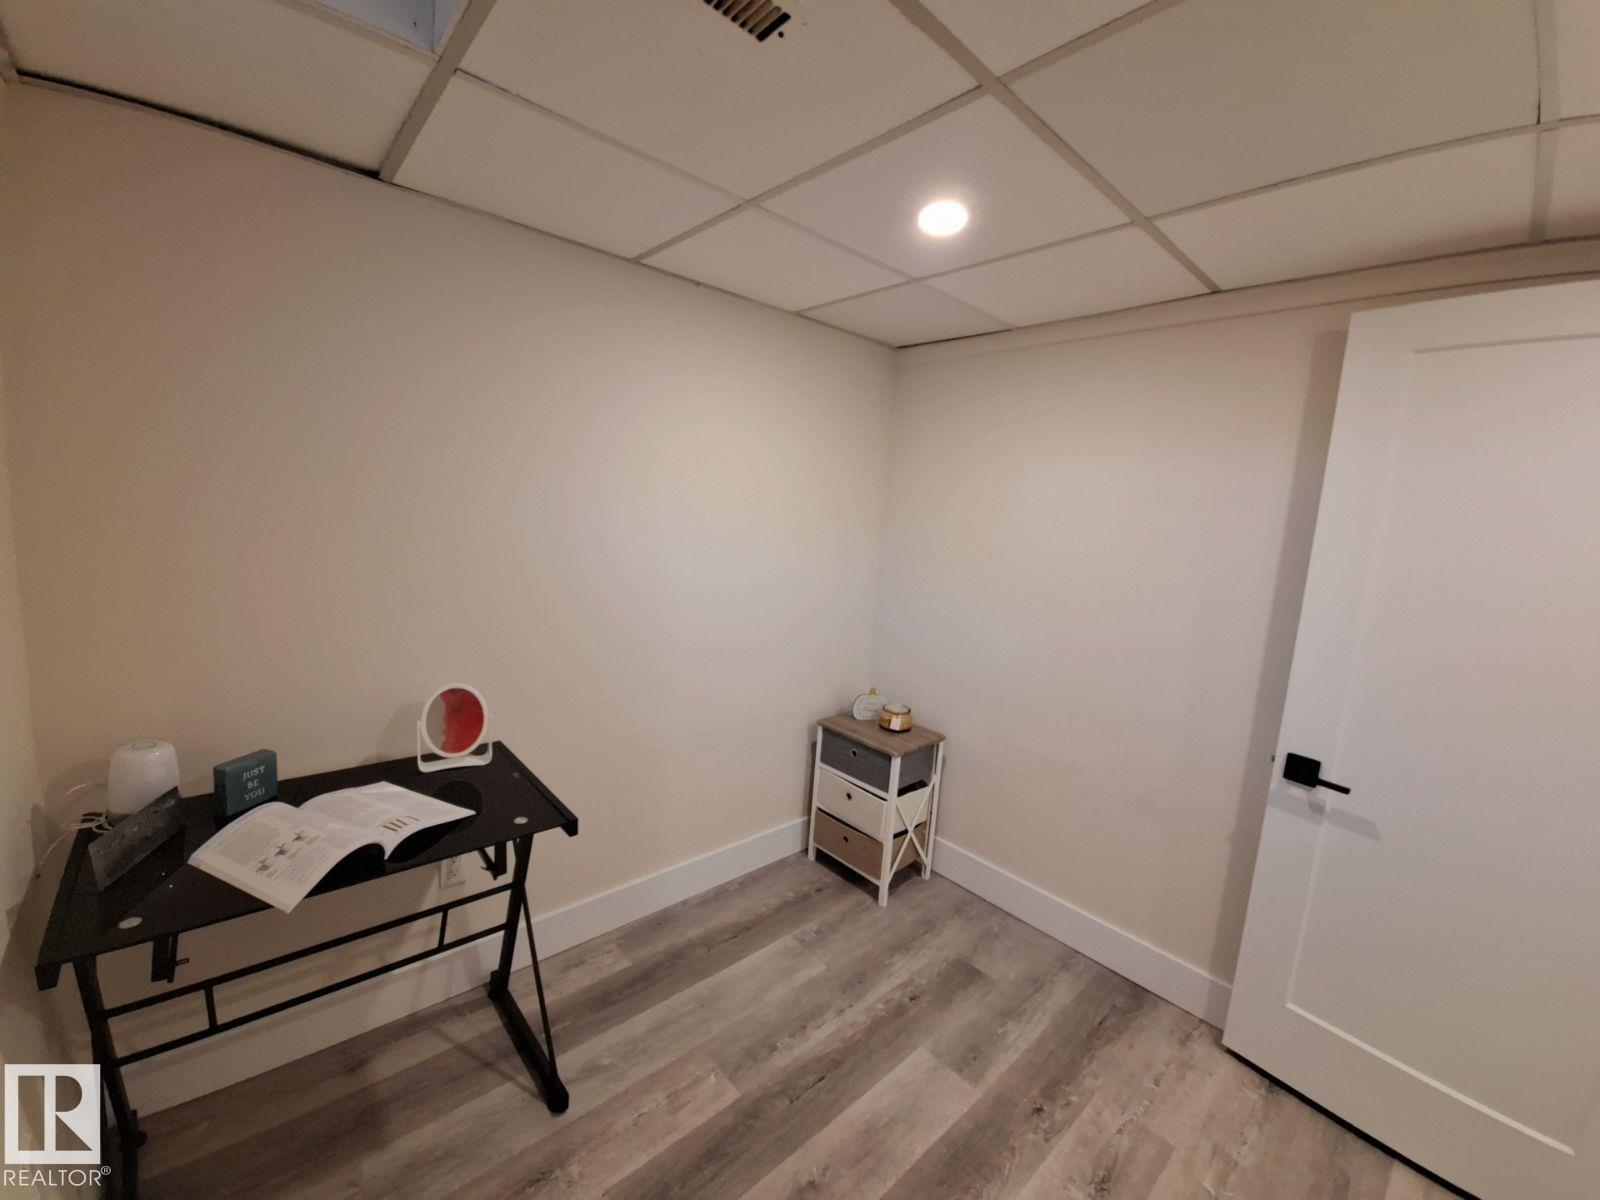
| Basement | Den | 2.43 m | 2.29 m | 2.43 m x 2.29 m |
| Basement | Laundry Room | 0.91 m | 2.46 m | 0.91 m x 2.46 m |
| Main Level | Living Room | 3.51 m | 5.26 m | 3.51 m x 5.26 m |
| Main Level | Dining Room | 2.46 m | 2.48 m | 2.46 m x 2.48 m |
| Main Level | Kitchen | 2.49 m | 2.47 m | 2.49 m x 2.47 m |
| Upper Level | Primary Bedroom | 2.81 m | 4.56 m | 2.81 m x 4.56 m |
| Upper Level | Bedroom 2 | 3.34 m | 2.59 m | 3.34 m x 2.59 m |
| Upper Level | Bedroom 3 | 2.95 m | 2.55 m | 2.95 m x 2.55 m |
Contact us for more information

The trademarks REALTOR®, REALTORS®, and the REALTOR® logo are controlled by The Canadian Real Estate Association (CREA) and identify real estate professionals who are members of CREA. The trademarks MLS®, Multiple Listing Service® and the associated logos are owned by The Canadian Real Estate Association (CREA) and identify the quality of services provided by real estate professionals who are members of CREA. The trademark DDF® is owned by The Canadian Real Estate Association (CREA) and identifies CREA's Data Distribution Facility (DDF®)