Maintenance, Exterior Maintenance, Heat, Insurance, Common Area Maintenance, Landscaping, Property Management, Other, See Remarks, Water
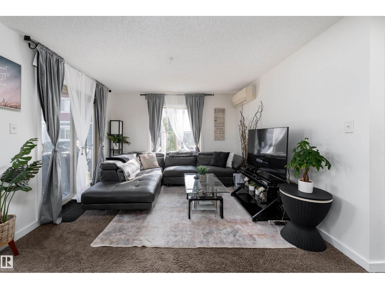
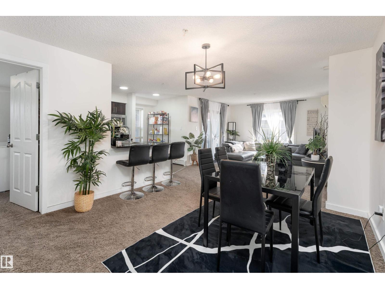
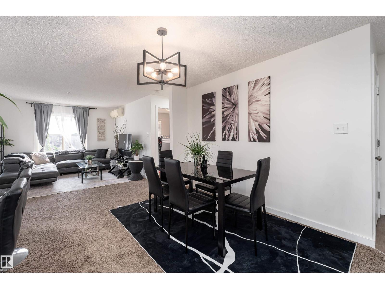
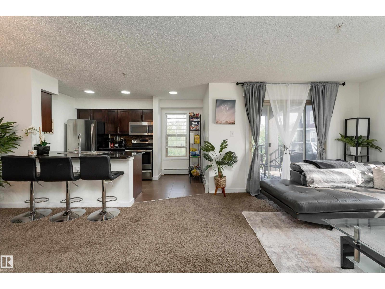
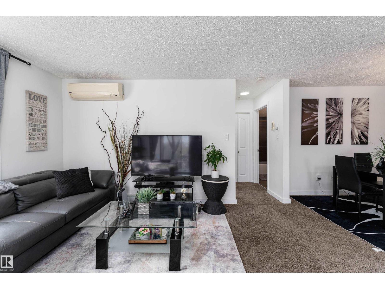
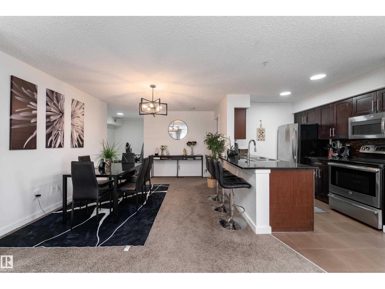
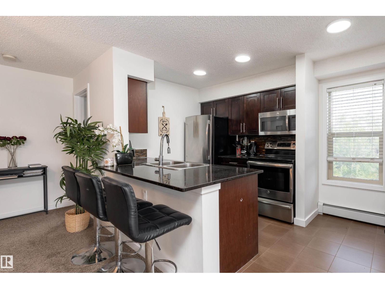
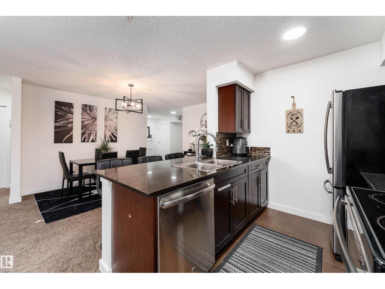
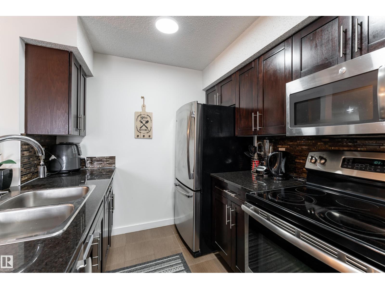
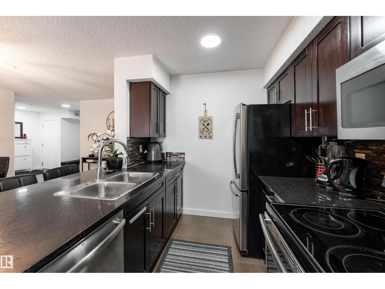
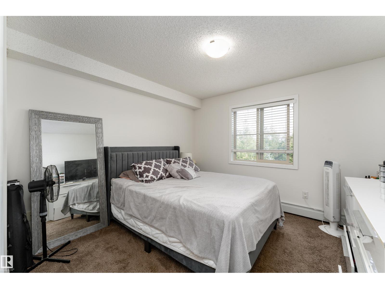
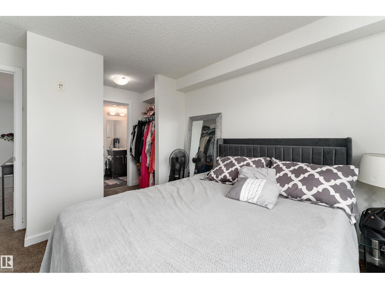
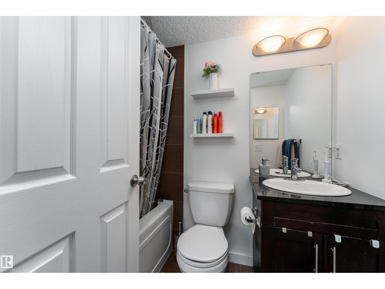
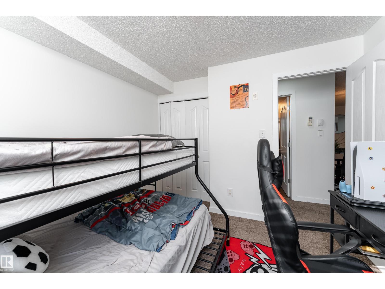
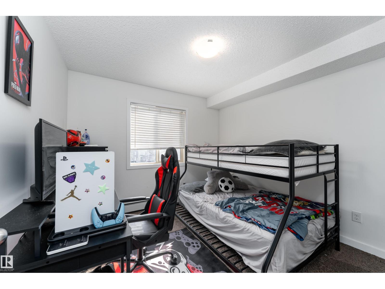
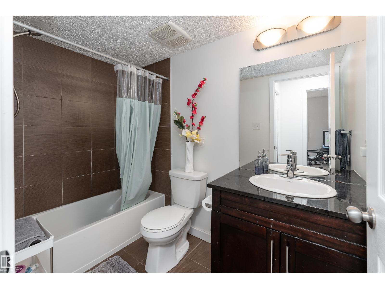
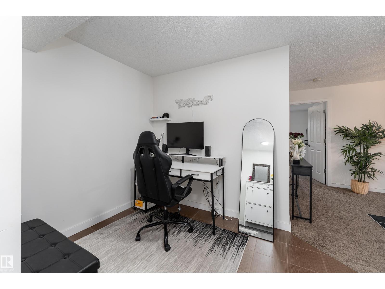
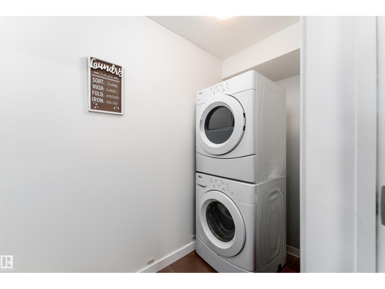
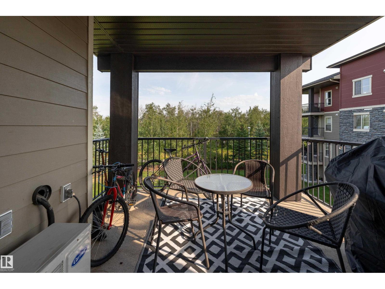
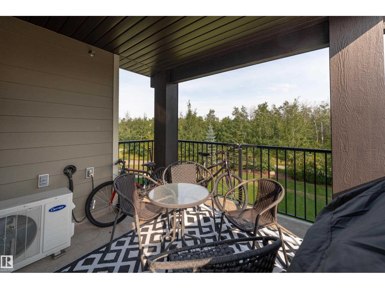
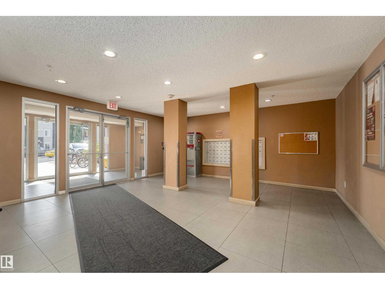
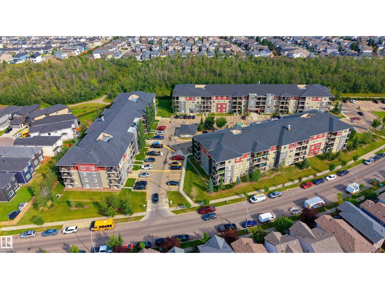
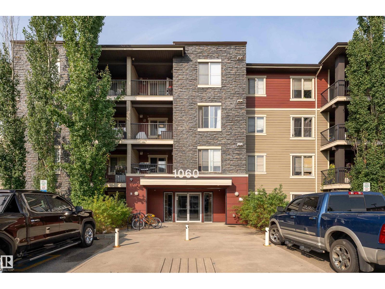
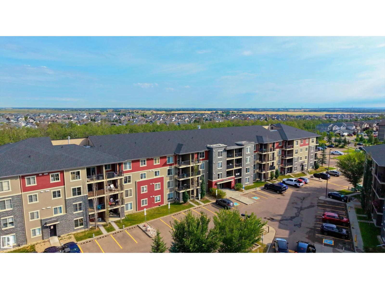
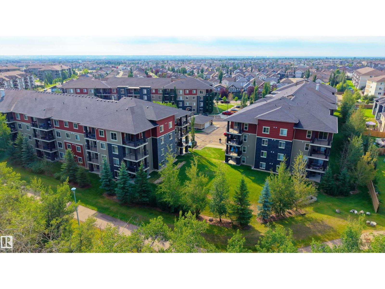
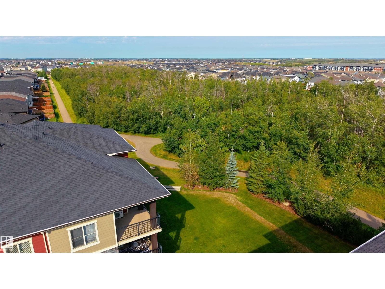
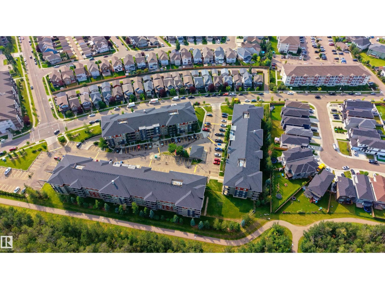
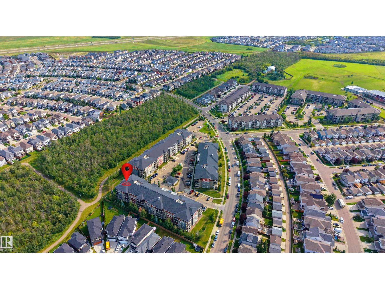
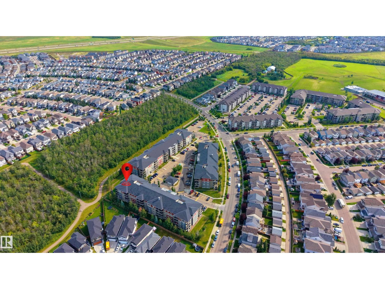
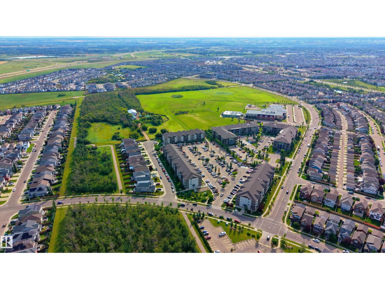
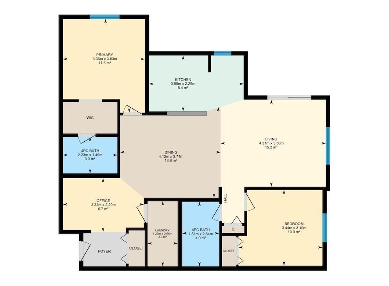
$588.12 MonthlyBright, stylish & move-in ready! This beautifully maintained corner unit in McConachie offers 2 bedrooms and 2 full baths with a thoughtfully designed layout. Natural light fills the open living space, complemented by central A/C and a spacious balcony. The kitchen features granite counters, stainless steel appliances, rich maple cabinetry and a convenient eating bar. The primary bedroom offers a walk-through closet and a private 4-piece ensuite. Enjoy the convenience of in-suite laundry, extra storage and an underground parking stall. The condo fees include water and heat and pets are permitted with board approval. Enjoy convenient access to walking trails, parks, shopping, schools, public transit and the LRT, with Anthony Henday just minutes away for an easy commute around the city. (id:63125)
| MLS® Number | E4506957 |
| Property Type | Single Family |
| Neigbourhood | McConachie Area |
| Amenities Near By | Playground, Schools, Shopping |
| Parking Space Total | 1 |
| Bathroom Total | 2 |
| Bedrooms Total | 2 |
| Appliances | Dishwasher, Dryer, Refrigerator, Stove, Washer |
| Basement Type | None |
| Constructed Date | 2013 |
| Cooling Type | Central Air Conditioning |
| Heating Type | Baseboard Heaters |
| Size Interior | 968 Ft2 |
| Type | Apartment |
| Underground |
| Acreage | No |
| Land Amenities | Playground, Schools, Shopping |
| Size Irregular | 96.31 |
| Size Total | 96.31 M2 |
| Size Total Text | 96.31 M2 |
| Level | Type | Length | Width | Dimensions |
|---|---|---|---|---|
| Main Level | Living Room | 4.31 m | 3.56 m | 4.31 m x 3.56 m |
| Main Level | Dining Room | 4.12 m | 3.71 m | 4.12 m x 3.71 m |
| Main Level | Kitchen | 3.88 m | 2.29 m | 3.88 m x 2.29 m |
| Main Level | Primary Bedroom | 3.36 m | 3.83 m | 3.36 m x 3.83 m |
| Main Level | Bedroom 2 | 3.44 m | 3.1 m | 3.44 m x 3.1 m |
| Main Level | Laundry Room | 1.23 m | 2.66 m | 1.23 m x 2.66 m |
| Main Level | Office | 3.32 m | 2.2 m | 3.32 m x 2.2 m |
Contact us for more information

The trademarks REALTOR®, REALTORS®, and the REALTOR® logo are controlled by The Canadian Real Estate Association (CREA) and identify real estate professionals who are members of CREA. The trademarks MLS®, Multiple Listing Service® and the associated logos are owned by The Canadian Real Estate Association (CREA) and identify the quality of services provided by real estate professionals who are members of CREA. The trademark DDF® is owned by The Canadian Real Estate Association (CREA) and identifies CREA's Data Distribution Facility (DDF®)