Maintenance, Exterior Maintenance, Insurance, Property Management, Other, See Remarks
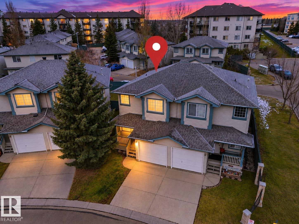
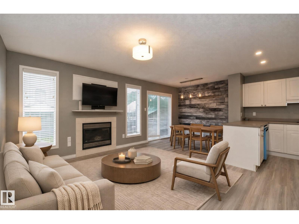
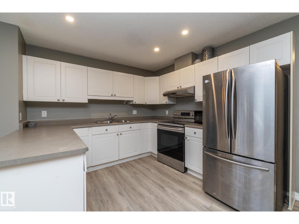
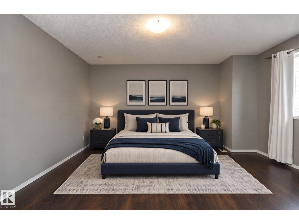
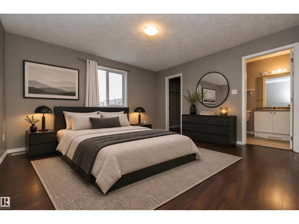
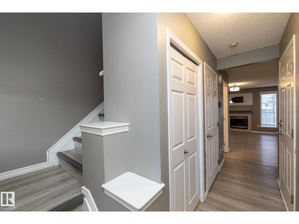
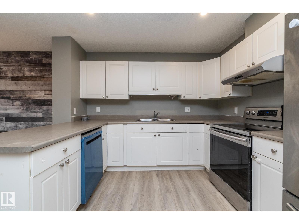
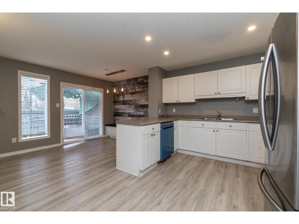
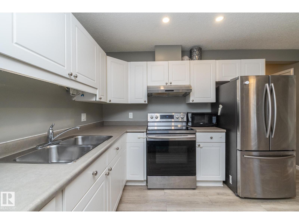
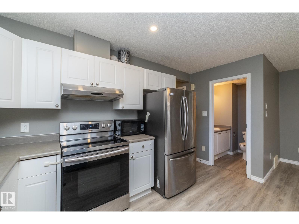
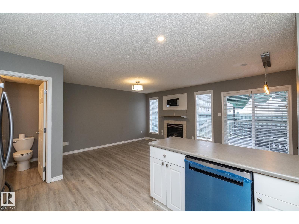
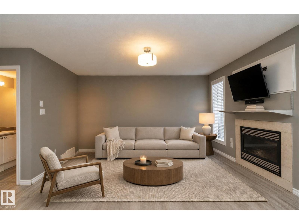
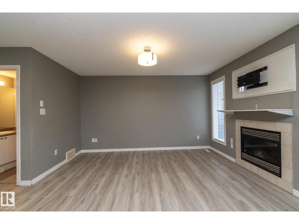
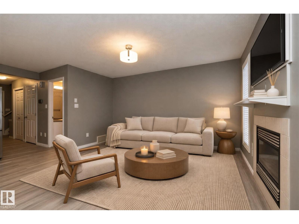
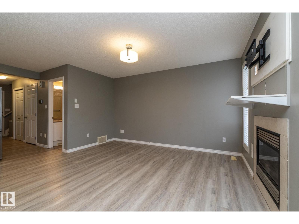
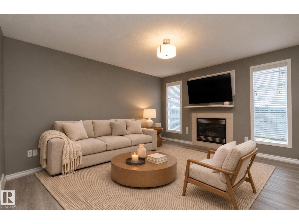
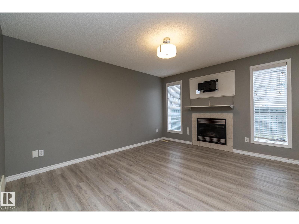
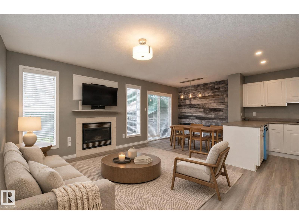
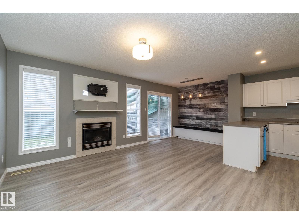
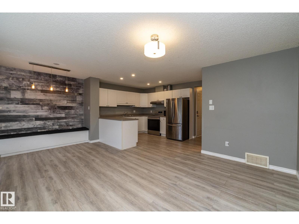
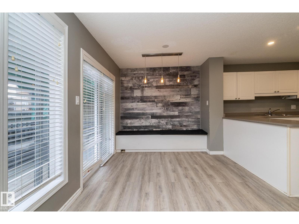
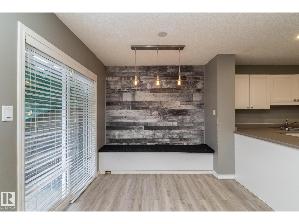
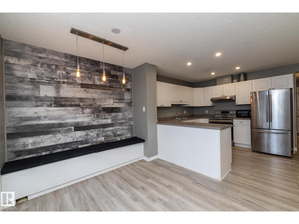
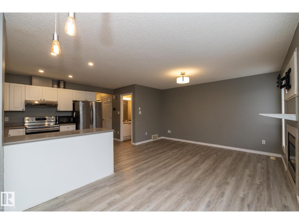
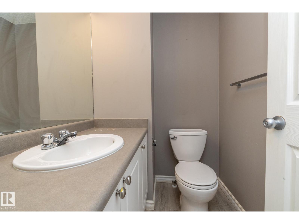
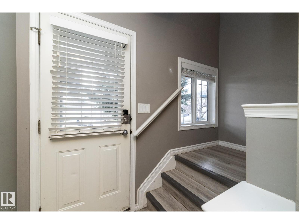
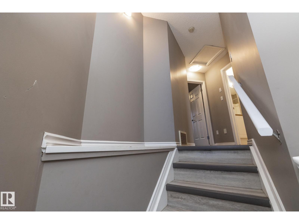
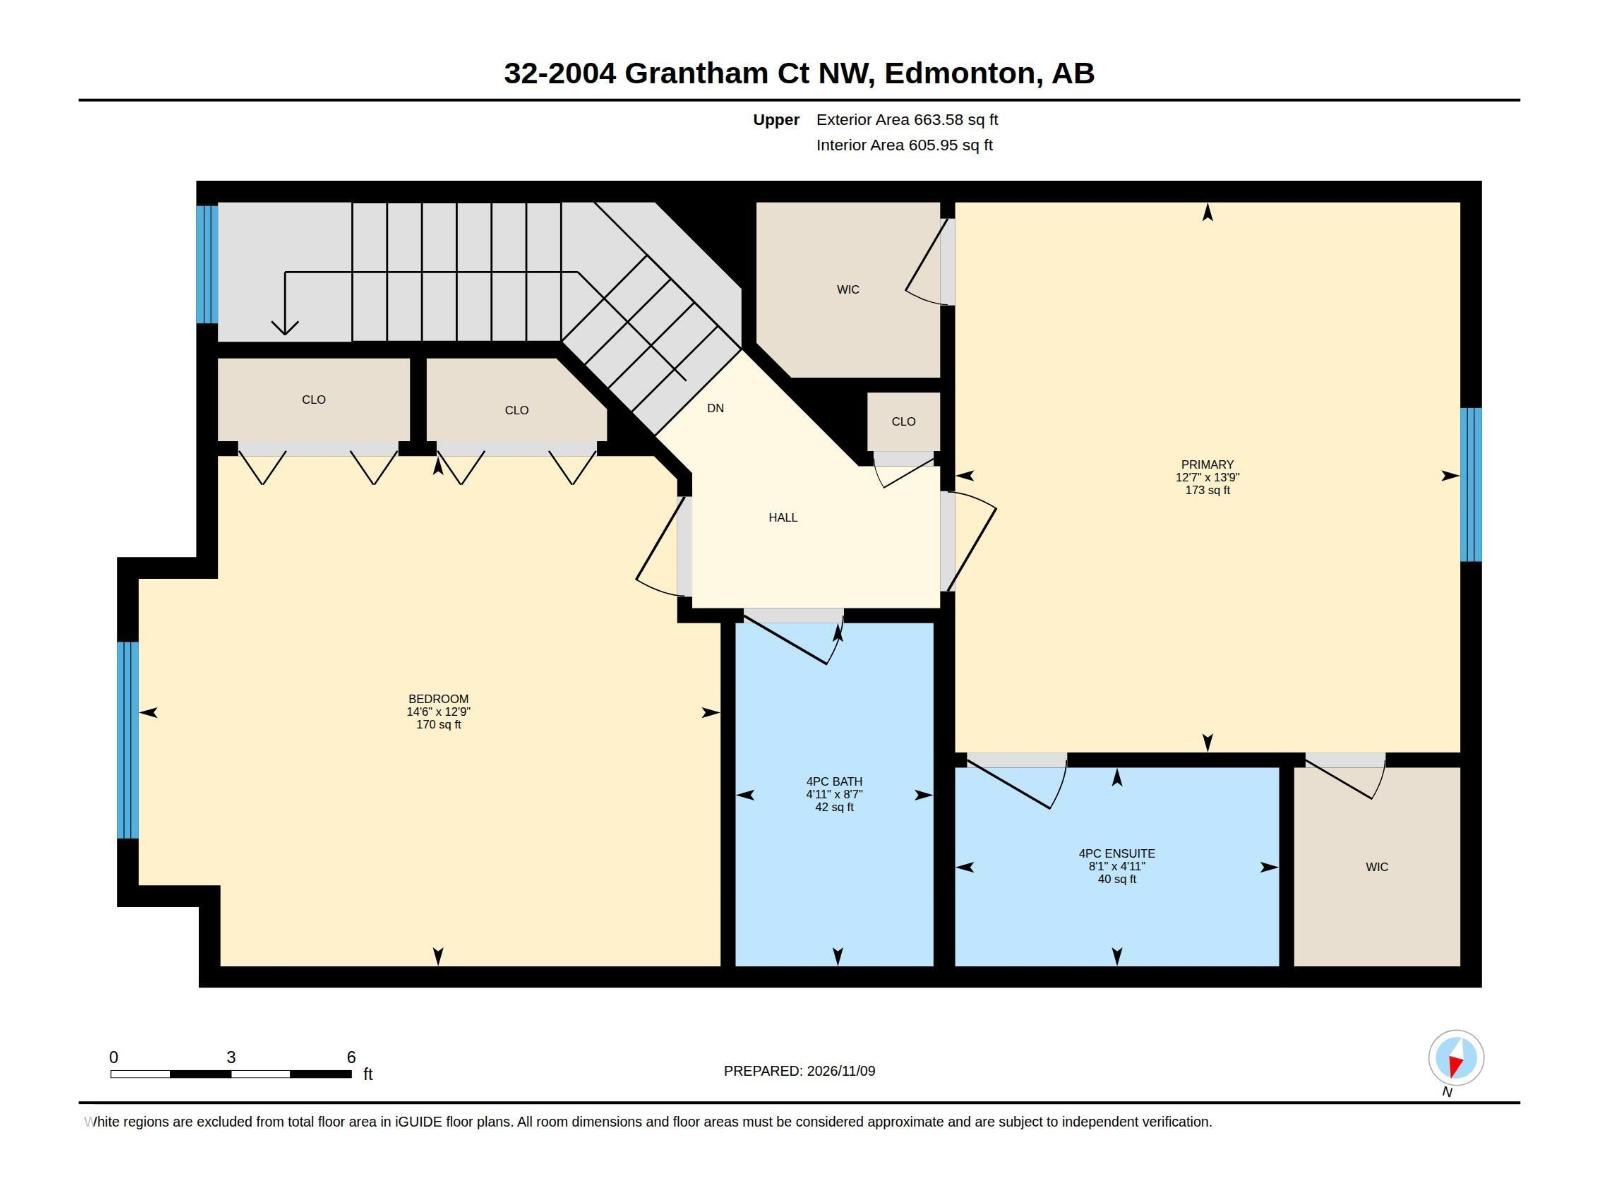
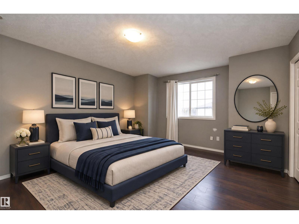
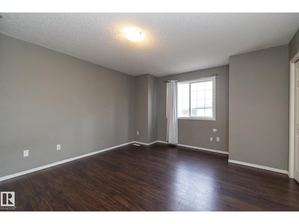
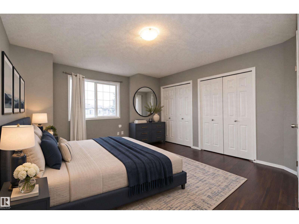
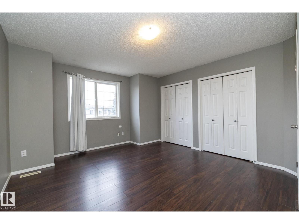
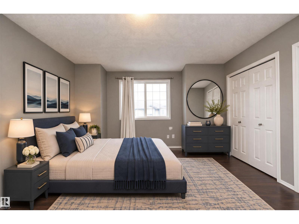
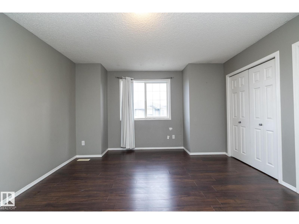
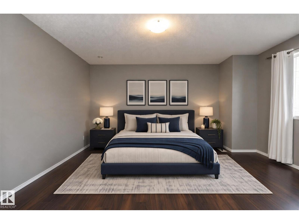
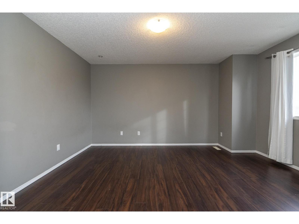
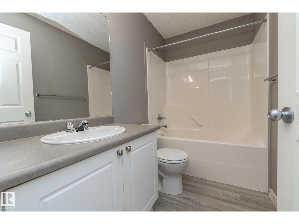
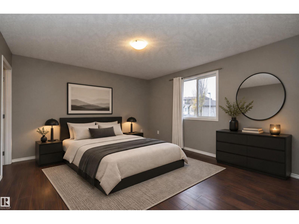
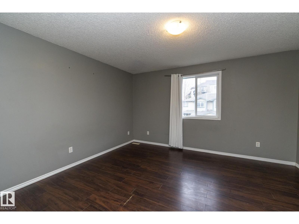
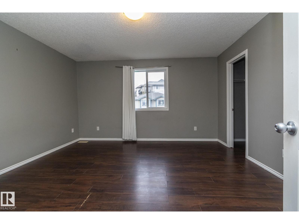
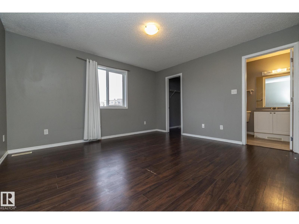
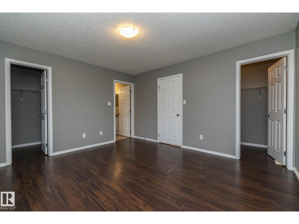
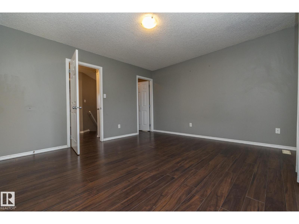
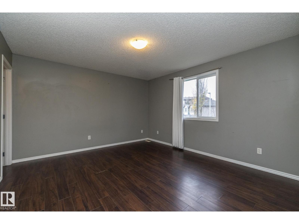
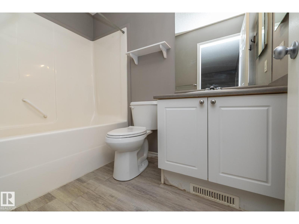
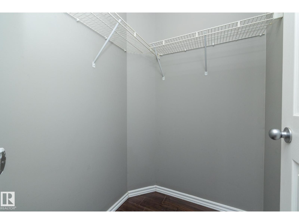
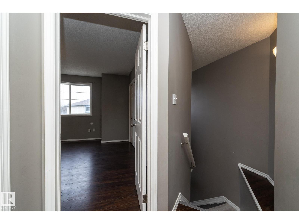
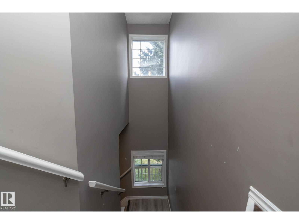
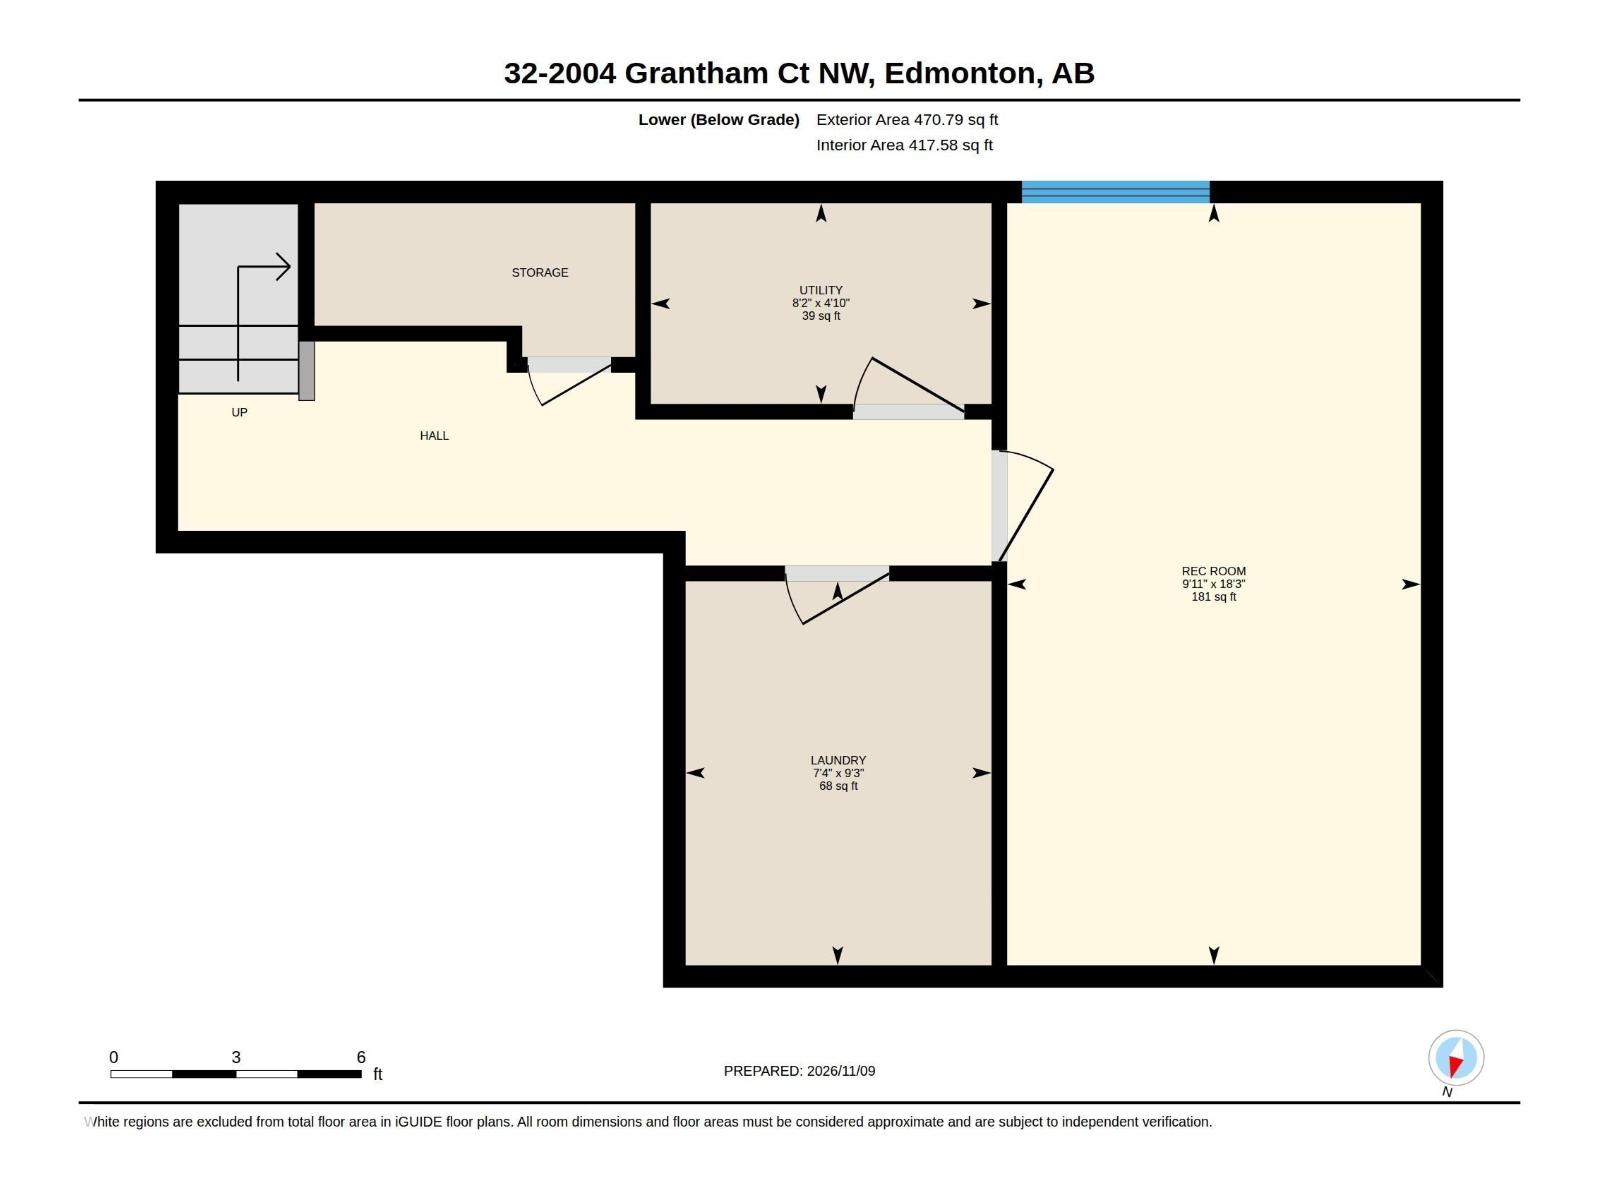
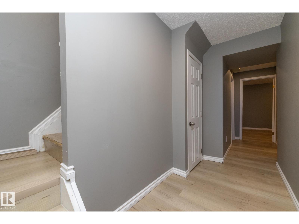
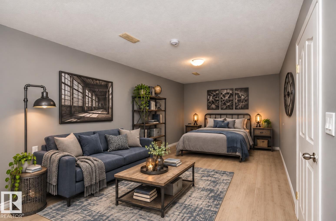
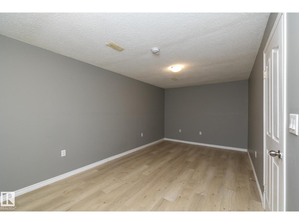
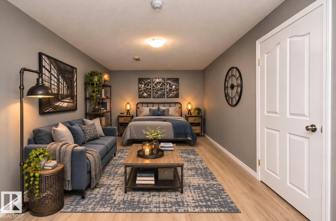
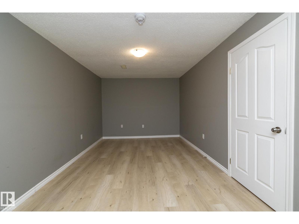
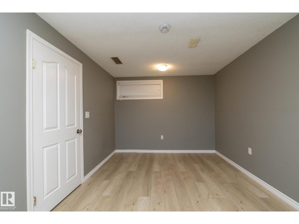
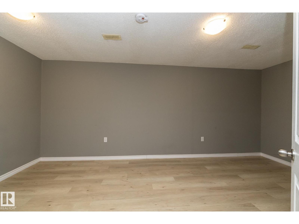
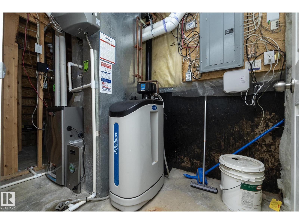
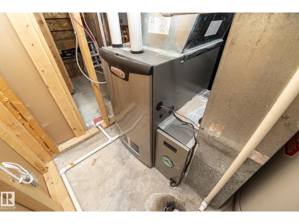
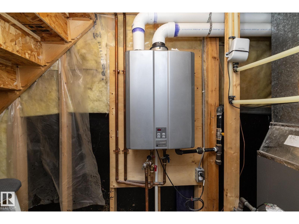
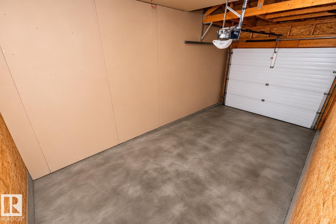
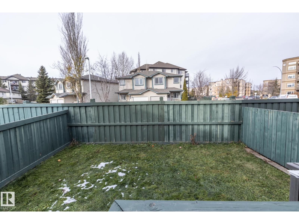
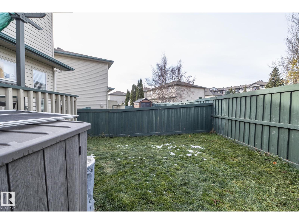
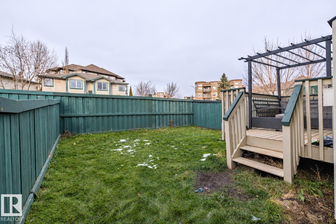
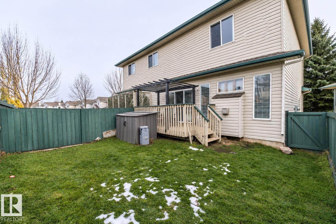
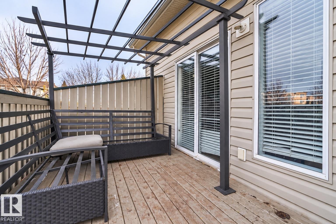
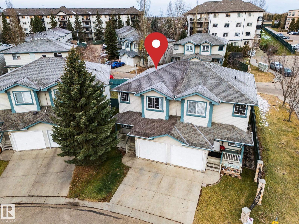
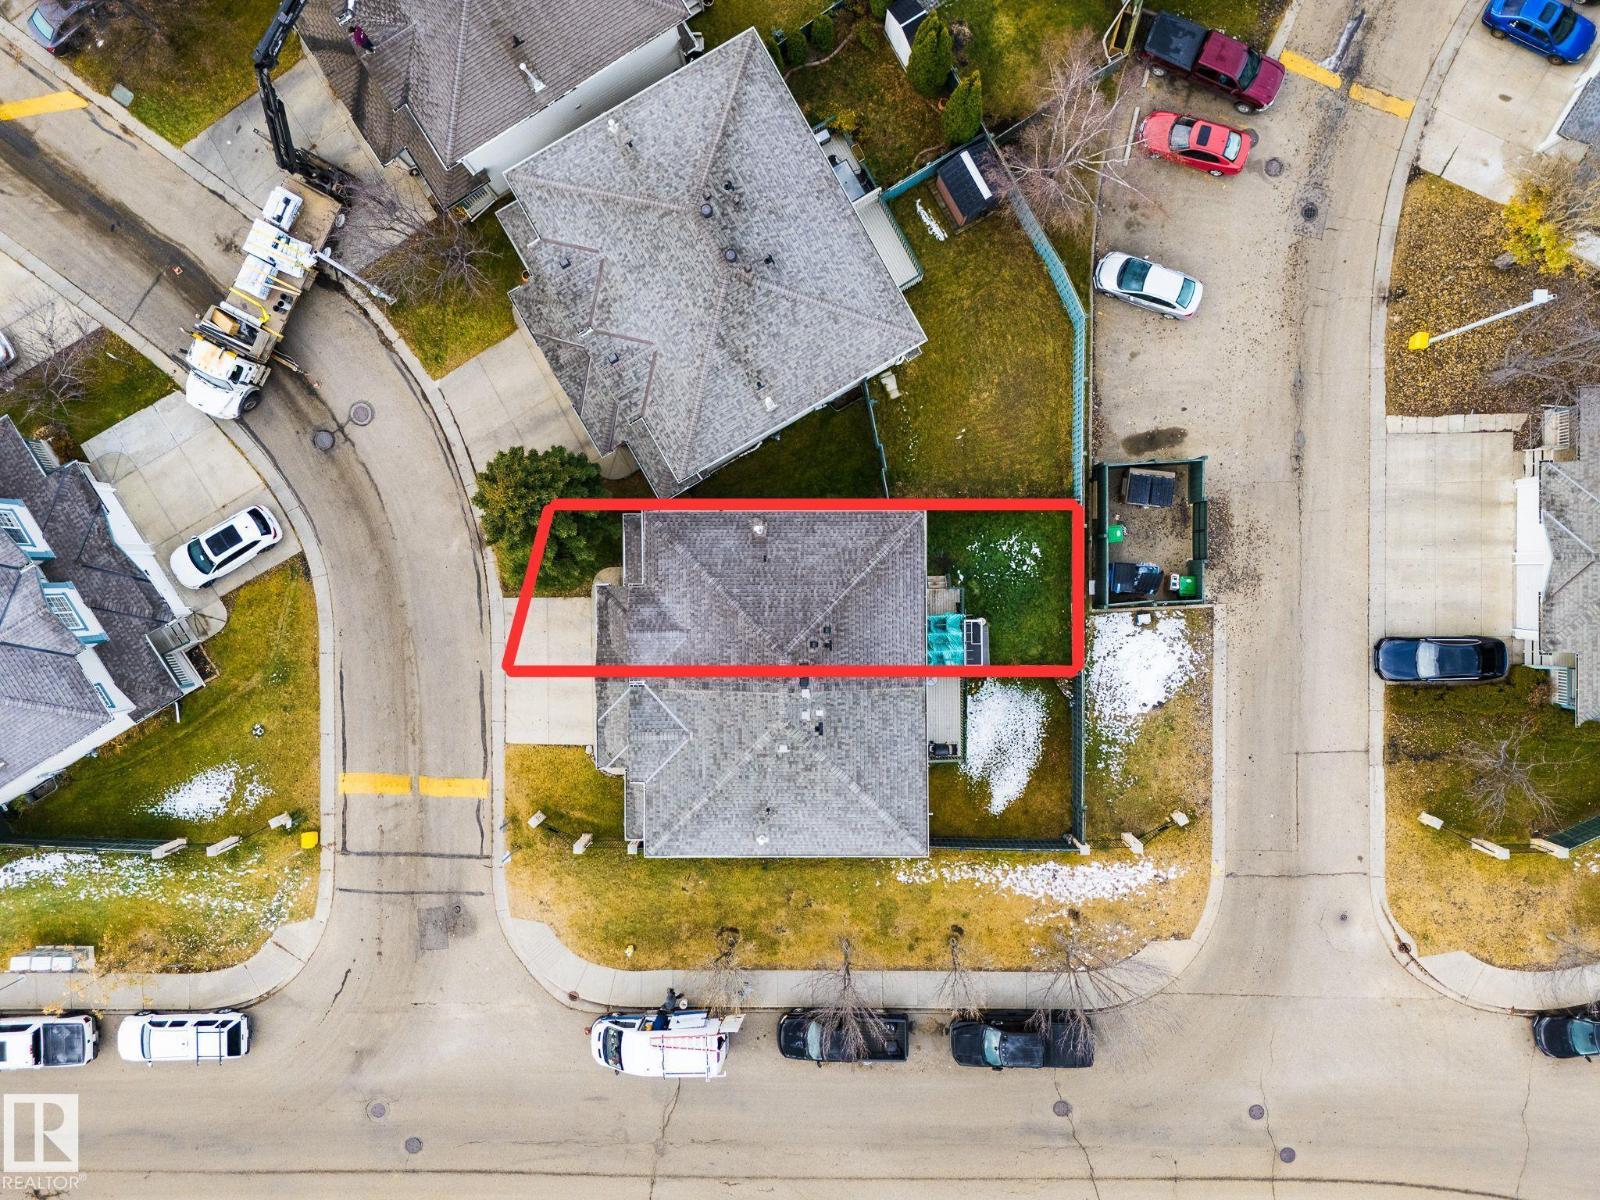
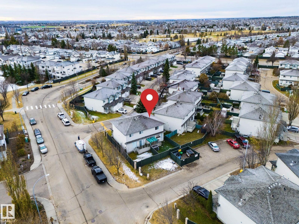
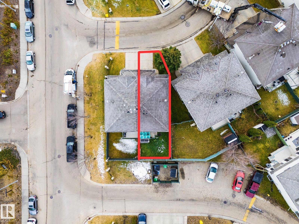
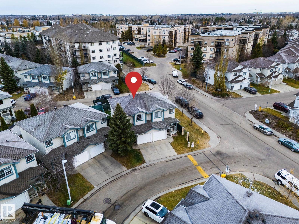
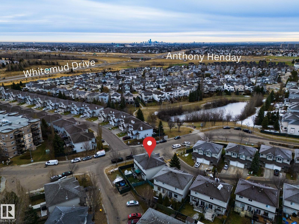
$186.37 MonthlyBIG UPGRADES, LOW CONDO FEES & NO BACKYARD NEIGHBOURS! This fully finished 2+1 bedroom townhouse in Edmonton’s Glastonbury neighbourhood offers comfort, privacy & convenience. Major upgrades include a NEW FURNACE, CENTRAL A/C & ON-DEMAND HOT WATER! The bright main floor features a spacious living room with gas fireplace, island kitchen, generous dining area & patio doors to your deck & fully fenced yard—ideal for kids & pets. Upstairs, TWO PRIMARY BEDROOMS each have their own bathroom, offering privacy & flexibility. The fully finished basement adds a 3rd bedroom/rec room, perfect for guests, teens or a home office. An attached garage adds everyday convenience. Tucked away on a quiet dead-end street with no backyard neighbours, yet minutes from shopping, restaurants & parks. Easy access to Anthony Henday Drive & Whitemud Drive makes commuting a breeze. A smart choice for buyers seeking space, privacy & low-maintenance living!Virtually staged. (id:63125)
| MLS® Number | E4516028 |
| Property Type | Single Family |
| Neigbourhood | Glastonbury |
| Amenities Near By | Public Transit, Schools, Shopping |
| Structure | Deck |
| Bathroom Total | 3 |
| Bedrooms Total | 3 |
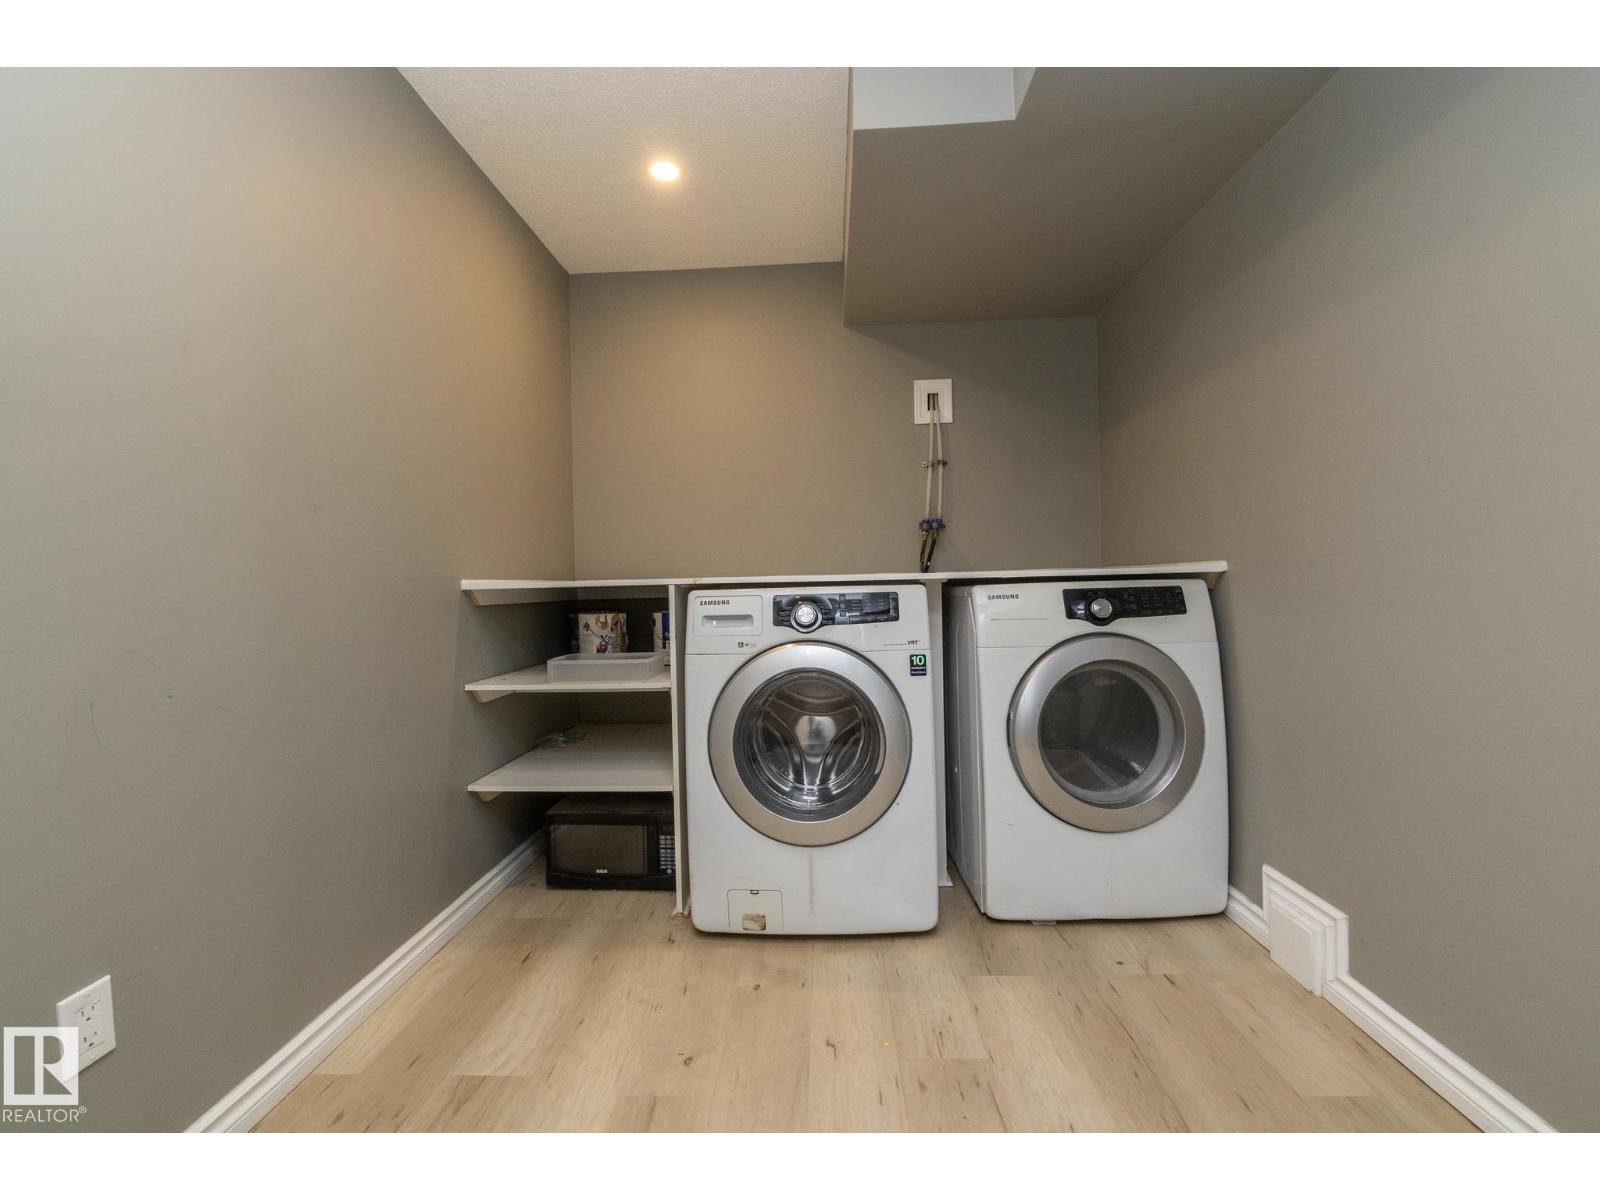
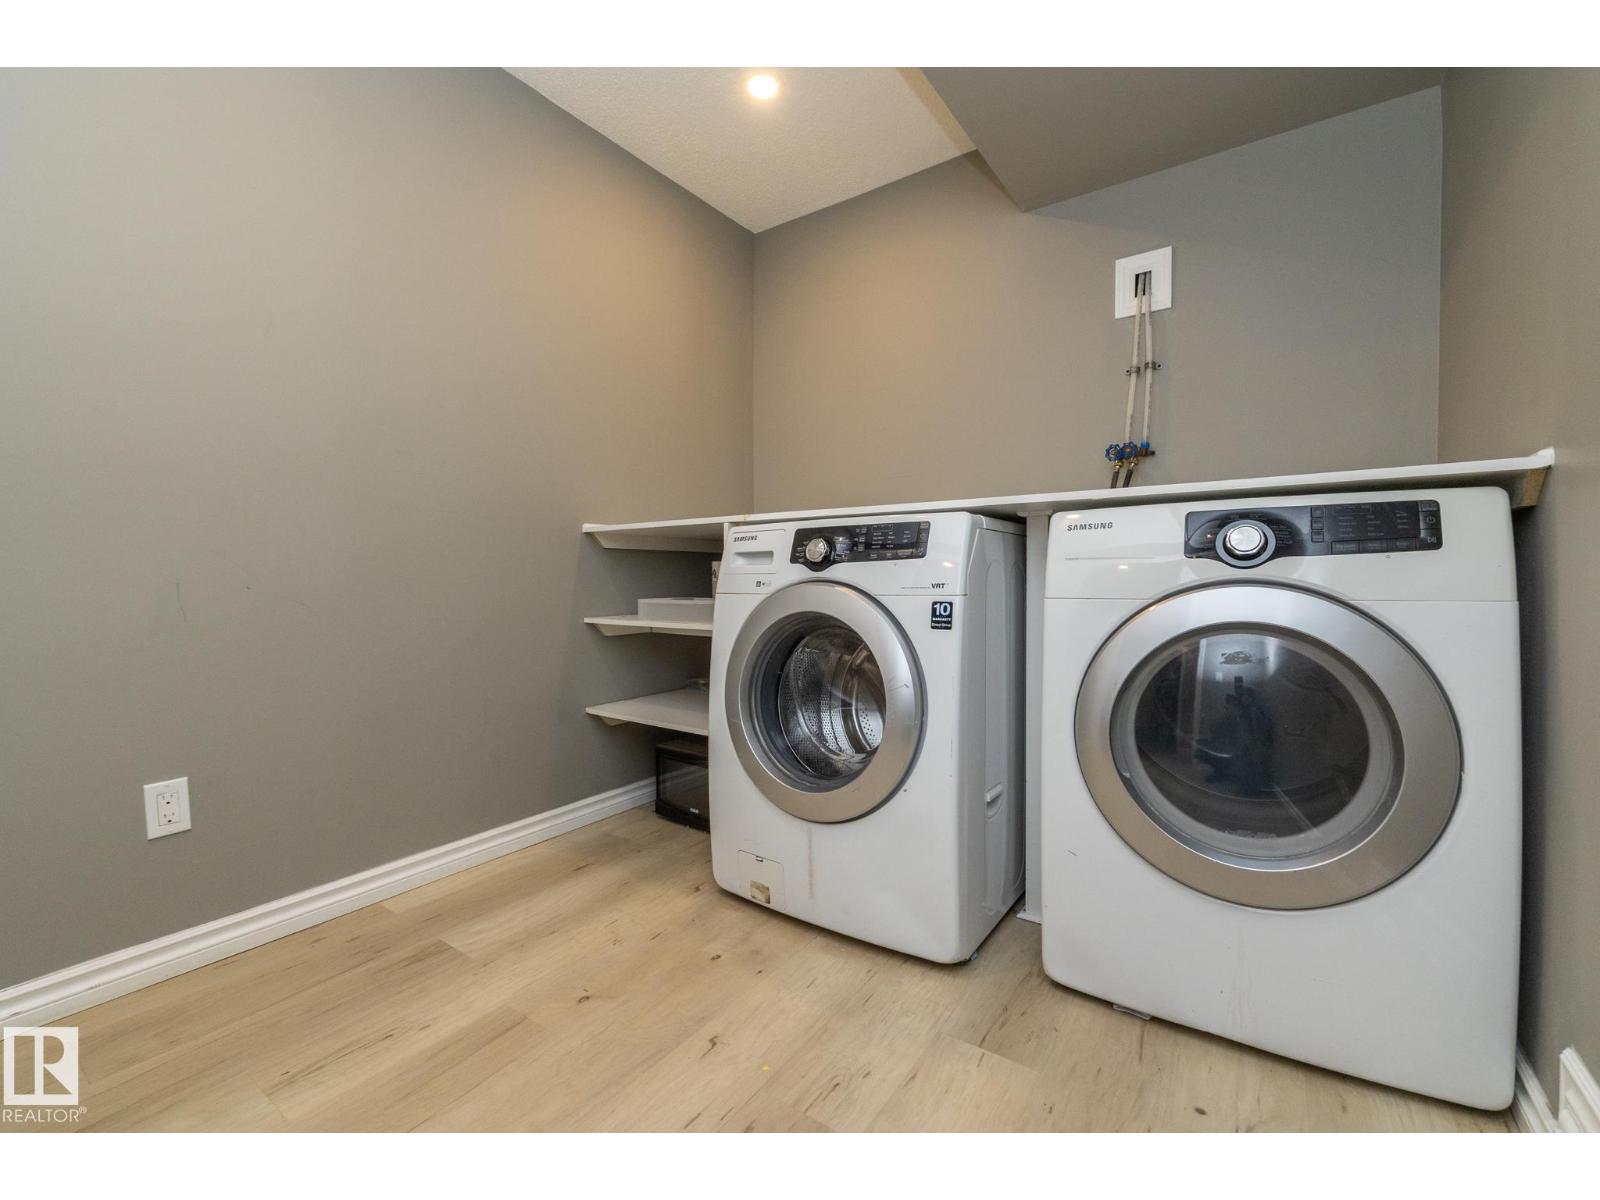
| Appliances | Dishwasher, Dryer, Garage Door Opener, Hood Fan, Microwave, Refrigerator, Stove, Washer |
| Basement Development | Finished |
| Basement Type | Full (finished) |
| Constructed Date | 2002 |
| Construction Style Attachment | Semi-detached |
| Cooling Type | Central Air Conditioning |
| Fire Protection | Smoke Detectors |
| Half Bath Total | 1 |
| Heating Type | Forced Air |
| Stories Total | 2 |
| Size Interior | 1,187 Ft2 |
| Type | Duplex |
| Attached Garage |
| Acreage | No |
| Land Amenities | Public Transit, Schools, Shopping |
| Size Irregular | 185.44 |
| Size Total | 185.44 M2 |
| Size Total Text | 185.44 M2 |
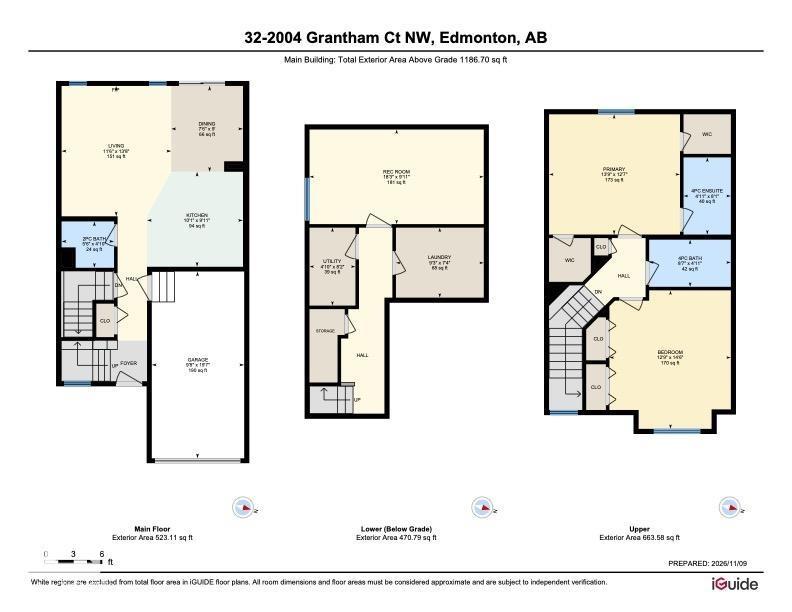
| Level | Type | Length | Width | Dimensions |
|---|---|---|---|---|
| Basement | Laundry Room | 2.81 m | 2.24 m | 2.81 m x 2.24 m |
| Basement | Bedroom 5 | 5.57 m | 3.02 m | 5.57 m x 3.02 m |
| Basement | Utility Room | 1.47 m | 2.49 m | 1.47 m x 2.49 m |
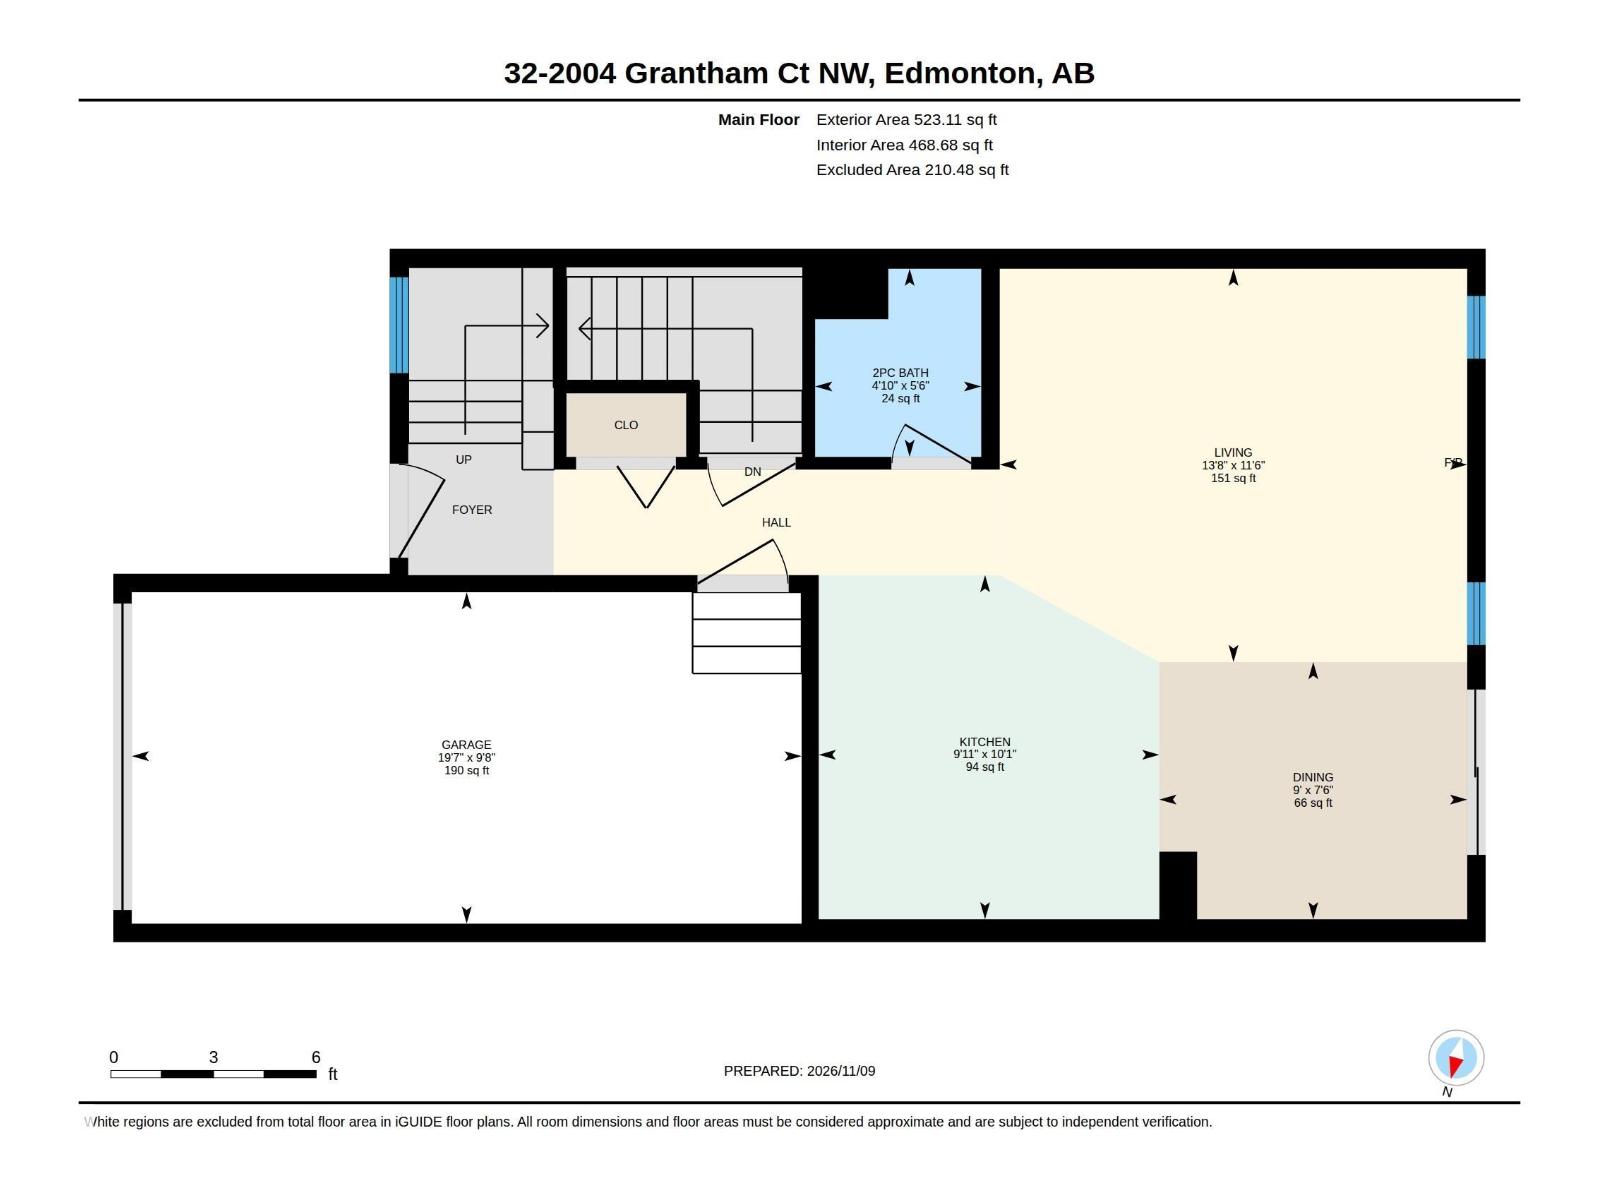
| Main Level | Living Room | 3.51 m | 4.17 m | 3.51 m x 4.17 m |
| Main Level | Dining Room | 2.29 m | 2.74 m | 2.29 m x 2.74 m |
| Main Level | Kitchen | 3.07 m | 3.04 m | 3.07 m x 3.04 m |
| Upper Level | Primary Bedroom | 4.19 m | 3.84 m | 4.19 m x 3.84 m |
| Upper Level | Bedroom 2 | 3.88 m | 4.43 m | 3.88 m x 4.43 m |
Contact us for more information

The trademarks REALTOR®, REALTORS®, and the REALTOR® logo are controlled by The Canadian Real Estate Association (CREA) and identify real estate professionals who are members of CREA. The trademarks MLS®, Multiple Listing Service® and the associated logos are owned by The Canadian Real Estate Association (CREA) and identify the quality of services provided by real estate professionals who are members of CREA. The trademark DDF® is owned by The Canadian Real Estate Association (CREA) and identifies CREA's Data Distribution Facility (DDF®)