3 Bedroom
4 Bathroom
1,278 ft2
Fireplace
Forced Air
$350,000
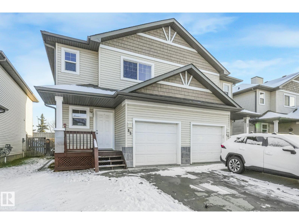
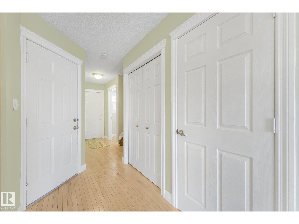
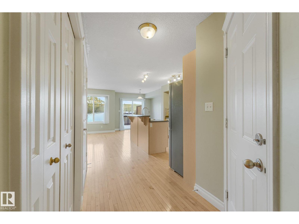
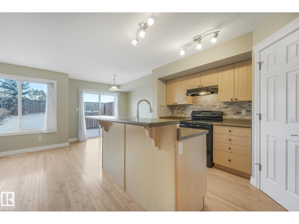
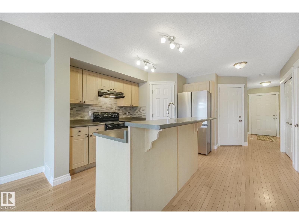
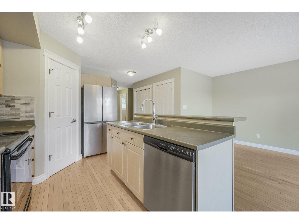
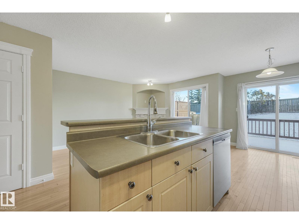
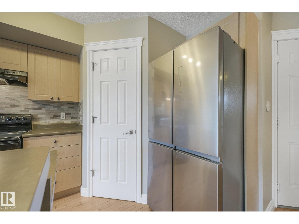
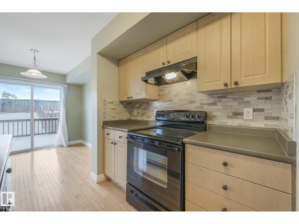
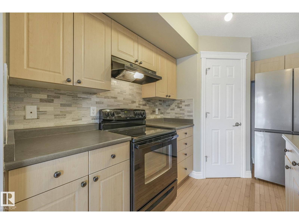
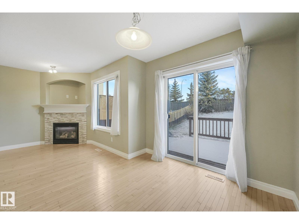
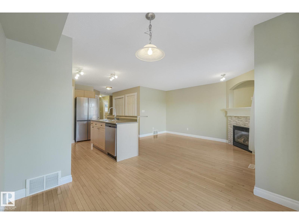
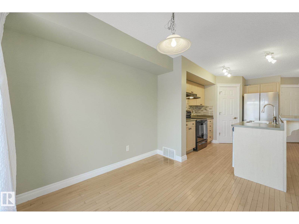
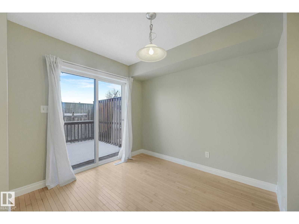
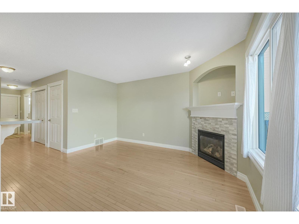
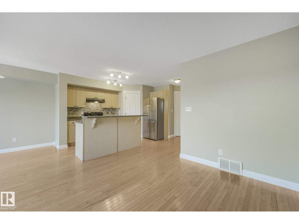
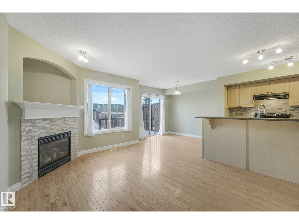
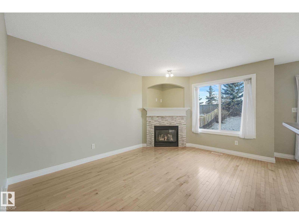
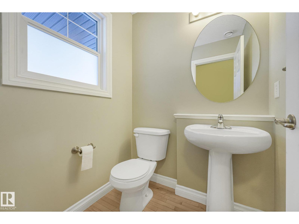
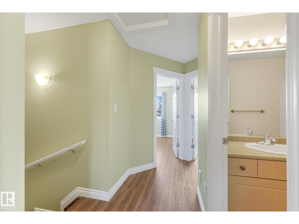
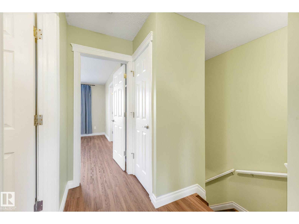
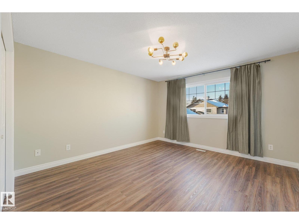
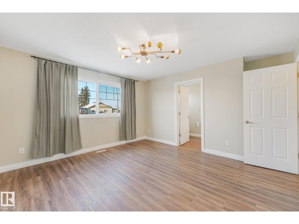
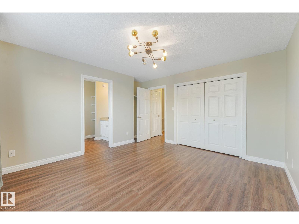
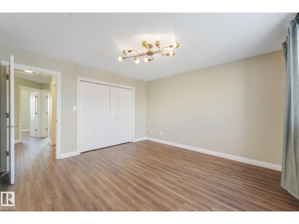
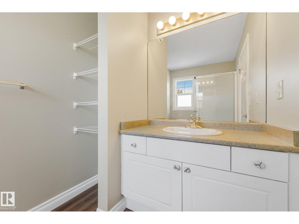
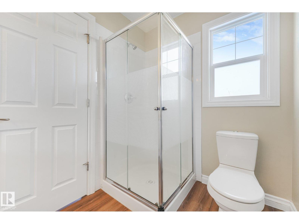
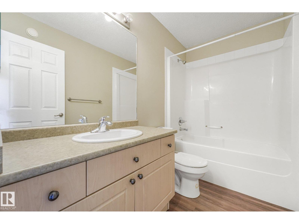
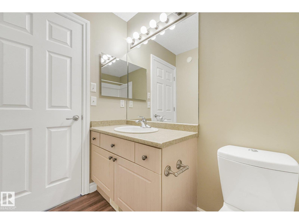
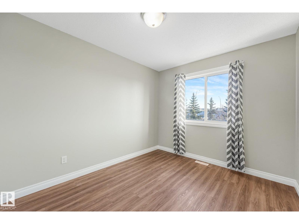
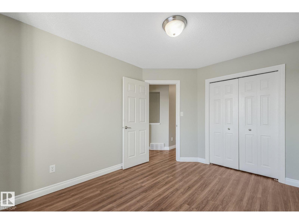
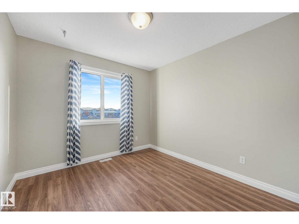
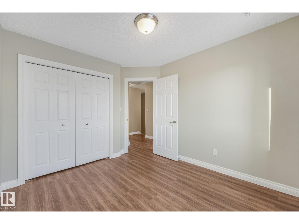
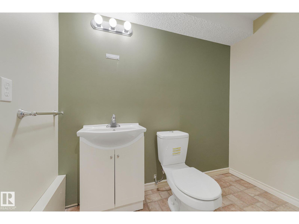
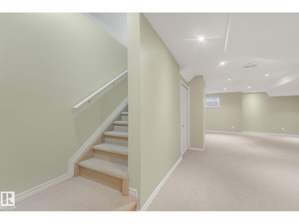
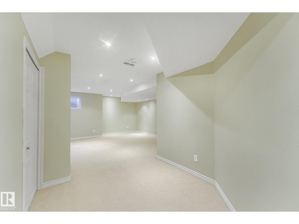
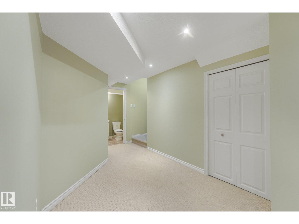
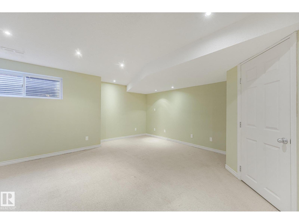
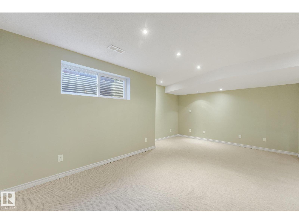
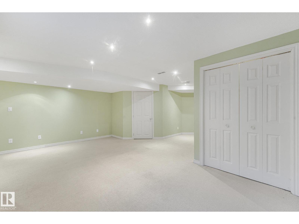
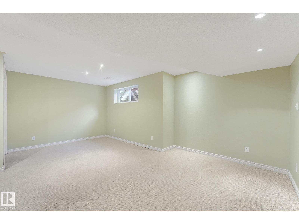
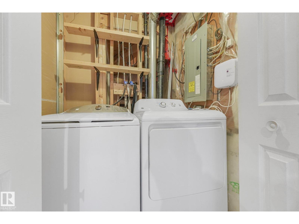
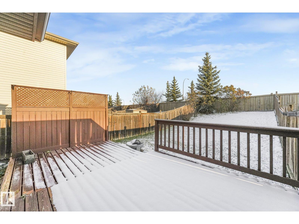
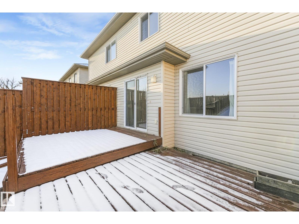
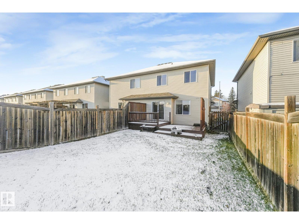
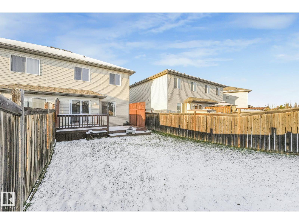
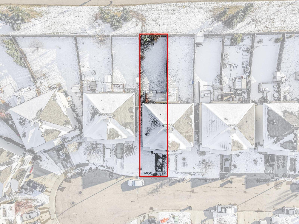
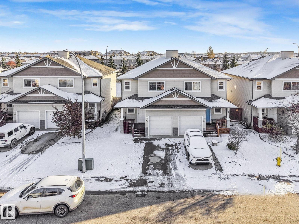
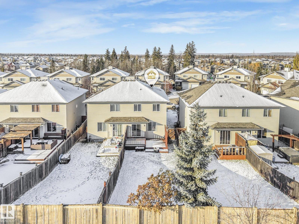
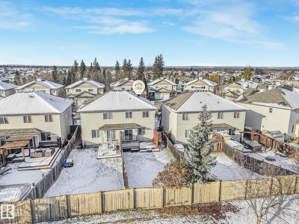
Move-In Ready in Harvest Ridge! This well maintained duplex offers a warm inviting floorplan in a quiet cul de sac with no rear neighbors. The thoughtfully designed main floor features a 2-piece bath, centrally located kitchen with a center island, a cozy living room with gas fireplace and a bright dining area. The upper floor has a spacious primary bedroom with a 3-piece ensuite, 2 more bedrooms and a shared 4-piece bathroom. The fully finished basement offers a huge family room, laundry room and another 2-piece bathroom. Completing this home is an attached single garage and a semi-private deck leading to your fully fenced backyard. Welcome home! (id:63125)
Property Details
|
MLS® Number
|
E4515018 |
|
Property Type
|
Single Family |
|
Neigbourhood
|
Harvest Ridge |
|
Amenities Near By
|
Playground, Schools |
|
Features
|
Cul-de-sac, No Smoking Home |
|
Structure
|
Deck, Porch |
Building
|
Bathroom Total
|
4 |
|
Bedrooms Total
|
3 |
|
Appliances
|
Dishwasher, Dryer, Garage Door Opener Remote(s), Garage Door Opener, Hood Fan, Microwave, Refrigerator, Stove, Washer, Window Coverings |
|
Basement Development
|
Finished |
|
Basement Type
|
Full (finished) |
|
Constructed Date
|
2006 |
|
Construction Style Attachment
|
Semi-detached |
|
Fireplace Fuel
|
Gas |
|
Fireplace Present
|
Yes |
|
Fireplace Type
|
Corner |
|
Half Bath Total
|
2 |
|
Heating Type
|
Forced Air |
|
Stories Total
|
2 |
|
Size Interior
|
1,278 Ft2 |
|
Type
|
Duplex |
Parking
Land
|
Acreage
|
No |
|
Fence Type
|
Fence |
|
Land Amenities
|
Playground, Schools |
|
Size Irregular
|
277.04 |
|
Size Total
|
277.04 M2 |
|
Size Total Text
|
277.04 M2 |
Rooms
| Level |
Type |
Length |
Width |
Dimensions |
|
Basement |
Family Room |
5.47 m |
8.79 m |
5.47 m x 8.79 m |
|
Main Level |
Living Room |
3.45 m |
4.32 m |
3.45 m x 4.32 m |
|
Main Level |
Dining Room |
2.52 m |
2.71 m |
2.52 m x 2.71 m |
|
Main Level |
Kitchen |
2.22 m |
3.96 m |
2.22 m x 3.96 m |
|
Upper Level |
Primary Bedroom |
4.61 m |
4 m |
4.61 m x 4 m |
|
Upper Level |
Bedroom 2 |
2.77 m |
3.51 m |
2.77 m x 3.51 m |
|
Upper Level |
Bedroom 3 |
2.92 m |
3.16 m |
2.92 m x 3.16 m |