5 Bedroom
3 Bathroom
2,370 ft2
Forced Air
$735,500
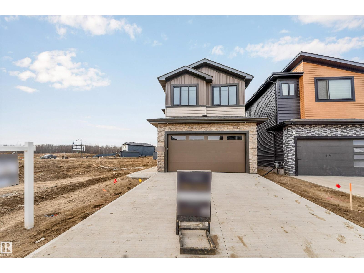
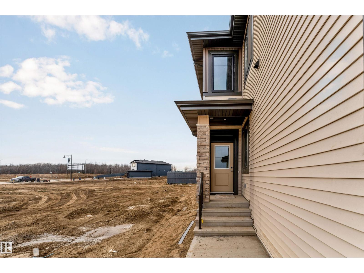
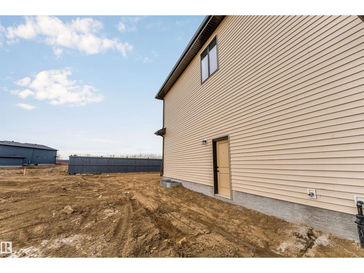
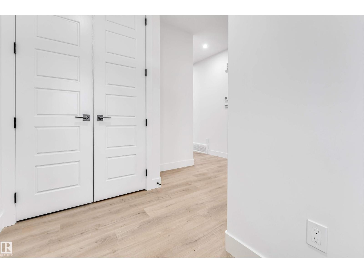
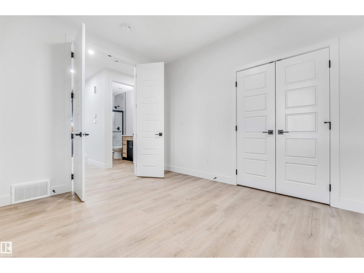
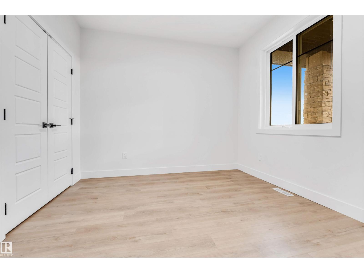
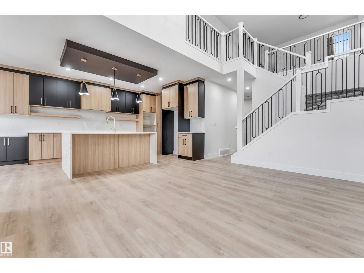
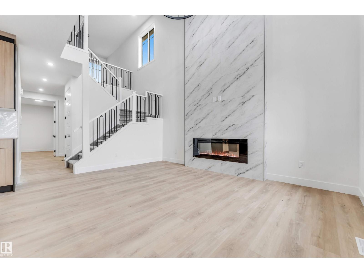
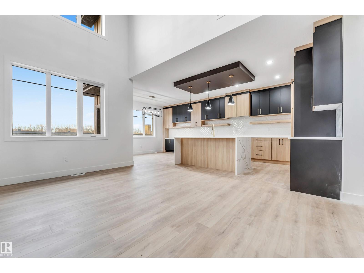
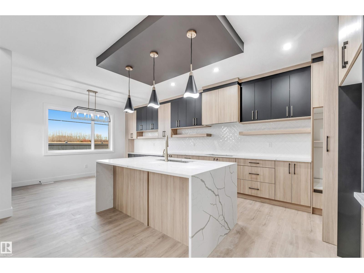
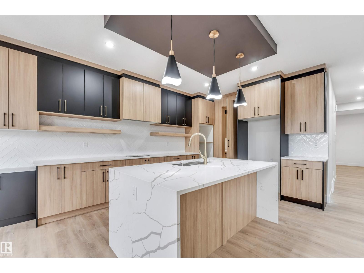
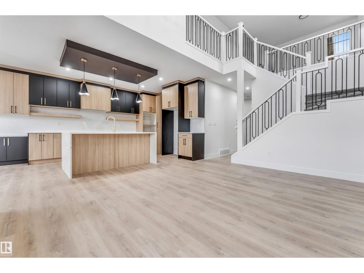
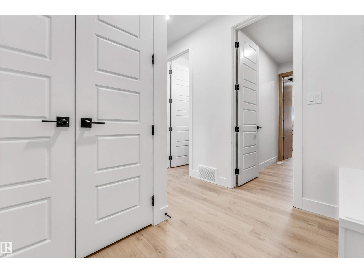
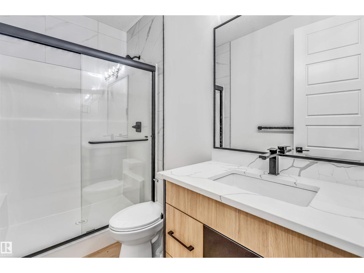
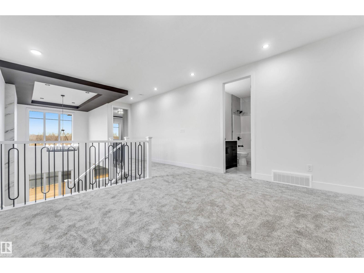
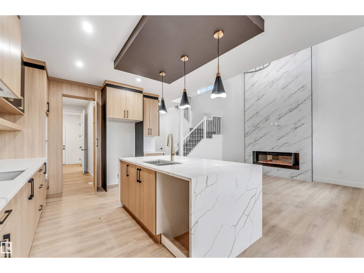
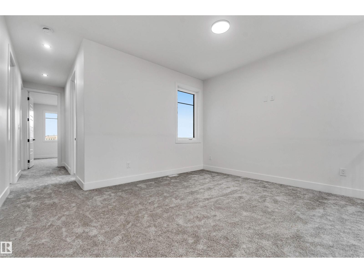
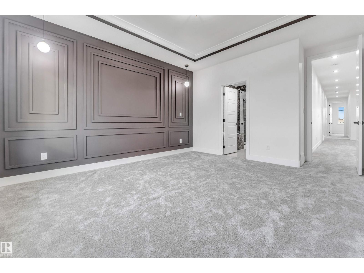
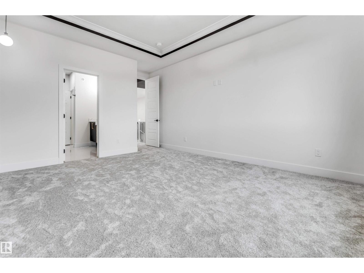
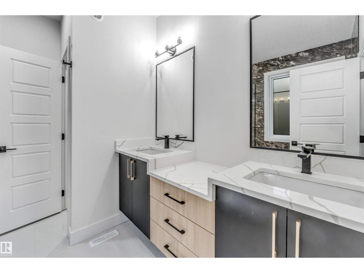
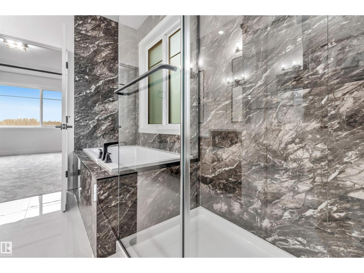
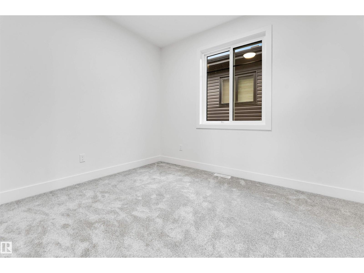
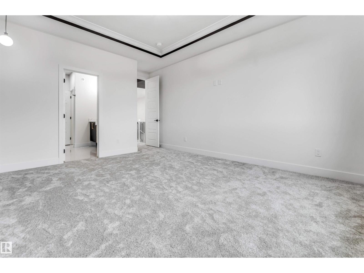
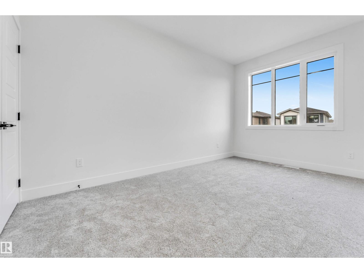
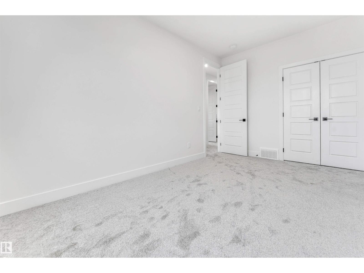
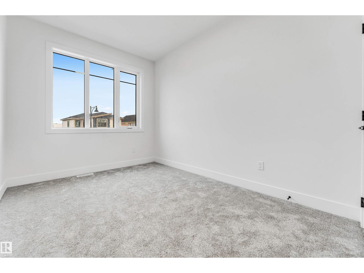
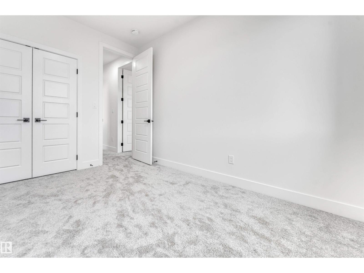
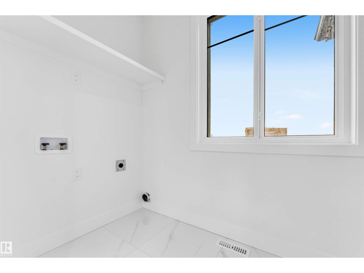
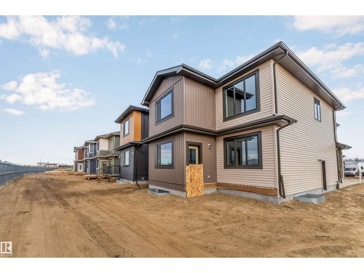
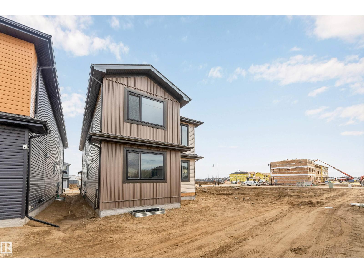
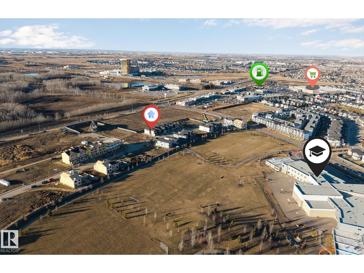
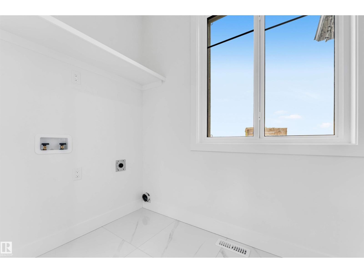
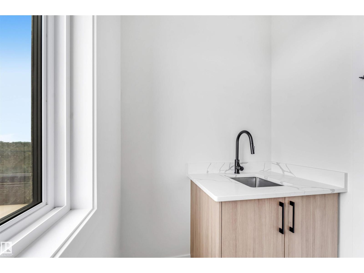
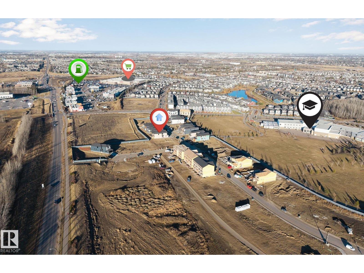
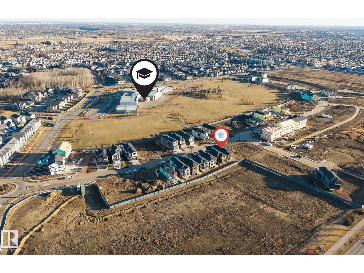
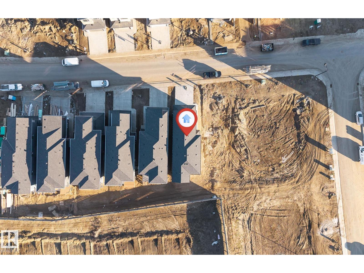
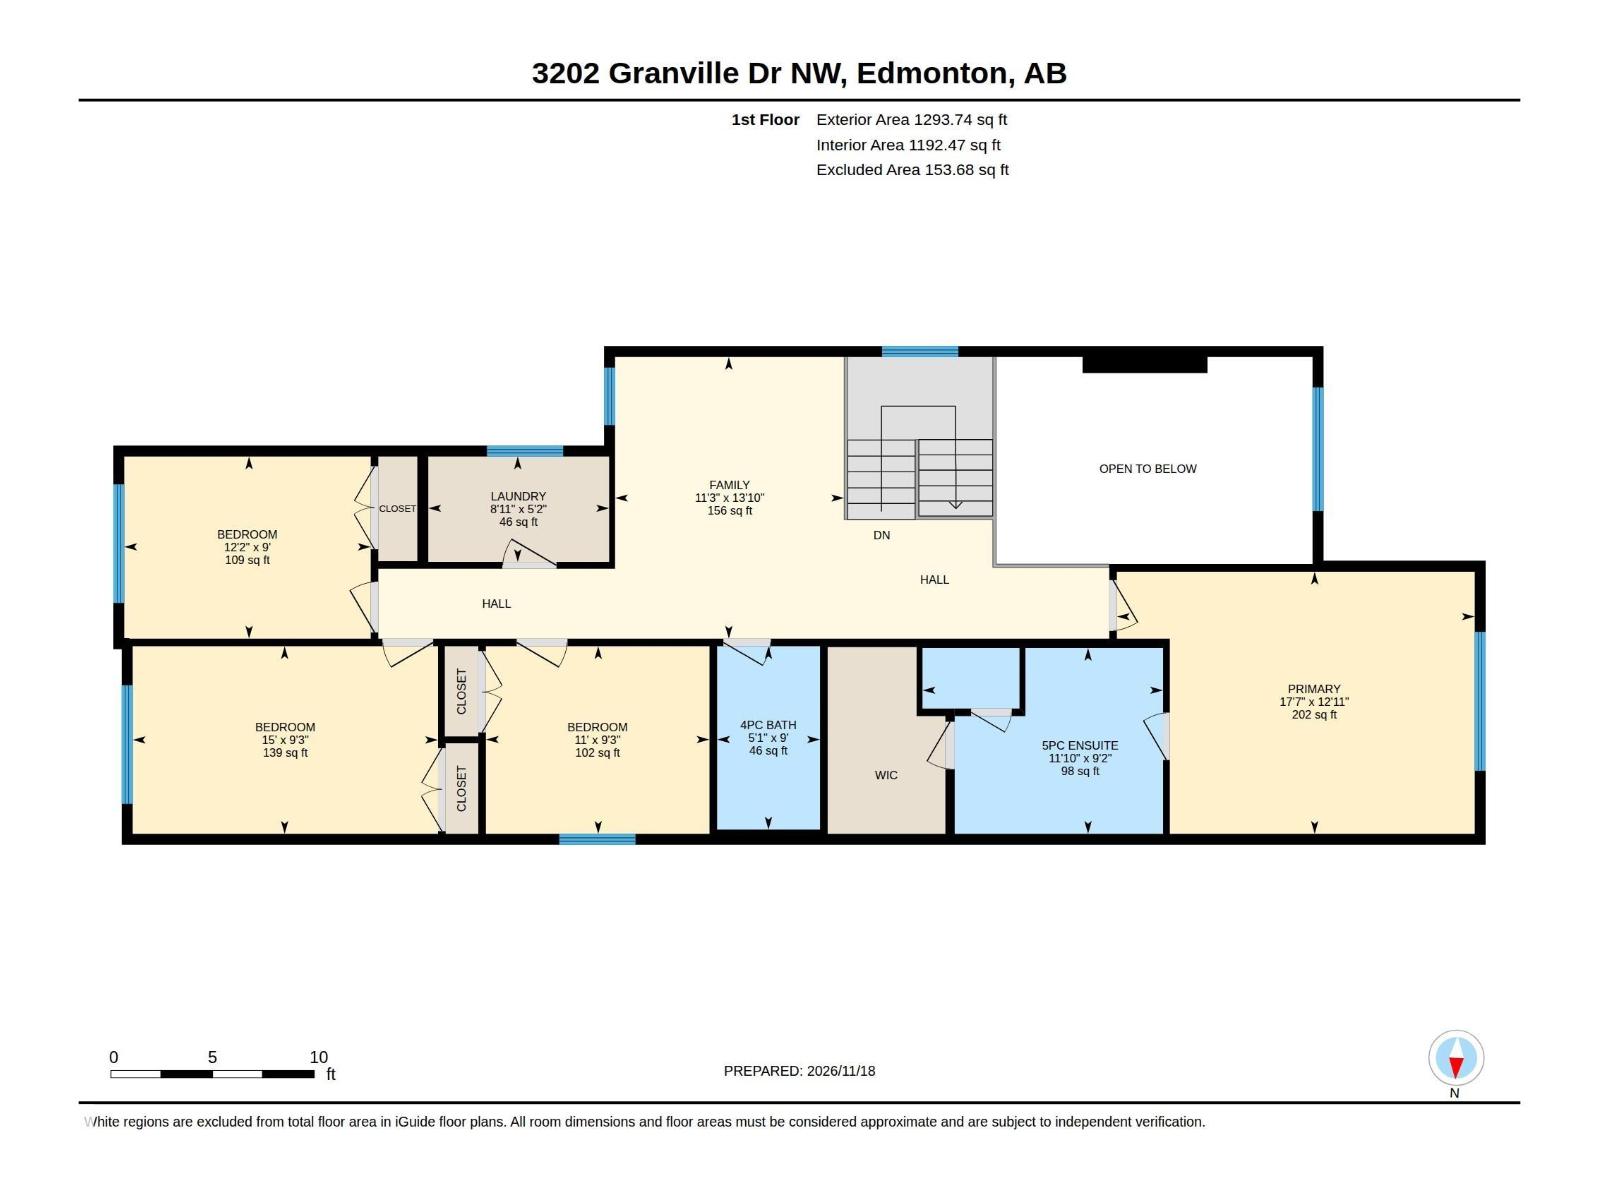
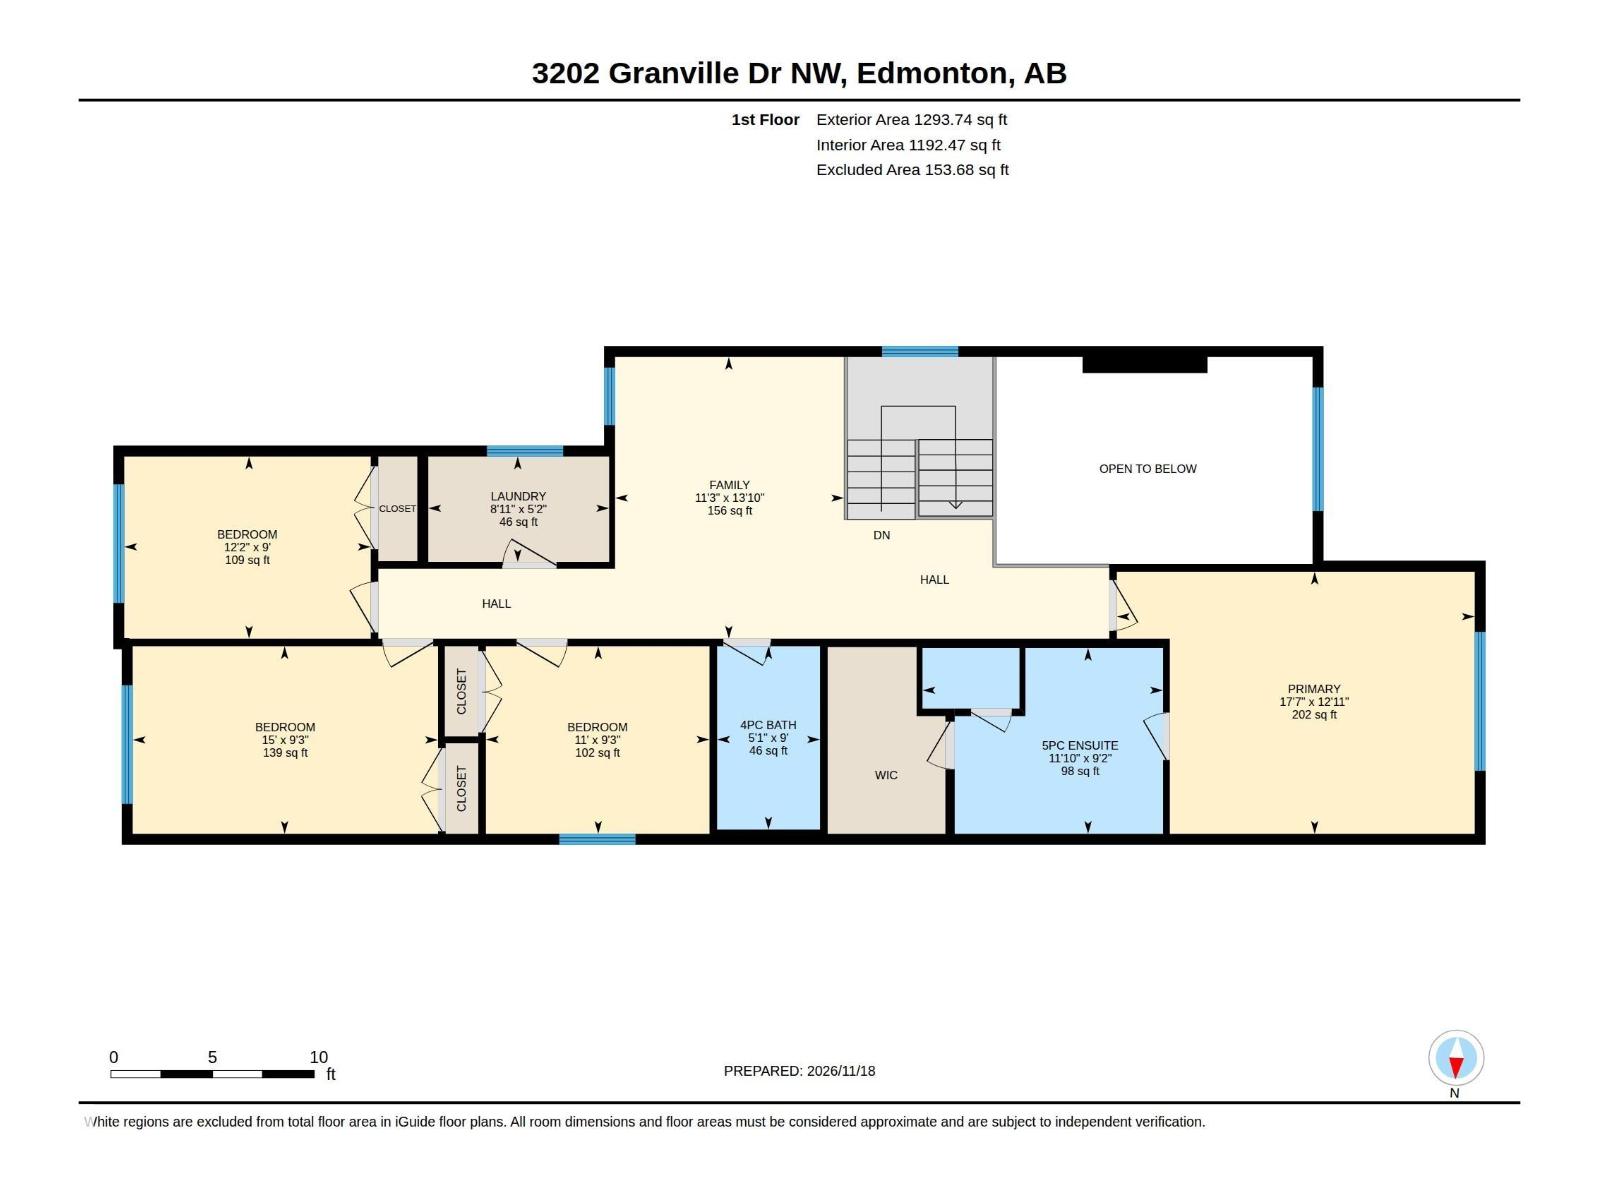
**5 BEDROOMS**MAIN FLOOR BEDROOM & BATHROOM**SPICE KITCHEN**9’ CEILINGS**DOUBLE ATTACHED GARAGE**SEPARATE BASEMENT ENTRANCE** Welcome to this brand-new, never-occupied two-storey home in the desirable community of Granville! Offering 5 bedrooms, this thoughtfully designed home features a main-floor bedroom, a second kitchen and a convenient mudroom. The main floor boasts 9’ ceilings, while upstairs offers a spacious primary bedroom with a 5-piece ensuite, three additional bedrooms, a full bathroom and convenient upper-floor laundry. The basement comes with a separate entrance. Complete with a double attached garage, this home is conveniently located near schools, playgrounds, shopping and public transportation. An excellent opportunity to own a brand-new home in a well-connected community! (id:63125)
Property Details
|
MLS® Number
|
E4517222 |
|
Property Type
|
Single Family |
|
Neigbourhood
|
Granville (Edmonton) |
|
Amenities Near By
|
Playground, Public Transit, Schools, Shopping |
|
Features
|
See Remarks, No Animal Home, No Smoking Home |
Building
|
Bathroom Total
|
3 |
|
Bedrooms Total
|
5 |
|
Amenities
|
Ceiling - 9ft |
|
Basement Development
|
Unfinished |
|
Basement Type
|
Full (unfinished) |
|
Constructed Date
|
2026 |
|
Construction Style Attachment
|
Detached |
|
Fire Protection
|
Smoke Detectors |
|
Heating Type
|
Forced Air |
|
Stories Total
|
2 |
|
Size Interior
|
2,370 Ft2 |
|
Type
|
House |
Parking
Land
|
Acreage
|
No |
|
Land Amenities
|
Playground, Public Transit, Schools, Shopping |
Rooms
| Level |
Type |
Length |
Width |
Dimensions |
|
Main Level |
Living Room |
|
|
Measurements not available |
|
Main Level |
Dining Room |
|
|
Measurements not available |
|
Main Level |
Kitchen |
|
|
Measurements not available |
|
Main Level |
Bedroom 5 |
|
|
Measurements not available |
|
Main Level |
Second Kitchen |
|
|
Measurements not available |
|
Main Level |
Mud Room |
|
|
Measurements not available |
|
Upper Level |
Family Room |
|
|
Measurements not available |
|
Upper Level |
Primary Bedroom |
|
|
Measurements not available |
|
Upper Level |
Bedroom 2 |
|
|
Measurements not available |
|
Upper Level |
Bedroom 3 |
|
|
Measurements not available |
|
Upper Level |
Bedroom 4 |
|
|
Measurements not available |
|
Upper Level |
Laundry Room |
|
|
Measurements not available |