Maintenance, Exterior Maintenance, Heat, Property Management, Other, See Remarks, Water
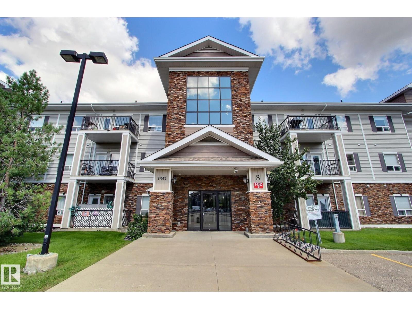
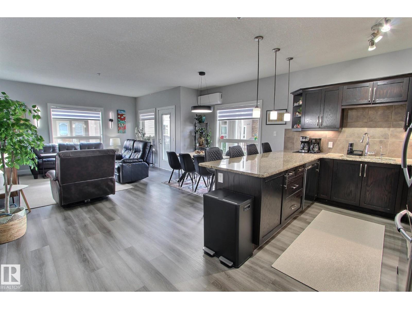
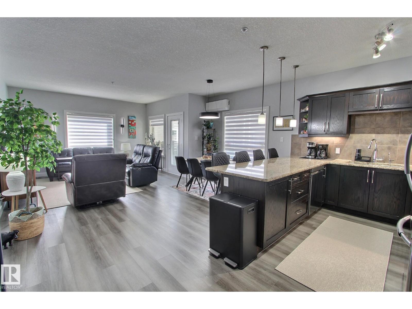
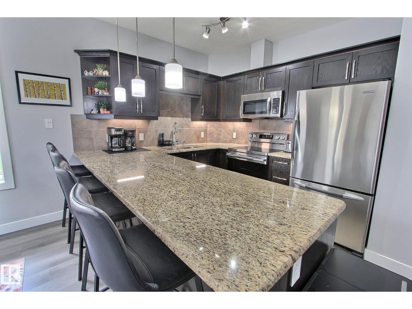
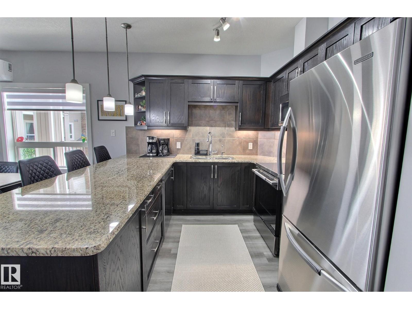
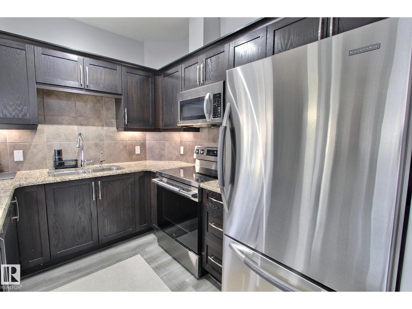
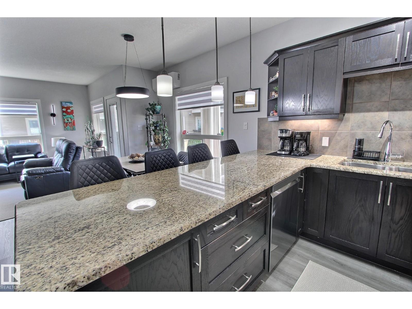
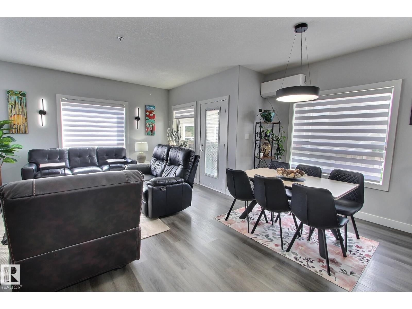
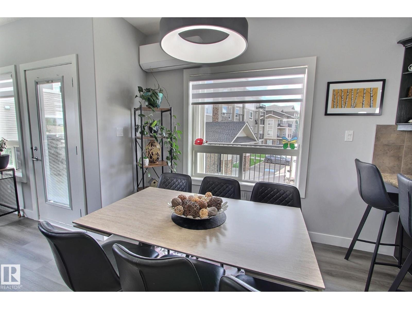
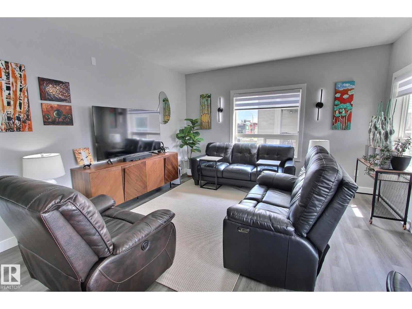

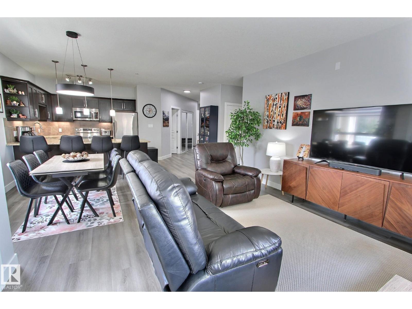
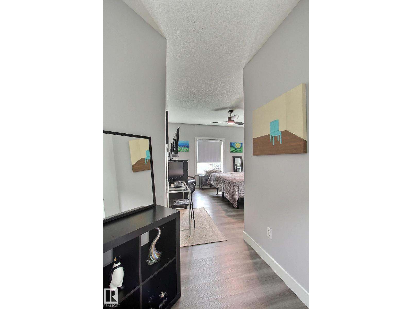
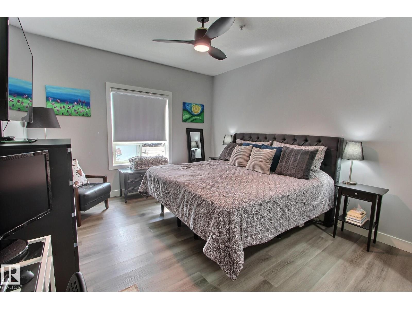
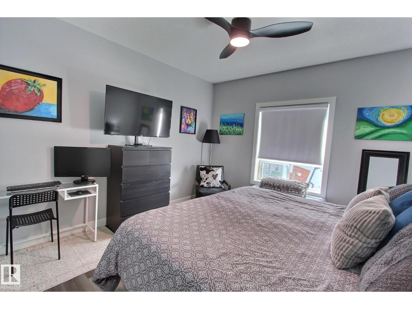
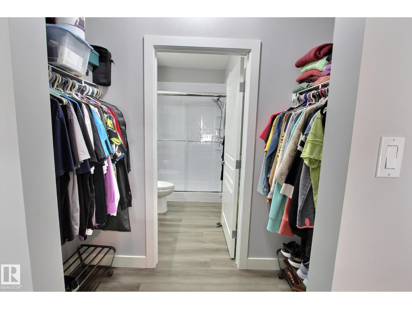
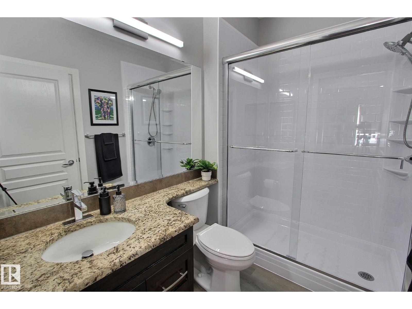
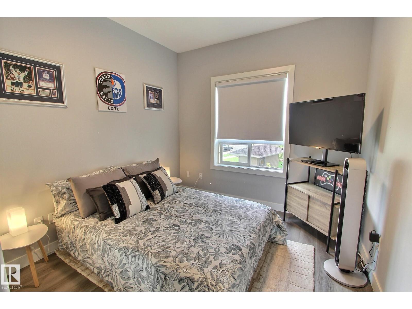
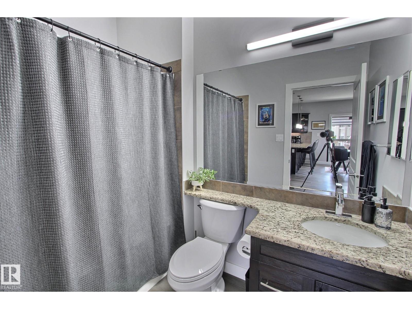
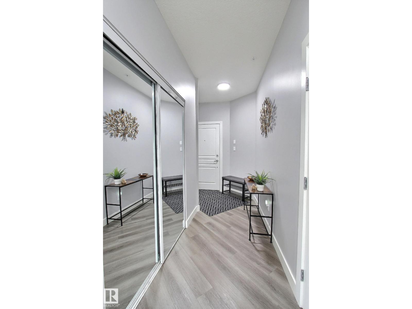
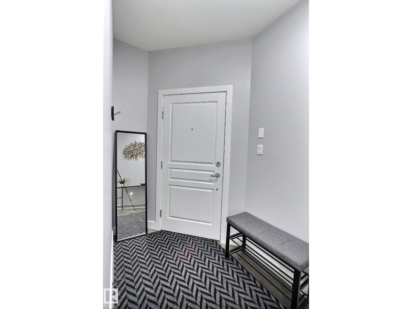
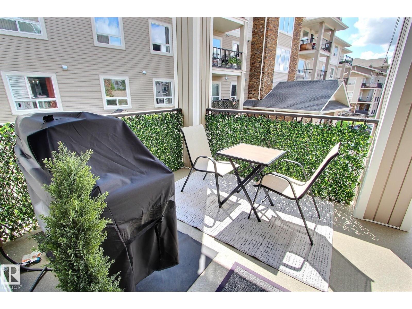
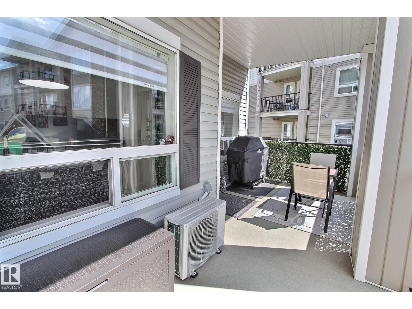
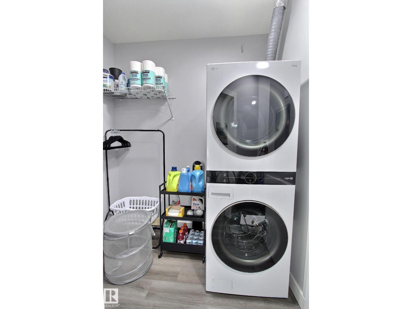
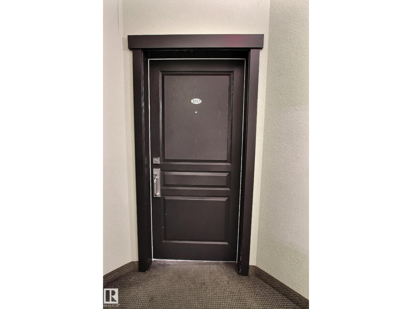
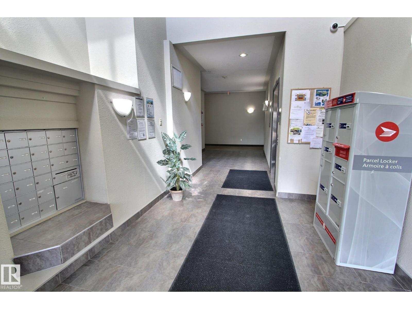
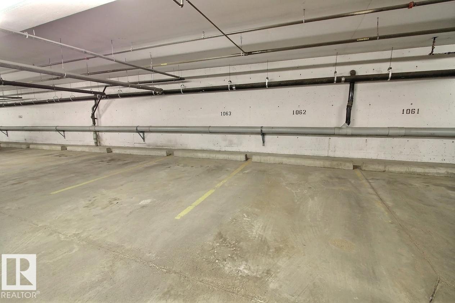
$639.07 MonthlyLocated in sought after South Terwillegar, this spacious corner unit has seen extensive renovations and upgrades in the last year. All of the flooring has been replaced with LVP (with a lifetime warranty), all walls, baseboards, doors and trim have been painted, and the baseboards upgraded to 6”. There is a new AC unit, LED light fixtures throughout, new bathroom faucets and sinks, comfort height toilets and a shower (with a lifetime warranty) installed in the ensuite. The kitchen has granite counters, stainless appliances, a new stove (with convection + air fryer) and faucet, and all of the cabinets now have slow-close hinges. There is also a new washer/dryer tower in the laundry/storage room. There are luxury custom window coverings, a large balcony and a beautiful, open floorplan. The primary suite is large and has a walkthough closet and full updated ensuite. The 2nd bedroom is on the other end, offering privacy and is next to the other full bath. This unit has 2 titled underground stalls, a MUST SEE! (id:63125)
| MLS® Number | E4504116 |
| Property Type | Single Family |
| Neigbourhood | South Terwillegar |
| Amenities Near By | Airport, Golf Course, Playground, Public Transit, Schools, Shopping |
| Parking Space Total | 2 |
| Bathroom Total | 2 |
| Bedrooms Total | 2 |
| Appliances | Dishwasher, Dryer, Microwave Range Hood Combo, Refrigerator, Stove, Washer, Window Coverings |
| Basement Type | None |
| Constructed Date | 2007 |
| Cooling Type | Central Air Conditioning |
| Fire Protection | Smoke Detectors |
| Heating Type | Hot Water Radiator Heat |
| Size Interior | 1,083 Ft2 |
| Type | Apartment |
| Indoor | |
| Underground |
| Acreage | No |
| Land Amenities | Airport, Golf Course, Playground, Public Transit, Schools, Shopping |
| Size Irregular | 110.37 |
| Size Total | 110.37 M2 |
| Size Total Text | 110.37 M2 |
| Level | Type | Length | Width | Dimensions |
|---|---|---|---|---|
| Main Level | Living Room | 4.49 m | 4.23 m | 4.49 m x 4.23 m |
| Main Level | Dining Room | 2.4 m | 2.6 m | 2.4 m x 2.6 m |
| Main Level | Kitchen | 3.24 m | 2.92 m | 3.24 m x 2.92 m |
| Main Level | Primary Bedroom | 4 m | 3.62 m | 4 m x 3.62 m |
| Main Level | Bedroom 2 | 3.14 m | 2.89 m | 3.14 m x 2.89 m |
Contact us for more information

The trademarks REALTOR®, REALTORS®, and the REALTOR® logo are controlled by The Canadian Real Estate Association (CREA) and identify real estate professionals who are members of CREA. The trademarks MLS®, Multiple Listing Service® and the associated logos are owned by The Canadian Real Estate Association (CREA) and identify the quality of services provided by real estate professionals who are members of CREA. The trademark DDF® is owned by The Canadian Real Estate Association (CREA) and identifies CREA's Data Distribution Facility (DDF®)