Maintenance, Exterior Maintenance, Insurance, Common Area Maintenance, Landscaping, Property Management, Other, See Remarks
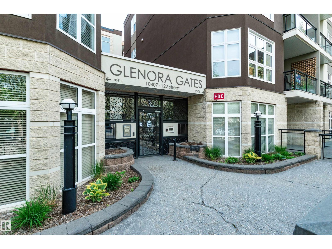
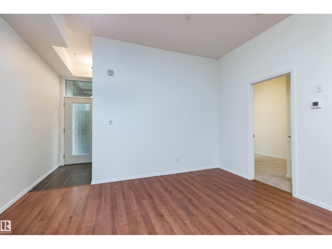
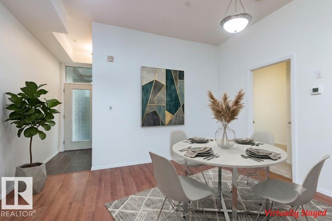
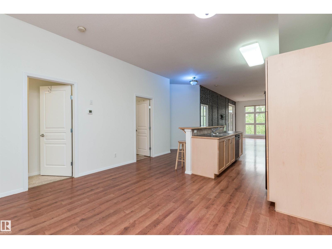
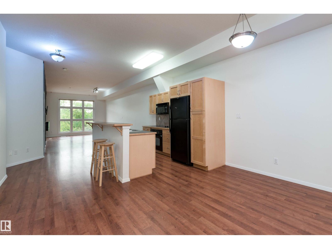
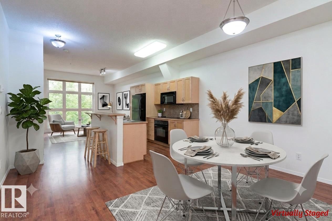
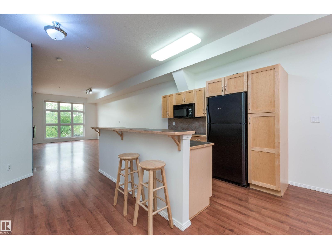
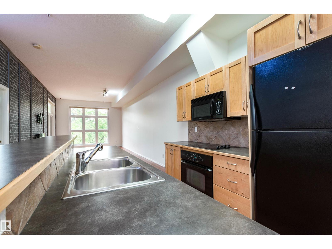
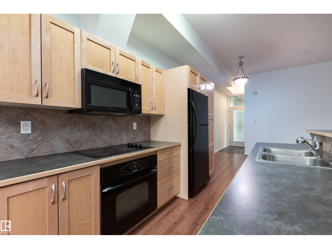
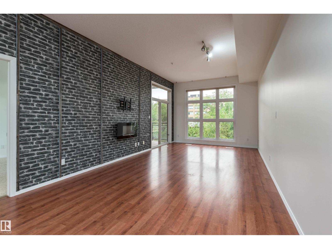
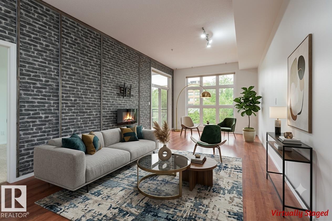
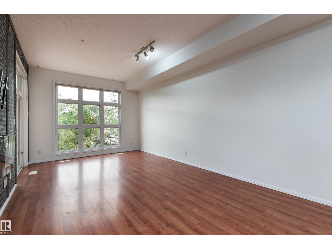
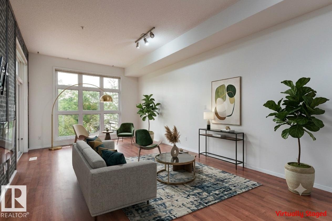
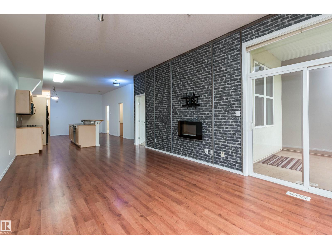
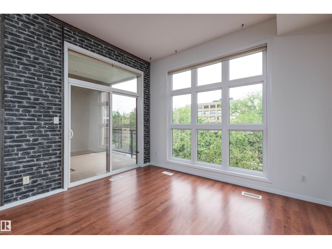
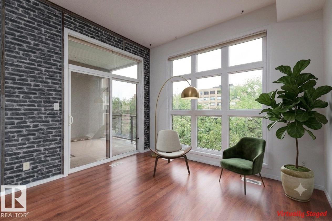
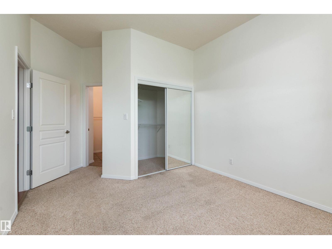
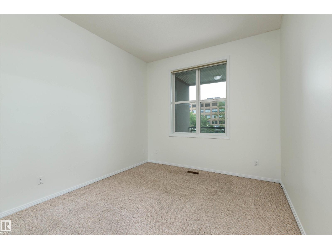
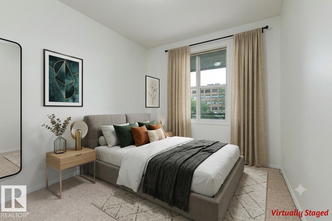
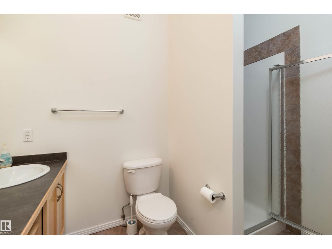
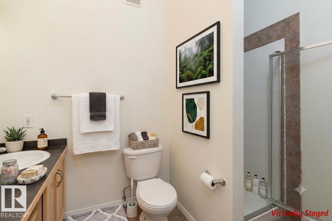
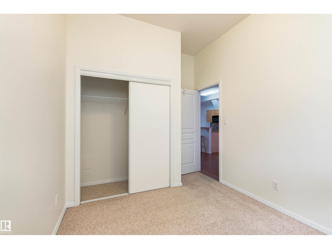
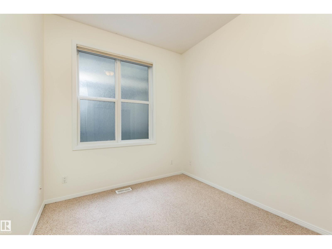
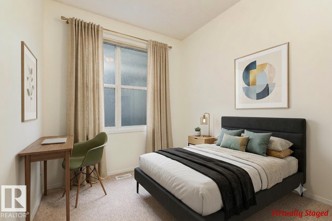
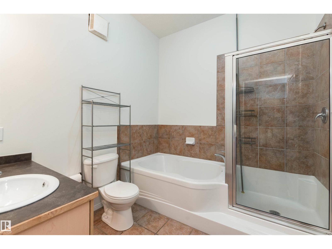
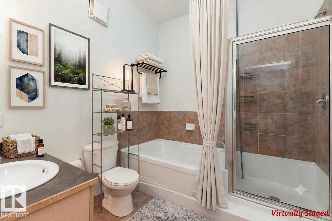
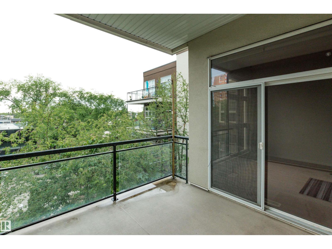
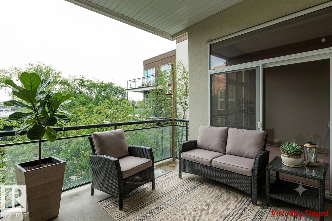
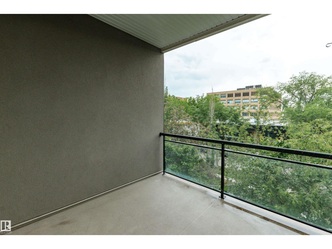
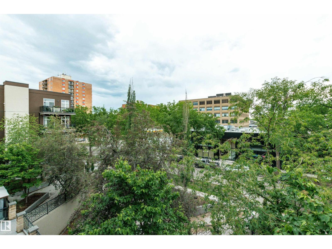
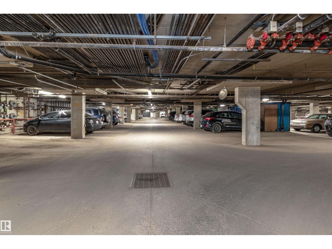
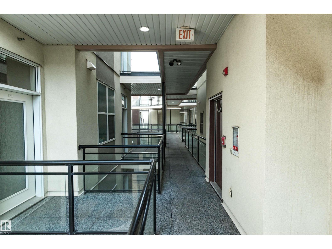
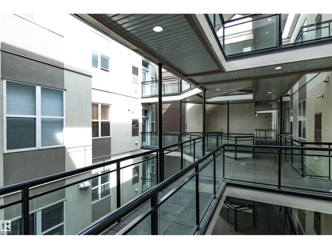
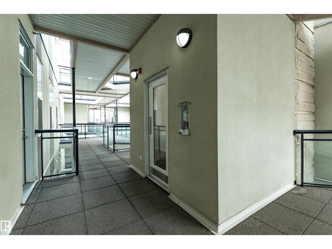
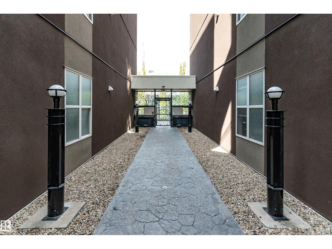
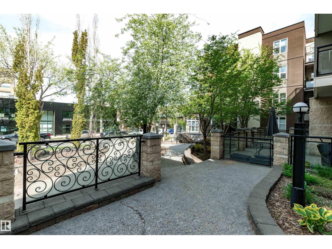
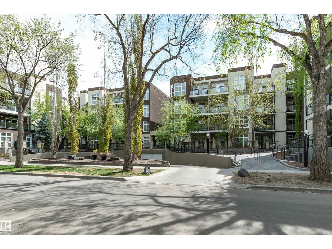
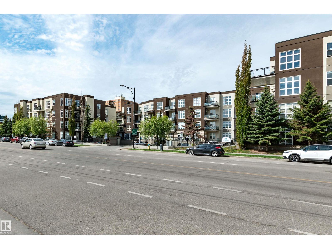
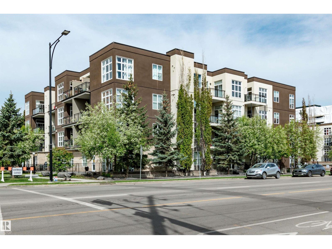
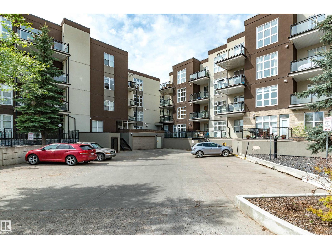
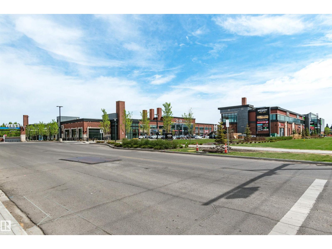
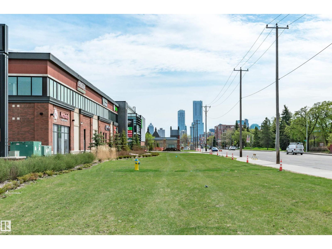
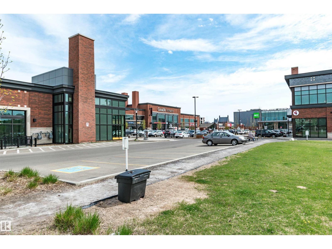
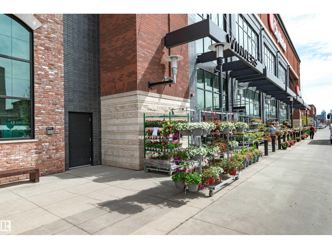
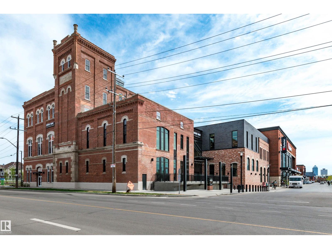
$573.93 MonthlyWelcome to Glenora Gates in Westmount! Situated in the heart of the Brewery District, this modern open complex offers prime urban living. Steps from Unity Square's shopping, restaurants, pubs, and City Market & short walk to trendy 124th Street and the River Valley trail system. Minutes from MacEwan University and the Ice District; perfect for students and professionals alike. Enjoy easy access to UofA & NAIT via Edm transit, plus the in-progress LRT expansion to west Edm. One of the larger units, spanning a spacious 1,100+ sq. ft., this air-conditioned home features soaring 10 ft. ceilings and an open-concept plan. The living room boasts a large picture window overlooking the courtyard, with direct access to a private deck equipped with a BBQ hookup. The layout offers a primary bedroom with a 3pce ensuite, a second bedroom, and a 4pce main bathroom. Comes with titled underground parking & storage, + visitor and street parking. Pet-friendly policy with board approval. This condo has everything you need!! (id:63125)
| MLS® Number | E4502867 |
| Property Type | Single Family |
| Neigbourhood | Westmount |
| Amenities Near By | Public Transit, Shopping |
| Bathroom Total | 2 |
| Bedrooms Total | 2 |
| Appliances | Dishwasher, Dryer, Microwave Range Hood Combo, Refrigerator, Stove, Washer, Window Coverings |
| Basement Type | None |
| Constructed Date | 2003 |
| Cooling Type | Central Air Conditioning |
| Fire Protection | Smoke Detectors |
| Fireplace Fuel | Electric |
| Fireplace Present | Yes |
| Fireplace Type | Unknown |
| Heating Type | Forced Air |
| Size Interior | 1,122 Ft2 |
| Type | Apartment |
| Heated Garage | |
| Underground |
| Acreage | No |
| Land Amenities | Public Transit, Shopping |
| Size Irregular | 52.13 |
| Size Total | 52.13 M2 |
| Size Total Text | 52.13 M2 |
| Level | Type | Length | Width | Dimensions |
|---|---|---|---|---|
| Main Level | Living Room | 3.66 m | 6.07 m | 3.66 m x 6.07 m |
| Main Level | Dining Room | 2.59 m | 2.89 m | 2.59 m x 2.89 m |
| Main Level | Kitchen | 2.59 m | 3.3 m | 2.59 m x 3.3 m |
| Main Level | Primary Bedroom | 3.25 m | 4.47 m | 3.25 m x 4.47 m |
| Main Level | Bedroom 2 | 2.71 m | 3.89 m | 2.71 m x 3.89 m |
Contact us for more information

The trademarks REALTOR®, REALTORS®, and the REALTOR® logo are controlled by The Canadian Real Estate Association (CREA) and identify real estate professionals who are members of CREA. The trademarks MLS®, Multiple Listing Service® and the associated logos are owned by The Canadian Real Estate Association (CREA) and identify the quality of services provided by real estate professionals who are members of CREA. The trademark DDF® is owned by The Canadian Real Estate Association (CREA) and identifies CREA's Data Distribution Facility (DDF®)