Maintenance, Exterior Maintenance, Heat, Insurance, Landscaping, Other, See Remarks, Property Management, Water
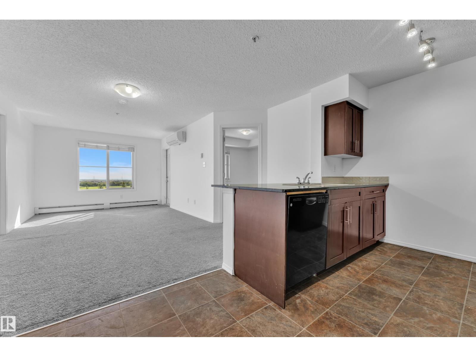
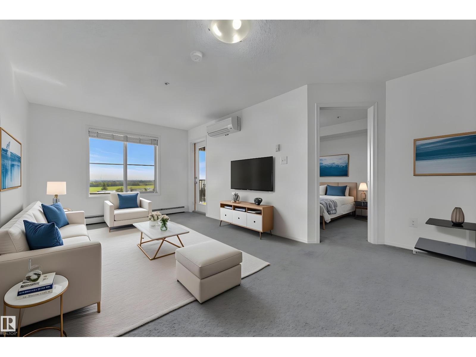
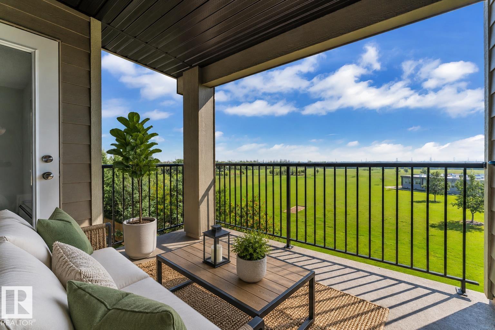
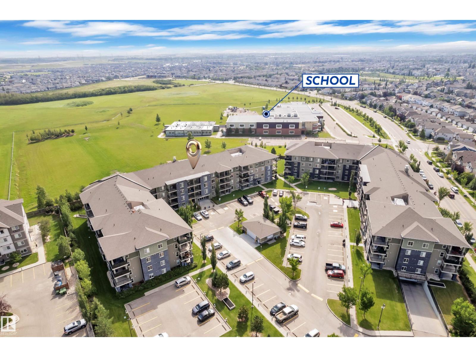
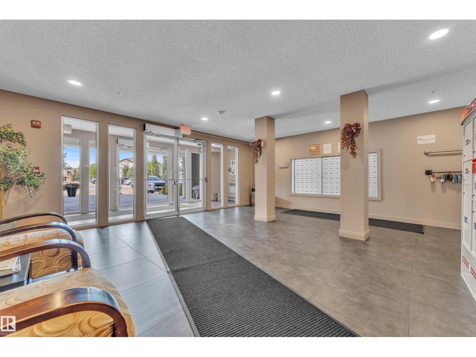
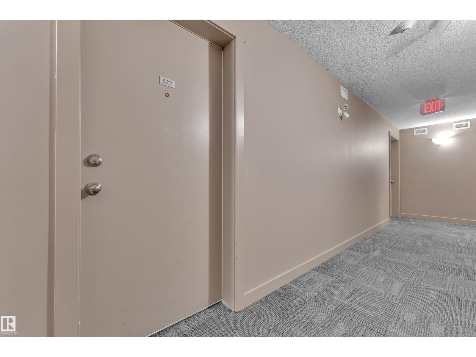
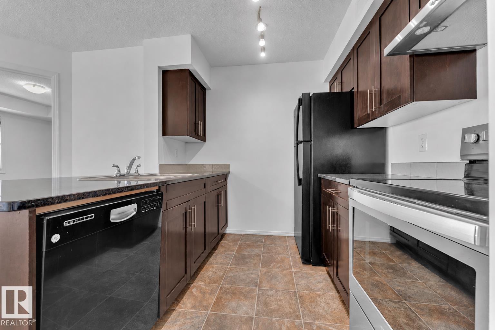
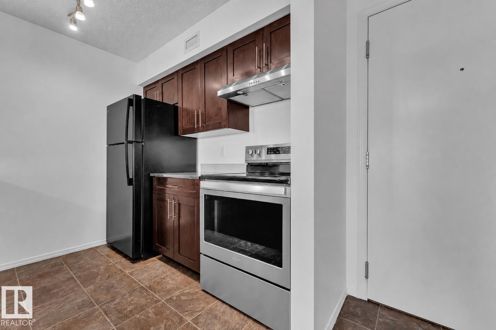
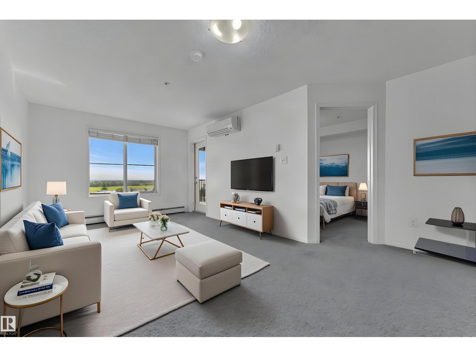
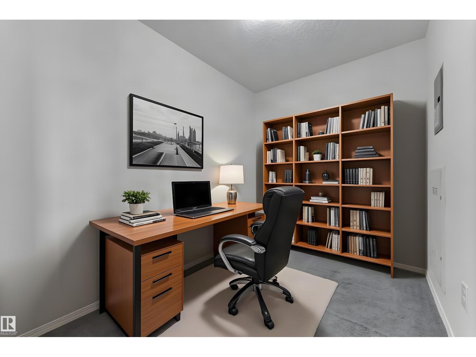
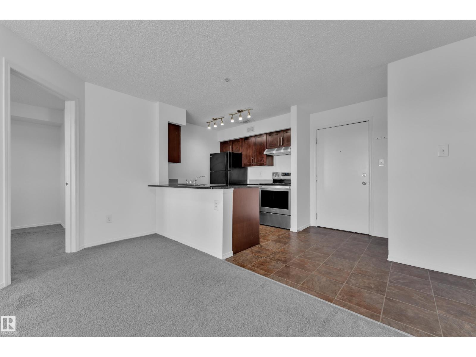
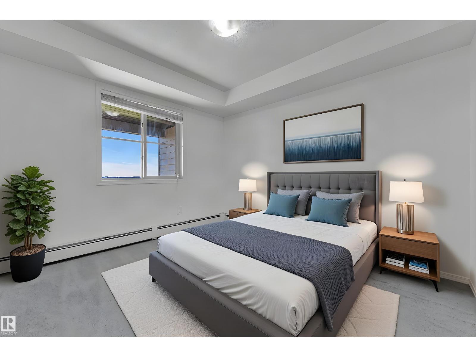
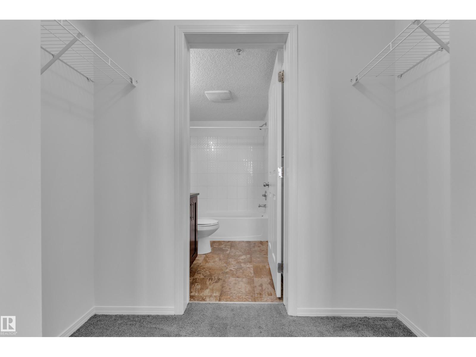
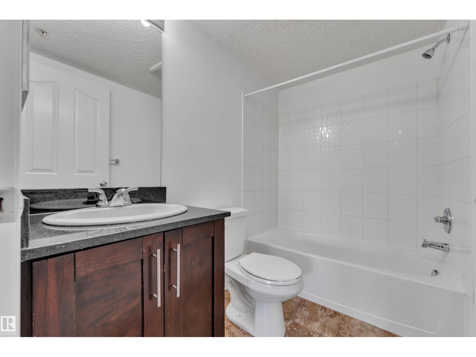
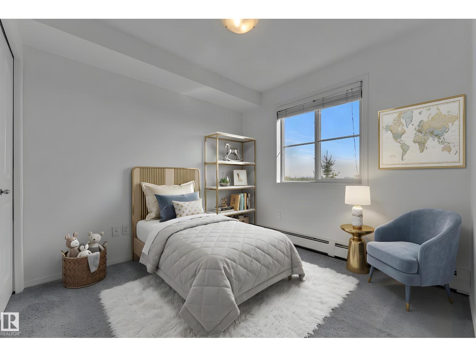
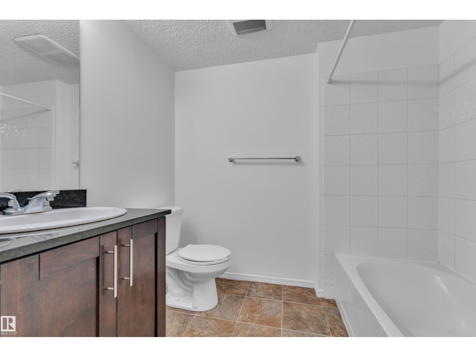
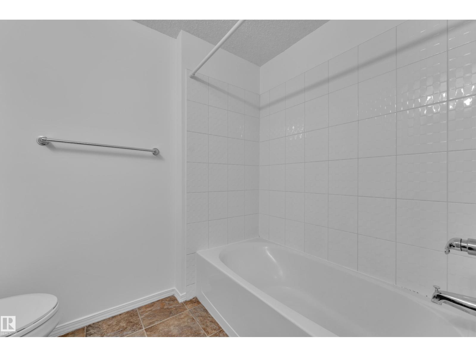
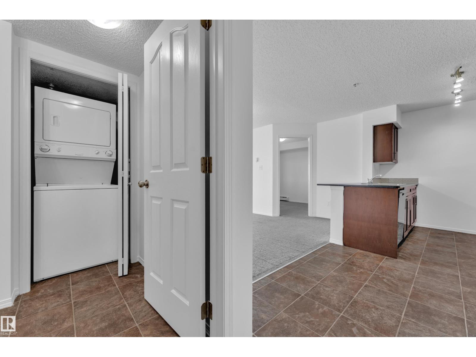
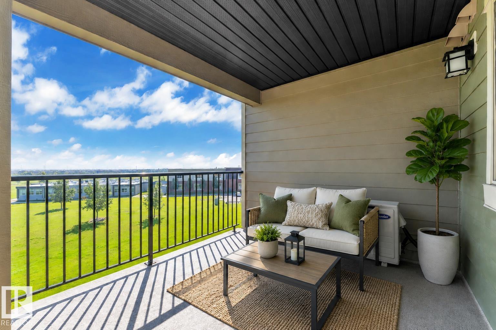
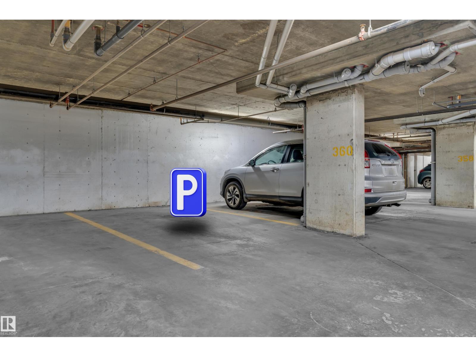
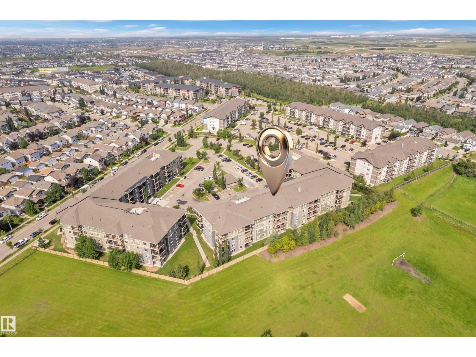
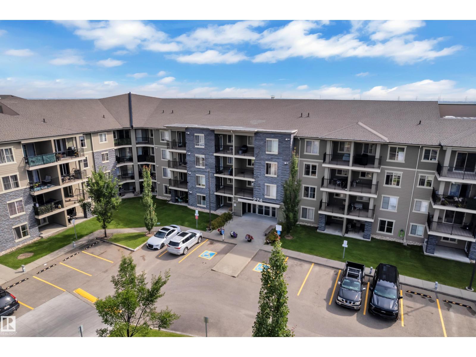
$545.19 MonthlyWHAT A DEAL!! Wake up to sweeping park views in this sun-filled 2-bedroom + office/den condo featuring 2 full bathrooms, air conditioning, and a heated underground parking stall—all for just $169k! Whether you’re buying your first home, adding an income property, or downsizing in style, this move-in-ready gem is an unbeatable opportunity. Enjoy low condo fees that include heat, water, and waste—your only monthly utility is electricity. Both bedrooms are thoughtfully placed on opposite sides for maximum privacy, and the second full bath is perfect for roommates, kids, or guests. You’re steps from two schools, parks, and everyday conveniences, with Anthony Henday just 5 minutes away for easy city-wide commuting. Fresh paint, in-suite laundry, and a spacious balcony overlooking a gorgeous green field complete the package. Opportunities like this are few and far between! This is the one you MUST SEE—homes like this don’t last! (id:63125)
| MLS® Number | E4503669 |
| Property Type | Single Family |
| Neigbourhood | McConachie Area |
| Amenities Near By | Park, Public Transit, Schools, Shopping |
| Features | See Remarks |
| Parking Space Total | 1 |
| Bathroom Total | 2 |
| Bedrooms Total | 2 |
| Appliances | Dishwasher, Dryer, Hood Fan, Refrigerator, Stove, Washer |
| Basement Type | None |
| Constructed Date | 2014 |
| Heating Type | Baseboard Heaters |
| Size Interior | 759 Ft2 |
| Type | Apartment |
| Underground |
| Acreage | No |
| Land Amenities | Park, Public Transit, Schools, Shopping |
| Size Irregular | 78.82 |
| Size Total | 78.82 M2 |
| Size Total Text | 78.82 M2 |
| Level | Type | Length | Width | Dimensions |
|---|---|---|---|---|
| Main Level | Living Room | Measurements not available | ||
| Main Level | Dining Room | Measurements not available | ||
| Main Level | Kitchen | Measurements not available | ||
| Main Level | Den | Measurements not available | ||
| Main Level | Primary Bedroom | Measurements not available | ||
| Main Level | Bedroom 2 | Measurements not available |
Contact us for more information

The trademarks REALTOR®, REALTORS®, and the REALTOR® logo are controlled by The Canadian Real Estate Association (CREA) and identify real estate professionals who are members of CREA. The trademarks MLS®, Multiple Listing Service® and the associated logos are owned by The Canadian Real Estate Association (CREA) and identify the quality of services provided by real estate professionals who are members of CREA. The trademark DDF® is owned by The Canadian Real Estate Association (CREA) and identifies CREA's Data Distribution Facility (DDF®)