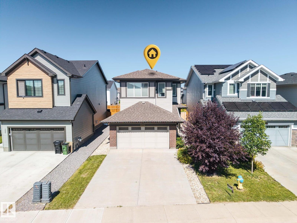
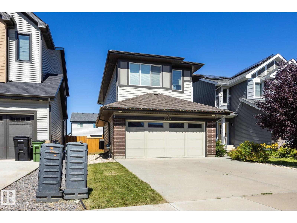
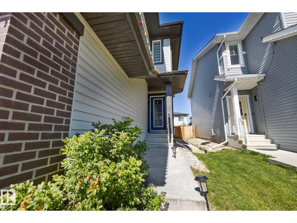
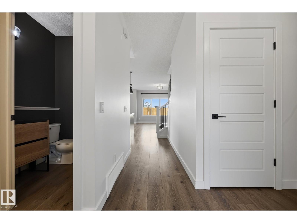
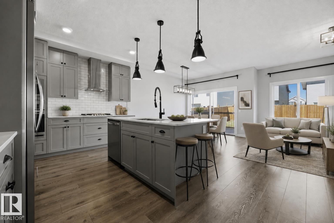
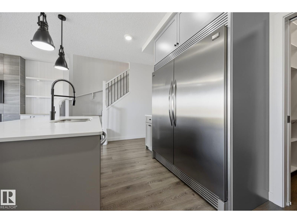
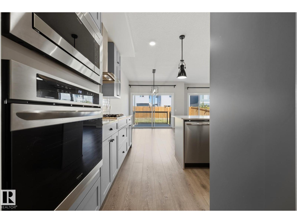
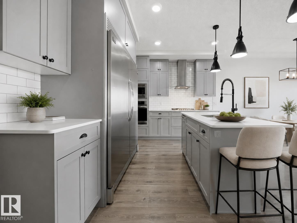
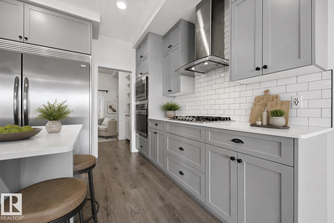
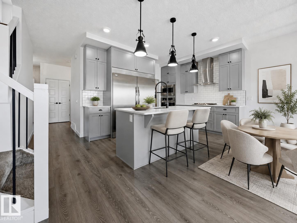
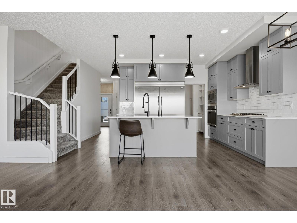
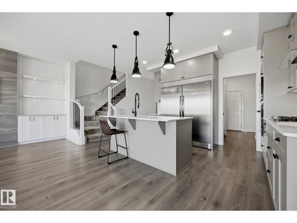

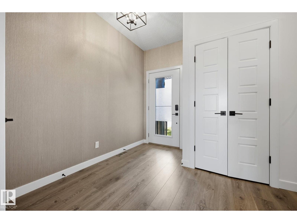
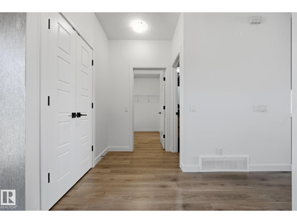
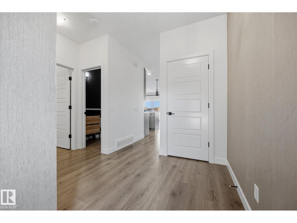
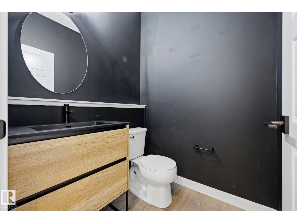
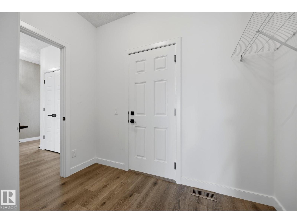
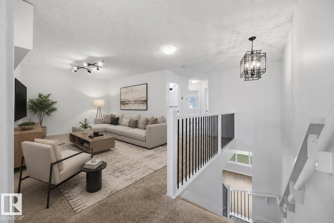
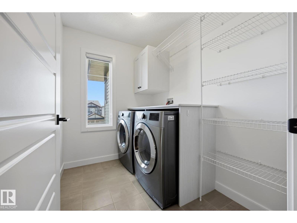
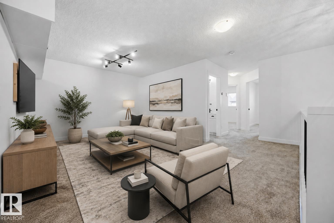
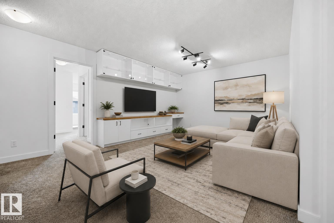
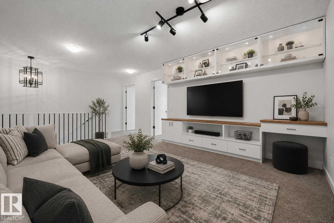
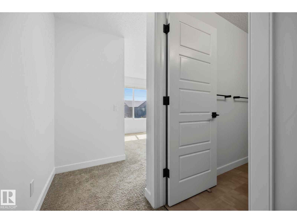
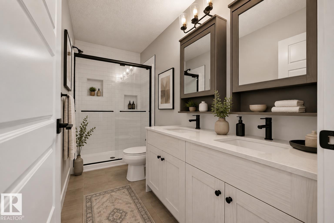
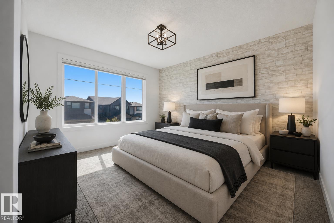
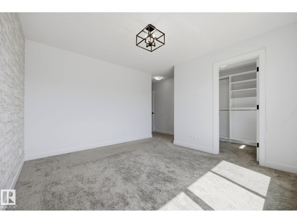
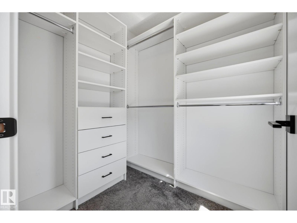
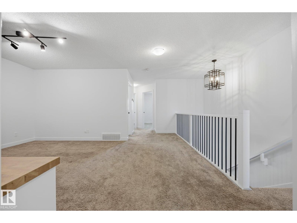
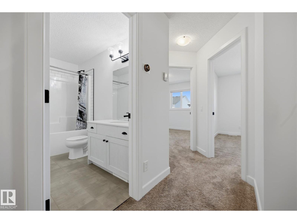
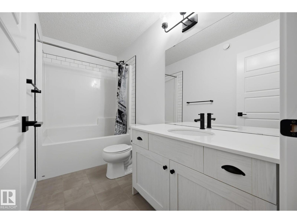
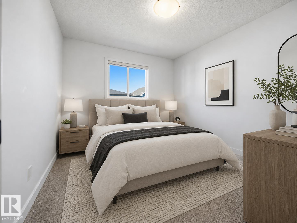
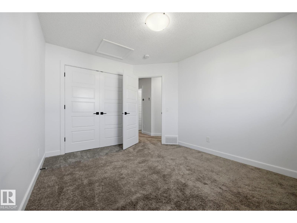
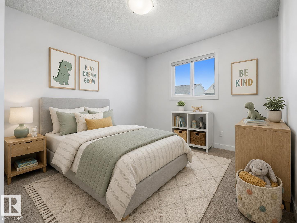

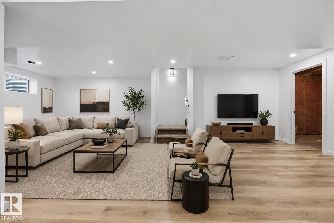
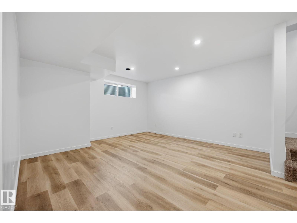
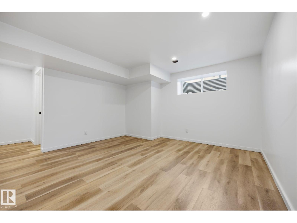
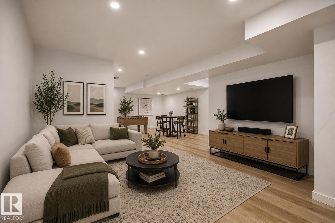
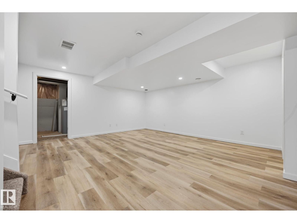
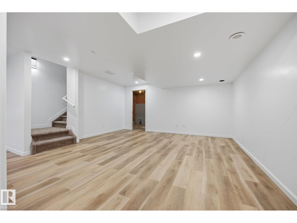
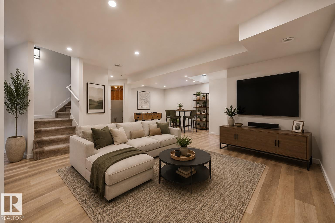
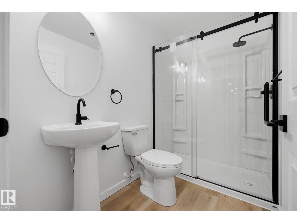
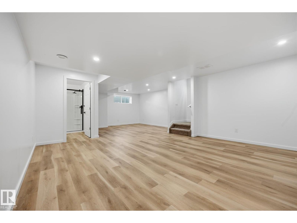
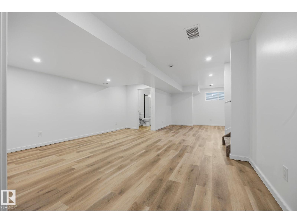
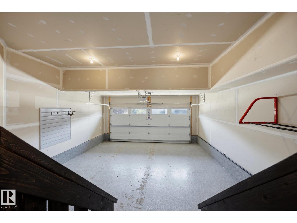
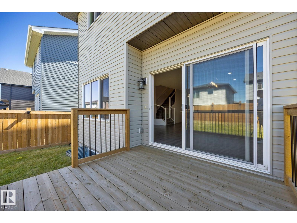
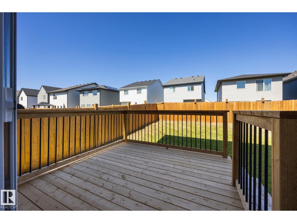
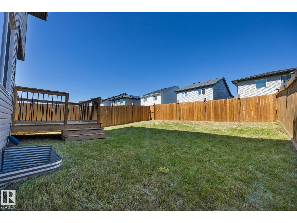
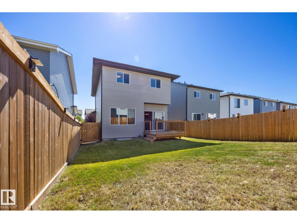
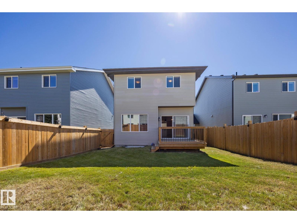
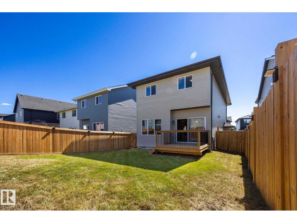
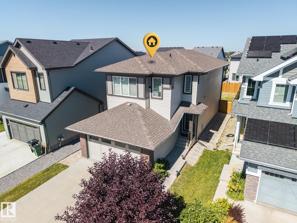
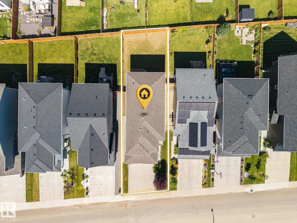
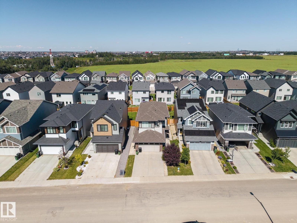
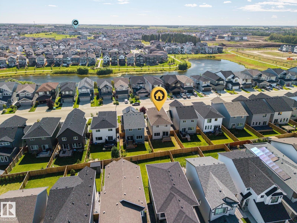
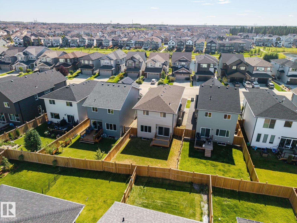
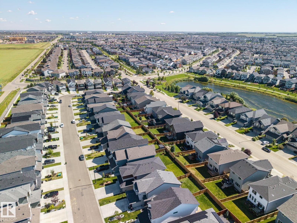
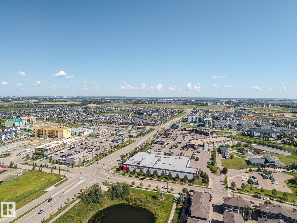
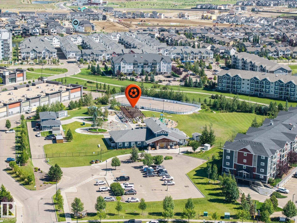
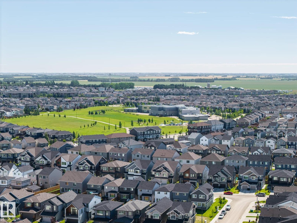
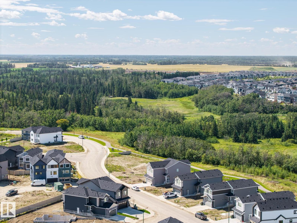
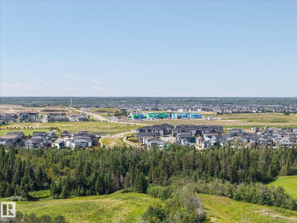
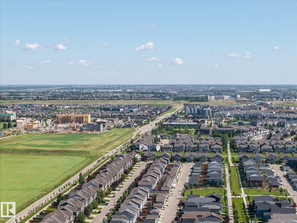
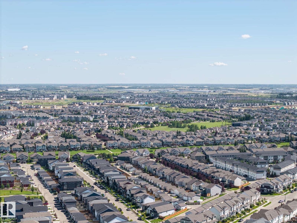
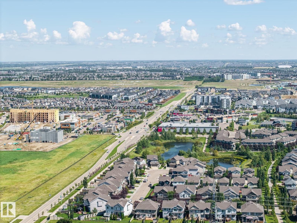
Welcome to Edmonton's SW community of Chappelle! This fully finished newer home offers exceptional detail, comfort, and functionality. Close to shopping, transit, restaurants, and schools, this three-bedroom house with 3.5 bathrooms and a double garage provides everything your family needs. Upstairs, you will find the primary bedroom with a walk-in closet and an ensuite featuring a walk-in shower and double sinks. Bedrooms two and three are spacious and bright. The large flex space upstairs offers the perfect adaptable area for a home office, playroom, or cozy secondary TV lounge. You will also find the laundry room with a quartz folding table, cabinets, and shelving. The fully finished basement is bright with an open concept and a full third washroom. The layout allows for a fourth bedroom to be easily added. The yard is spacious, fully fenced, and private, with the deck already completed. Complete with central air conditioning, this turnkey property offers year-round comfort and effortless living. (id:63125)
1:00 pm
Ends at:4:00 pm
1:00 pm
Ends at:4:00 pm
| MLS® Number | E4504882 |
| Property Type | Single Family |
| Neigbourhood | Chappelle Area |
| Amenities Near By | Golf Course, Schools, Shopping |
| Features | Flat Site, No Animal Home, No Smoking Home |
| Parking Space Total | 4 |
| Structure | Deck |
| Bathroom Total | 4 |
| Bedrooms Total | 4 |
| Amenities | Ceiling - 9ft, Vinyl Windows |
| Appliances | Dishwasher, Dryer, Hood Fan, Oven - Built-in, Microwave, Refrigerator, Gas Stove(s), Washer |
| Basement Development | Finished |
| Basement Type | Full (finished) |
| Constructed Date | 2019 |
| Construction Style Attachment | Detached |
| Half Bath Total | 1 |
| Heating Type | Forced Air |
| Stories Total | 2 |
| Size Interior | 1,870 Ft2 |
| Type | House |
| Attached Garage |
| Acreage | No |
| Fence Type | Fence |
| Land Amenities | Golf Course, Schools, Shopping |
| Size Irregular | 369.47 |
| Size Total | 369.47 M2 |
| Size Total Text | 369.47 M2 |
| Level | Type | Length | Width | Dimensions |
|---|---|---|---|---|
| Basement | Family Room | 5.11 m | 4.83 m | 5.11 m x 4.83 m |
| Basement | Recreation Room | 4.21 m | 4.15 m | 4.21 m x 4.15 m |
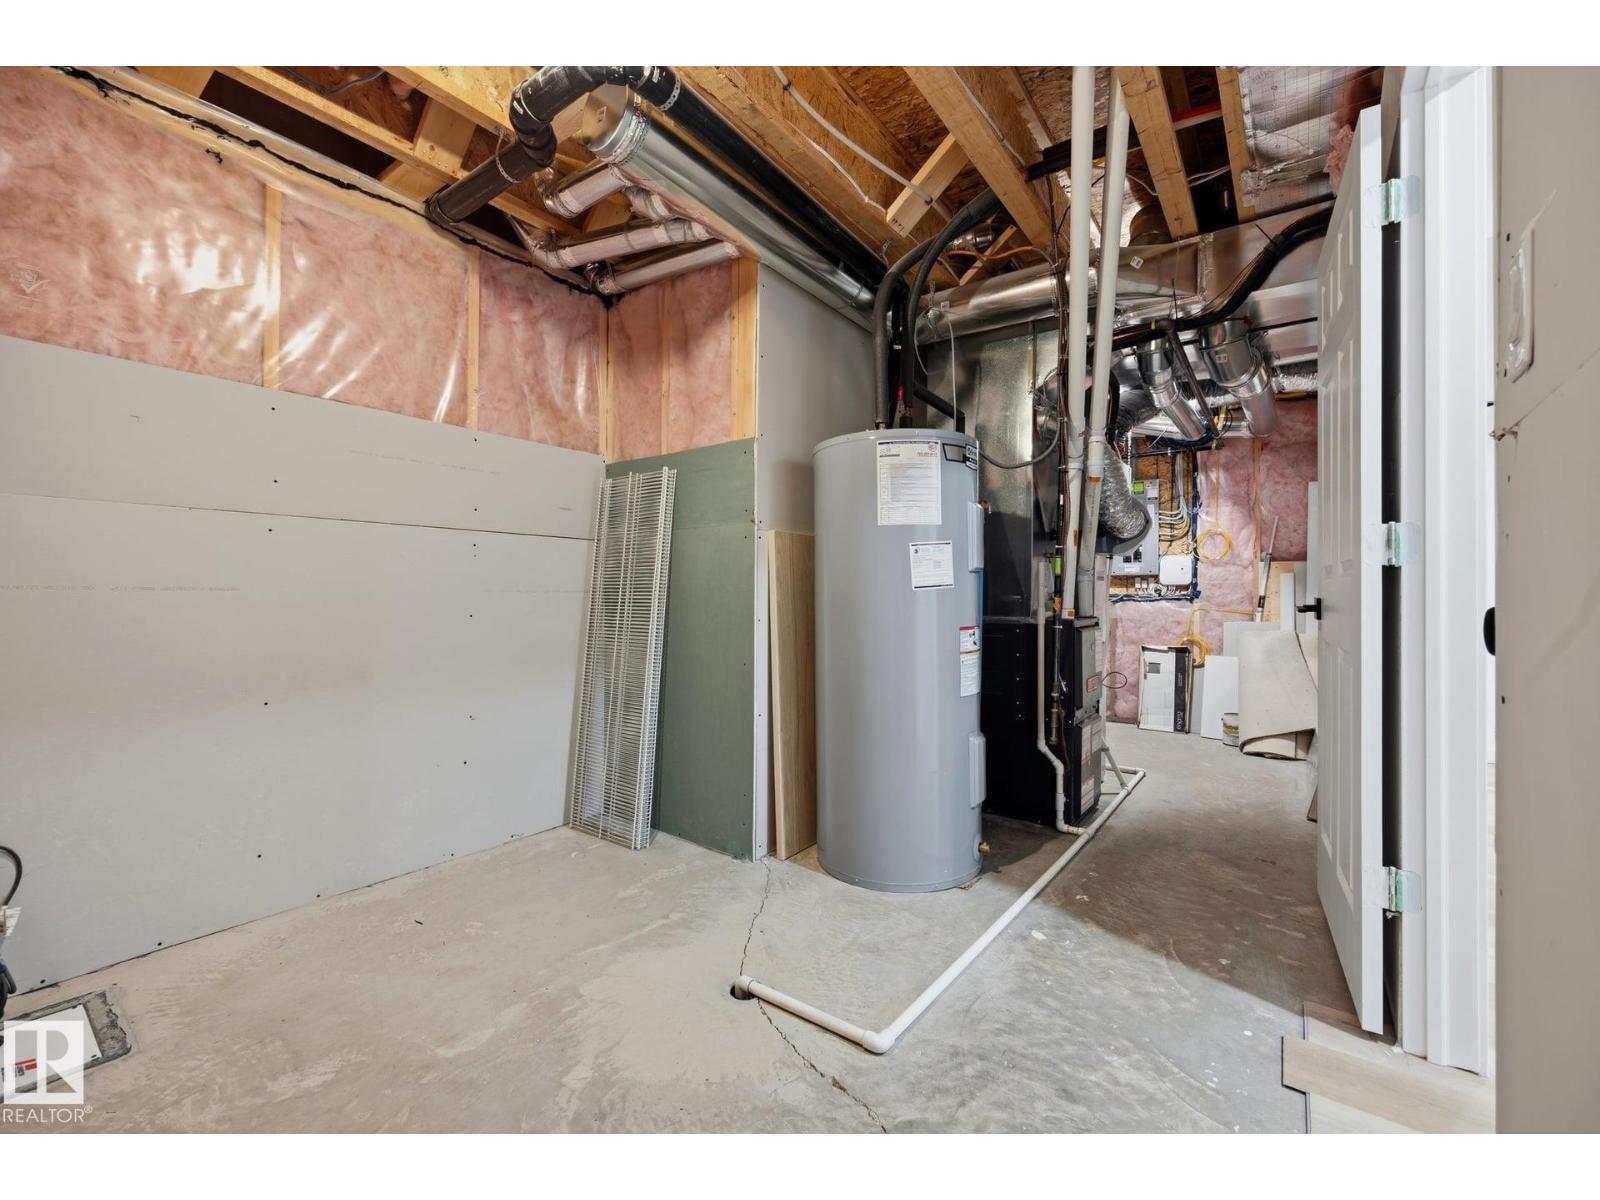
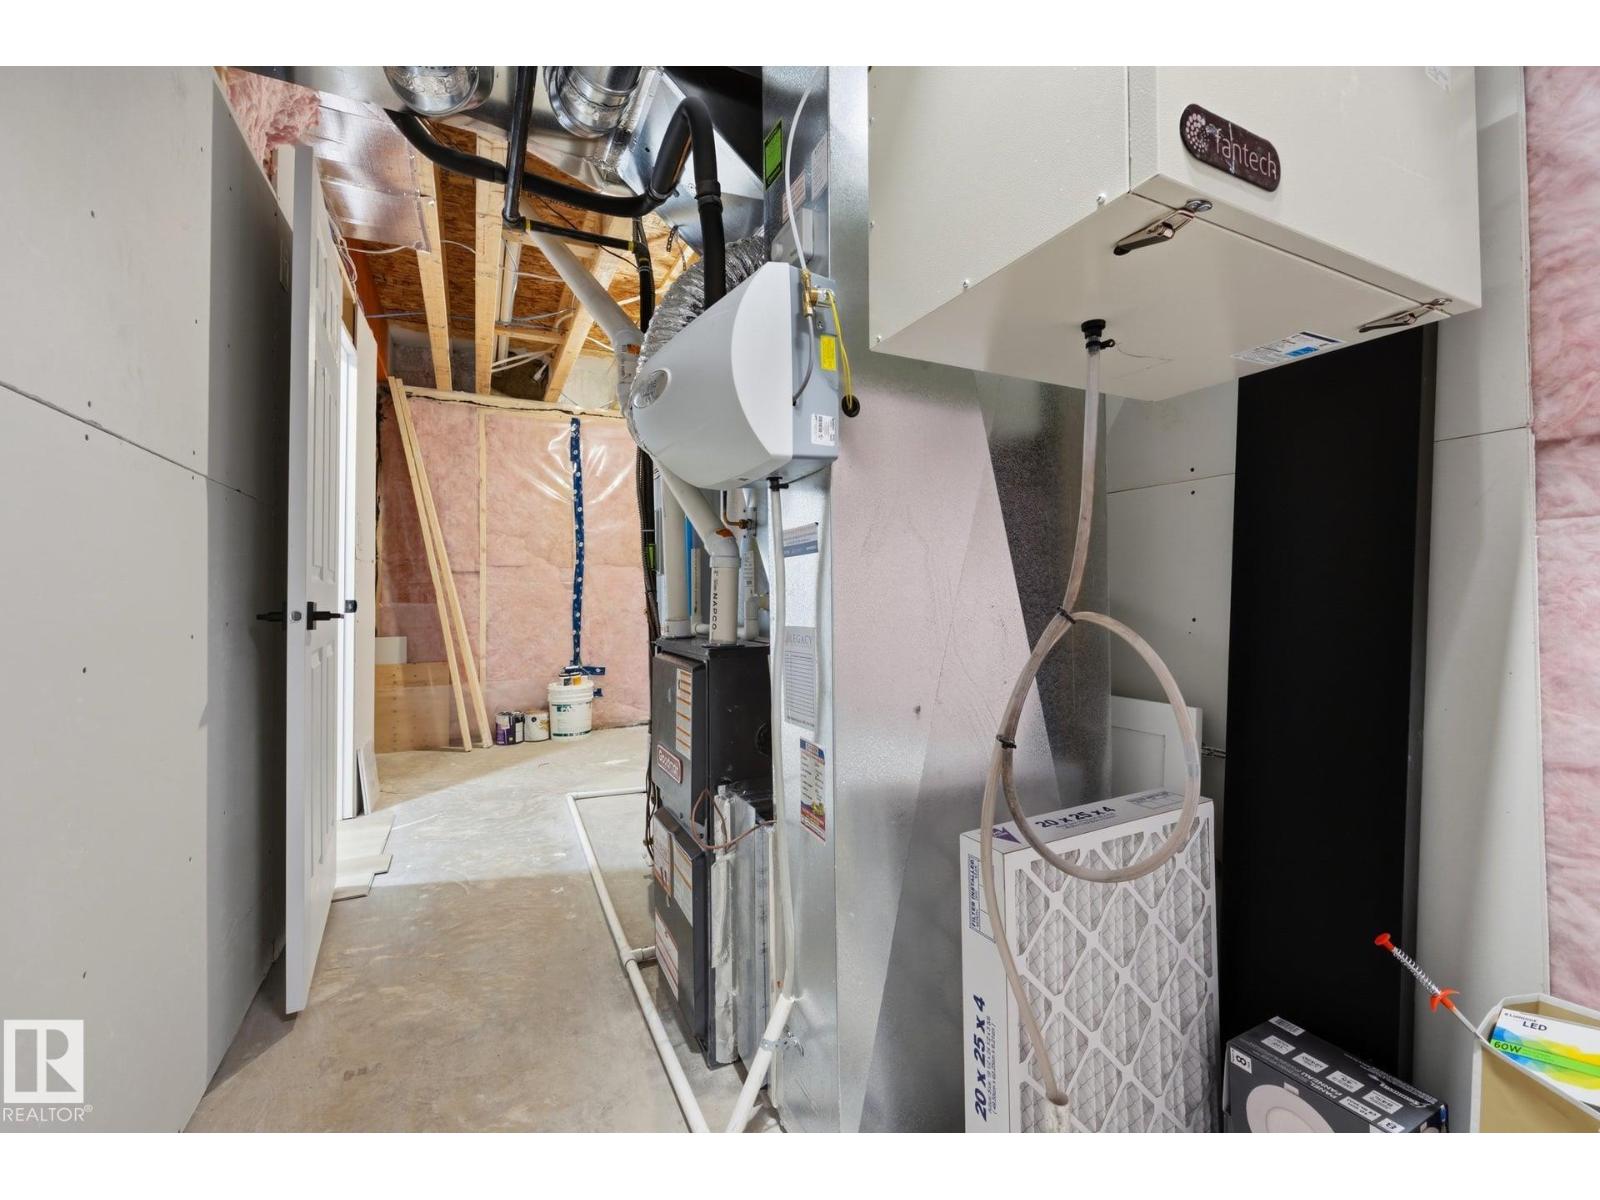
| Basement | Utility Room | 5.96 m | 2.66 m | 5.96 m x 2.66 m |
| Main Level | Living Room | 4.41 m | 3.14 m | 4.41 m x 3.14 m |
| Main Level | Dining Room | 3.57 m | 3.26 m | 3.57 m x 3.26 m |
| Main Level | Kitchen | 3.7 m | 3.11 m | 3.7 m x 3.11 m |
| Main Level | Mud Room | 2.71 m | 1.52 m | 2.71 m x 1.52 m |
| Main Level | Pantry | 2.04 m | 1.52 m | 2.04 m x 1.52 m |
| Upper Level | Primary Bedroom | 3.8 m | 3.34 m | 3.8 m x 3.34 m |
| Upper Level | Bedroom 2 | 3.51 m | 3.19 m | 3.51 m x 3.19 m |
| Upper Level | Bedroom 3 | 3.75 m | 3.08 m | 3.75 m x 3.08 m |
| Upper Level | Bedroom 4 | 3.08 m | 1.51 m | 3.08 m x 1.51 m |
| Upper Level | Bonus Room | 3.76 m | 3.19 m | 3.76 m x 3.19 m |
| Upper Level | Laundry Room | 2.36 m | 1.77 m | 2.36 m x 1.77 m |
Contact us for more information

The trademarks REALTOR®, REALTORS®, and the REALTOR® logo are controlled by The Canadian Real Estate Association (CREA) and identify real estate professionals who are members of CREA. The trademarks MLS®, Multiple Listing Service® and the associated logos are owned by The Canadian Real Estate Association (CREA) and identify the quality of services provided by real estate professionals who are members of CREA. The trademark DDF® is owned by The Canadian Real Estate Association (CREA) and identifies CREA's Data Distribution Facility (DDF®)