5 Bedroom
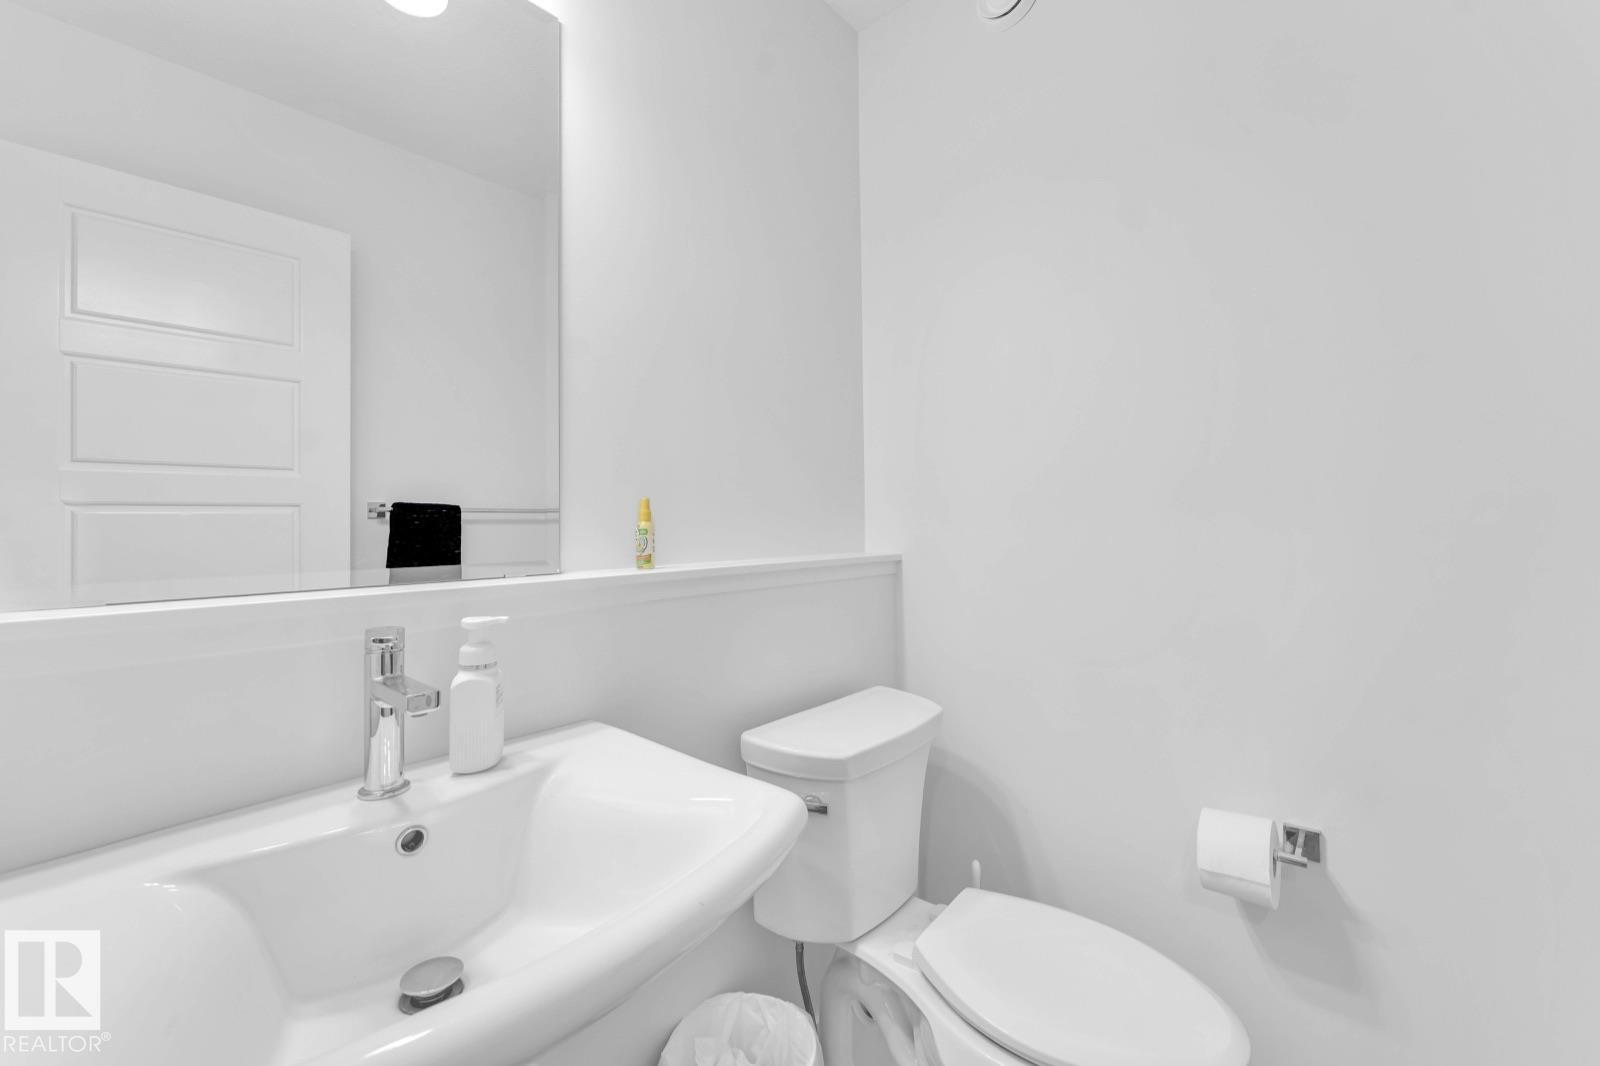
4 Bathroom
1,873 ft2
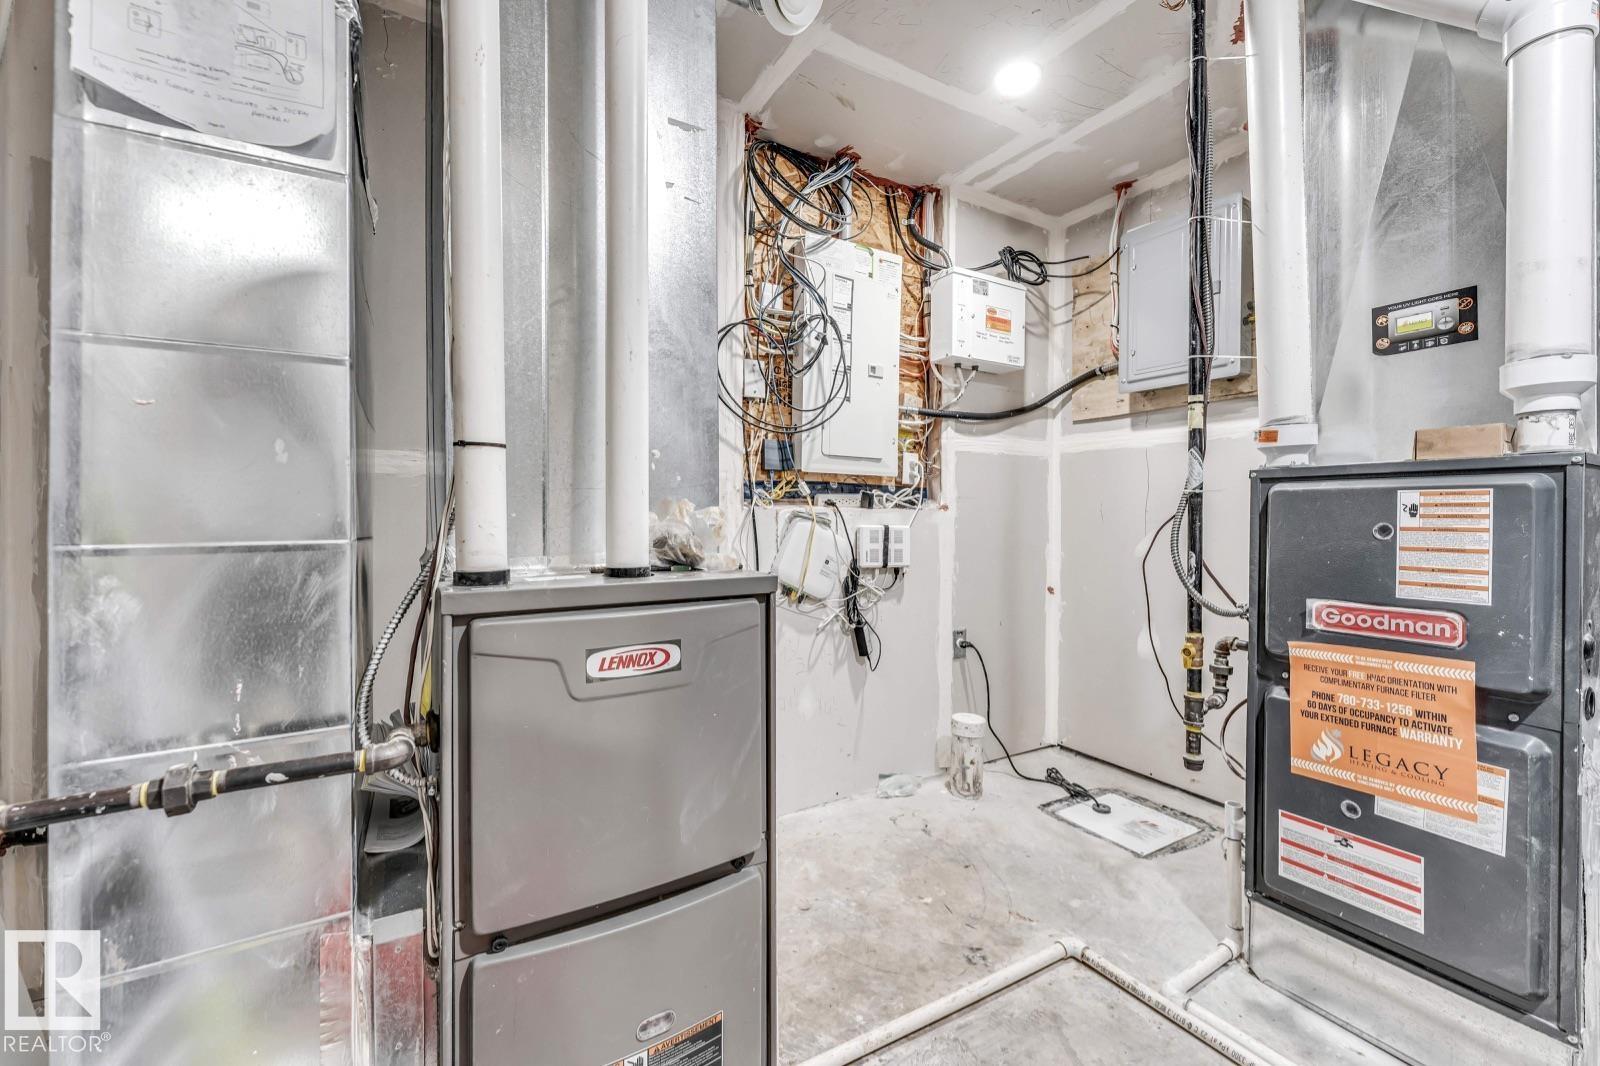
Forced Air
$625,000
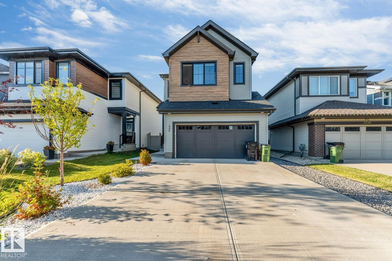
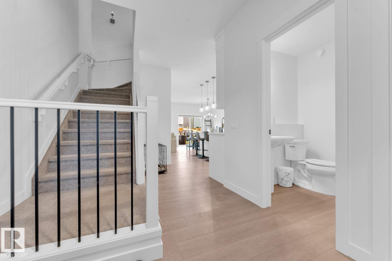
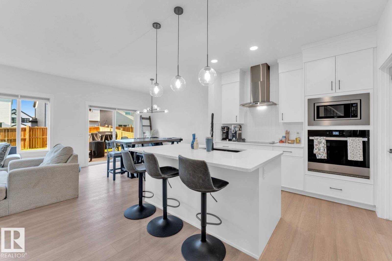
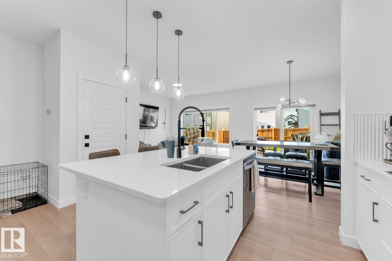
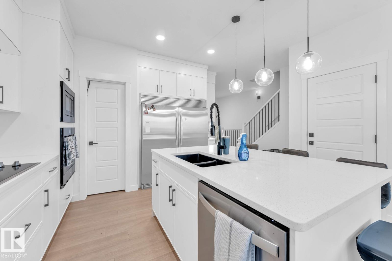
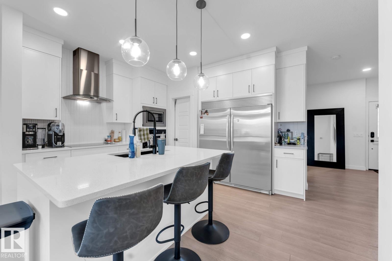
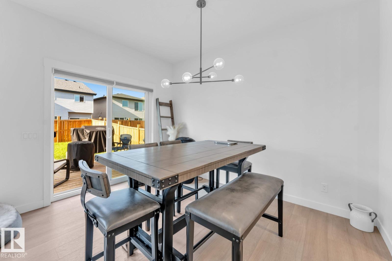
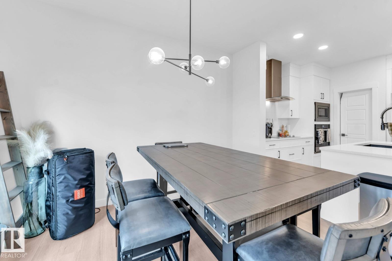
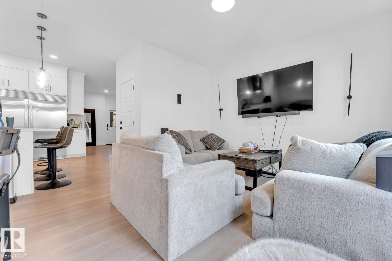
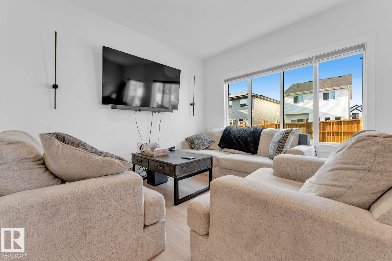
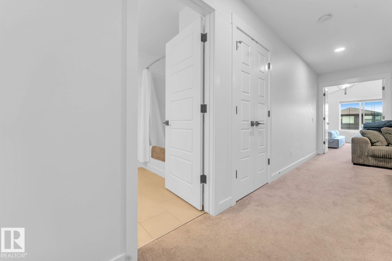
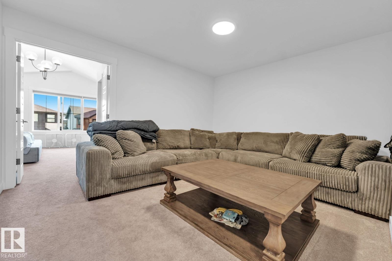
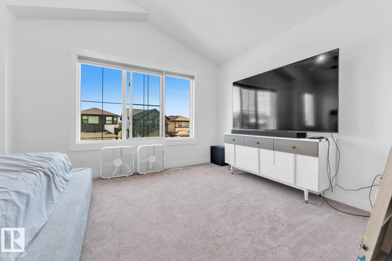
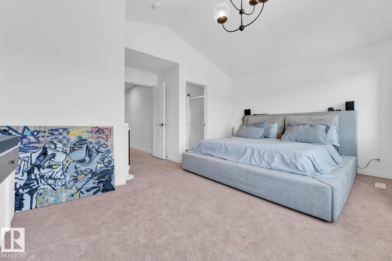
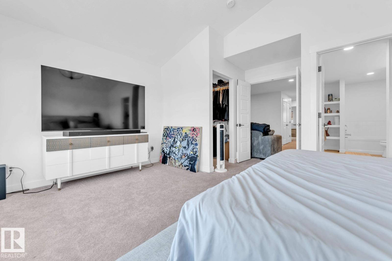
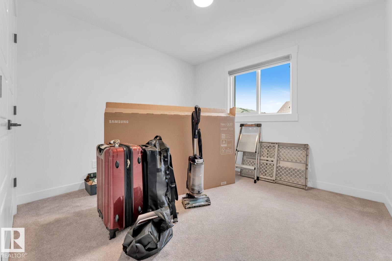
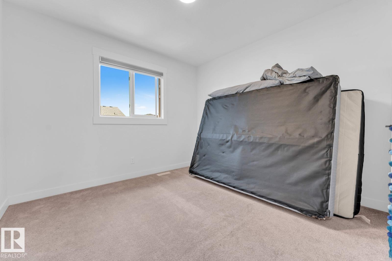
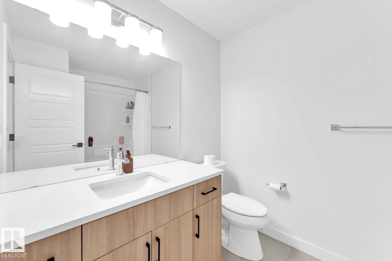
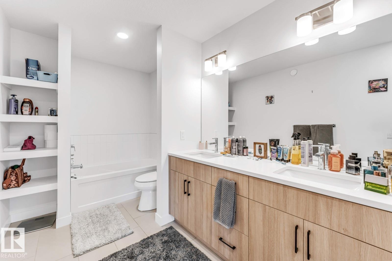
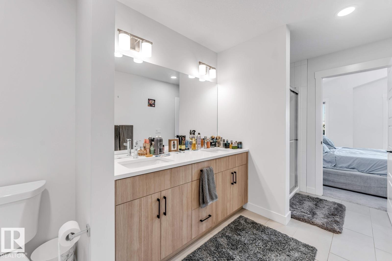
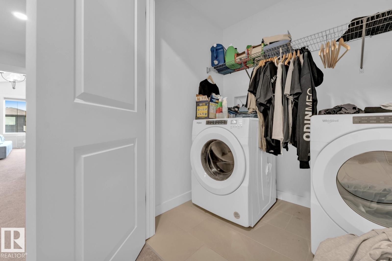
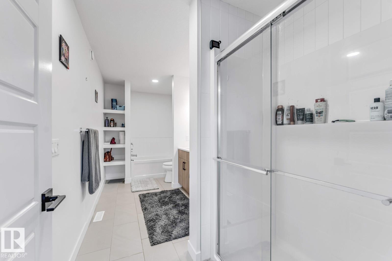
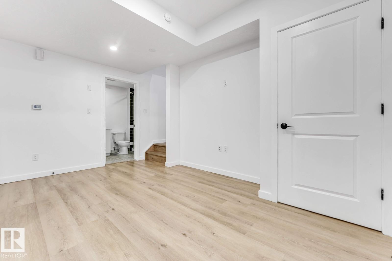
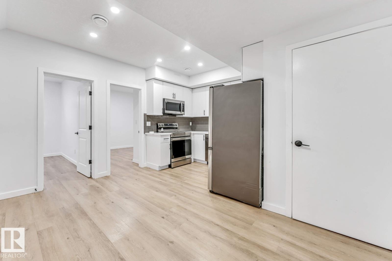
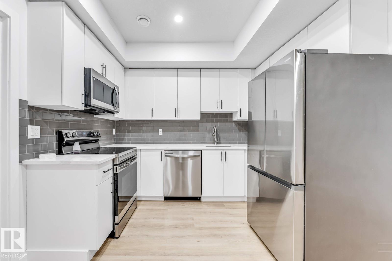
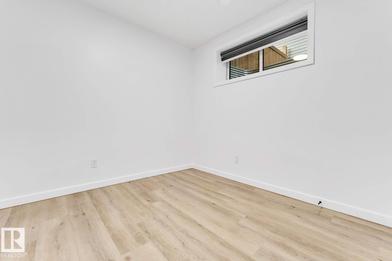
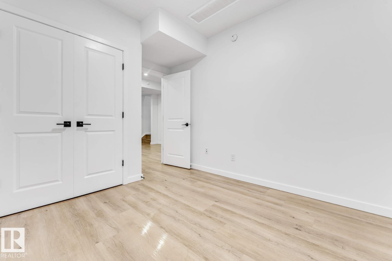
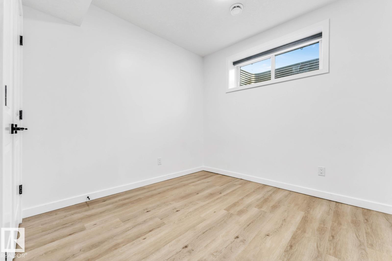
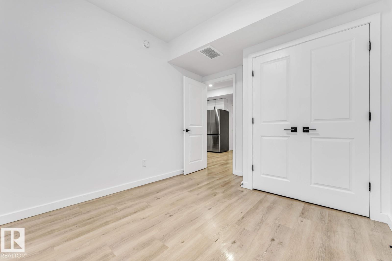
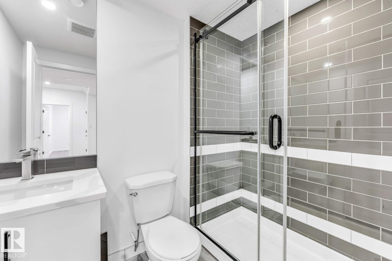
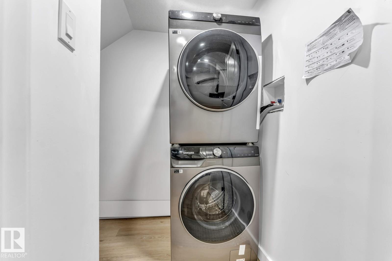
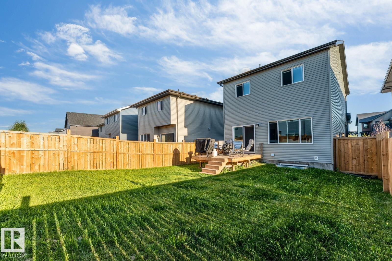
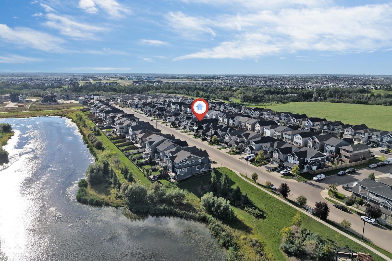
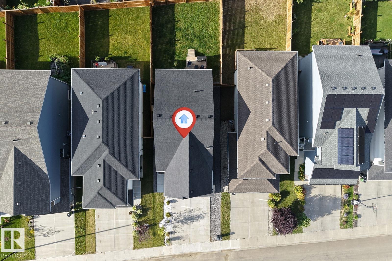
Visit the Listing Brokerage (and/or listing REALTOR®) website to obtain additional information. Welcome to this beautifully designed, energy-efficient home in sought-after Chappelle Gardens, situated on a large traditional lot. The bright, open-concept main floor features a modern kitchen with an electric cooktop and gas line, allowing for an easy future switch to gas, plus a spacious dining area, comfortable living room, walkthrough pantry and practical mudroom. Upstairs offers 3 generously sized bedrooms, including a spacious primary bedroom with French-door entry, vaulted ceiling and walk-in closet, a full laundry room and versatile bonus/flex room. The wide attached garage provides secure parking future EV charger rough-in for your electric vehicles and extra storage. The fully finished legal 2-bedroom basement suite offers excellent rental income potential. Close to schools, parks, trails, shopping and major roadways. A fantastic opportunity for families, first-time buyers and investors! (id:63125)
Property Details
|
MLS® Number
|
E4511540 |
|
Property Type
|
Single Family |
|
Neigbourhood
|
Chappelle Area |
|
Amenities Near By
|
Playground, Schools, Shopping |
|
Features
|
See Remarks, Park/reserve |
|
Parking Space Total
|
4 |
|
Structure
|
Patio(s) |
Building
|
Bathroom Total
|
4 |
|
Bedrooms Total
|
5 |
|
Amenities
|
Ceiling - 9ft |
|
Appliances
|
Dishwasher, Oven - Built-in, Microwave, Stove, Dryer, Two Refrigerators, Two Stoves, Two Washers |
|
Basement Development
|
Finished |
|
Basement Features
|
Suite |
|
Basement Type
|
Full (finished) |
|
Ceiling Type
|
Vaulted |
|
Constructed Date
|
2023 |
|
Construction Style Attachment
|
Detached |
|
Fire Protection
|
Smoke Detectors |
|
Half Bath Total
|
1 |
|
Heating Type
|
Forced Air |
|
Stories Total
|
2 |
|
Size Interior
|
1,873 Ft2 |
|
Type
|
House |
Parking
Land
|
Acreage
|
No |
|
Land Amenities
|
Playground, Schools, Shopping |
|
Size Irregular
|
369.42 |
|
Size Total
|
369.42 M2 |
|
Size Total Text
|
369.42 M2 |
Rooms
| Level |
Type |
Length |
Width |
Dimensions |
|
Basement |
Bedroom 4 |
2.89 m |
3.53 m |
2.89 m x 3.53 m |
|
Basement |
Bedroom 5 |
3.01 m |
3.53 m |
3.01 m x 3.53 m |
|
Basement |
Second Kitchen |
2.01 m |
3.04 m |
2.01 m x 3.04 m |
|
Basement |
Recreation Room |
2.95 m |
4.38 m |
2.95 m x 4.38 m |
|
Main Level |
Living Room |
3.84 m |
3.38 m |
3.84 m x 3.38 m |
|
Main Level |
Dining Room |
2.62 m |
3.38 m |
2.62 m x 3.38 m |
|
Main Level |
Kitchen |
3.99 m |
3.38 m |
3.99 m x 3.38 m |
|
Main Level |
Mud Room |
3.71 m |
1.25 m |
3.71 m x 1.25 m |
|
Upper Level |
Primary Bedroom |
5.18 m |
4.84 m |
5.18 m x 4.84 m |
|
Upper Level |
Bedroom 2 |
3.16 m |
3.77 m |
3.16 m x 3.77 m |
|
Upper Level |
Bedroom 3 |
3.2 m |
3.77 m |
3.2 m x 3.77 m |
|
Upper Level |
Bonus Room |
3.99 m |
3.56 m |
3.99 m x 3.56 m |