Maintenance, Exterior Maintenance, Insurance, Other, See Remarks, Property Management
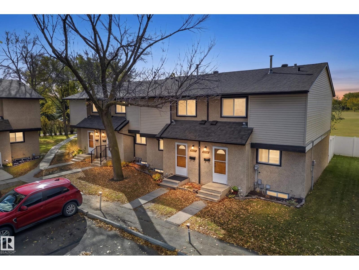
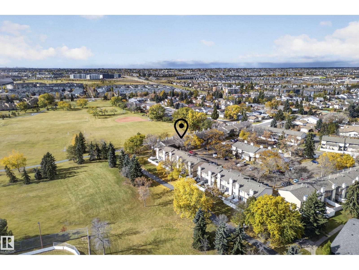
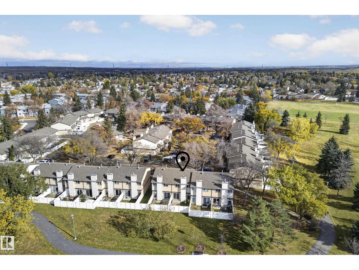
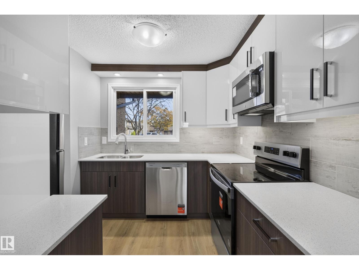
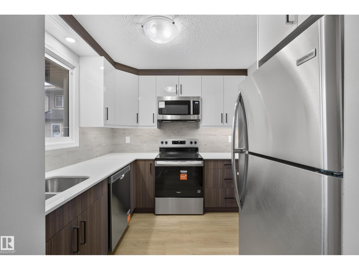
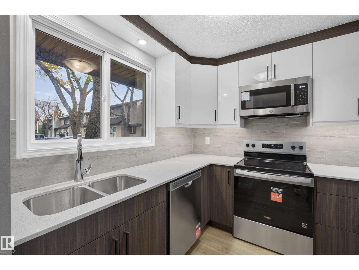
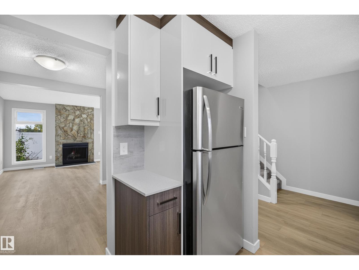
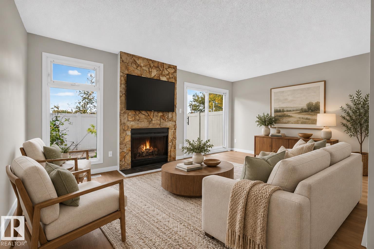
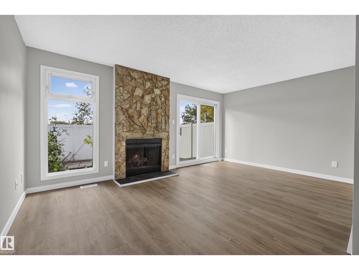
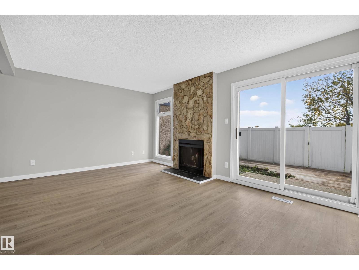
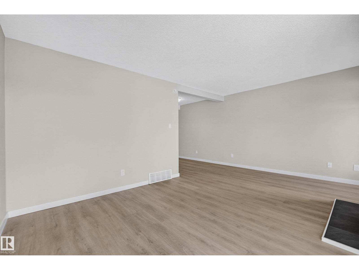
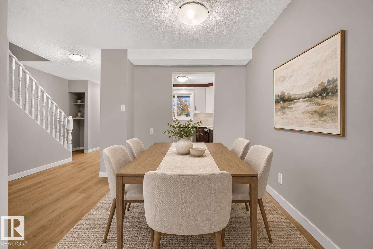
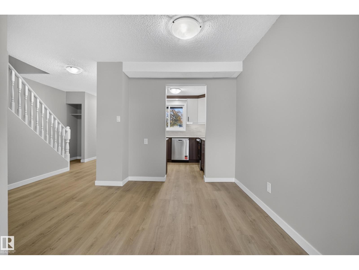
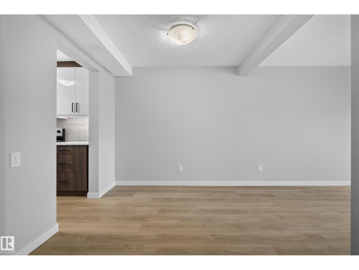
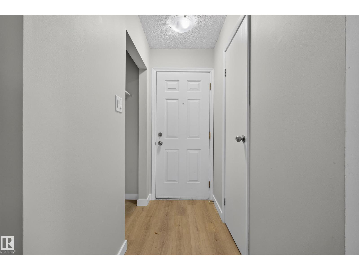
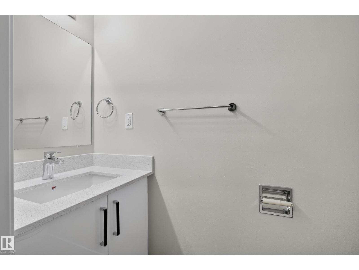
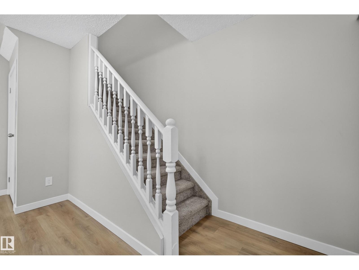
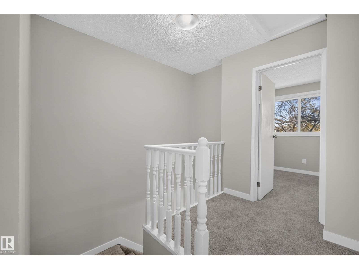
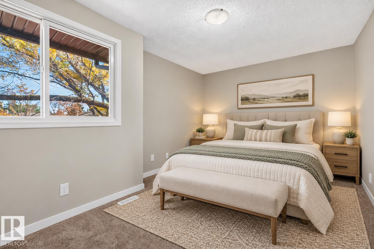
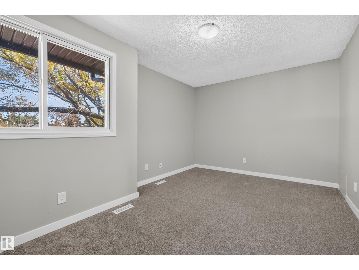
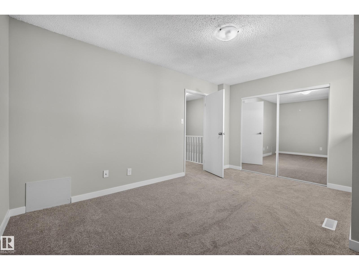
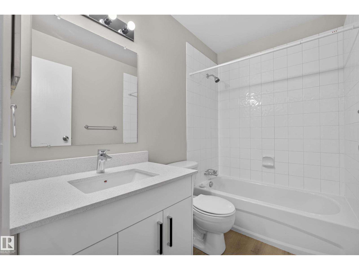
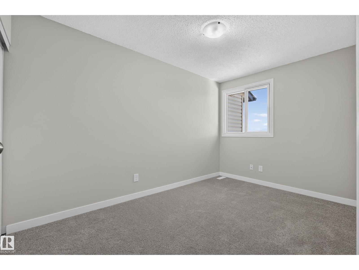
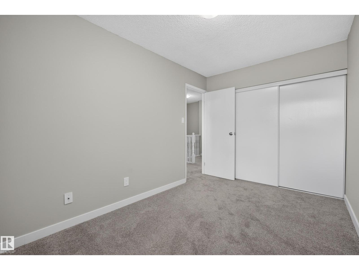
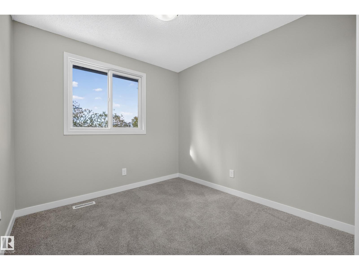
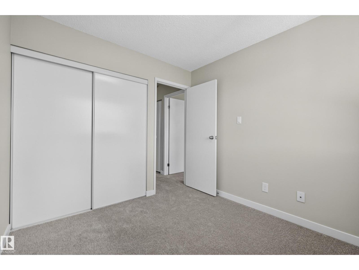
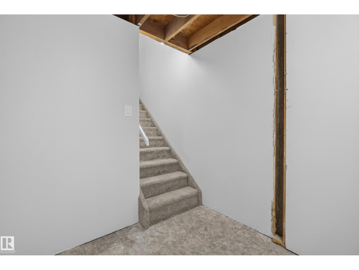
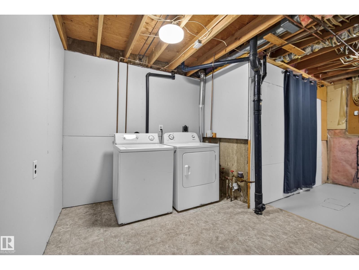
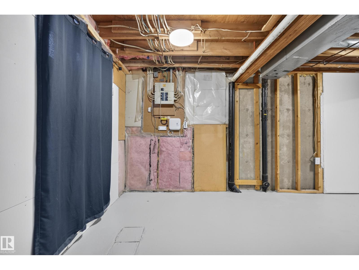
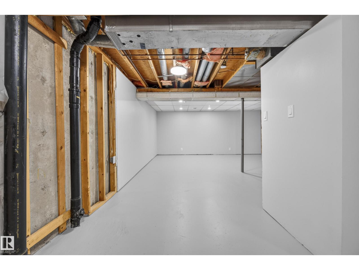
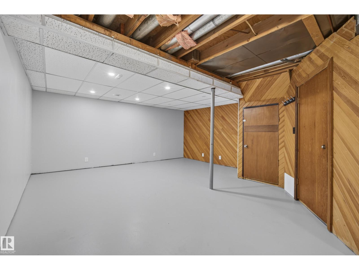
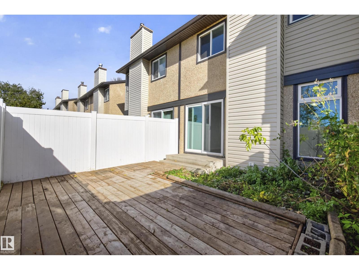
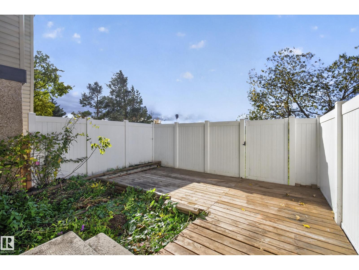
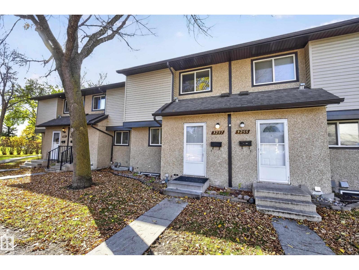
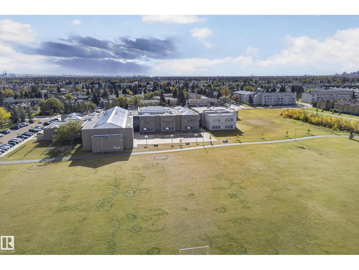
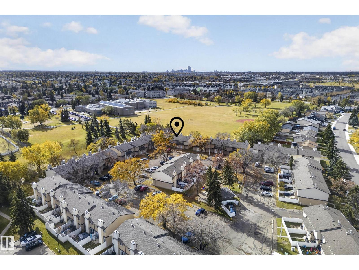
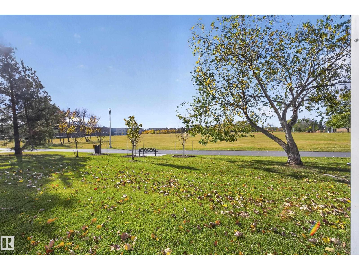
$425 MonthlyNothing to do but move in and enjoy! This renovated 3-bedroom, 1.5-bath townhouse in Hairsine combines fresh finishes with a west-facing backyard backing onto a field. The recently renovated kitchen features new appliances, while updated flooring and paint give the home a fresh, cohesive feel. Both bathrooms feature updated vanities and fixtures. The main floor offers a spacious living room, separate dining area and convenient half bath. Upstairs, three bedrooms and a full bathroom provide a practical layout. A partially finished basement adds space for hobbies and storage. Outside, enjoy a fenced backyard with open field views beyond, plus the convenience of two included parking stalls. The complex also features a private courtyard and playground. Located near schools, playgrounds, shopping and public transit, with access to Clareview LRT. Move-in ready, thoughtfully updated and ready for its next owner! (id:63125)
| MLS® Number | E4513223 |
| Property Type | Single Family |
| Neigbourhood | Hairsine |
| Amenities Near By | Park, Playground, Public Transit, Schools, Shopping |
| Features | See Remarks, Closet Organizers, No Animal Home |
| Structure | Deck |
| Bathroom Total | 2 |
| Bedrooms Total | 3 |
| Amenities | Vinyl Windows |
| Appliances | Dishwasher, Dryer, Microwave Range Hood Combo, Stove, Washer |
| Basement Development | Unfinished |
| Basement Type | Full (unfinished) |
| Constructed Date | 1979 |
| Construction Style Attachment | Attached |
| Fire Protection | Smoke Detectors |
| Half Bath Total | 1 |
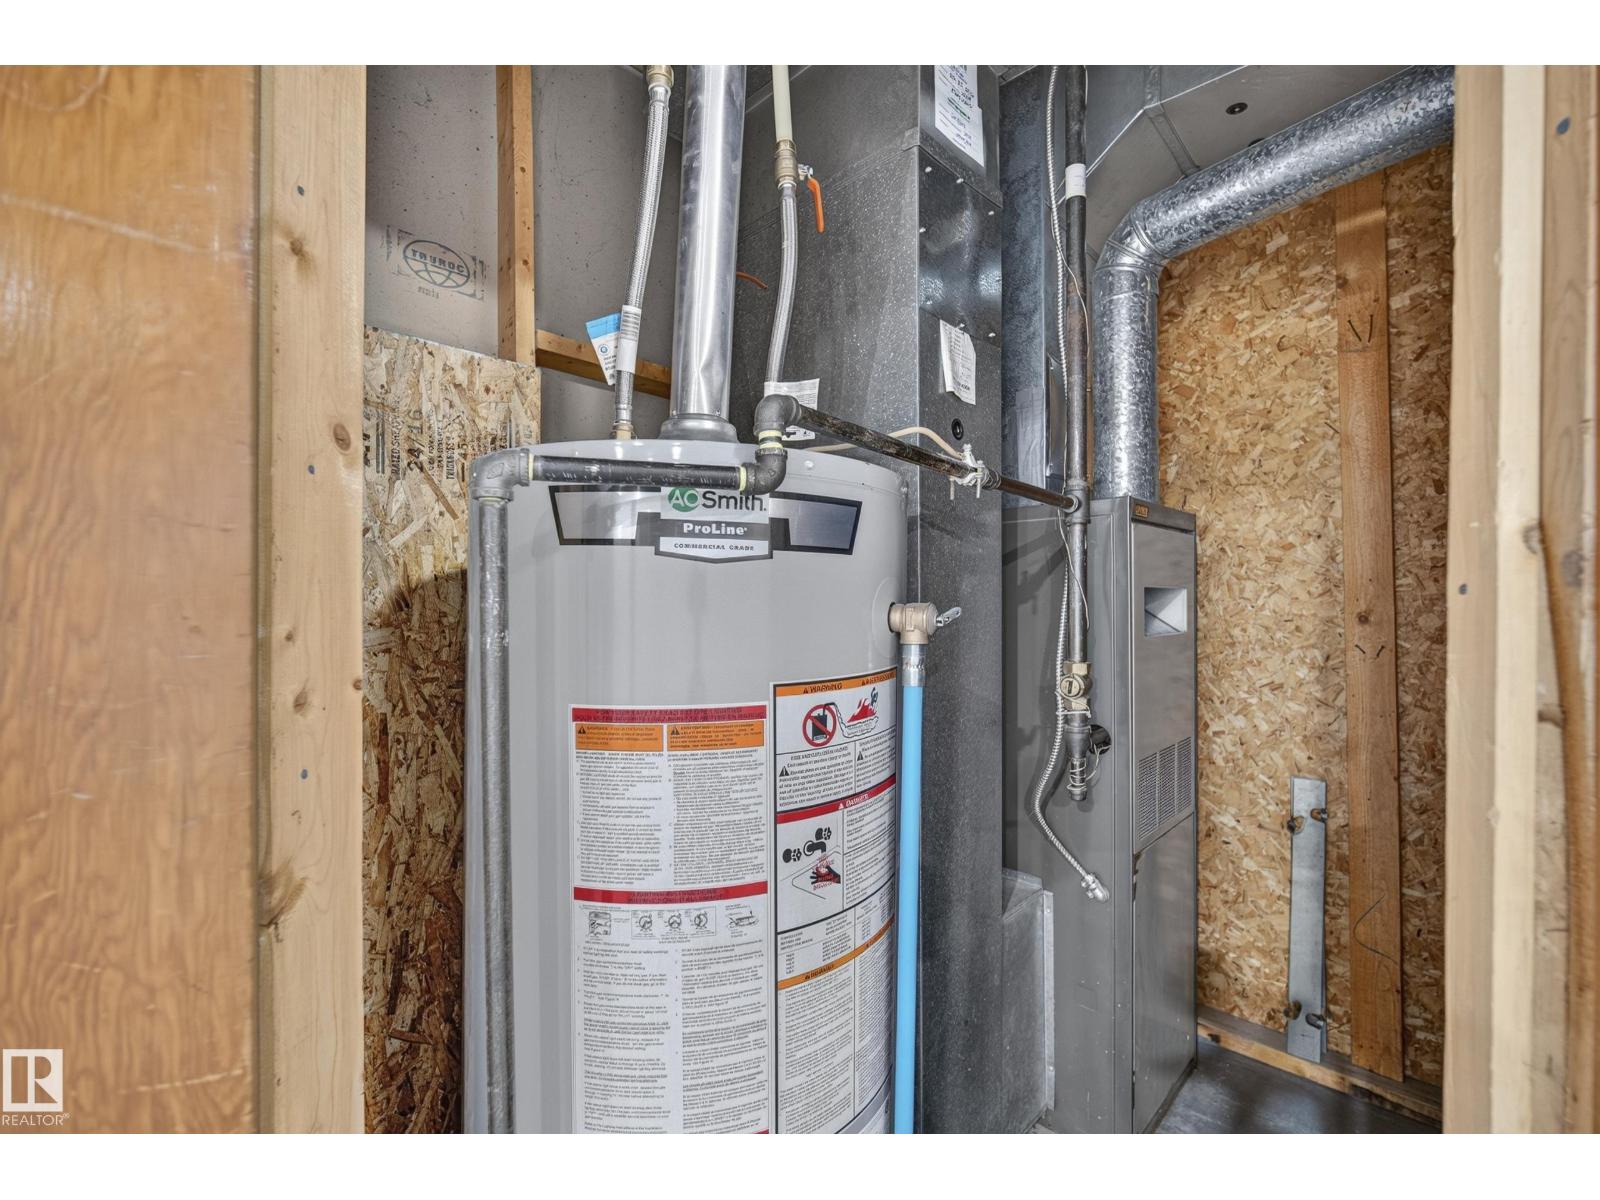
| Heating Type | Forced Air |
| Stories Total | 2 |
| Size Interior | 1,171 Ft2 |
| Type | Row / Townhouse |
| Stall |
| Acreage | No |
| Fence Type | Fence |
| Land Amenities | Park, Playground, Public Transit, Schools, Shopping |
| Size Irregular | 233.96 |
| Size Total | 233.96 M2 |
| Size Total Text | 233.96 M2 |
| Level | Type | Length | Width | Dimensions |
|---|---|---|---|---|
| Main Level | Living Room | 5.25 m | 3.49 m | 5.25 m x 3.49 m |
| Main Level | Dining Room | 3.61 m | 2.71 m | 3.61 m x 2.71 m |
| Main Level | Kitchen | 2.73 m | 2.53 m | 2.73 m x 2.53 m |
| Upper Level | Primary Bedroom | 4.54 m | 3.17 m | 4.54 m x 3.17 m |
| Upper Level | Bedroom 2 | 2.69 m | 2.81 m | 2.69 m x 2.81 m |
| Upper Level | Bedroom 3 | 2.46 m | 3.84 m | 2.46 m x 3.84 m |
Contact us for more information

The trademarks REALTOR®, REALTORS®, and the REALTOR® logo are controlled by The Canadian Real Estate Association (CREA) and identify real estate professionals who are members of CREA. The trademarks MLS®, Multiple Listing Service® and the associated logos are owned by The Canadian Real Estate Association (CREA) and identify the quality of services provided by real estate professionals who are members of CREA. The trademark DDF® is owned by The Canadian Real Estate Association (CREA) and identifies CREA's Data Distribution Facility (DDF®)