7 Bedroom
4 Bathroom
2,122 ft2
Forced Air
$599,900
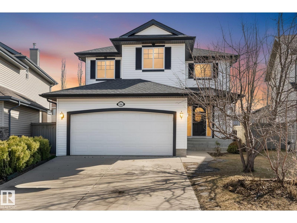
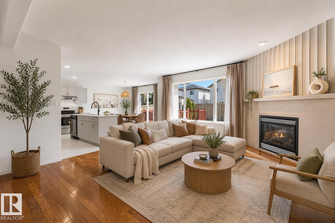
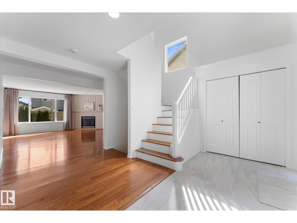
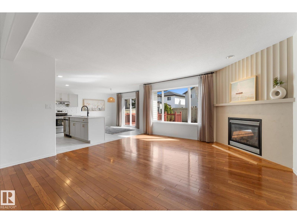
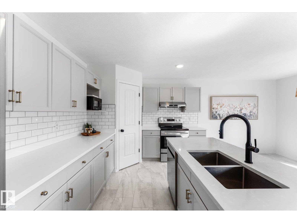
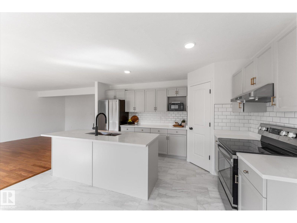
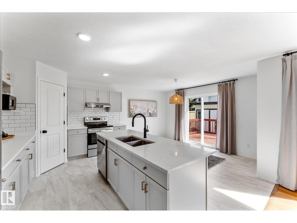
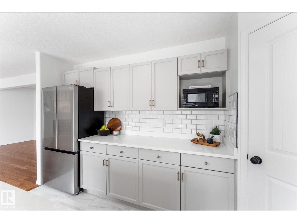
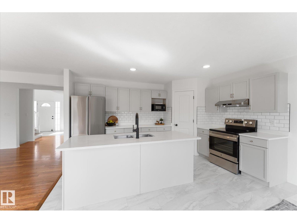
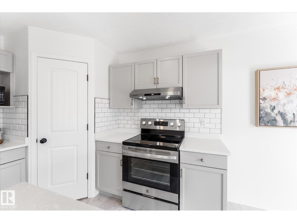
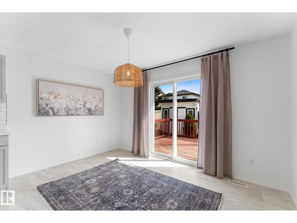
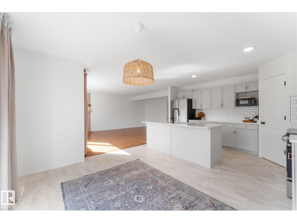
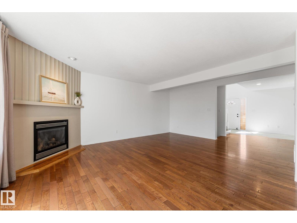
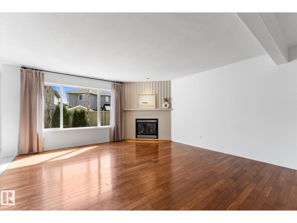
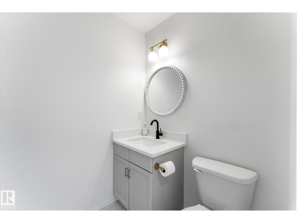
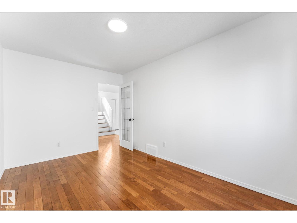
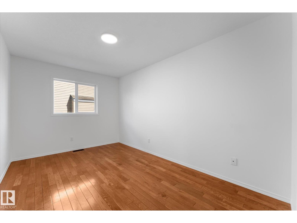
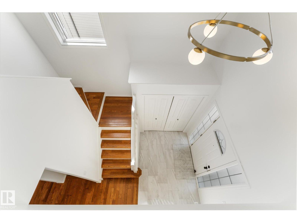
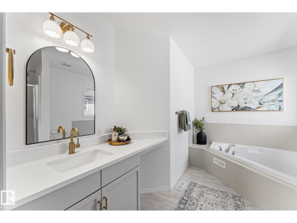
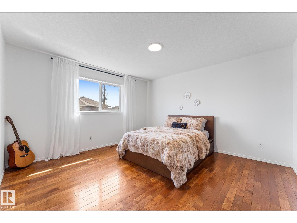
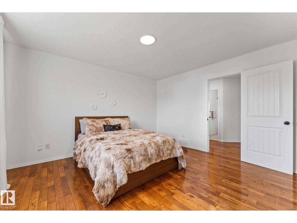
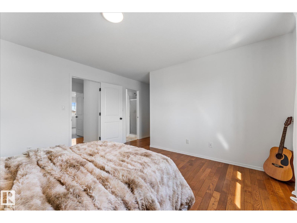
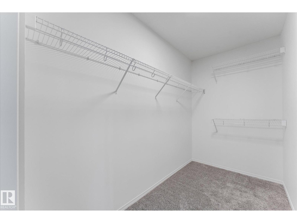
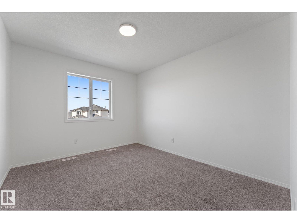
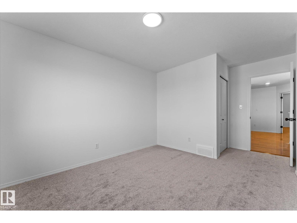
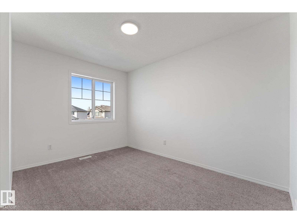
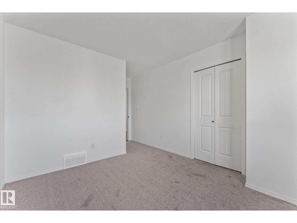
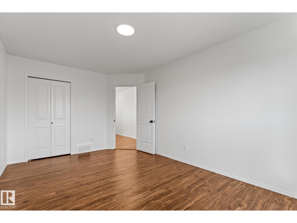
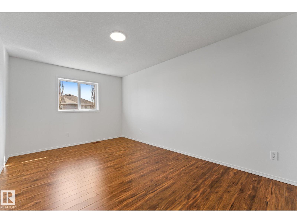
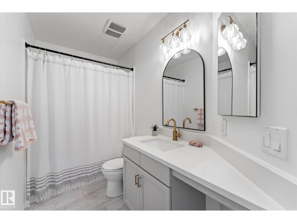
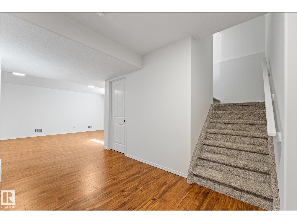
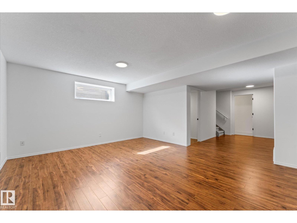
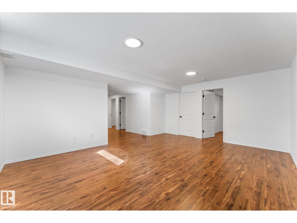
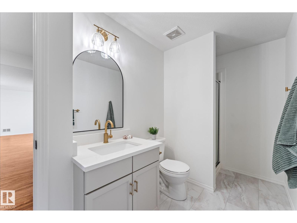
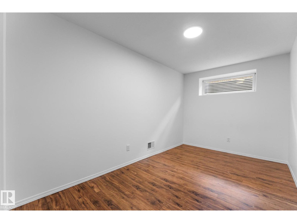
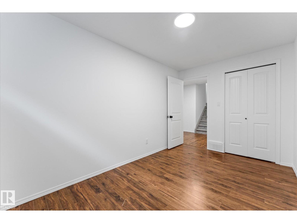
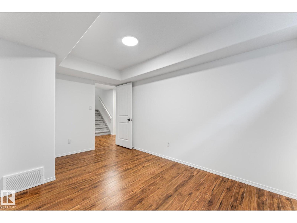
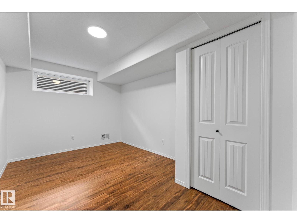
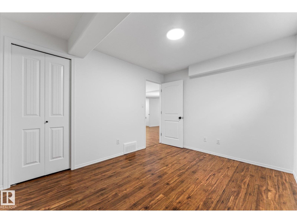
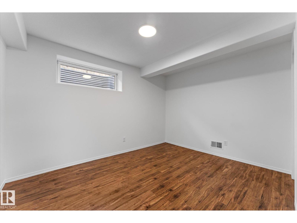
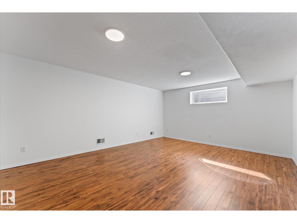
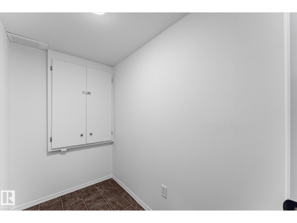
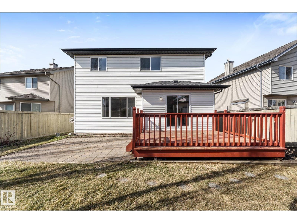
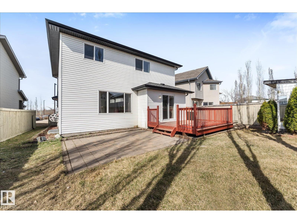
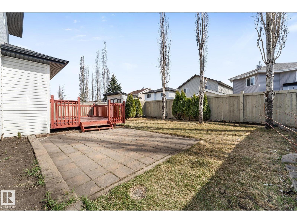
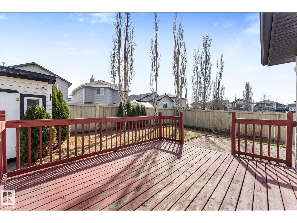
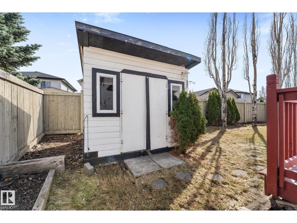
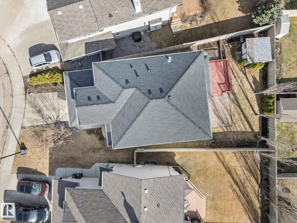
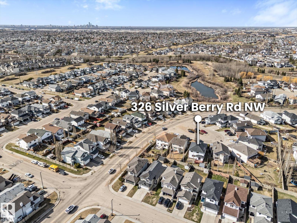
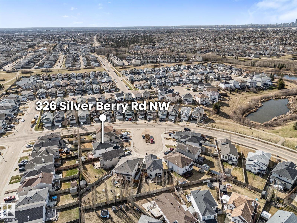
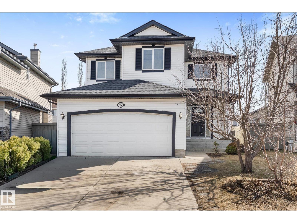
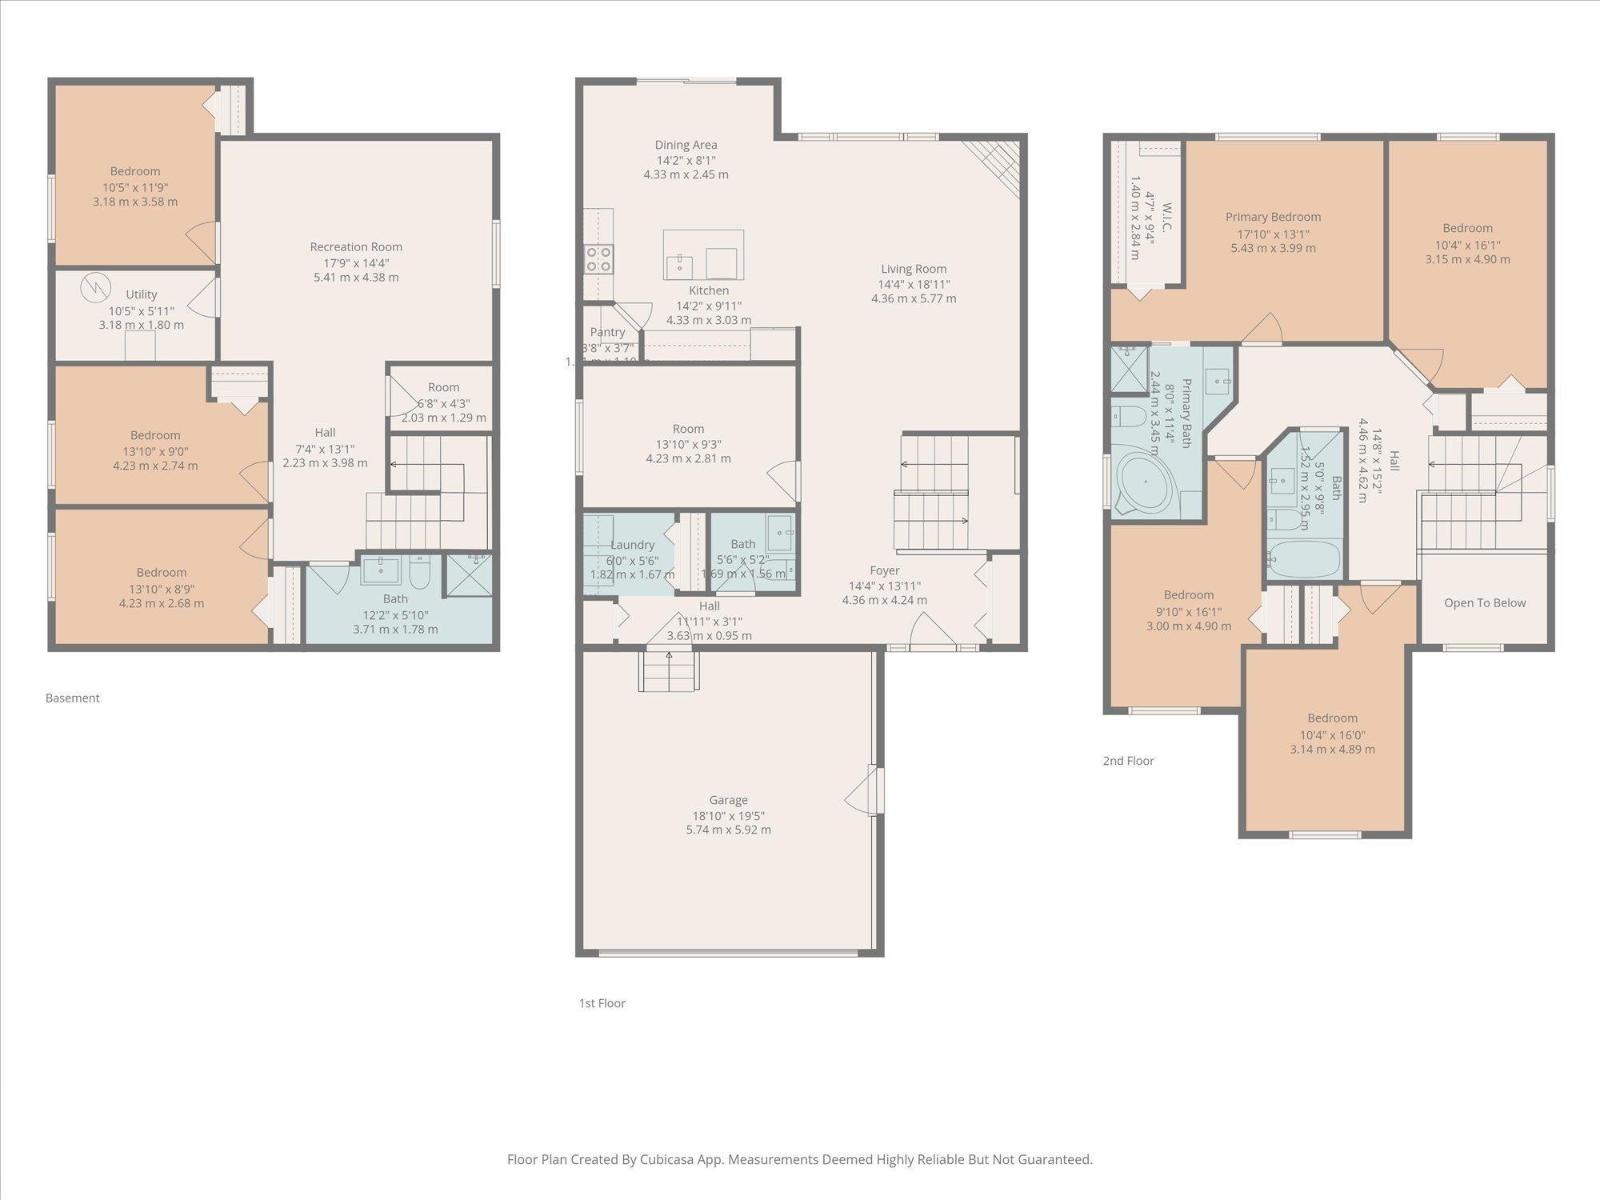
RARE FIND with 7 large bedrooms PLUS main floor den! This thoughtfully updated home offers almost 3000 sqft of finished living space, perfect for a growing family, multigenerational living or potential rental opportunity. The south-facing, open-concept main floor is warm and inviting, featuring a cozy gas fireplace, fresh paint throughout, modern lighting and hardware, brand new stainless steel appliances, new LVT, gleaming hardwood, brand new carpet and central vac system. Upstairs, generously sized bedrooms surround a spacious primary retreat with a walk-in closet and relaxing soaker tub. The fully finished basement adds 3 bedrooms, a full bath, rec room, and abundant storage. Step outside to a sunny south-facing fenced yard with a deck and shed, all just moments from parks, trails, schools, shopping, and recreation. Home is move-in-ready with immediate possession available. (id:63125)
Property Details
|
MLS® Number
|
E4485164 |
|
Property Type
|
Single Family |
|
Neigbourhood
|
Silver Berry |
|
Amenities Near By
|
Golf Course, Schools |
|
Features
|
Cul-de-sac, Flat Site, No Back Lane, Closet Organizers, No Smoking Home, Level |
|
Structure
|
Deck |
Building
|
Bathroom Total
|
4 |
|
Bedrooms Total
|
7 |
|
Appliances
|
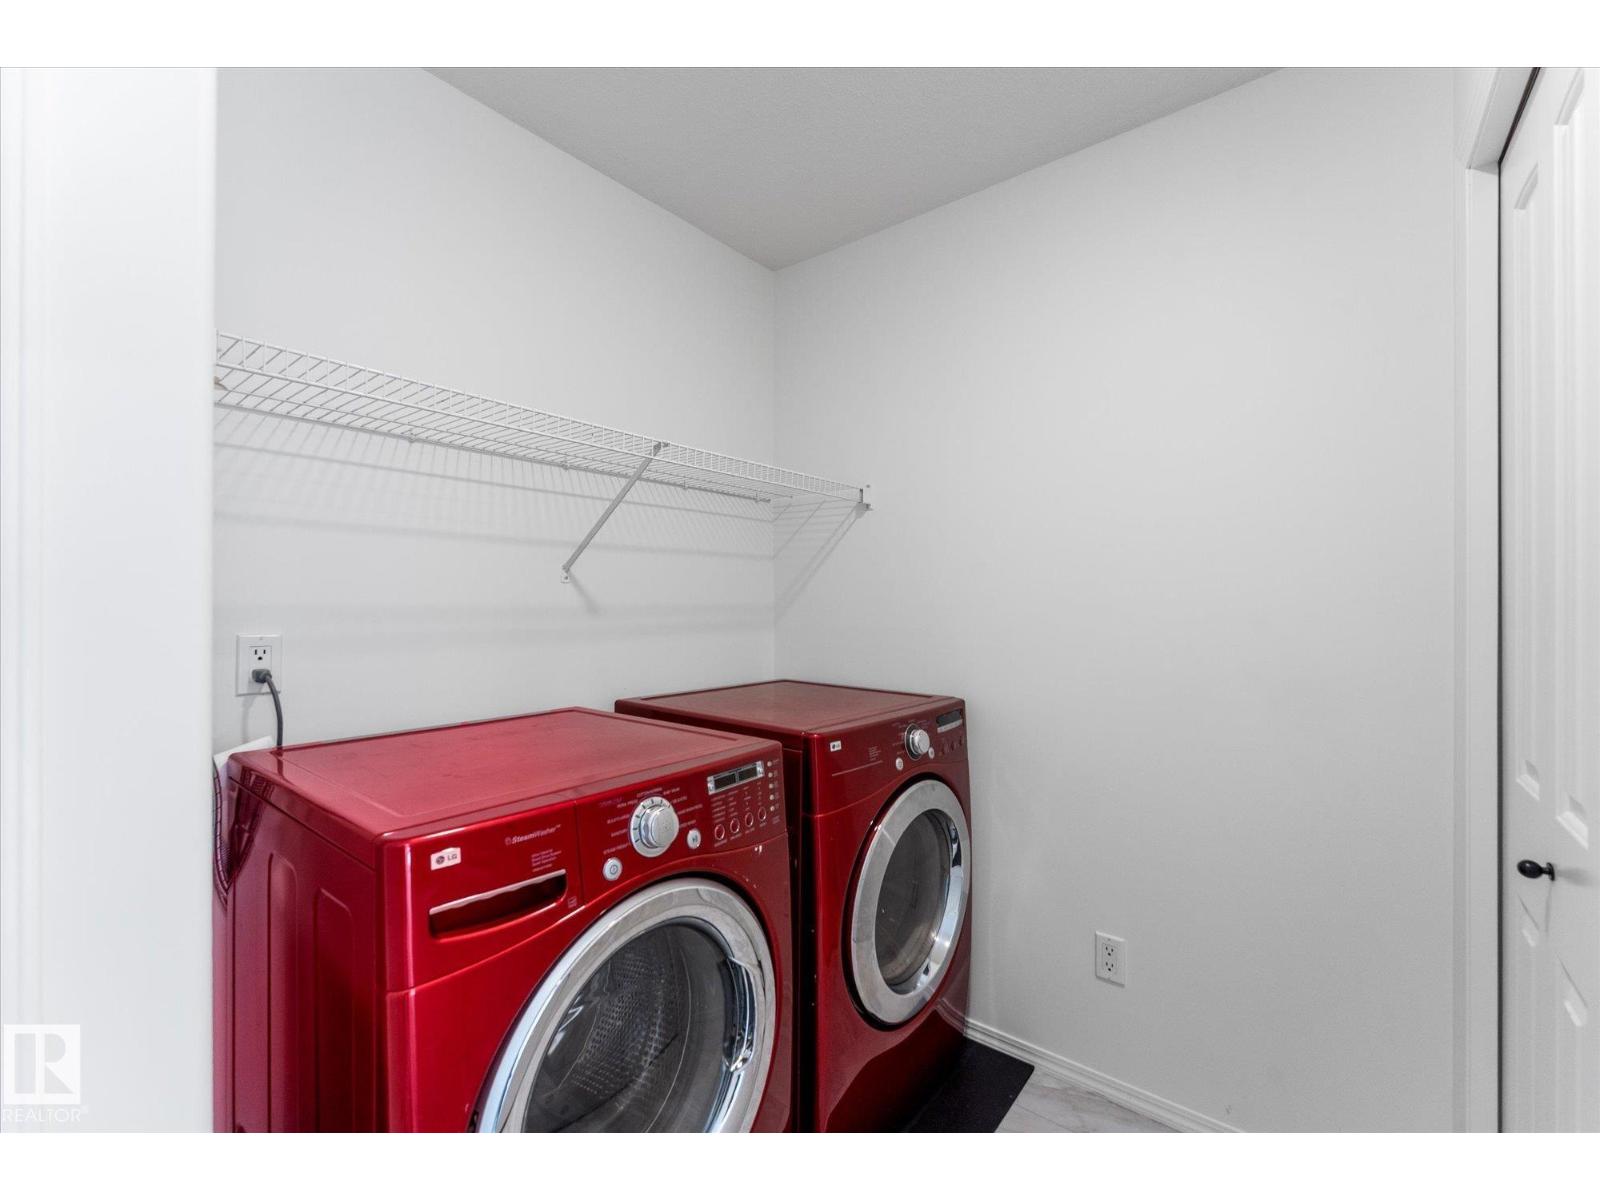
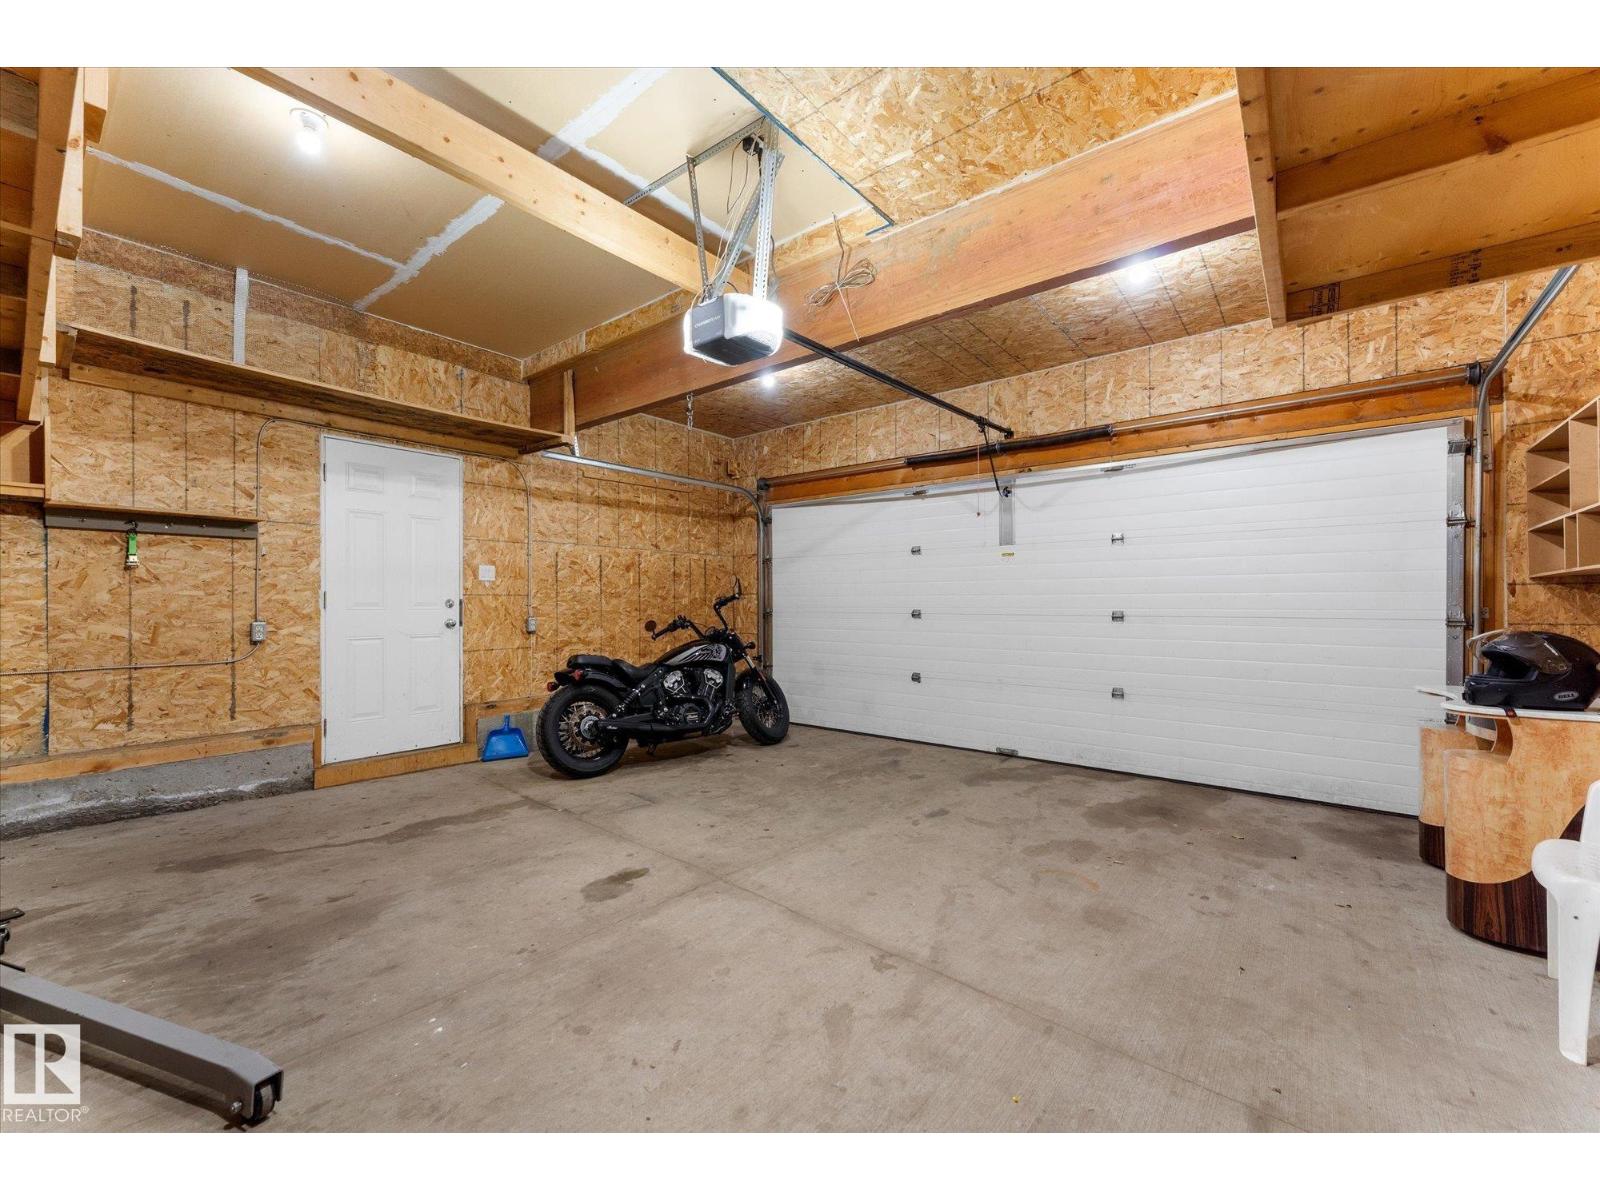
Dishwasher, Dryer, Garage Door Opener, Hood Fan, Refrigerator, Storage Shed, Stove, Central Vacuum, Washer, Window Coverings |
|
Basement Development
|
Finished |
|
Basement Type
|
Full (finished) |
|
Constructed Date
|
2006 |
|
Construction Style Attachment
|
Detached |
|
Fire Protection
|
Smoke Detectors |
|
Half Bath Total
|
1 |
|
Heating Type
|
Forced Air |
|
Stories Total
|
2 |
|
Size Interior
|
2,122 Ft2 |
|
Type
|
House |
Parking
Land
|
Acreage
|
No |
|
Fence Type
|
Fence |
|
Land Amenities
|
Golf Course, Schools |
|
Size Irregular
|
437.37 |
|
Size Total
|
437.37 M2 |
|
Size Total Text
|
437.37 M2 |
Rooms
| Level |
Type |
Length |
Width |
Dimensions |
|
Basement |
Family Room |
5.41 m |
4.38 m |
5.41 m x 4.38 m |
|
Basement |
Bedroom 5 |
3.18 m |
3.58 m |
3.18 m x 3.58 m |
|
Basement |
Bedroom 6 |
4.23 m |
2.74 m |
4.23 m x 2.74 m |
|
Basement |
Additional Bedroom |
4.23 m |
2.68 m |
4.23 m x 2.68 m |
|
Main Level |
Living Room |
4.36 m |
5.77 m |
4.36 m x 5.77 m |
|
Main Level |
Dining Room |
4.33 m |
2.45 m |
4.33 m x 2.45 m |
|
Main Level |
Kitchen |
4.33 m |
3.03 m |
4.33 m x 3.03 m |
|
Main Level |
Den |
|
|
Measurements not available |
|
Upper Level |
Primary Bedroom |
5.43 m |
3.99 m |
5.43 m x 3.99 m |
|
Upper Level |
Bedroom 2 |
3.15 m |
4.9 m |
3.15 m x 4.9 m |
|
Upper Level |
Bedroom 3 |
3 m |
4.9 m |
3 m x 4.9 m |
|
Upper Level |
Bedroom 4 |
3.14 m |
4.89 m |
3.14 m x 4.89 m |