3 Bedroom
3 Bathroom
2,172 ft2
Fireplace
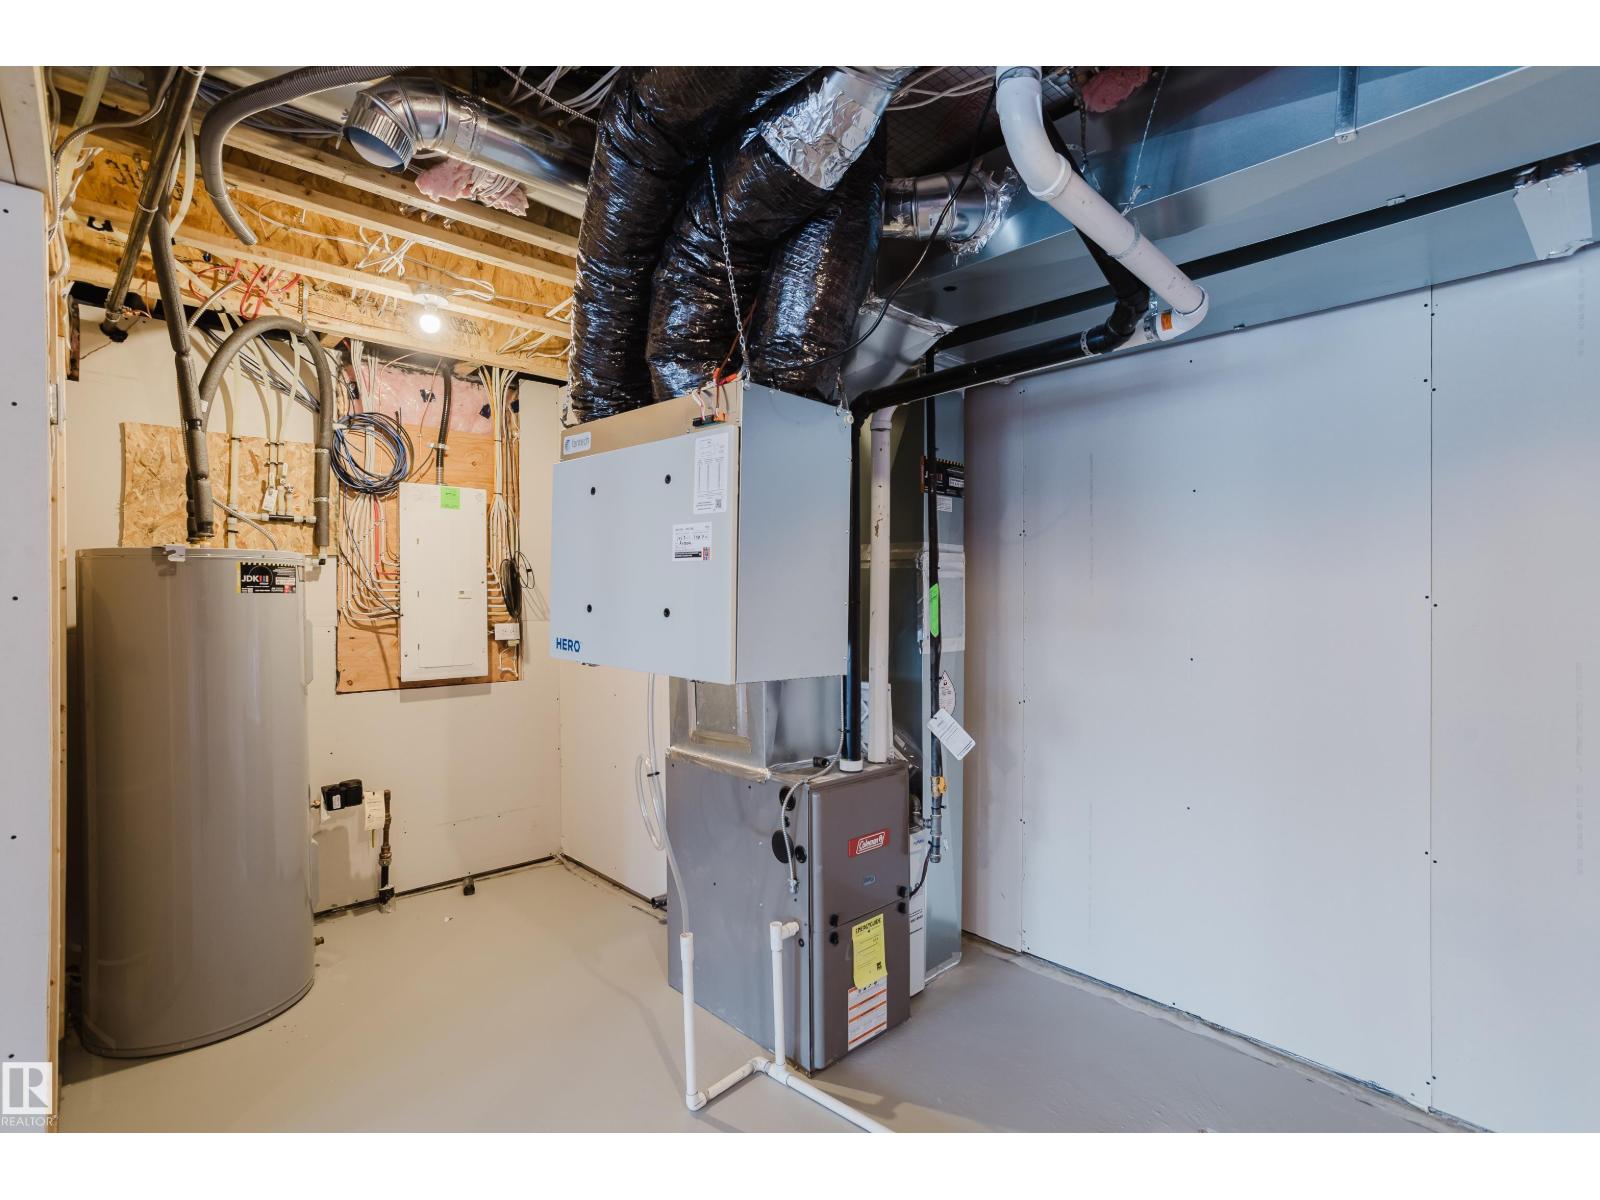
Forced Air
$534,900
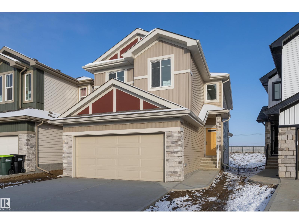
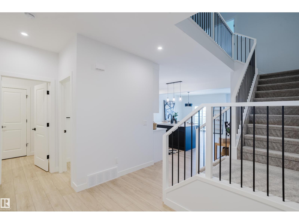
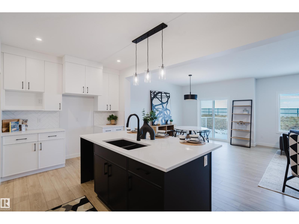
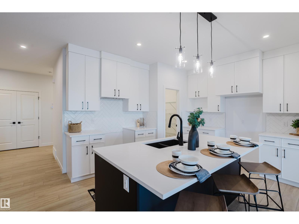
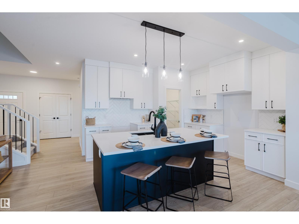
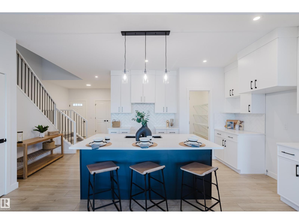
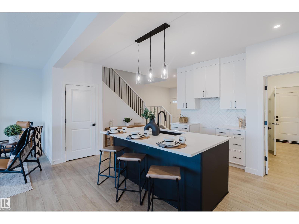
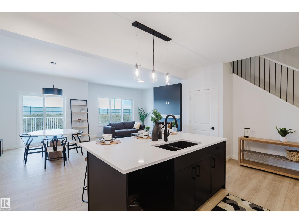
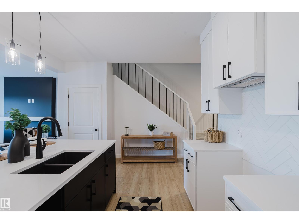
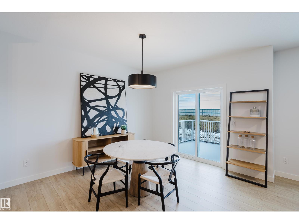
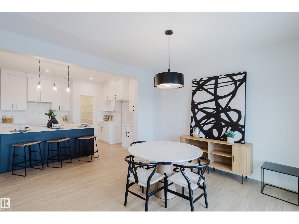
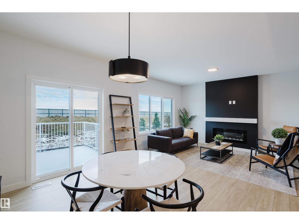
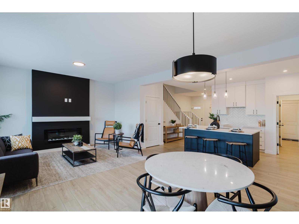
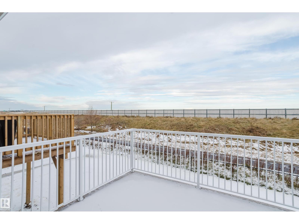
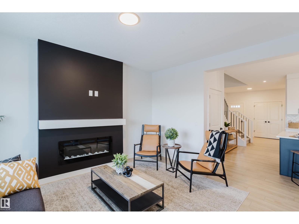
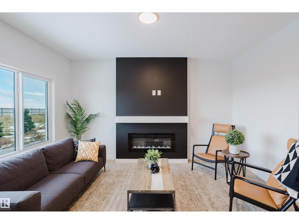
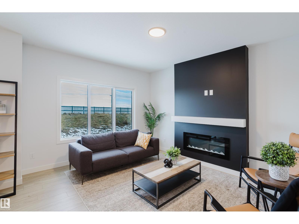
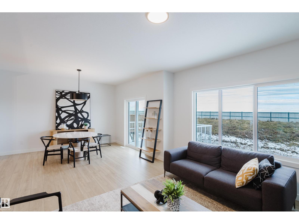
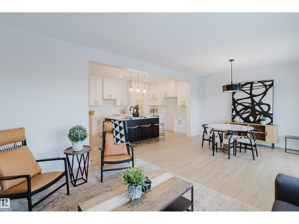
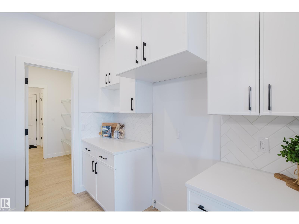
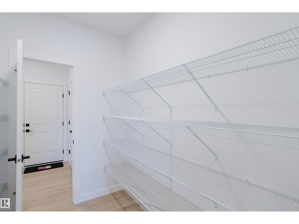
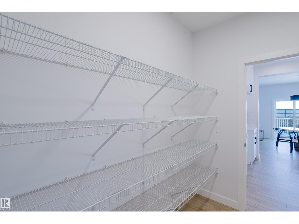
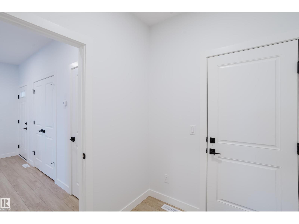
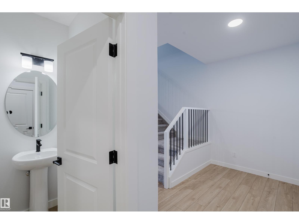
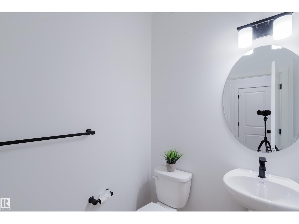
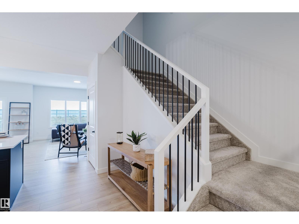
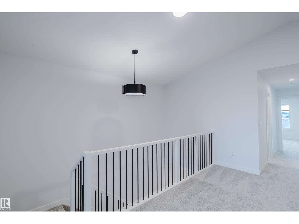
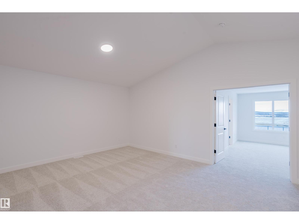
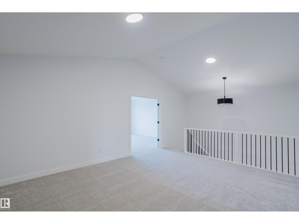
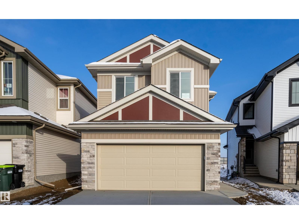
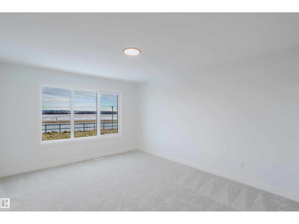
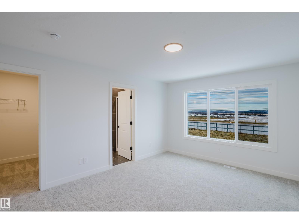
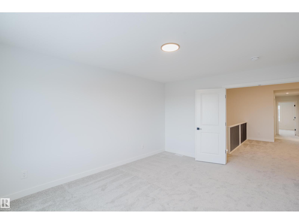
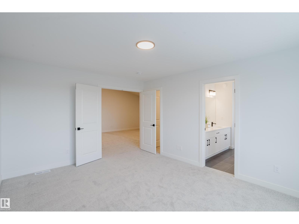
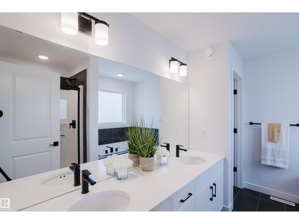
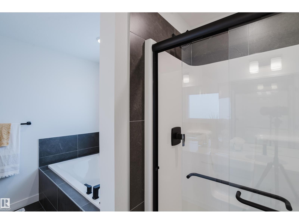
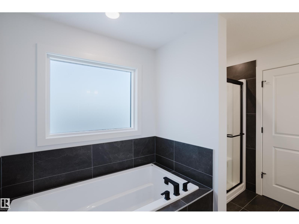
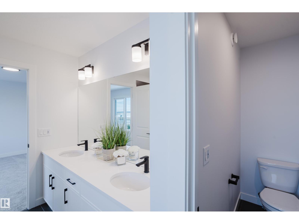
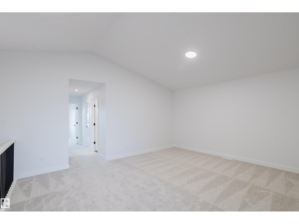
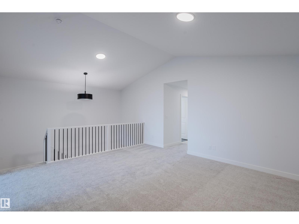
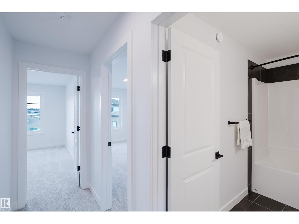
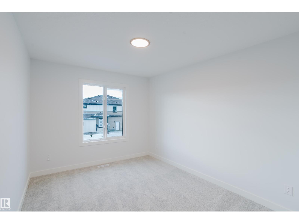
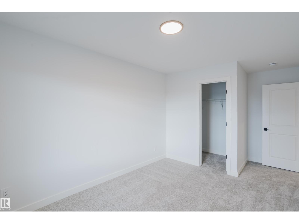
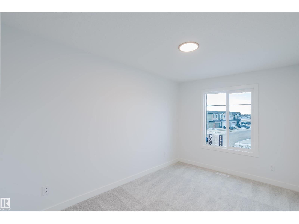
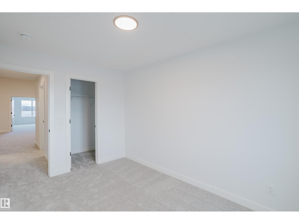
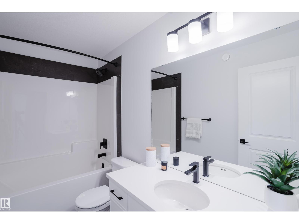
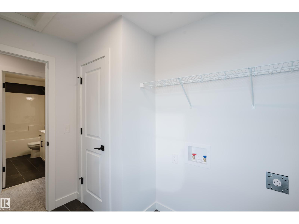
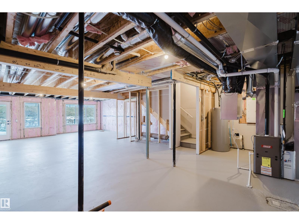
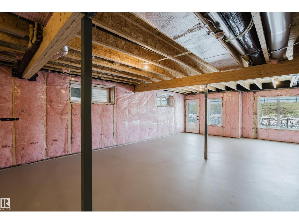
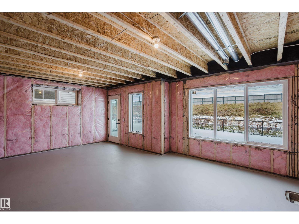
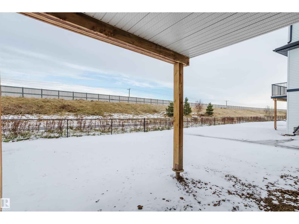
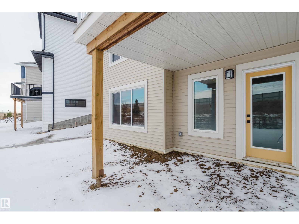
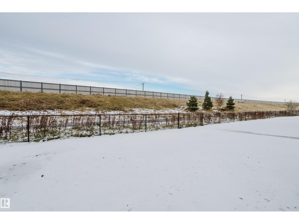
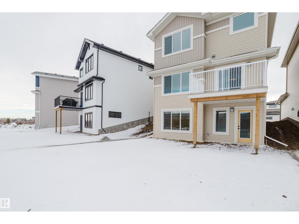
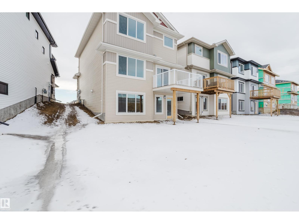
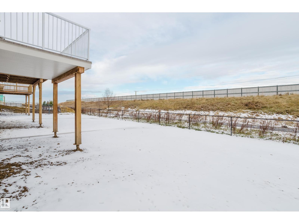
PREMIUM WALKOUT! Experience the quality, craftsmanship & attention to detail that set San Rufo Homes apart! Beautifully designed, this stunning Evan model offers luxury finishings & elevated lifestyle. The impressive open-concept main floor features high end vinyl plank flooring, a dream chef's kitchen with elegant white European-style cabinetry, quartz countertops, island & huge pantry. The bright dining area opens onto the deck, while the inviting living room showcases a sleek linear fireplace with custom feature surround. The upper level features an impressive open-to-below design, spacious bonus room, 3 generous bedrooms, family bath & laundry. The luxurious primary retreat boasts a spa-inspired 5-piece ensuite. The WALKOUT basement awaits your personal vision. Combining San Rufo's signature quality & design and located in Jesperdale, one of Spruce Grove's most desirable communities, this exceptional home delivers the lifestyle you've been waiting for! (id:63125)
Property Details
|
MLS® Number
|
E4515194 |
|
Property Type
|
Single Family |
|
Neigbourhood
|
Jesperdale |
|
Amenities Near By
|
Playground, Schools, Shopping |
|
Features
|
See Remarks, Park/reserve, Closet Organizers |
|
Parking Space Total
|
4 |
|
Structure
|
Deck |
Building
|
Bathroom Total
|
3 |
|
Bedrooms Total
|
3 |
|
Amenities
|
Ceiling - 9ft |
|
Basement Development
|
Unfinished |
|
Basement Features
|
Walk Out |
|
Basement Type
|
Full (unfinished) |
|
Constructed Date
|
2026 |
|
Construction Style Attachment
|
Detached |
|
Fire Protection
|
Smoke Detectors |
|
Fireplace Fuel
|
Electric |
|
Fireplace Present
|
Yes |
|
Fireplace Type
|
Insert |
|
Half Bath Total
|
1 |
|
Heating Type
|
Forced Air |
|
Stories Total
|
2 |
|
Size Interior
|
2,172 Ft2 |
|
Type
|
House |
Parking
Land
|
Acreage
|
No |
|
Land Amenities
|
Playground, Schools, Shopping |
|
Size Irregular
|
379.04 |
|
Size Total
|
379.04 M2 |
|
Size Total Text
|
379.04 M2 |
Rooms
| Level |
Type |
Length |
Width |
Dimensions |
|
Main Level |
Living Room |
3.63 m |
4.48 m |
3.63 m x 4.48 m |
|
Main Level |
Dining Room |
3.34 m |
4.01 m |
3.34 m x 4.01 m |
|
Main Level |
Kitchen |
5.71 m |
3.45 m |
5.71 m x 3.45 m |
|
Main Level |
Pantry |
2.34 m |
1.95 m |
2.34 m x 1.95 m |
|
Upper Level |
Primary Bedroom |
3.61 m |
4.53 m |
3.61 m x 4.53 m |
|
Upper Level |
Bedroom 2 |
2.91 m |
5.13 m |
2.91 m x 5.13 m |
|
Upper Level |
Bedroom 3 |
2.68 m |
3.92 m |
2.68 m x 3.92 m |
|
Upper Level |
Bonus Room |
5.19 m |
4.48 m |
5.19 m x 4.48 m |
|
Upper Level |
Laundry Room |
2.74 m |
1.96 m |
2.74 m x 1.96 m |