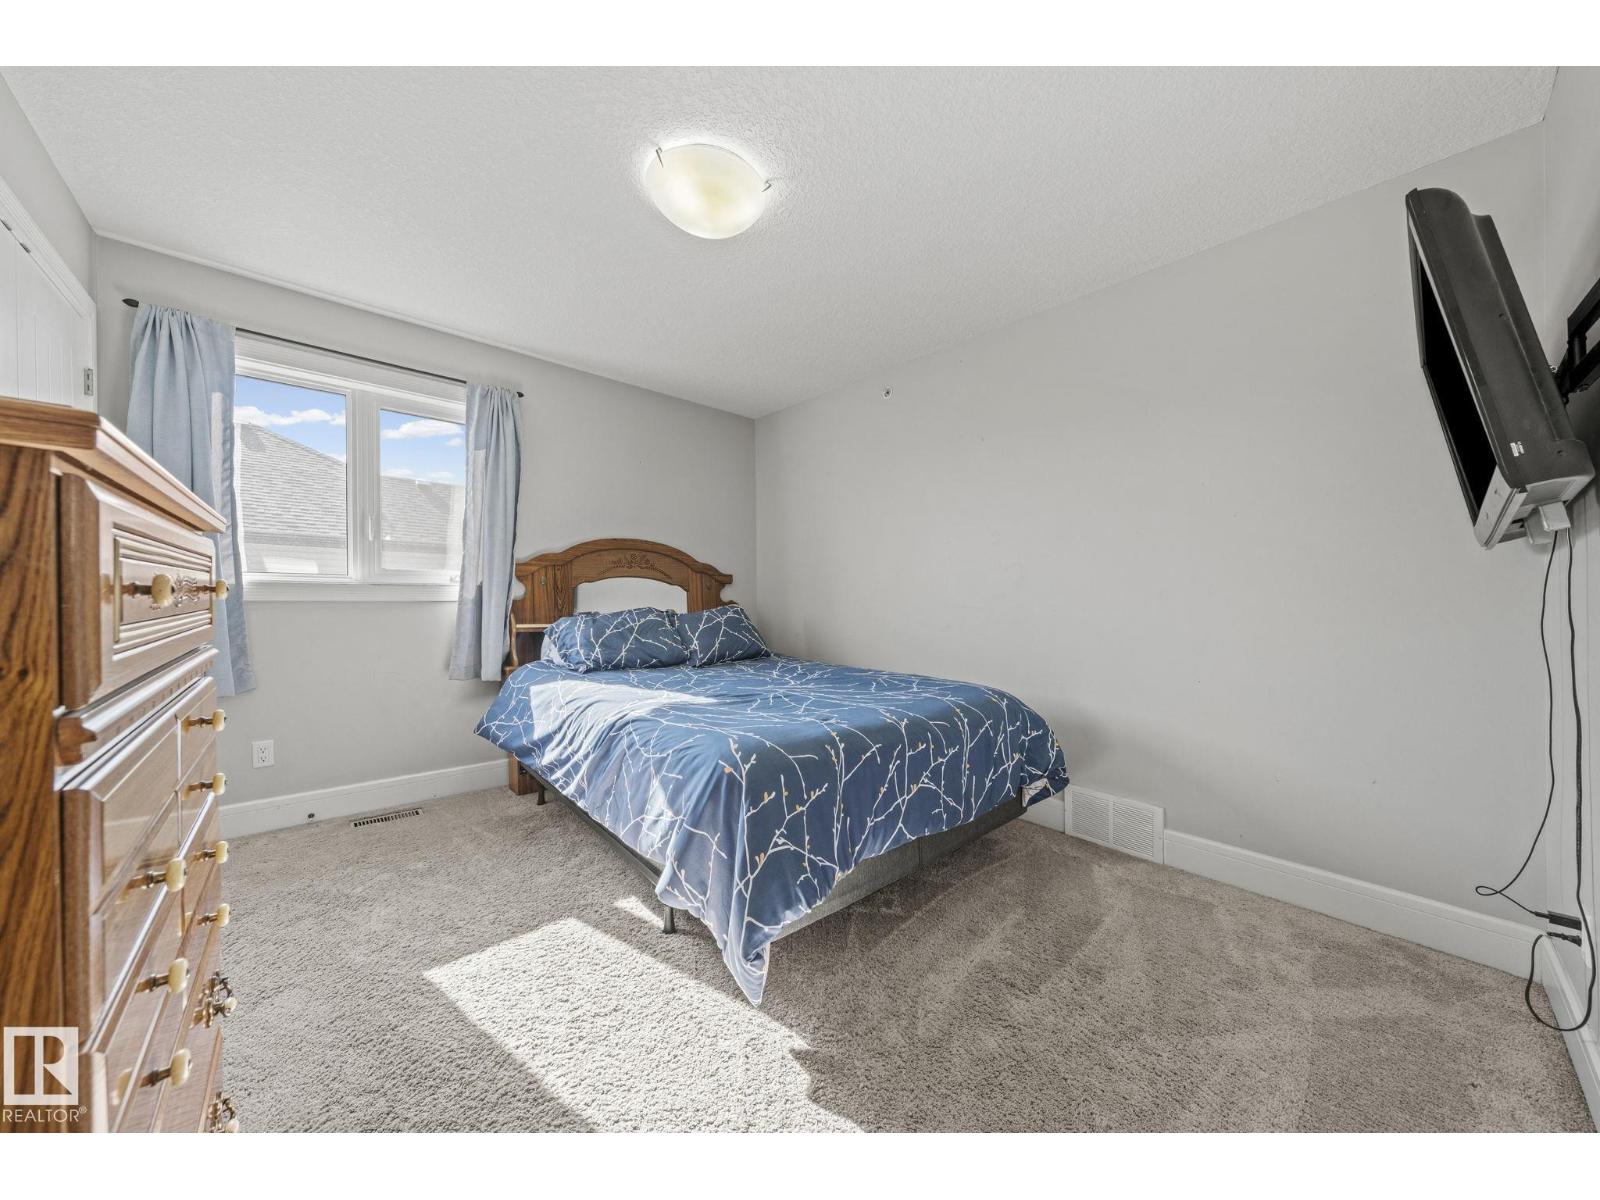
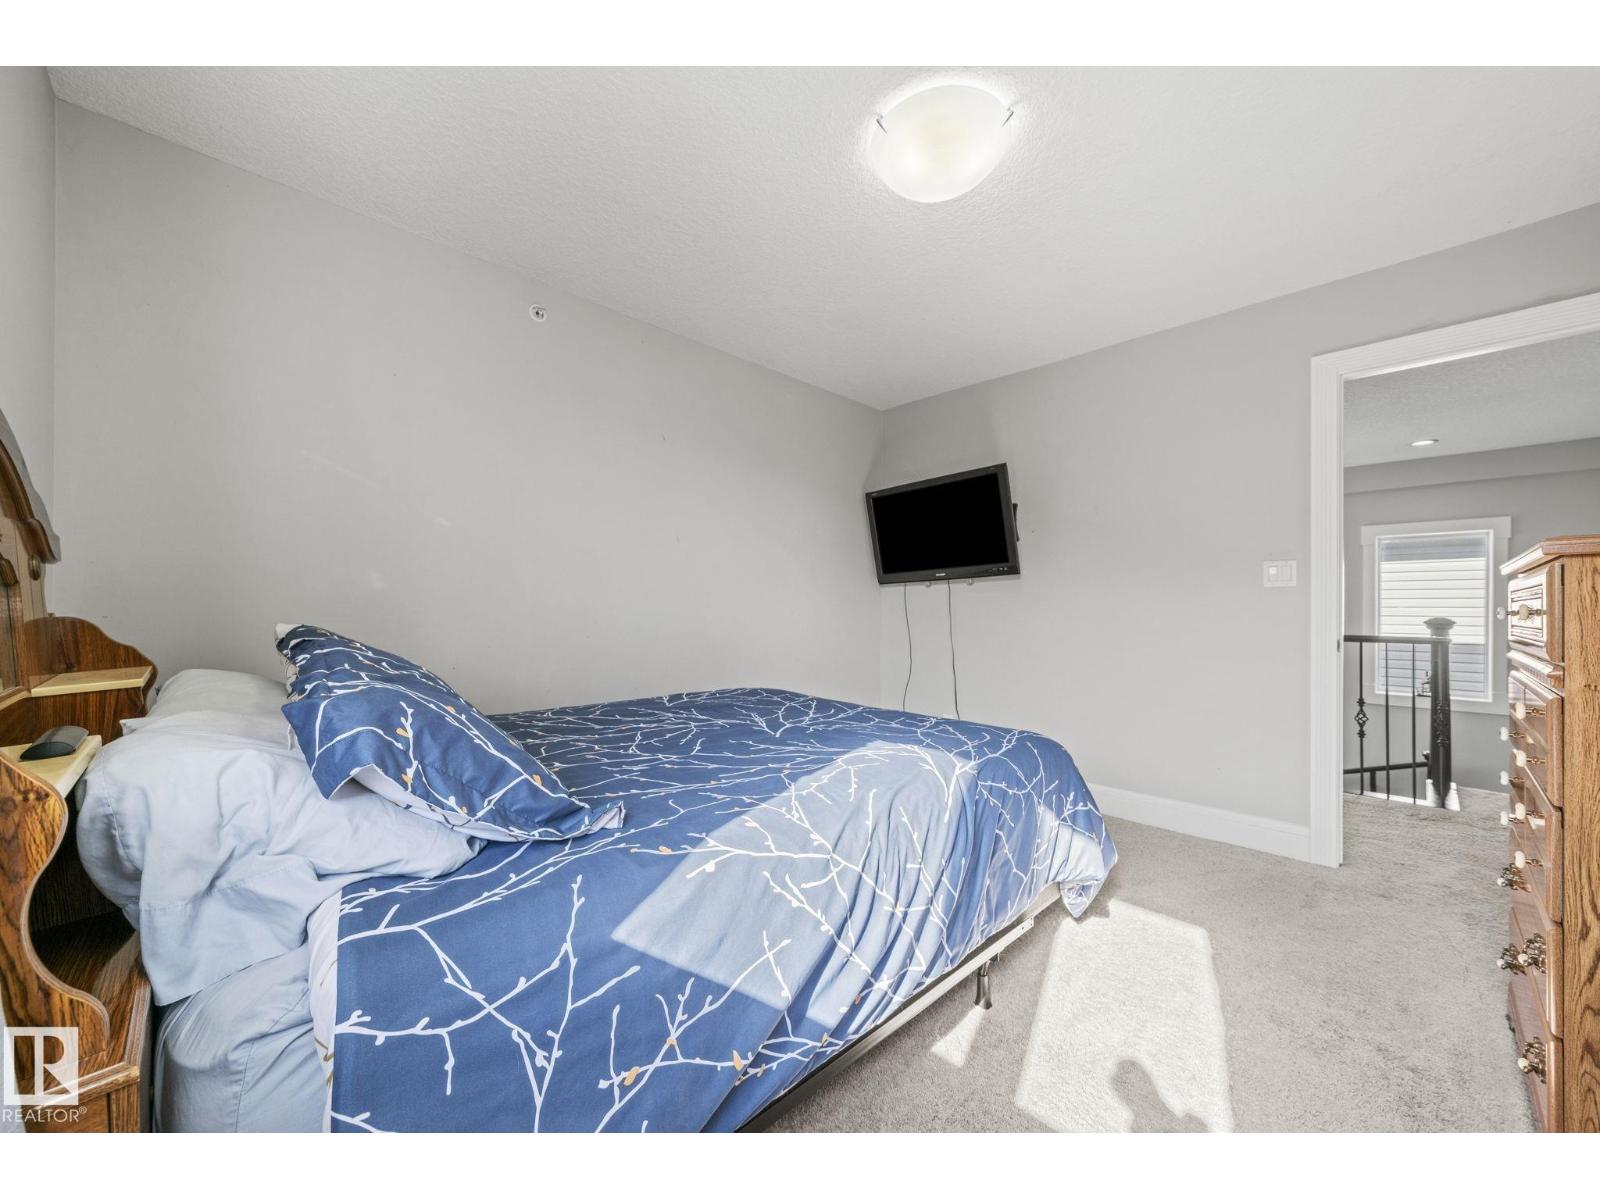
4 Bedroom
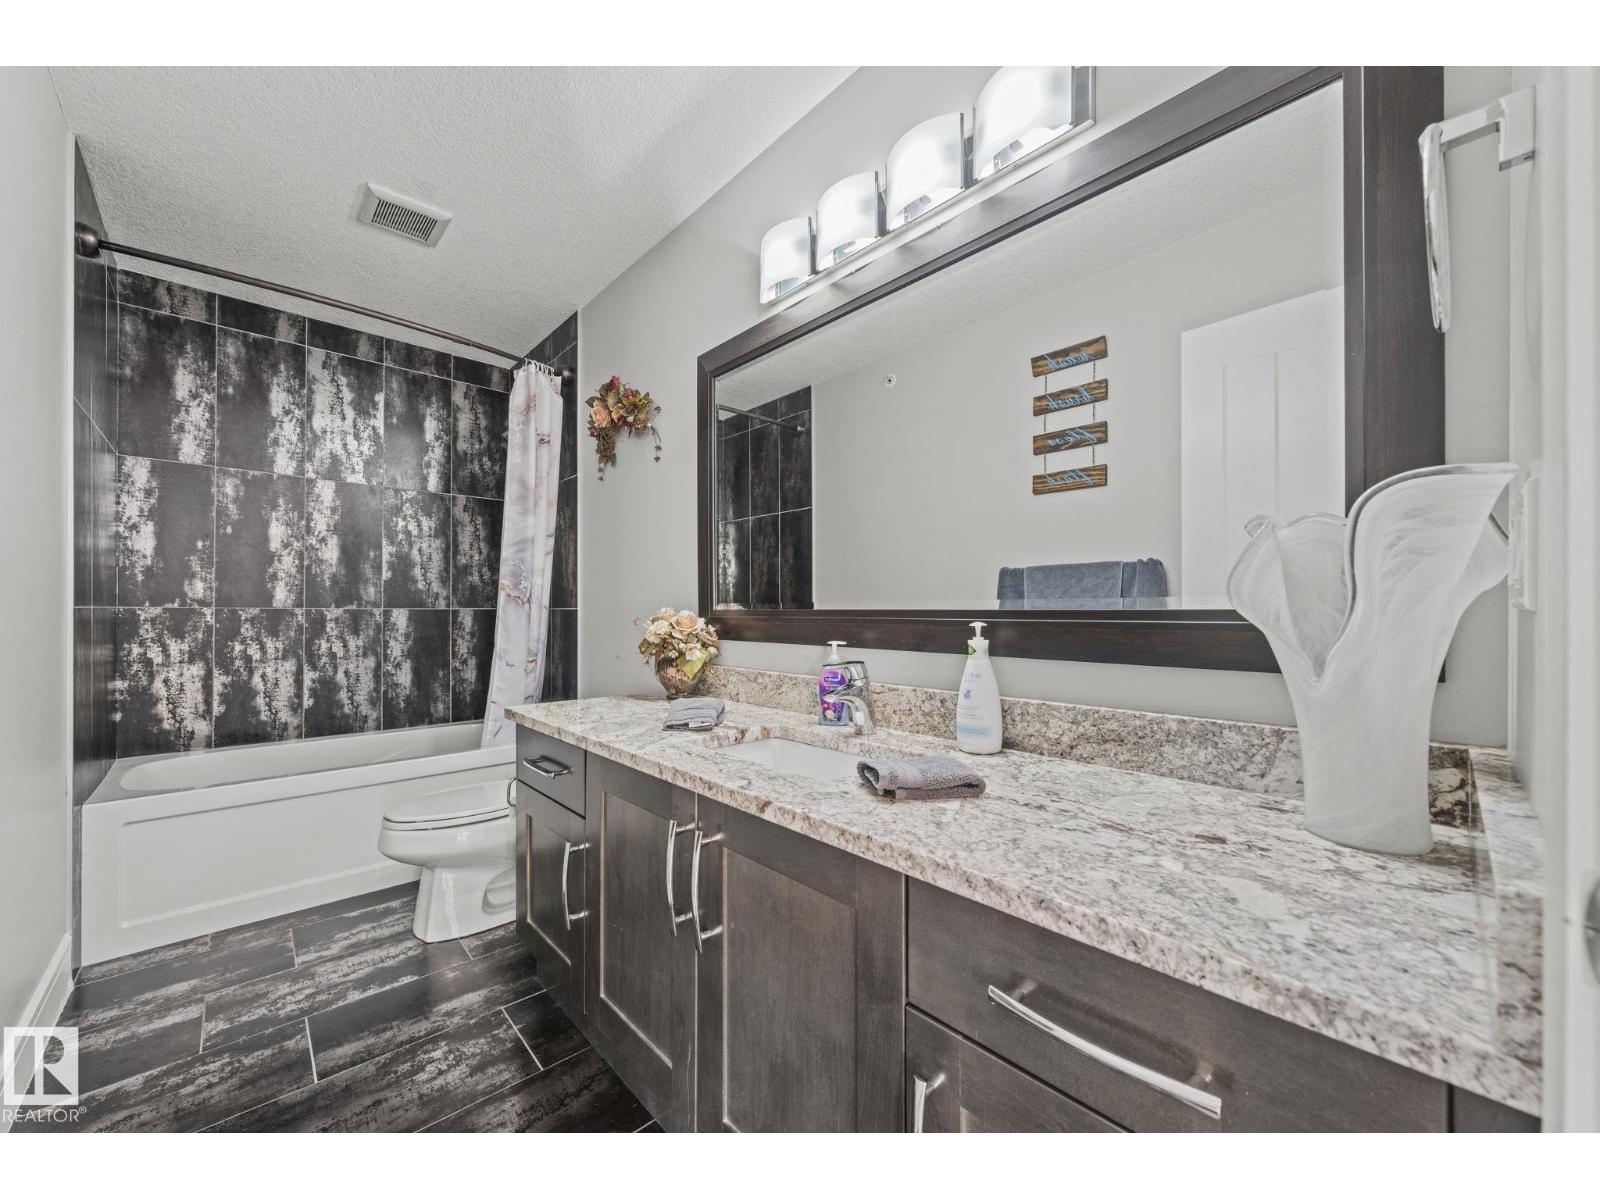
4 Bathroom
2,644 ft2
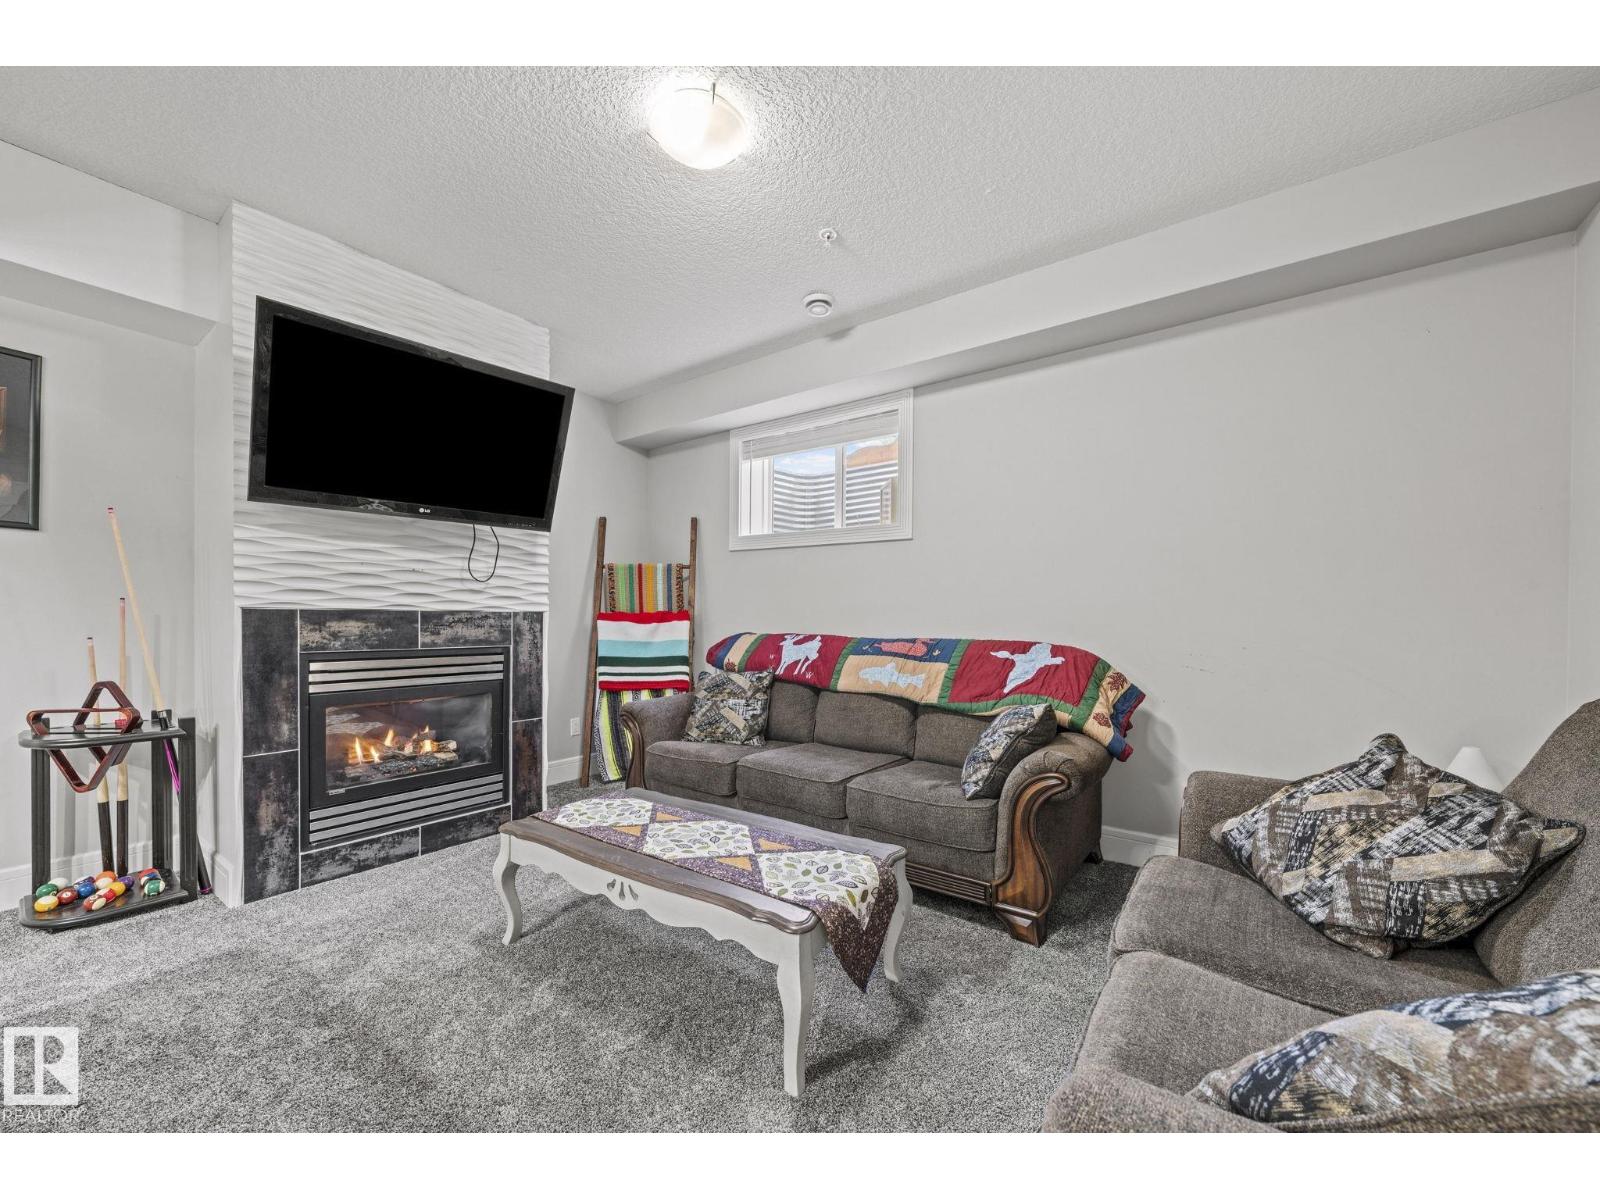
Fireplace
Central Air Conditioning
Forced Air
$850,000
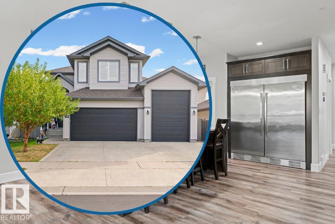
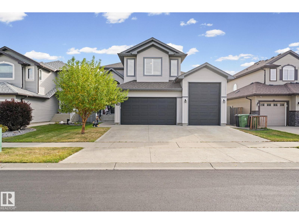
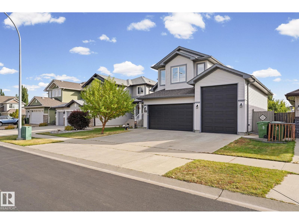
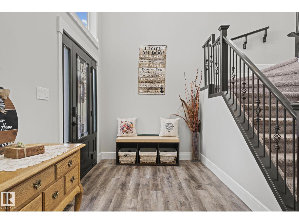
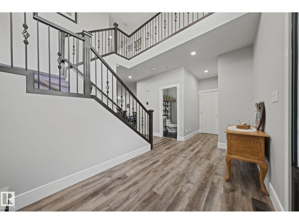
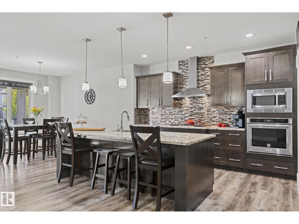
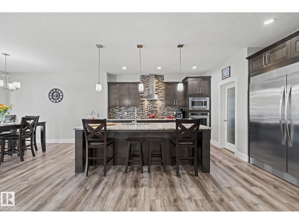
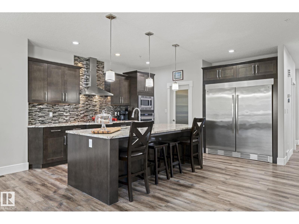
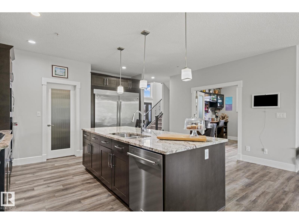
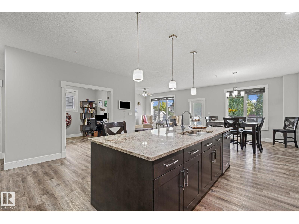
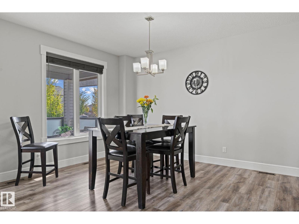
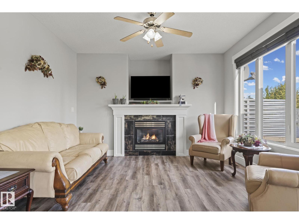
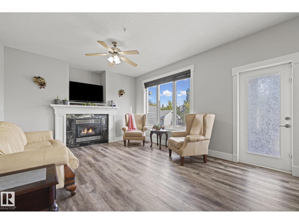
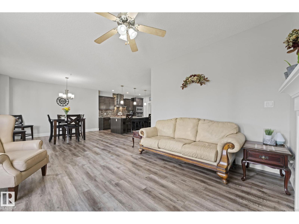
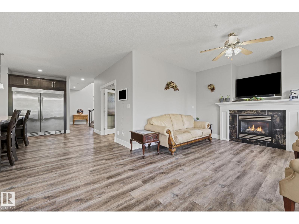
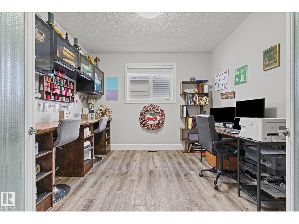
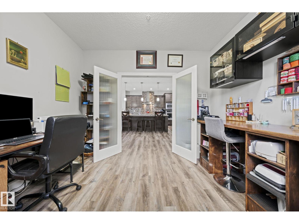
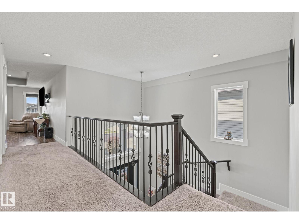
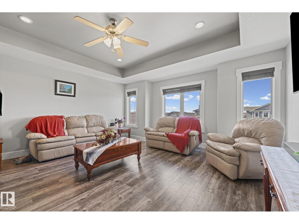
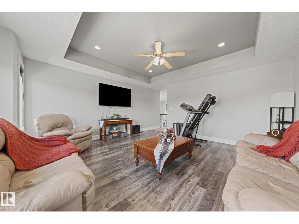
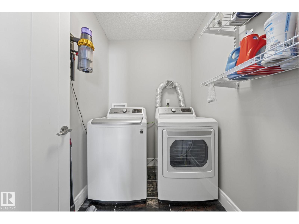
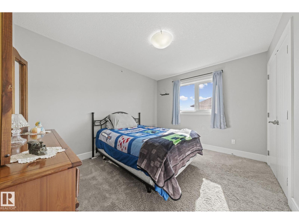
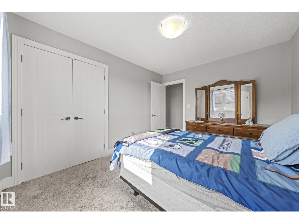
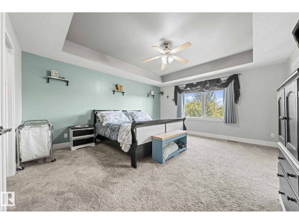
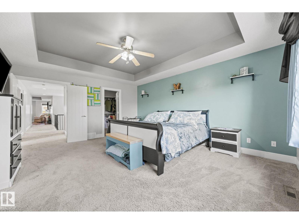
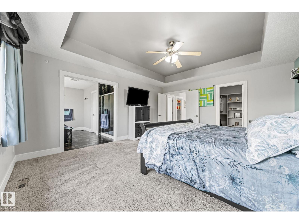
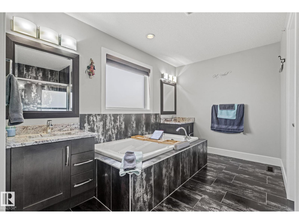
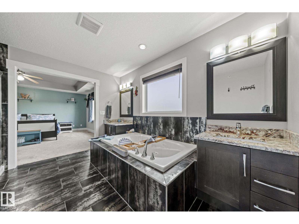
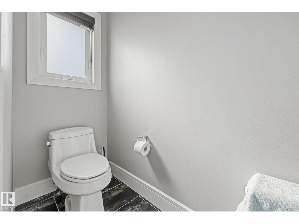
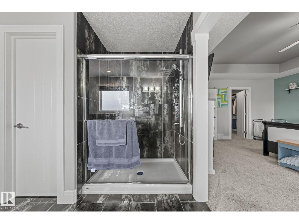
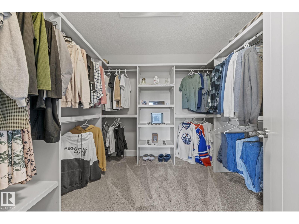
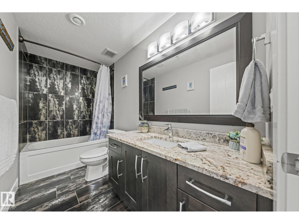
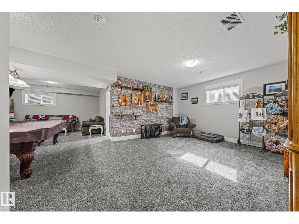
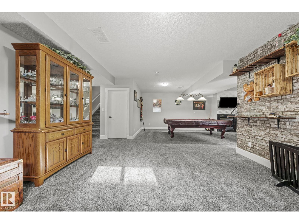
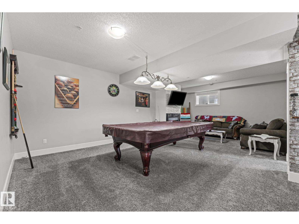
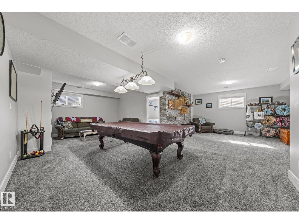
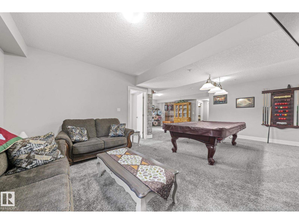
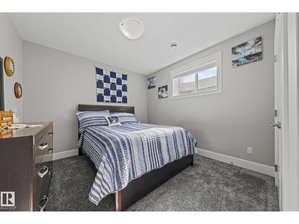
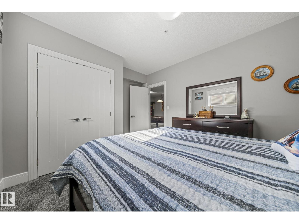
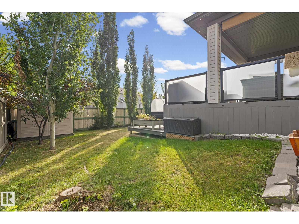
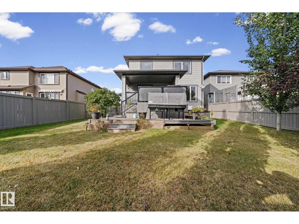
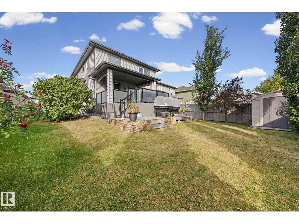
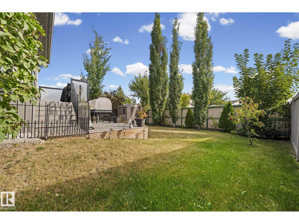
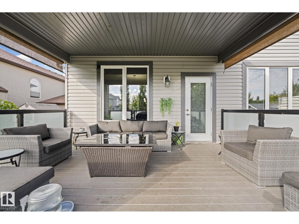
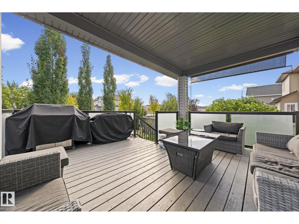
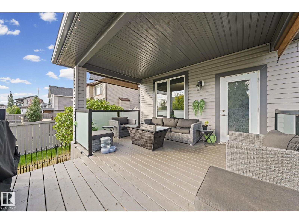
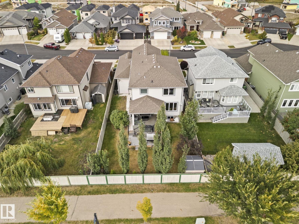
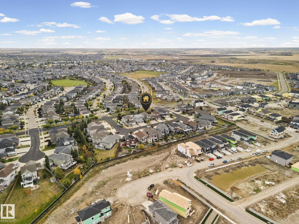
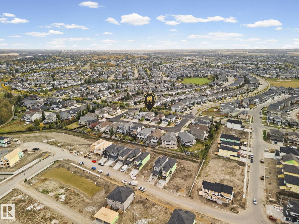
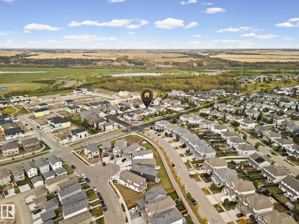
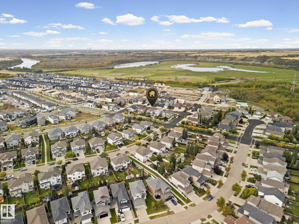
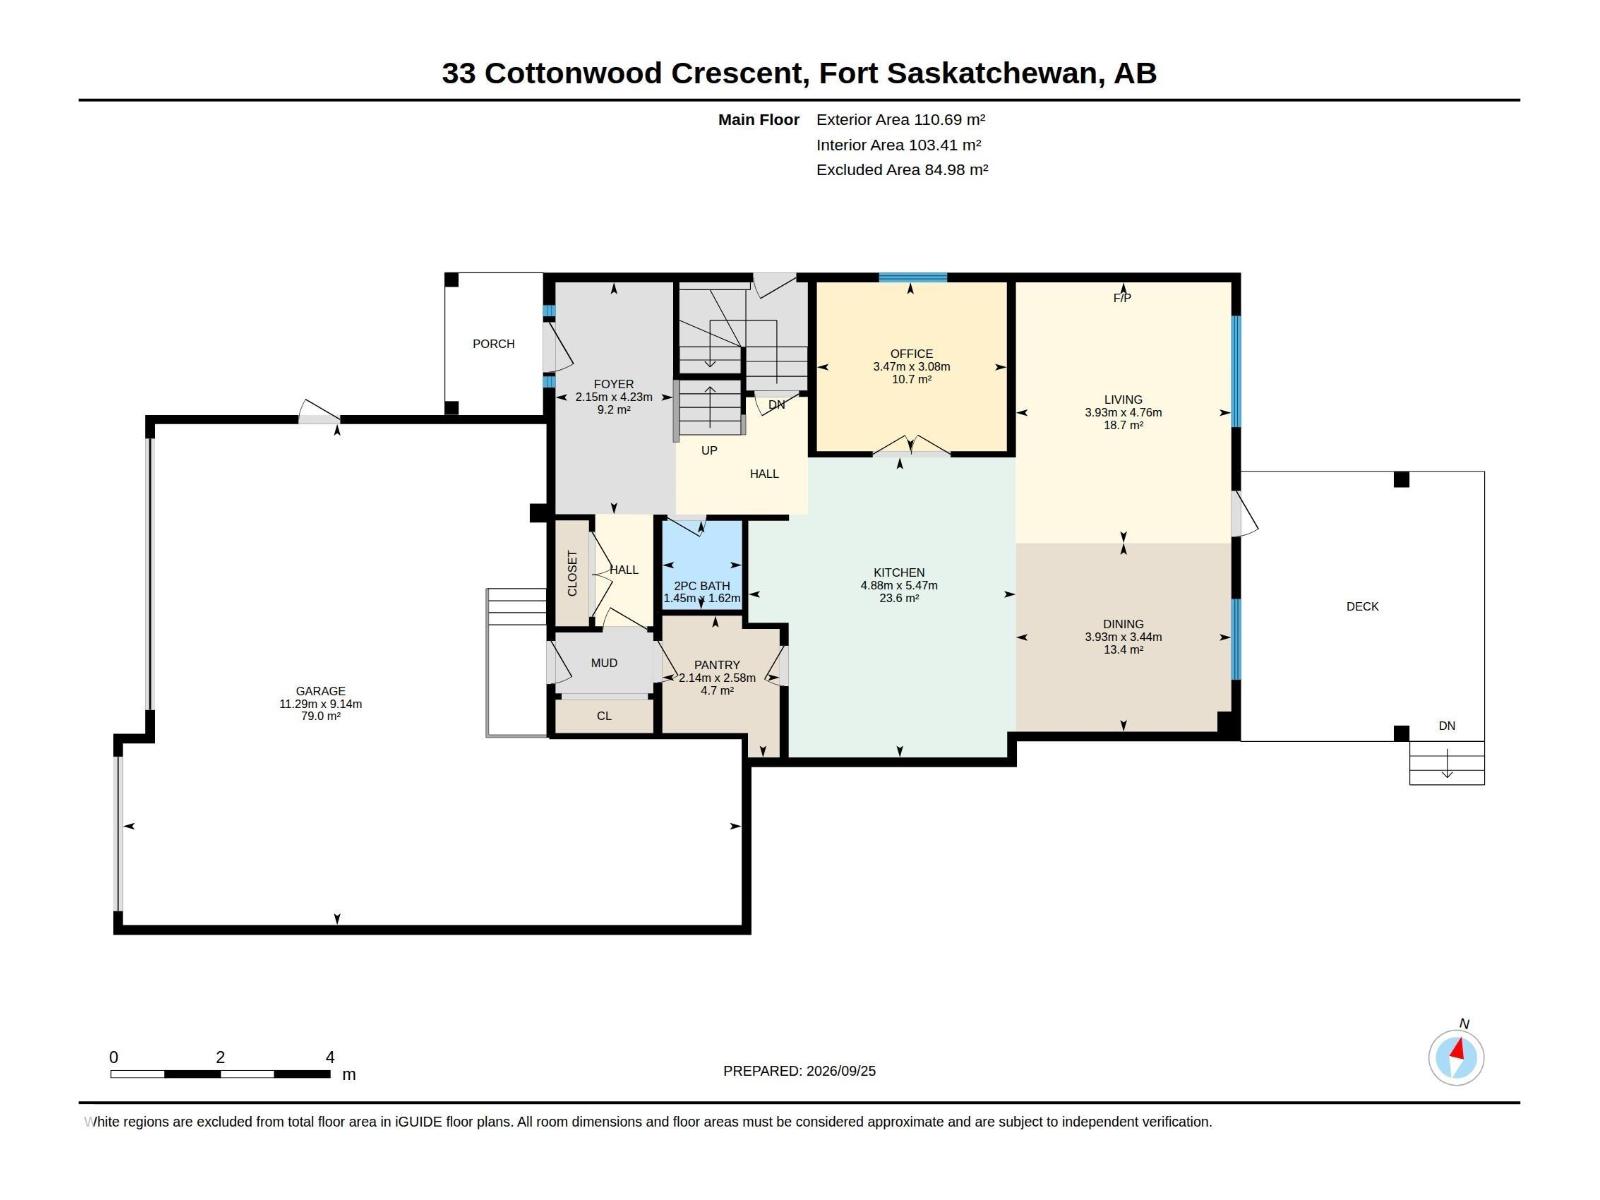
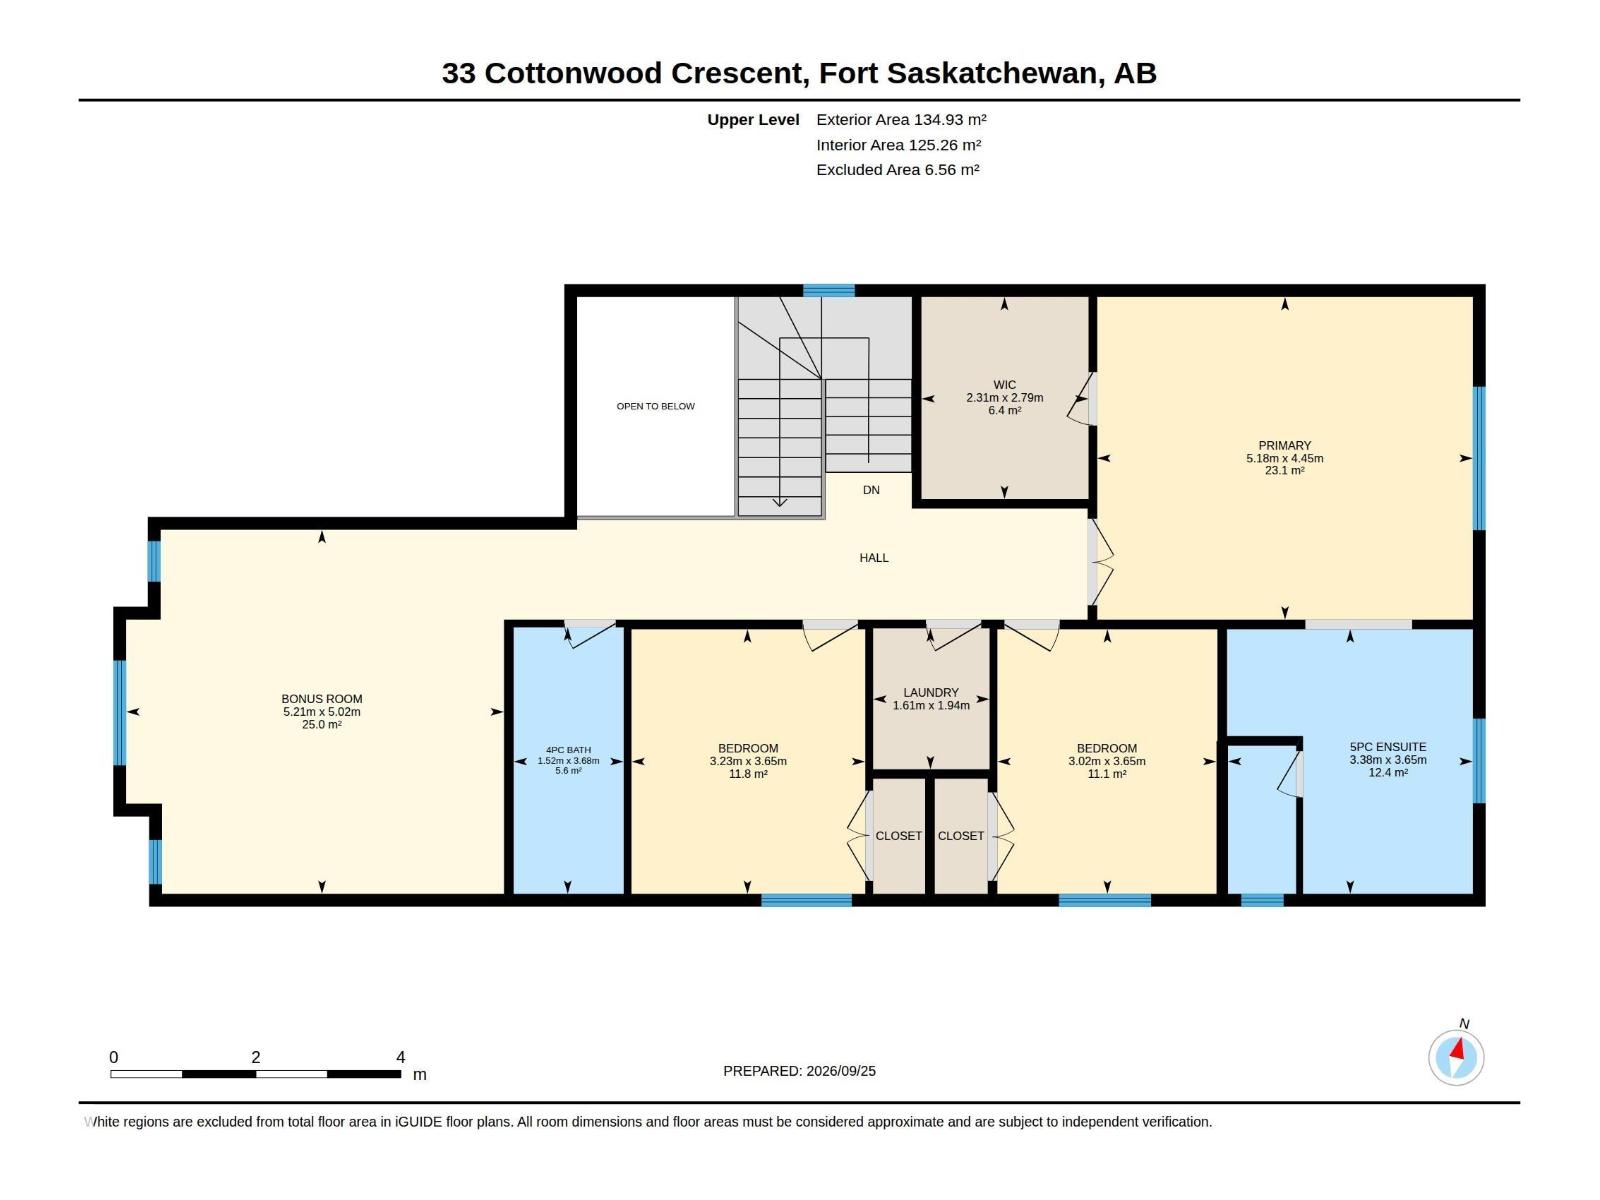
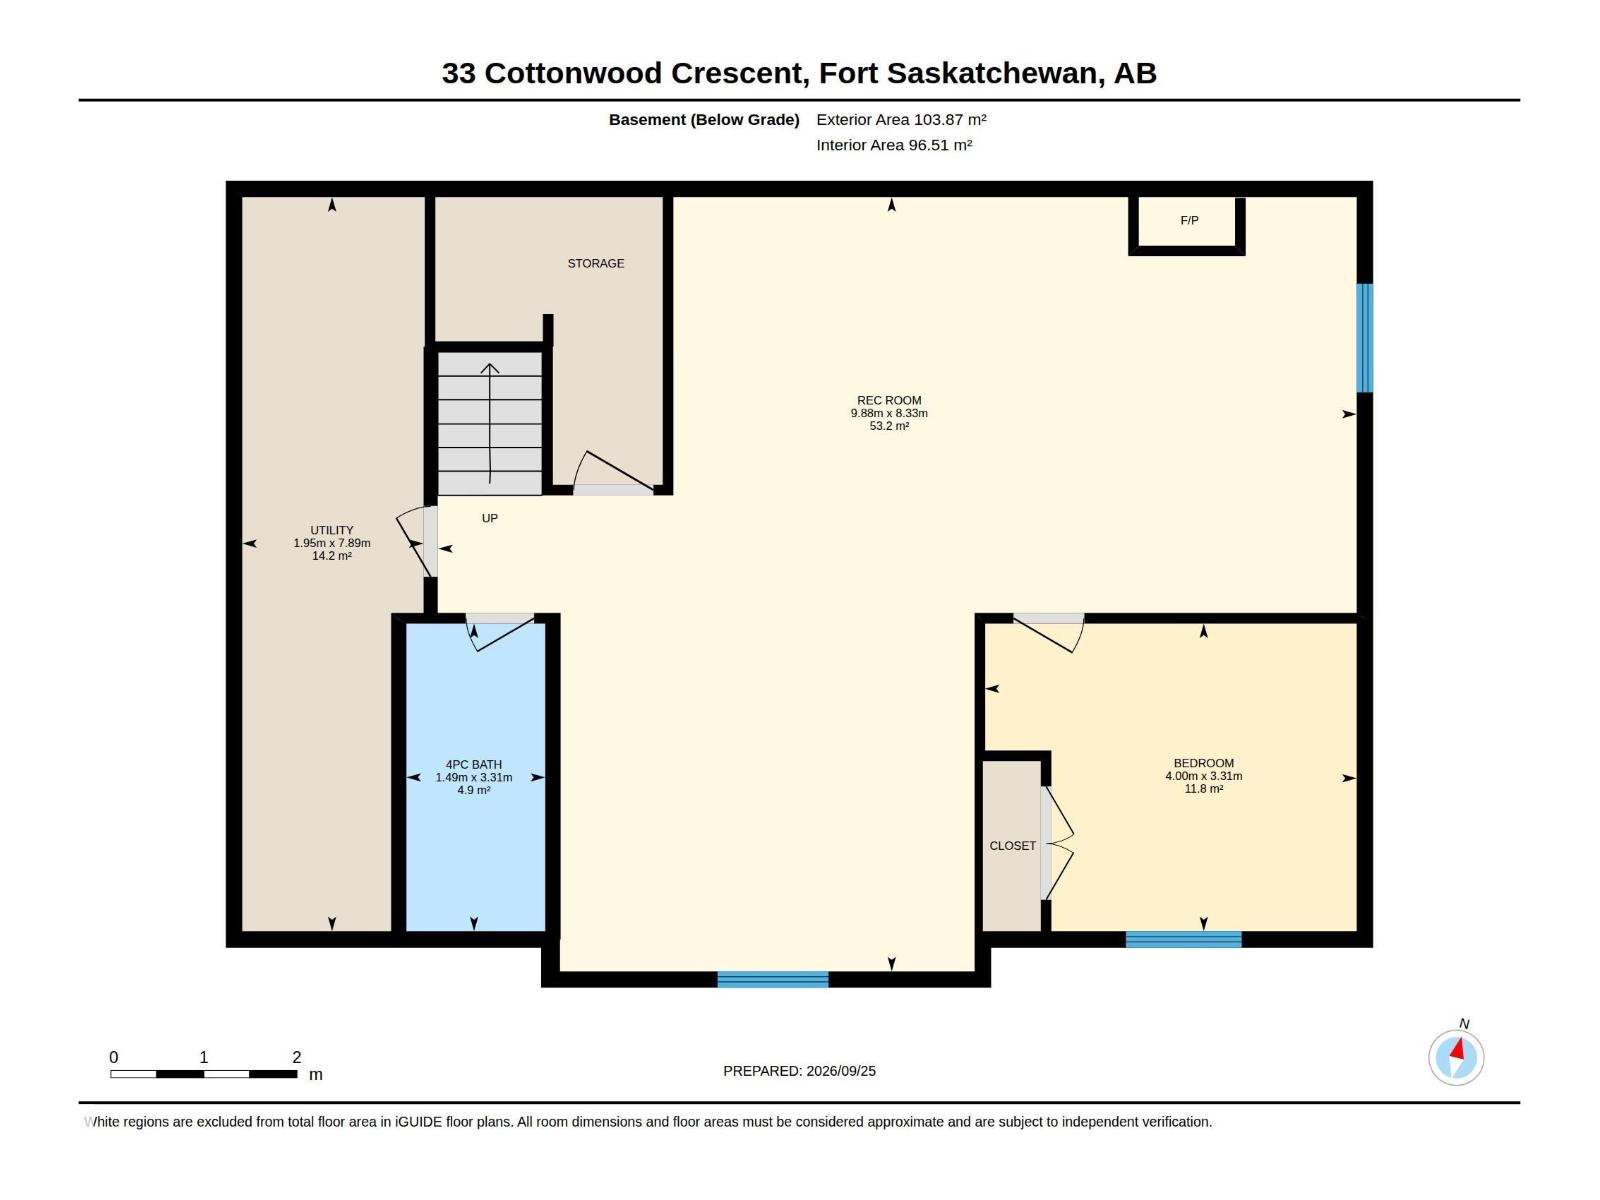
Welcome to Westpark! Finding a spacious home with a triple attached garage isn't easy, but this beautiful home delivers it all. This 2-storey home offers a thoughtful layout, high-end upgrades & plenty of space for everyone. The chef’s kitchen makes hosting a dream - equipped with a gas range, wall oven & a full-size fridge/freezer. Cozy up by the living room fireplace or enjoy the everyday convenience of a main-floor flex room - ideal for a dedicated home office or playroom. There's central A/C & new energy-efficient triple-pane windows. Upstairs, discover a massive bonus room, laundry & 3 bedrooms - including a primary suite with a 5-pc ensuite & huge walk-in closet! The finished basement adds a 4th bed & a functional rec space with plenty of room for a pool table. Outside, enjoy year-round curb appeal with Gemstone lighting, a covered deck & a heated triple attached garage with 220 power. Located just 4 mins to Southfort Crossing shopping & dining - this home truly brings luxury & convenience together! (id:63125)
Property Details
|
MLS® Number
|
E4511389 |
|
Property Type
|
Single Family |
|
Neigbourhood
|
Westpark_FSAS |
|
Amenities Near By
|
Playground, Public Transit, Schools, Shopping |
|
Features
|
Closet Organizers |
|
Structure
|
Deck |
Building
|
Bathroom Total
|
4 |
|
Bedrooms Total
|
4 |
|
Amenities
|
Vinyl Windows |
|
Appliances
|
Dishwasher, Dryer, Freezer, Garage Door Opener Remote(s), Garage Door Opener, Hood Fan, Oven - Built-in, Microwave, Refrigerator, Stove, Central Vacuum, Washer, Window Coverings |
|
Basement Development
|
Finished |
|
Basement Type
|
Full (finished) |
|
Constructed Date
|
2012 |
|
Construction Style Attachment
|
Detached |
|
Cooling Type
|
Central Air Conditioning |
|
Fireplace Fuel
|
Gas |
|
Fireplace Present
|
Yes |
|
Fireplace Type
|
Unknown |
|
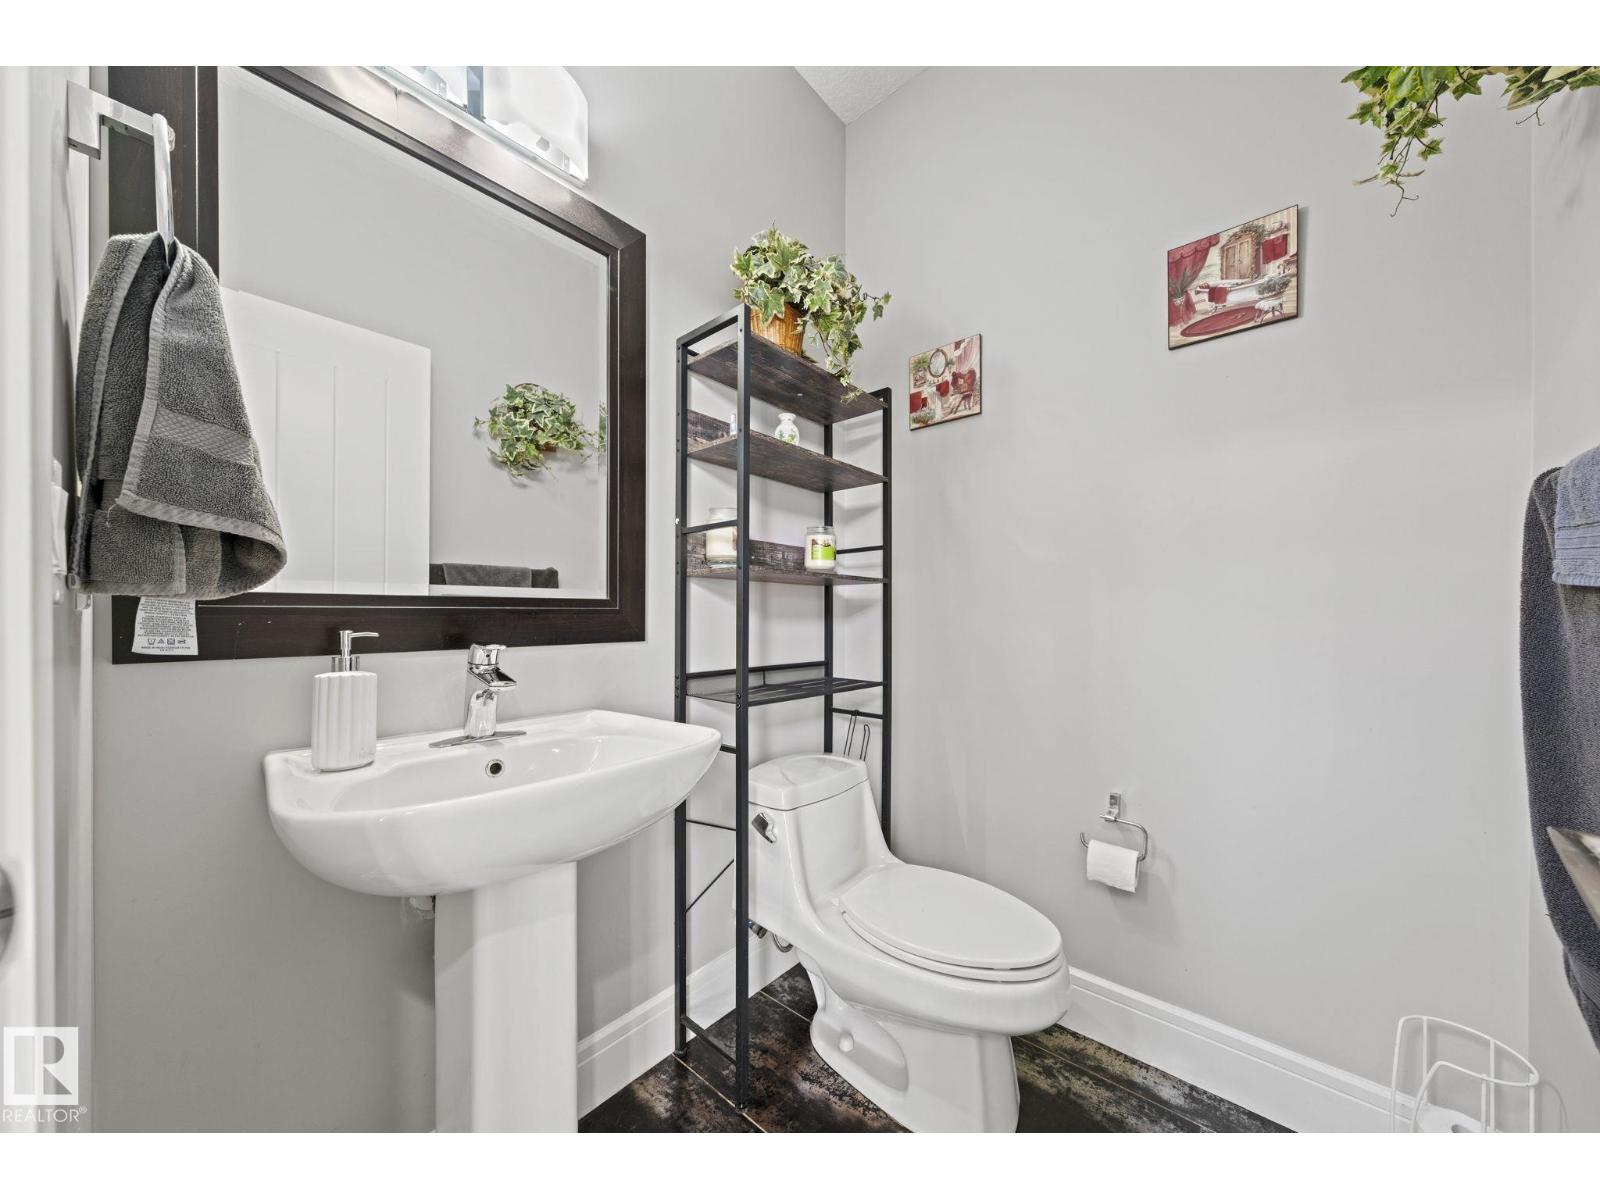
Half Bath Total
|
1 |
|
Heating Type
|
Forced Air |
|
Stories Total
|
2 |
|
Size Interior
|
2,644 Ft2 |
|
Type
|
House |
Parking
Land
|
Acreage
|
No |
|
Fence Type
|
Fence |
|
Land Amenities
|
Playground, Public Transit, Schools, Shopping |
|
Size Irregular
|
586.13 |
|
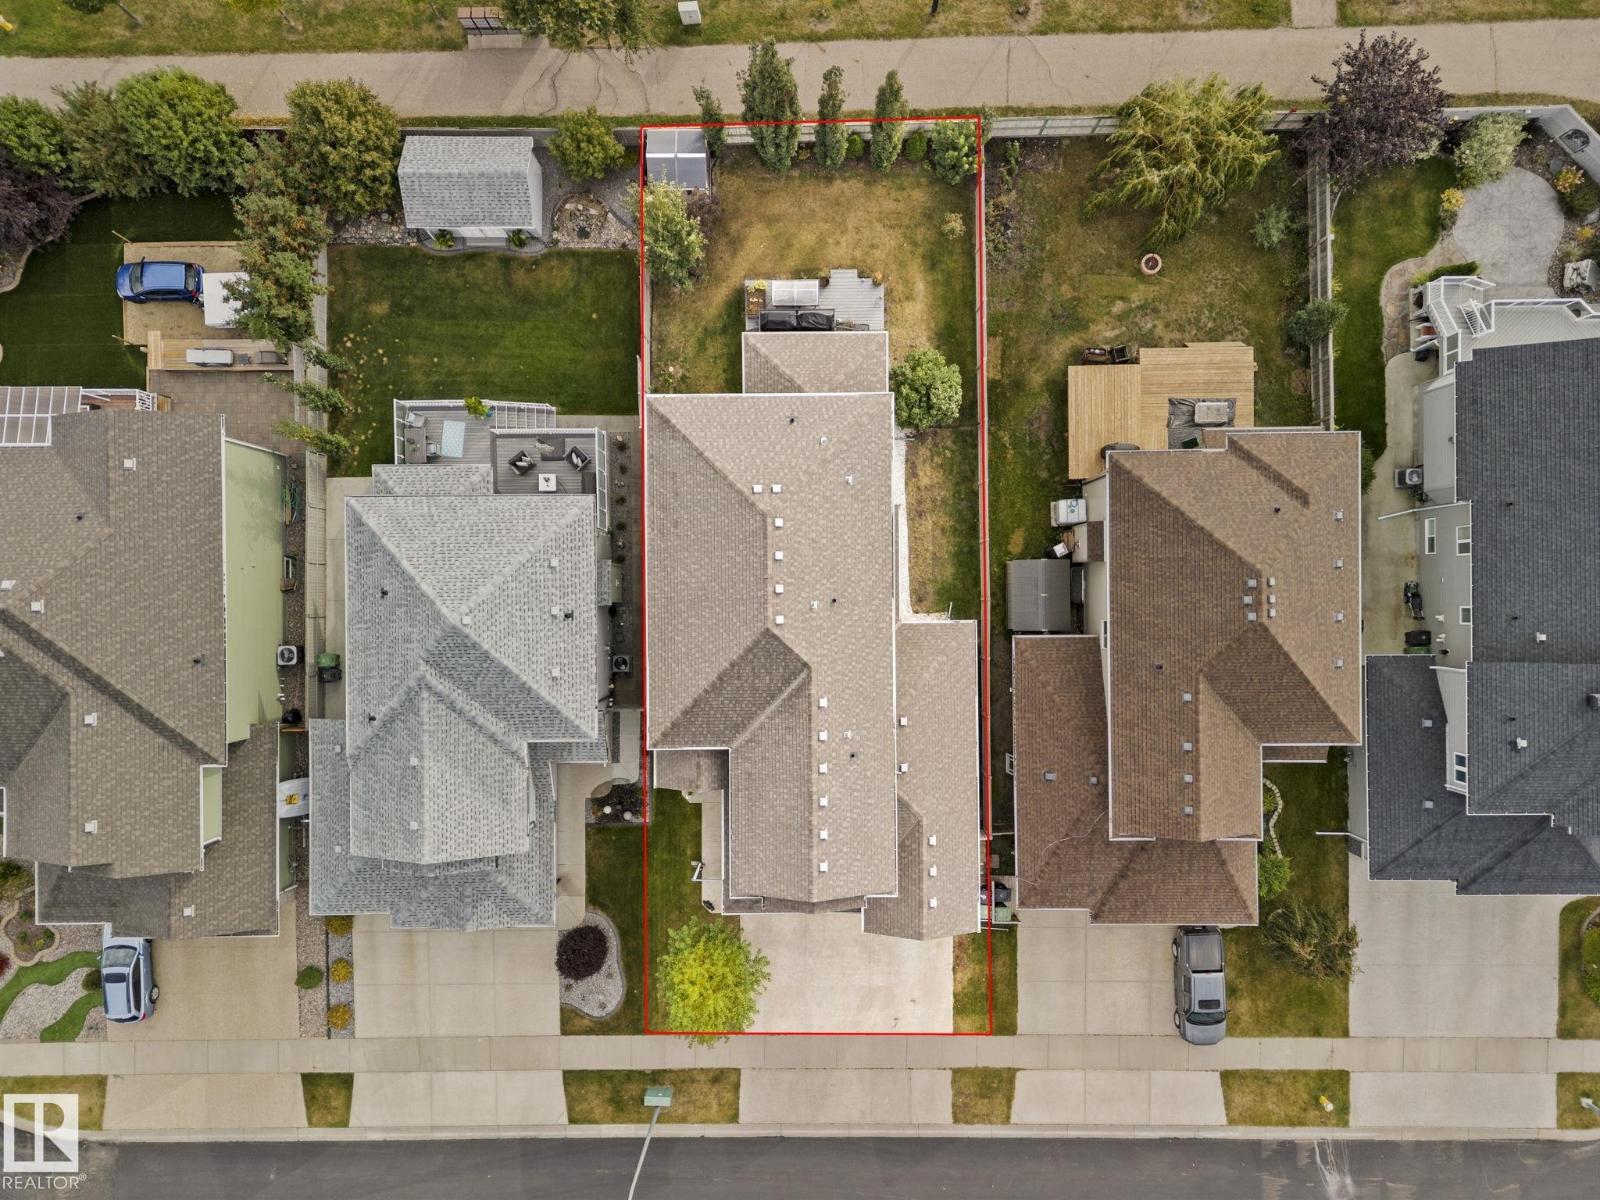
Size Total
|
586.13 M2 |
|
Size Total Text
|
586.13 M2 |
Rooms
| Level |
Type |
Length |
Width |
Dimensions |
|
Basement |
Bedroom 4 |
4 m |
3.31 m |
4 m x 3.31 m |
|
Basement |
Recreation Room |
9.88 m |
8.33 m |
9.88 m x 8.33 m |
|
Main Level |
Living Room |
3.93 m |
4.76 m |
3.93 m x 4.76 m |
|
Main Level |
Dining Room |
3.93 m |
3.44 m |
3.93 m x 3.44 m |
|
Main Level |
Kitchen |
4.88 m |
5.47 m |
4.88 m x 5.47 m |
|
Main Level |
Den |
3.47 m |
3.08 m |
3.47 m x 3.08 m |
|
Upper Level |
Primary Bedroom |
5.18 m |
4.45 m |
5.18 m x 4.45 m |
|
Upper Level |
Bedroom 2 |
3.02 m |
3.65 m |
3.02 m x 3.65 m |
|
Upper Level |
Bedroom 3 |
3.23 m |
3.65 m |
3.23 m x 3.65 m |
|
Upper Level |
Bonus Room |
5.21 m |
5.02 m |
5.21 m x 5.02 m |
|
Upper Level |
Laundry Room |
1.61 m |
1.94 m |
1.61 m x 1.94 m |