3 Bedroom
4 Bathroom
1,848 ft2
Fireplace
Forced Air
$485,000
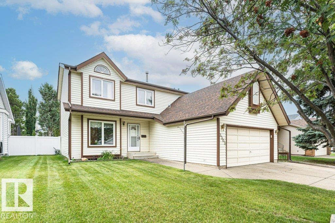
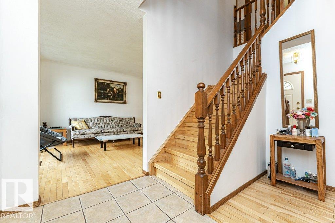
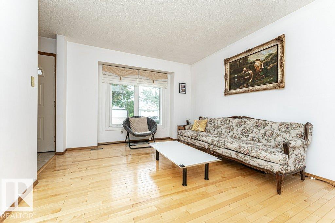
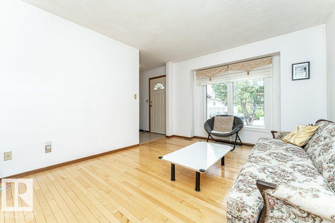
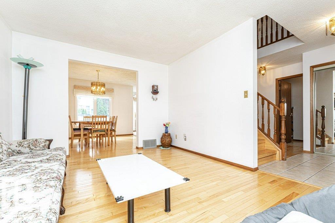
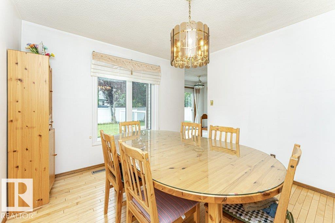
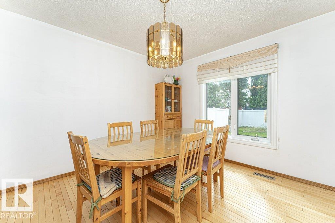
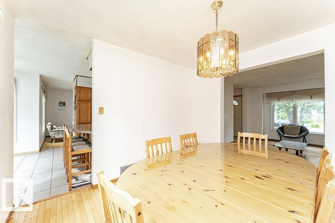
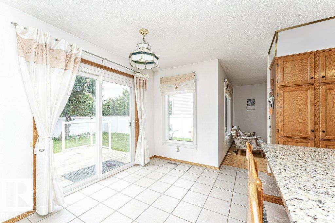
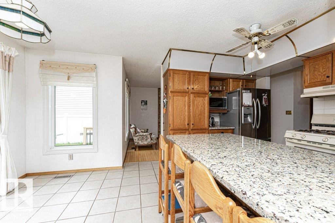
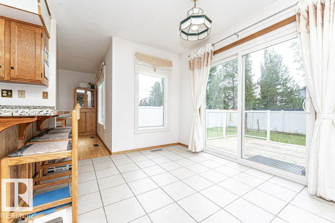
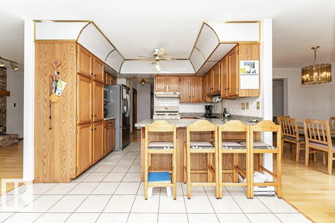
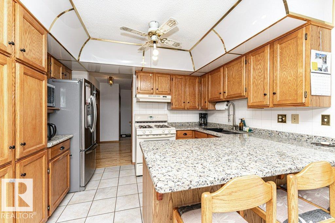
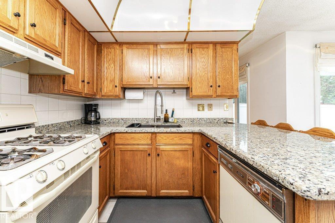
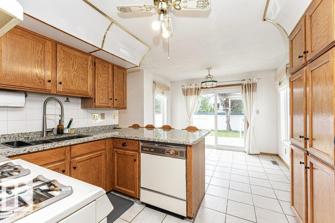
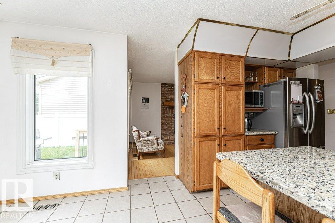
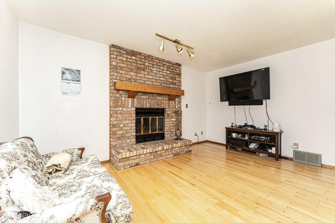
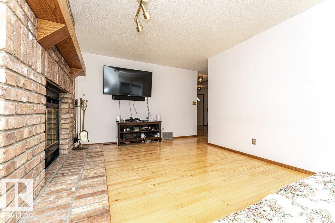
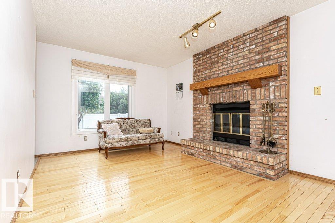
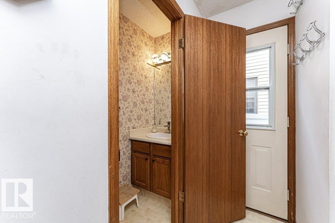
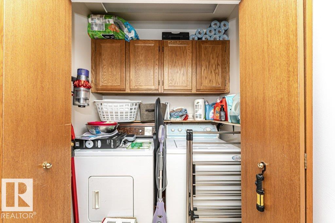
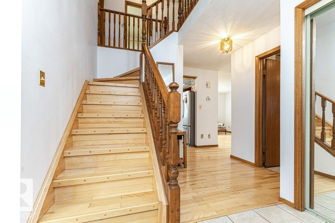
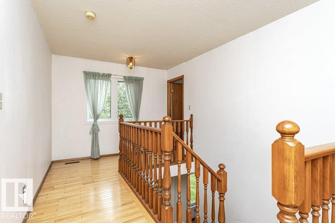
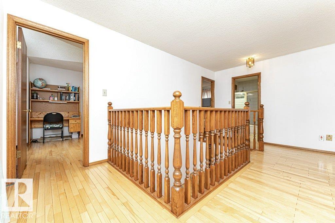
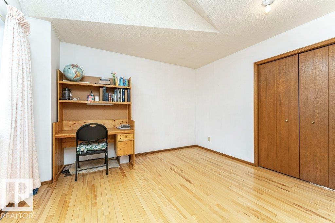
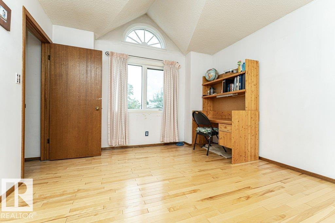
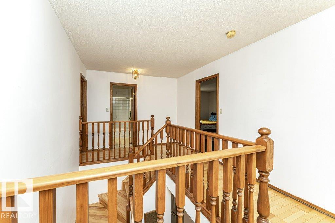
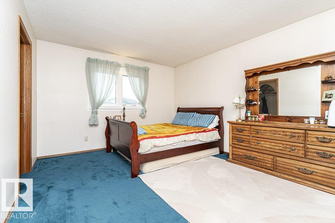
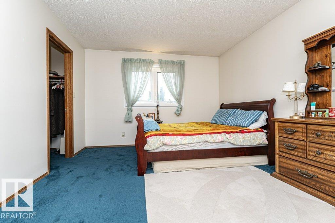
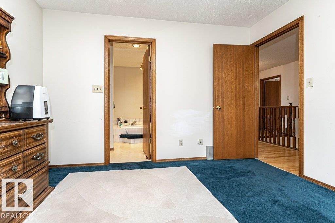
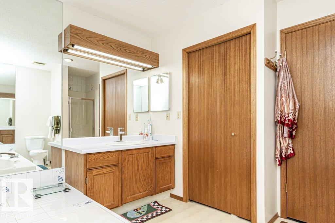
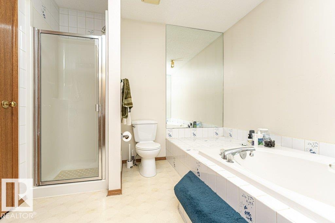
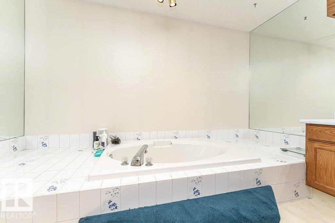
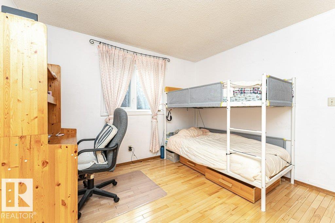
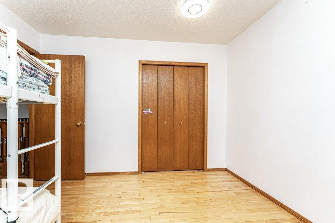
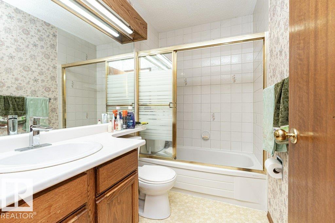
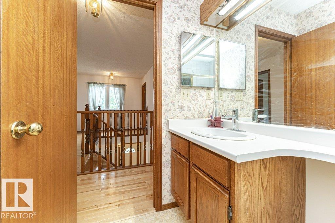
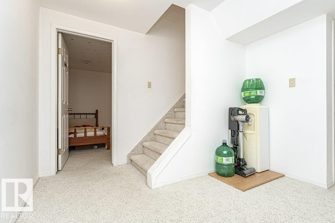
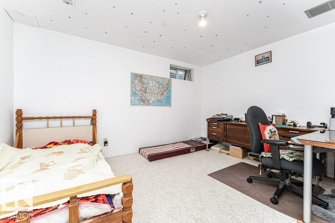
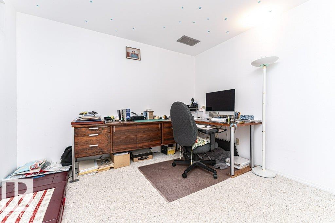
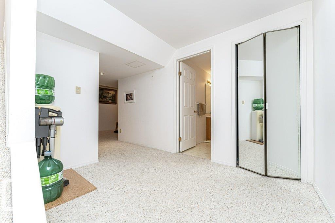
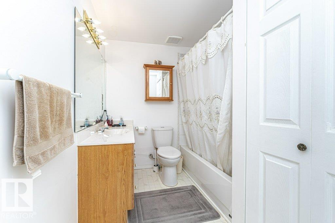
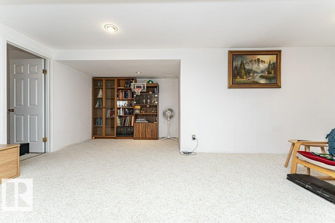
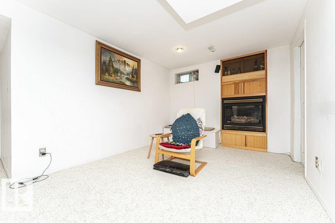
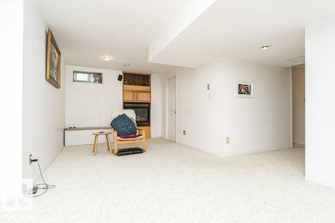
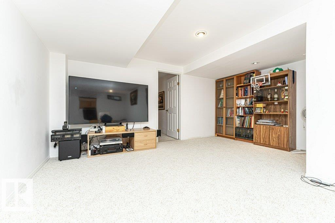
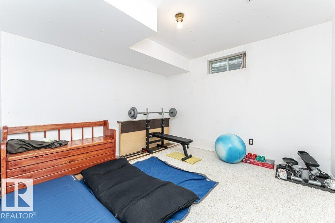
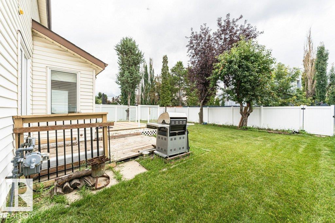
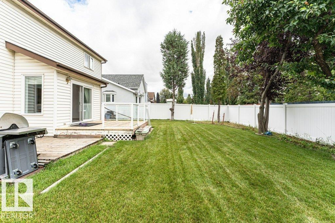
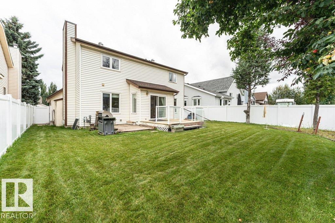
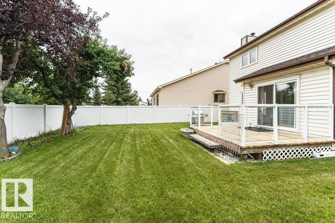
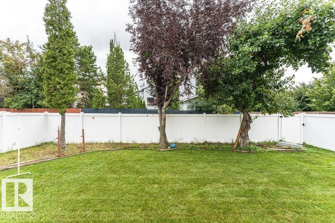
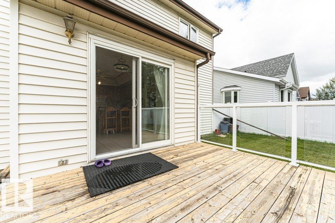
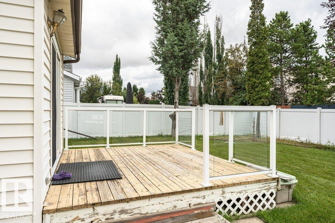
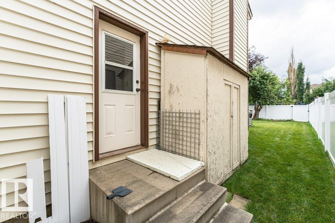
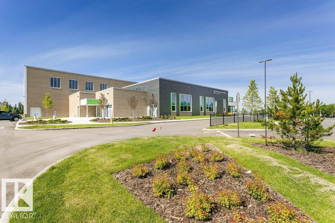
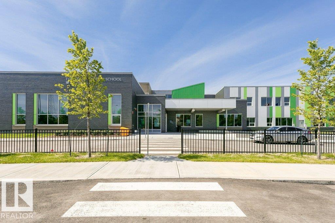
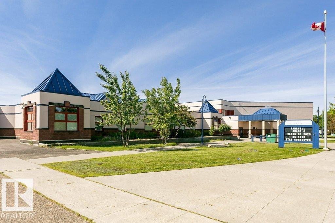
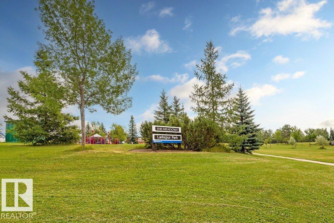
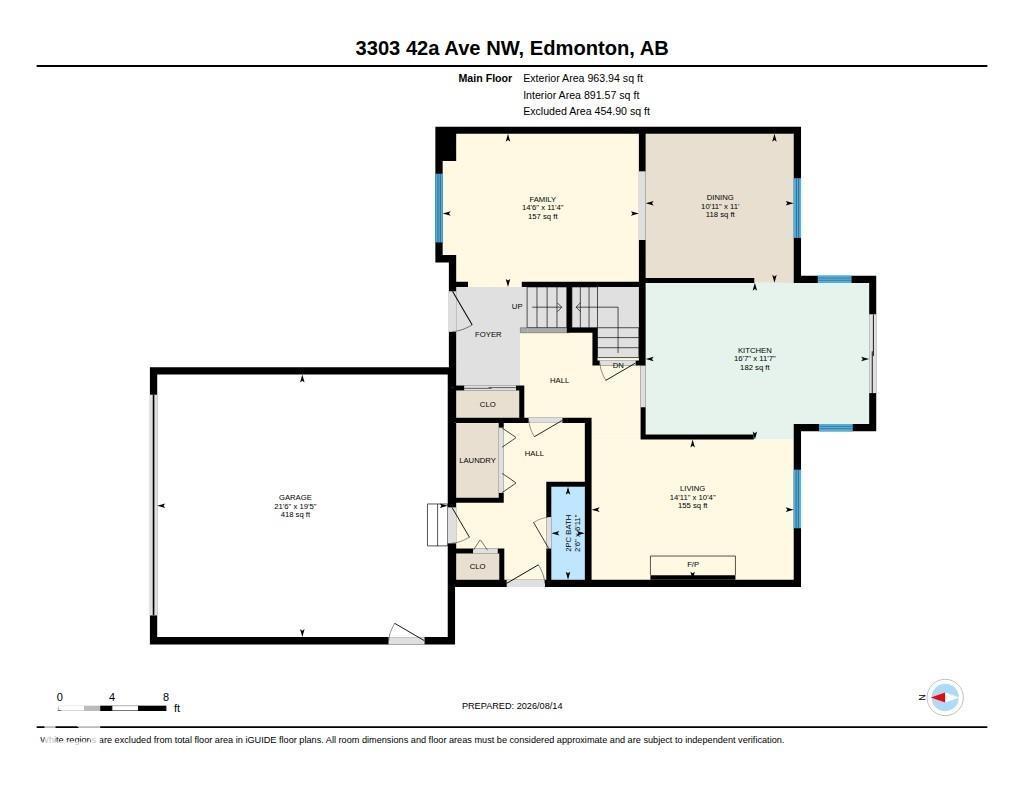
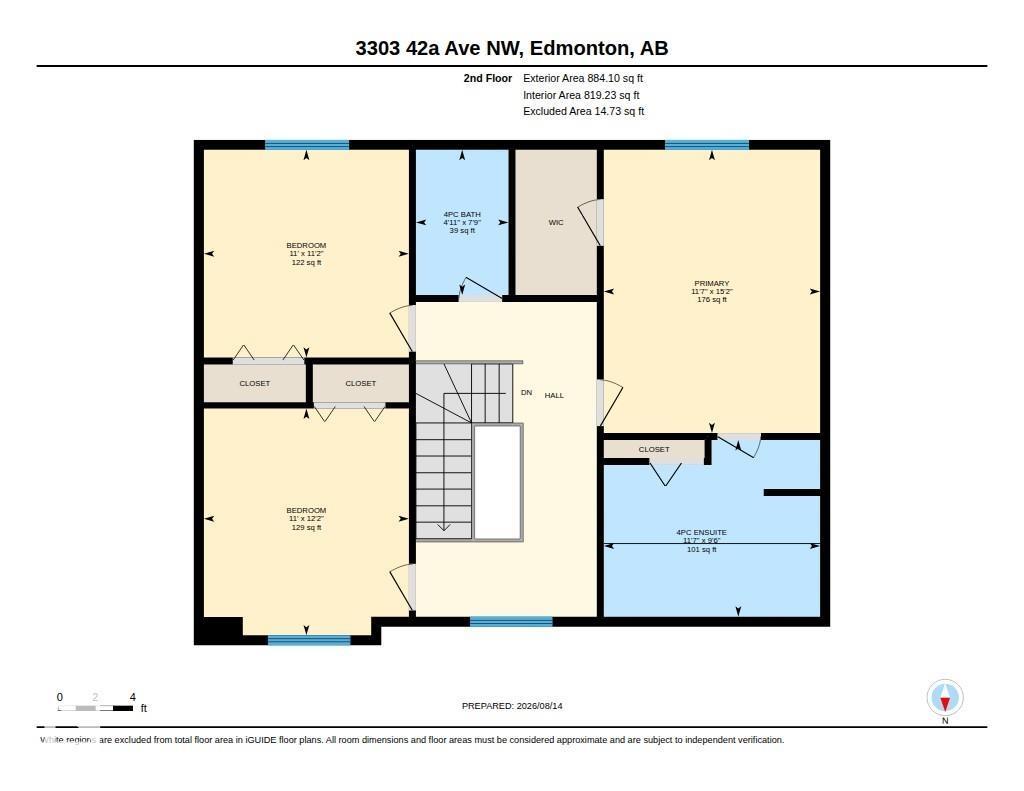
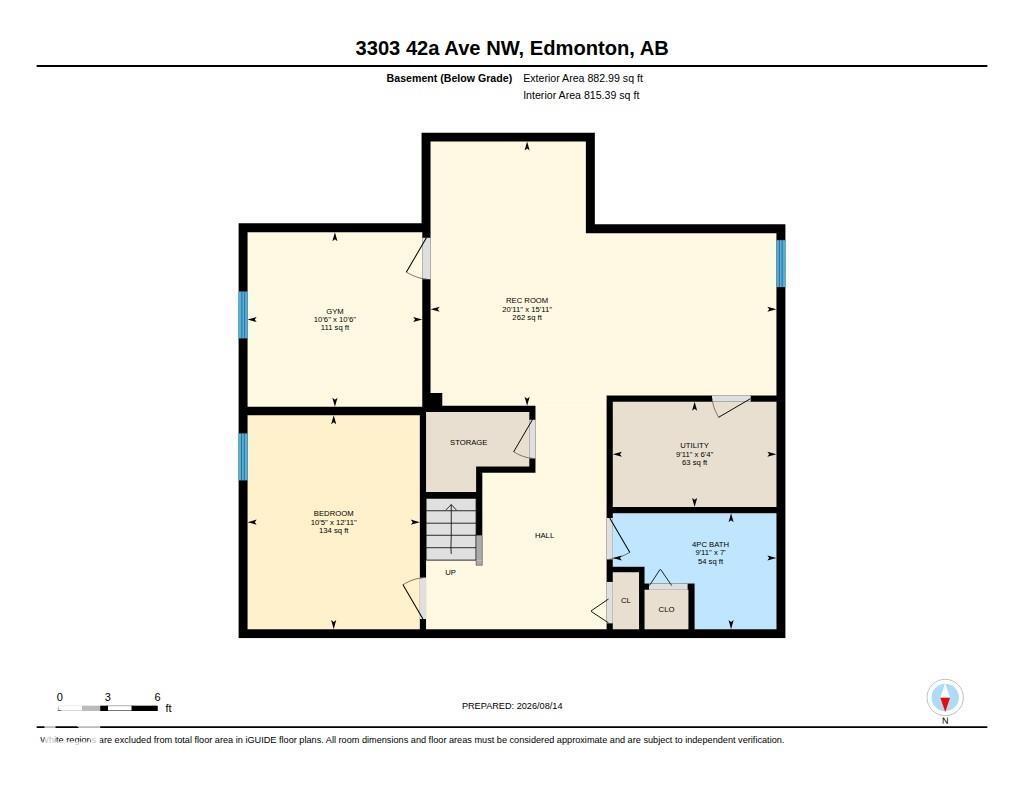
Ideally situated on a quiet, family-friendly street in the desirable Larkspur community, this spacious 2-storey home offers over 1,800 sq ft of thoughtfully designed living space on a generous 499.34 sqm lot with a double attached garage. The main floor features a welcoming living room with brick-facing wood-burning fireplace, formal dining room, well-appointed kitchen with granite countertops, family room, main-floor laundry, and convenient 2-piece bath. Upstairs, you'll find 3 spacious bedrooms, a 4-piece main bath, and a generous Primary Suite complete with walk-in closet and private 4-piece Ensuite featuring a relaxing soaker tub. The fully finished basement offers a spacious recreation room, 2 versatile dens, and a 4-piece bath. Outside, enjoy a fully fenced yard with a mature fruit tree and convenient back lane access. Ideally located close to schools, parks, shopping, transit, and major amenities, this exceptional home offers comfort, functionality, and an outstanding location. (id:63125)
Property Details
|
MLS® Number
|
E4503866 |
|
Property Type
|
Single Family |
|
Neigbourhood
|
Larkspur |
|
Amenities Near By
|
Golf Course, Playground, Schools, Shopping |
|
Features
|
Lane |
|
Structure
|
Deck |
Building
|
Bathroom Total
|
4 |
|
Bedrooms Total
|
3 |
|
Appliances
|
Dishwasher, Dryer, Garage Door Opener Remote(s), Garage Door Opener, Microwave, Refrigerator, Gas Stove(s), Central Vacuum, Washer, Window Coverings |
|
Basement Development
|
Finished |
|
Basement Type
|
Full (finished) |
|
Constructed Date
|
1986 |
|
Construction Style Attachment
|
Detached |
|
Fireplace Fuel
|
Wood |
|
Fireplace Present
|
Yes |
|
Fireplace Type
|
Unknown |
|
Half Bath Total
|
1 |
|
Heating Type
|
Forced Air |
|
Stories Total
|
2 |
|
Size Interior
|
1,848 Ft2 |
|
Type
|
House |
Parking
Land
|
Acreage
|
No |
|
Fence Type
|
Fence |
|
Land Amenities
|
Golf Course, Playground, Schools, Shopping |
|
Size Irregular
|
499.34 |
|
Size Total
|
499.34 M2 |
|
Size Total Text
|
499.34 M2 |
Rooms
| Level |
Type |
Length |
Width |
Dimensions |
|
Basement |
Den |
3.17 m |
3.94 m |
3.17 m x 3.94 m |
|
Basement |
Recreation Room |
6.36 m |
4.86 m |
6.36 m x 4.86 m |
|
Basement |
Utility Room |
3.01 m |
1.94 m |
3.01 m x 1.94 m |
|
Main Level |
Living Room |
3.16 m |
4.56 m |
3.16 m x 4.56 m |
|
Main Level |
Dining Room |
3.36 m |
3.34 m |
3.36 m x 3.34 m |
|
Main Level |
Kitchen |
3.54 m |
5.04 m |
3.54 m x 5.04 m |
|
Main Level |
Family Room |
3.45 m |
4.43 m |
3.45 m x 4.43 m |
|
Upper Level |
Primary Bedroom |
3.53 m |
4.62 m |
3.53 m x 4.62 m |
|
Upper Level |
Bedroom 2 |
3.35 m |
3.7 m |
3.35 m x 3.7 m |
|
Upper Level |
Bedroom 3 |
3.35 m |
2.88 m |
3.35 m x 2.88 m |