3 Bedroom
3 Bathroom
2,551 ft2
Fireplace
Forced Air
$779,900
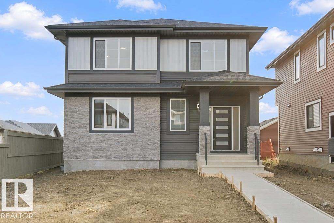
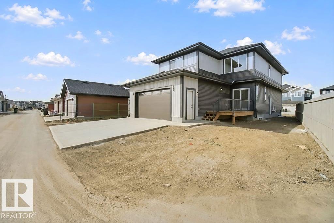
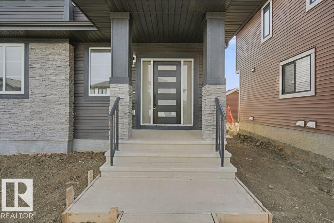
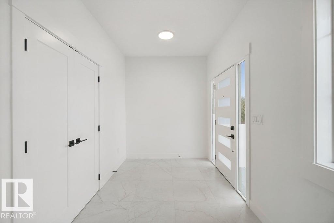
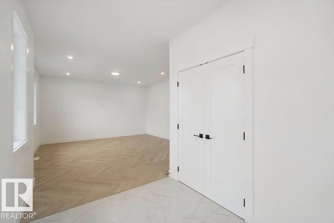
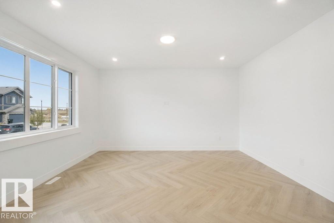
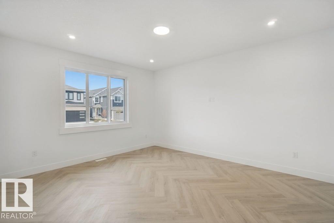
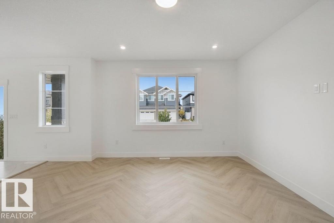
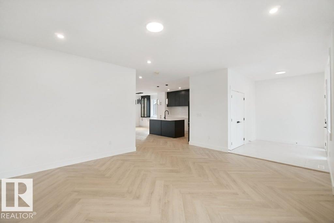
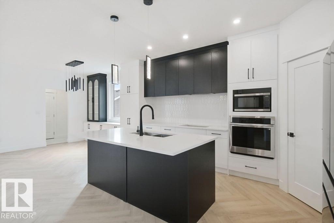
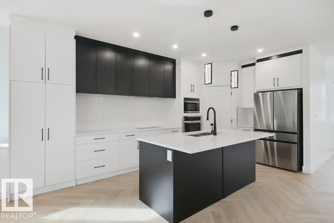
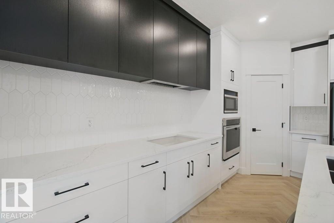
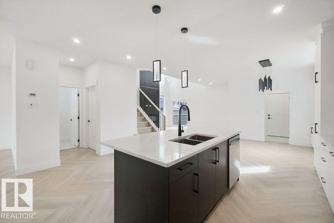
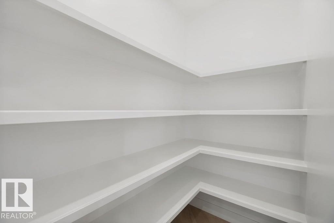
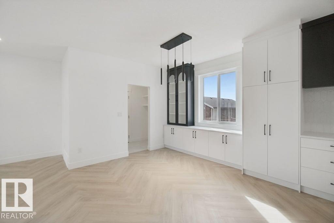
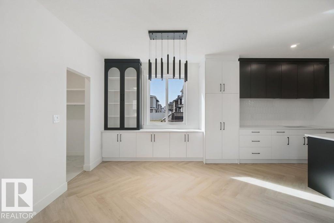
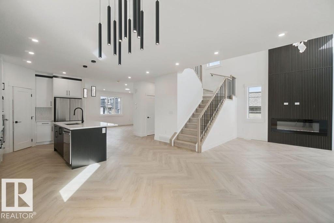
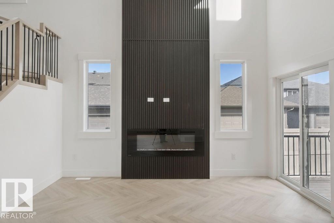
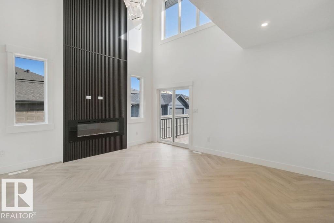
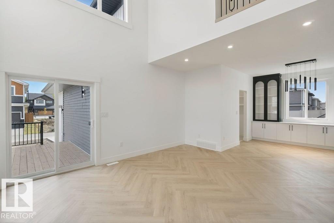
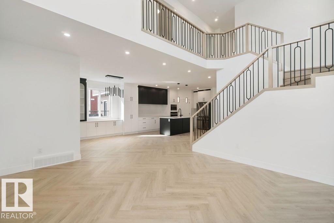
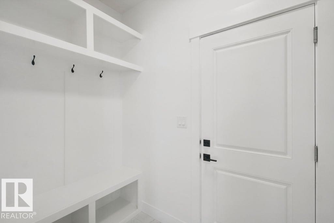
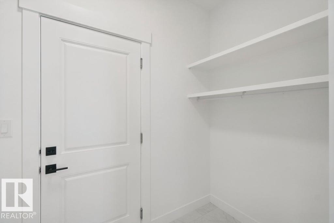
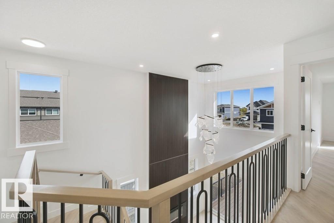
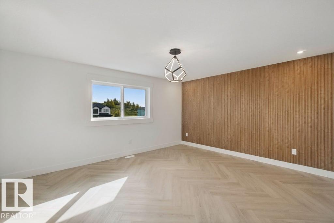
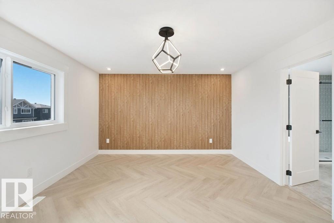
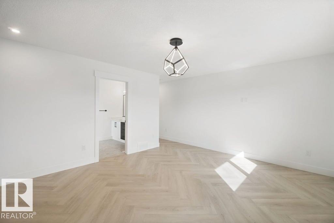
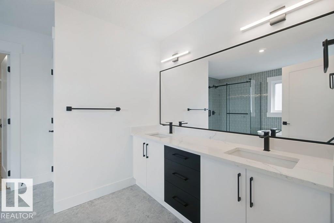
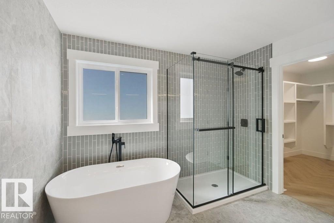
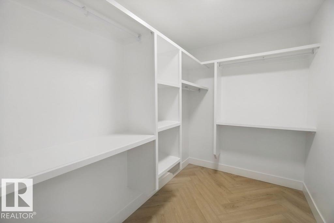
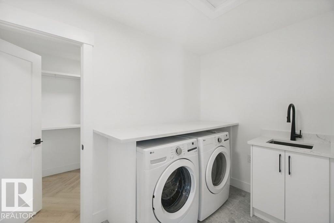
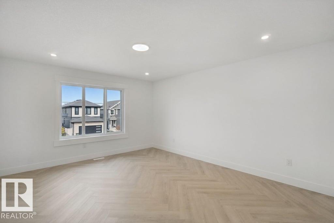
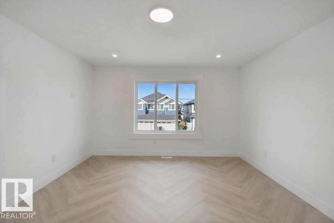
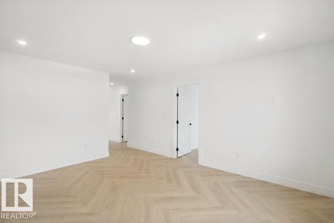
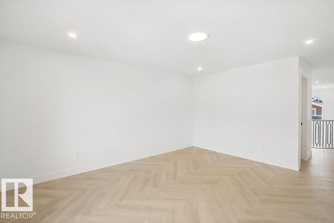
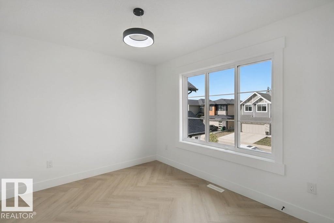
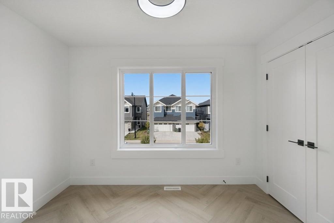
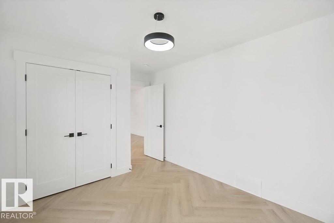
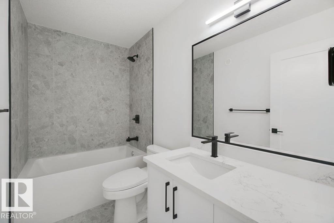
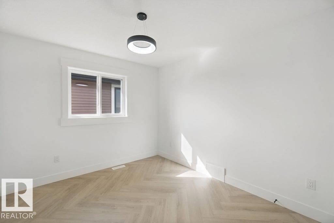
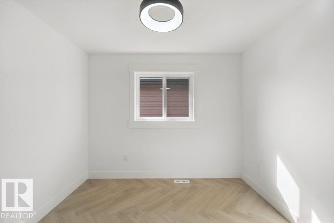
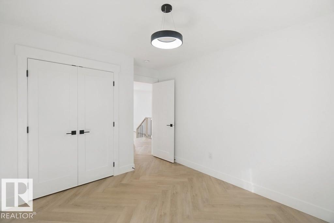
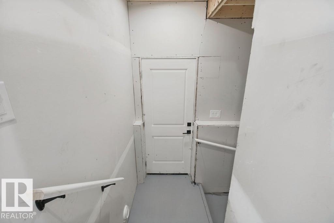
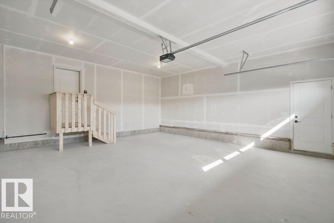
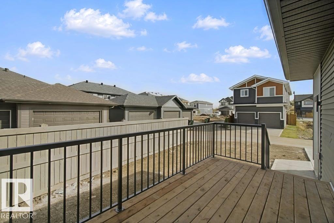
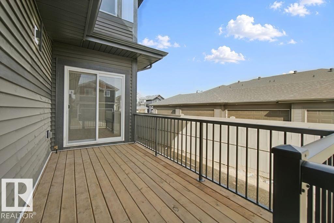
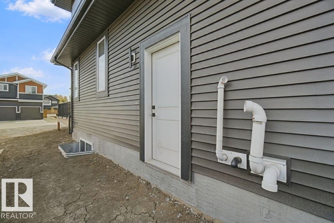
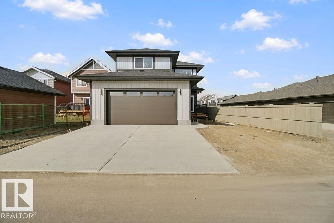
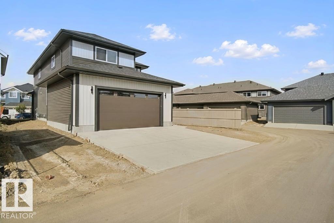
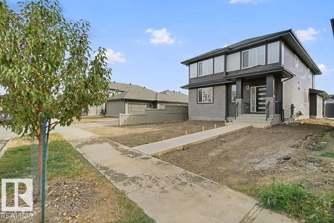
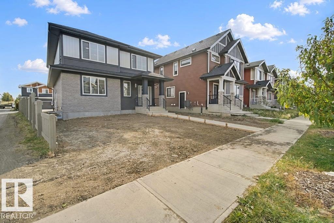
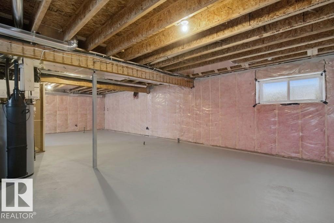
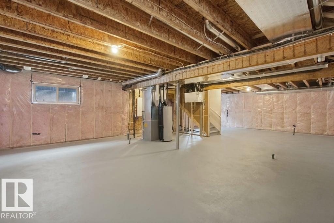
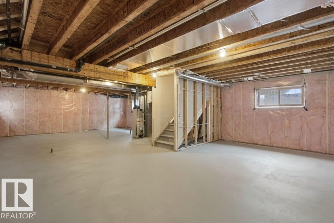
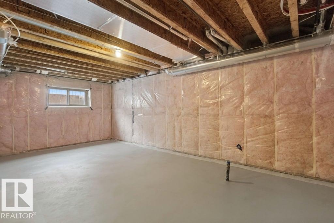
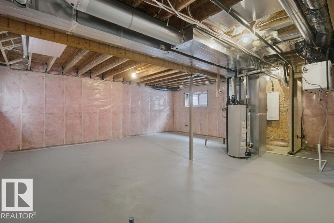
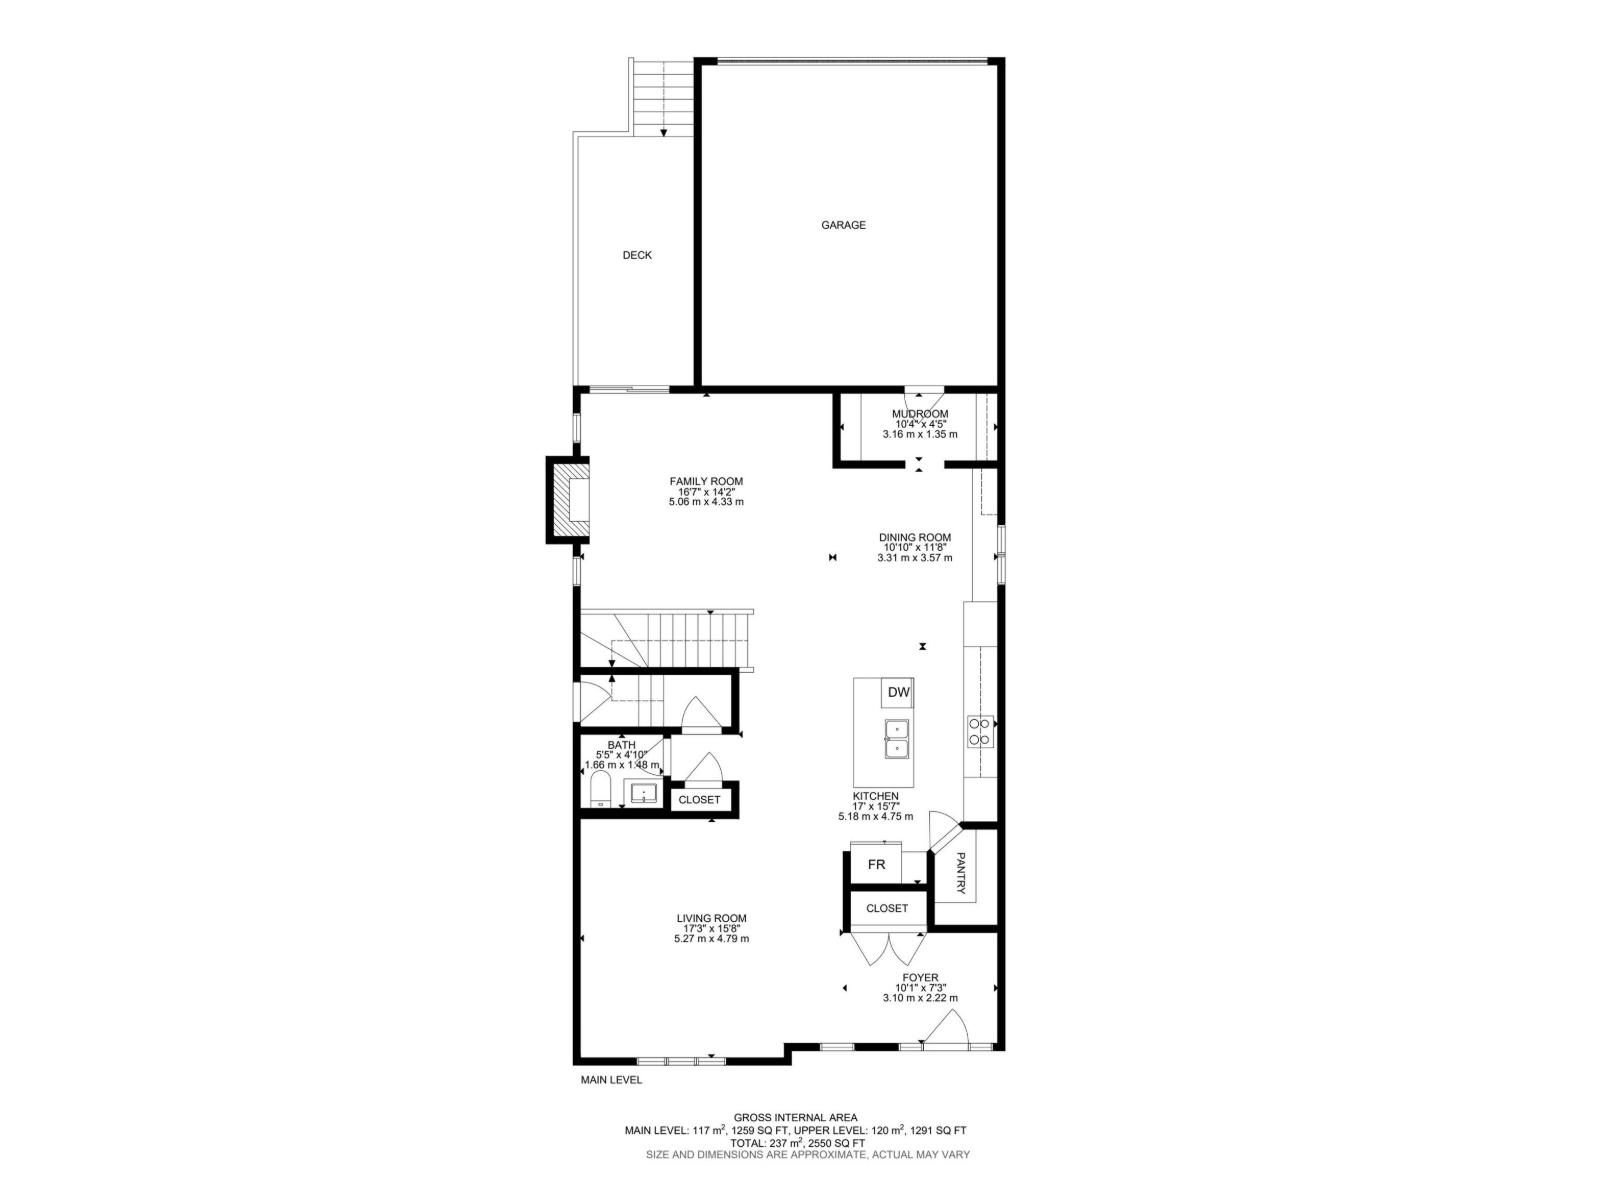
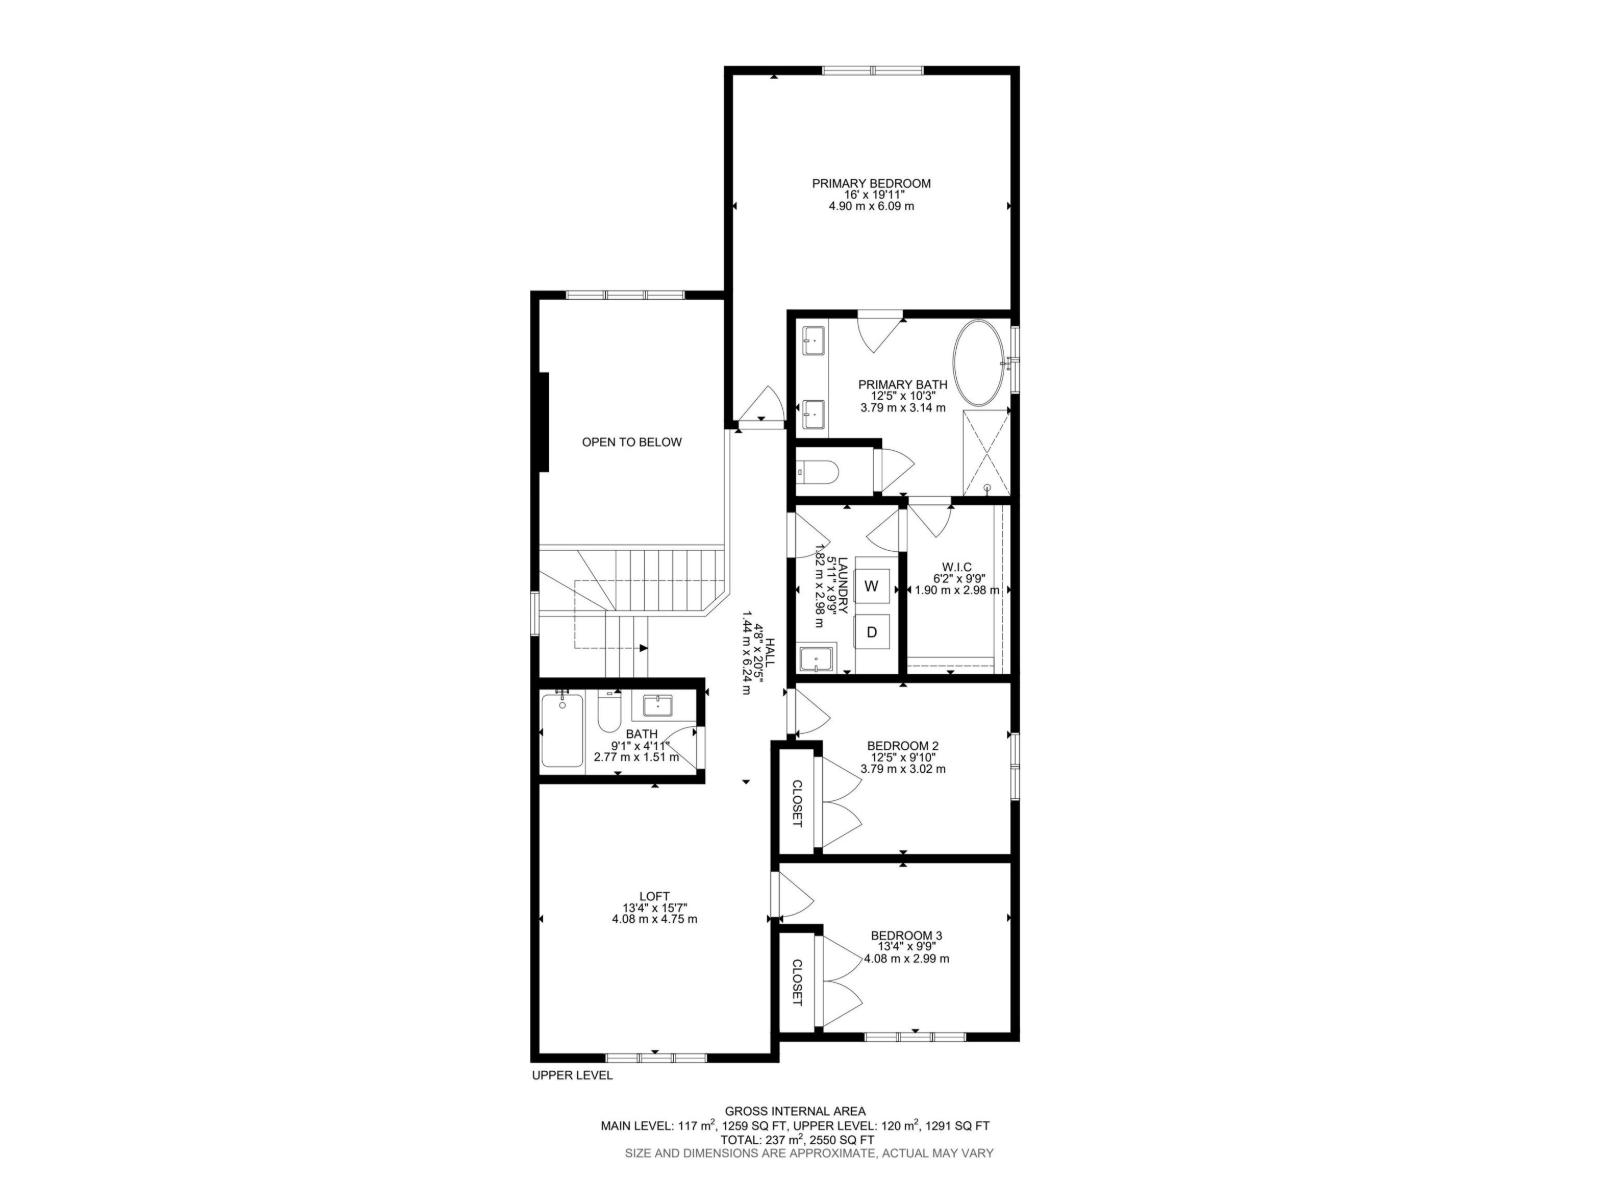
Brand-new 2,550 sq ft masterpiece by Finesse Homes! This stunning property blends modern luxury with a highly thoughtful layout. The main level offers both a formal living room and a cozy family room, providing ultimate flexibility for entertaining. At the heart of the home is a chef’s kitchen featuring full built-in appliances and tons of cabinet space.Upstairs, is a versatile bonus room which accompanies 3 spacious bedrooms. The luxurious primary suite features a spa like ensuite with a brilliant architectural twist: direct entrance from the primary walk-in closet into the laundry room for ultimate convenience.The basement includes a separate entrance, offering incredible potential for a future legal suite or guest accommodations. Outside, enjoy a fully finished deck and complete front and back landscaping (seasonal). Parking and storage are a breeze with the rare, highly desirable large back ATTACHED double garage. Experience premium craftsmanship in every detail of this home. (id:63125)
Property Details
|
MLS® Number
|
E4512050 |
|
Property Type
|
Single Family |
|
Neigbourhood
|
Griesbach |
|
Parking Space Total
|
4 |
|
Structure
|
Deck |
Building
|
Bathroom Total
|
3 |
|
Bedrooms Total
|
3 |
|
Amenities
|
Vinyl Windows |
|
Appliances
|
Dishwasher, Dryer, Garage Door Opener Remote(s), Garage Door Opener, Hood Fan, Oven - Built-in, Microwave, Refrigerator, Stove, Washer |
|
Basement Development
|
Unfinished |
|
Basement Type
|
Full (unfinished) |
|
Constructed Date
|
2026 |
|
Construction Style Attachment
|
Detached |
|
Fireplace Fuel
|
Electric |
|
Fireplace Present
|
Yes |
|
Fireplace Type
|
Insert |
|
Half Bath Total
|
1 |
|
Heating Type
|
Forced Air |
|
Stories Total
|
2 |
|
Size Interior
|
2,551 Ft2 |
|
Type
|
House |
Parking
Land
|
Acreage
|
No |
|
Size Irregular
|
486.5 |
|
Size Total
|
486.5 M2 |
|
Size Total Text
|
486.5 M2 |
Rooms
| Level |
Type |
Length |
Width |
Dimensions |
|
Main Level |
Living Room |
5.27 m |
4.79 m |
5.27 m x 4.79 m |
|
Main Level |
Dining Room |
3.31 m |
3.57 m |
3.31 m x 3.57 m |
|
Main Level |
Kitchen |
5.18 m |
4.75 m |
5.18 m x 4.75 m |
|
Main Level |
Family Room |
5.06 m |
4.33 m |
5.06 m x 4.33 m |
|
Main Level |
Mud Room |
3.16 m |
1.35 m |
3.16 m x 1.35 m |
|
Upper Level |
Primary Bedroom |
4.9 m |
6.09 m |
4.9 m x 6.09 m |
|
Upper Level |
Bedroom 2 |
3.79 m |
3.02 m |
3.79 m x 3.02 m |
|
Upper Level |
Bedroom 3 |
4.08 m |
2.99 m |
4.08 m x 2.99 m |
|
Upper Level |
Bonus Room |
4.08 m |
4.75 m |
4.08 m x 4.75 m |
|
Upper Level |
Laundry Room |
1.82 m |
2.98 m |
1.82 m x 2.98 m |