5 Bedroom
3 Bathroom
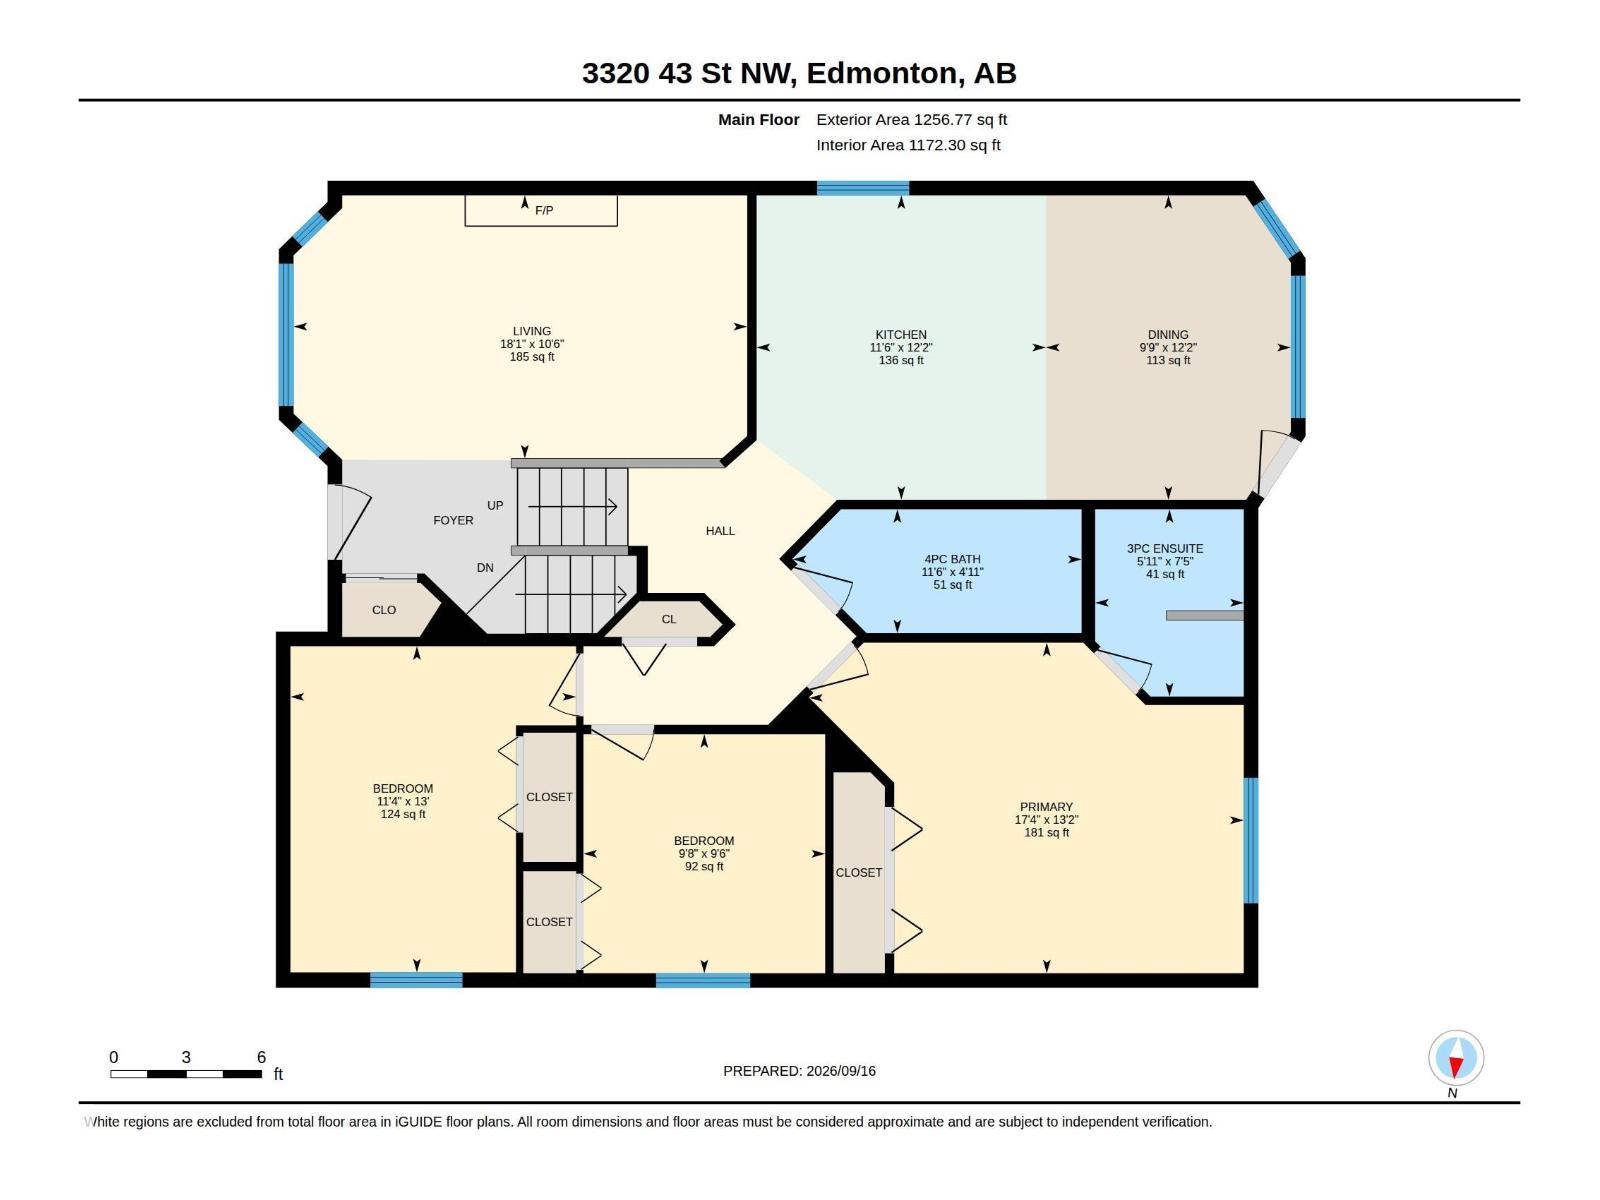
1,257 ft2
Bi-Level
Forced Air
$529,500
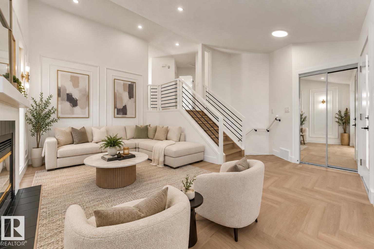
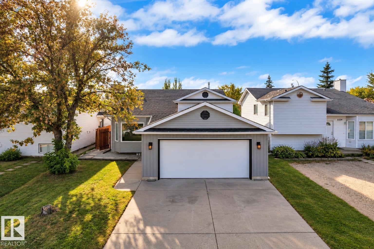
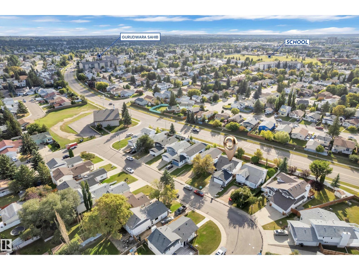
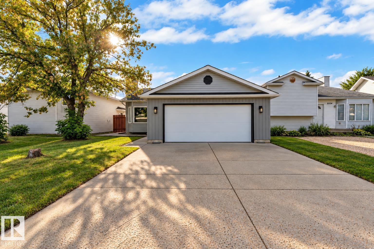
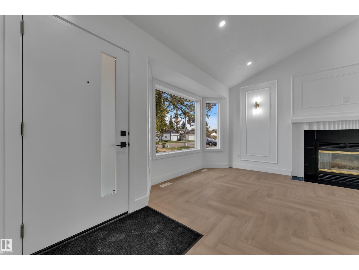
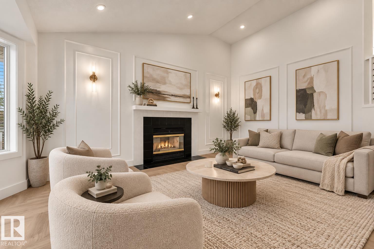
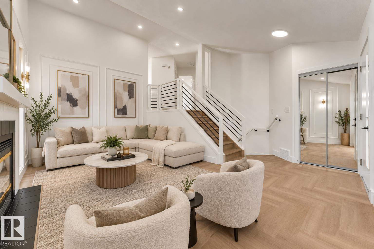
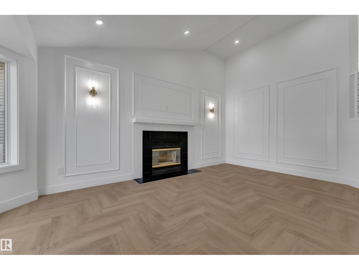
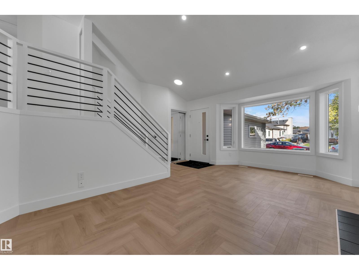
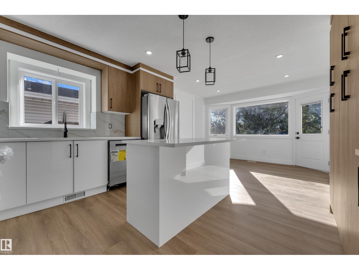
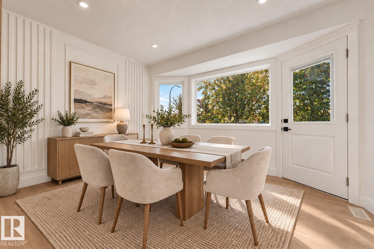
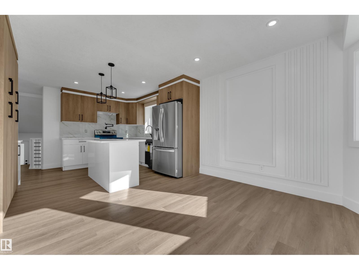
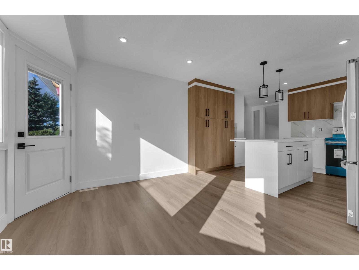
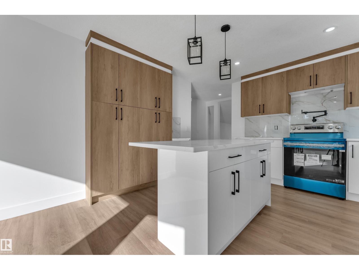
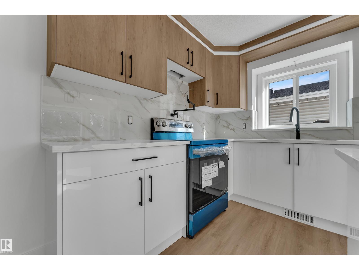
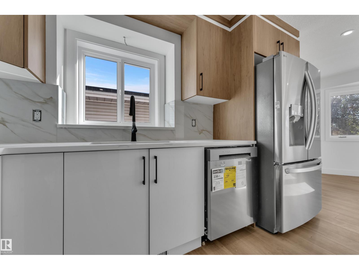
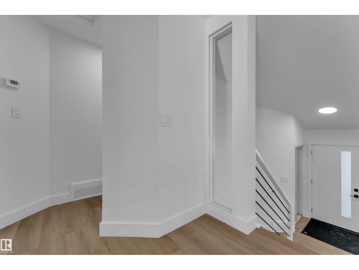
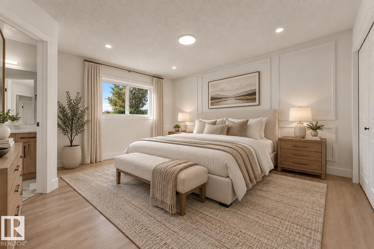
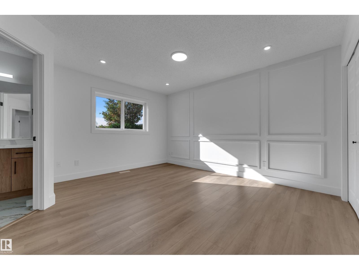
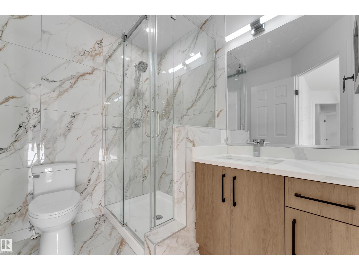
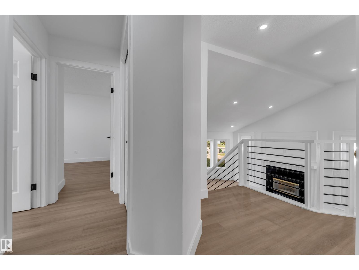
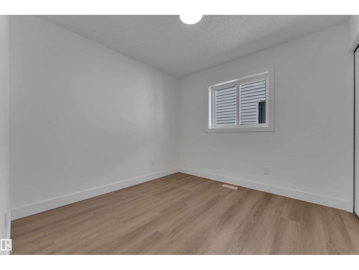
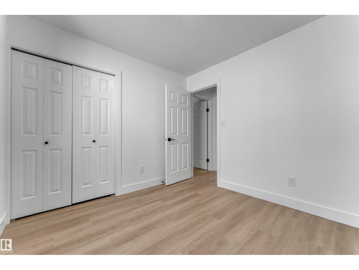
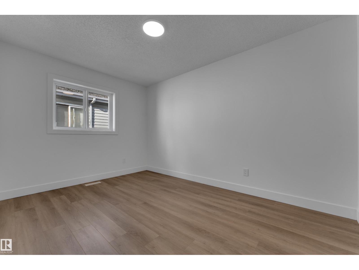
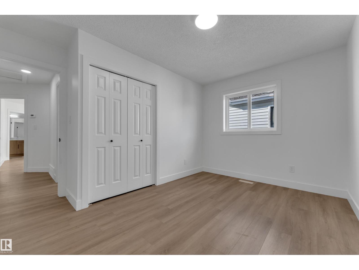
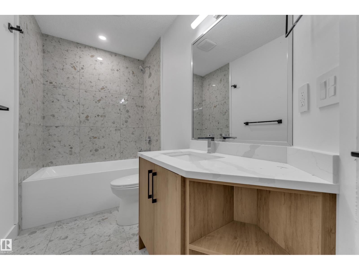
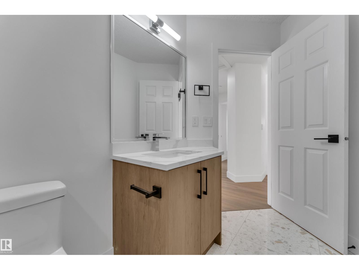
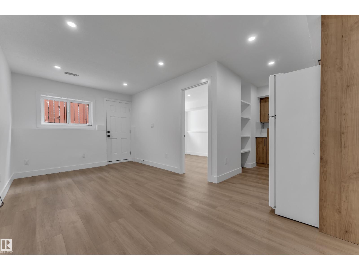
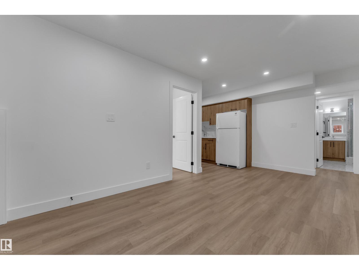
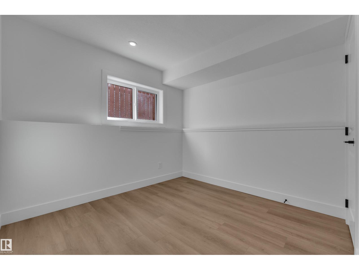
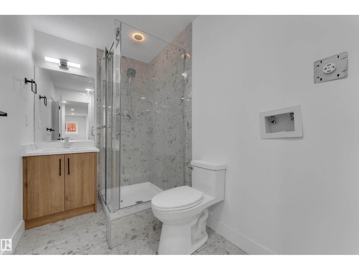
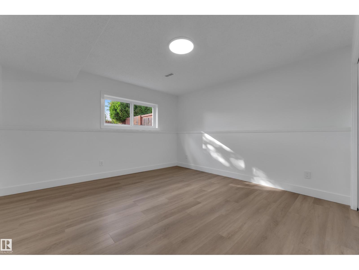
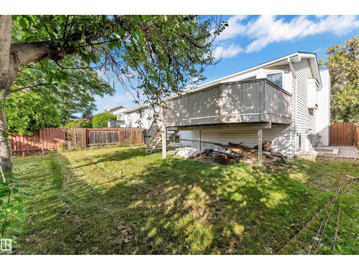
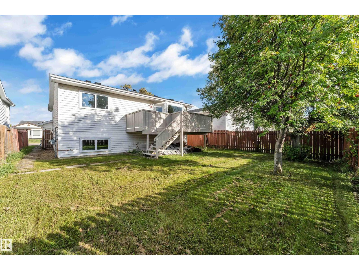
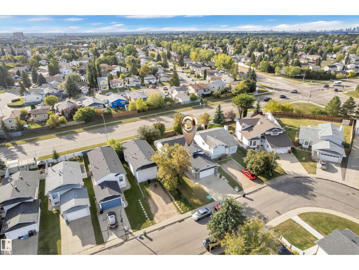
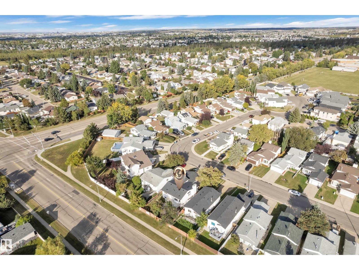
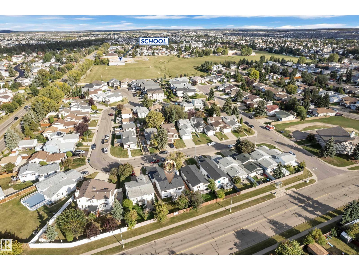
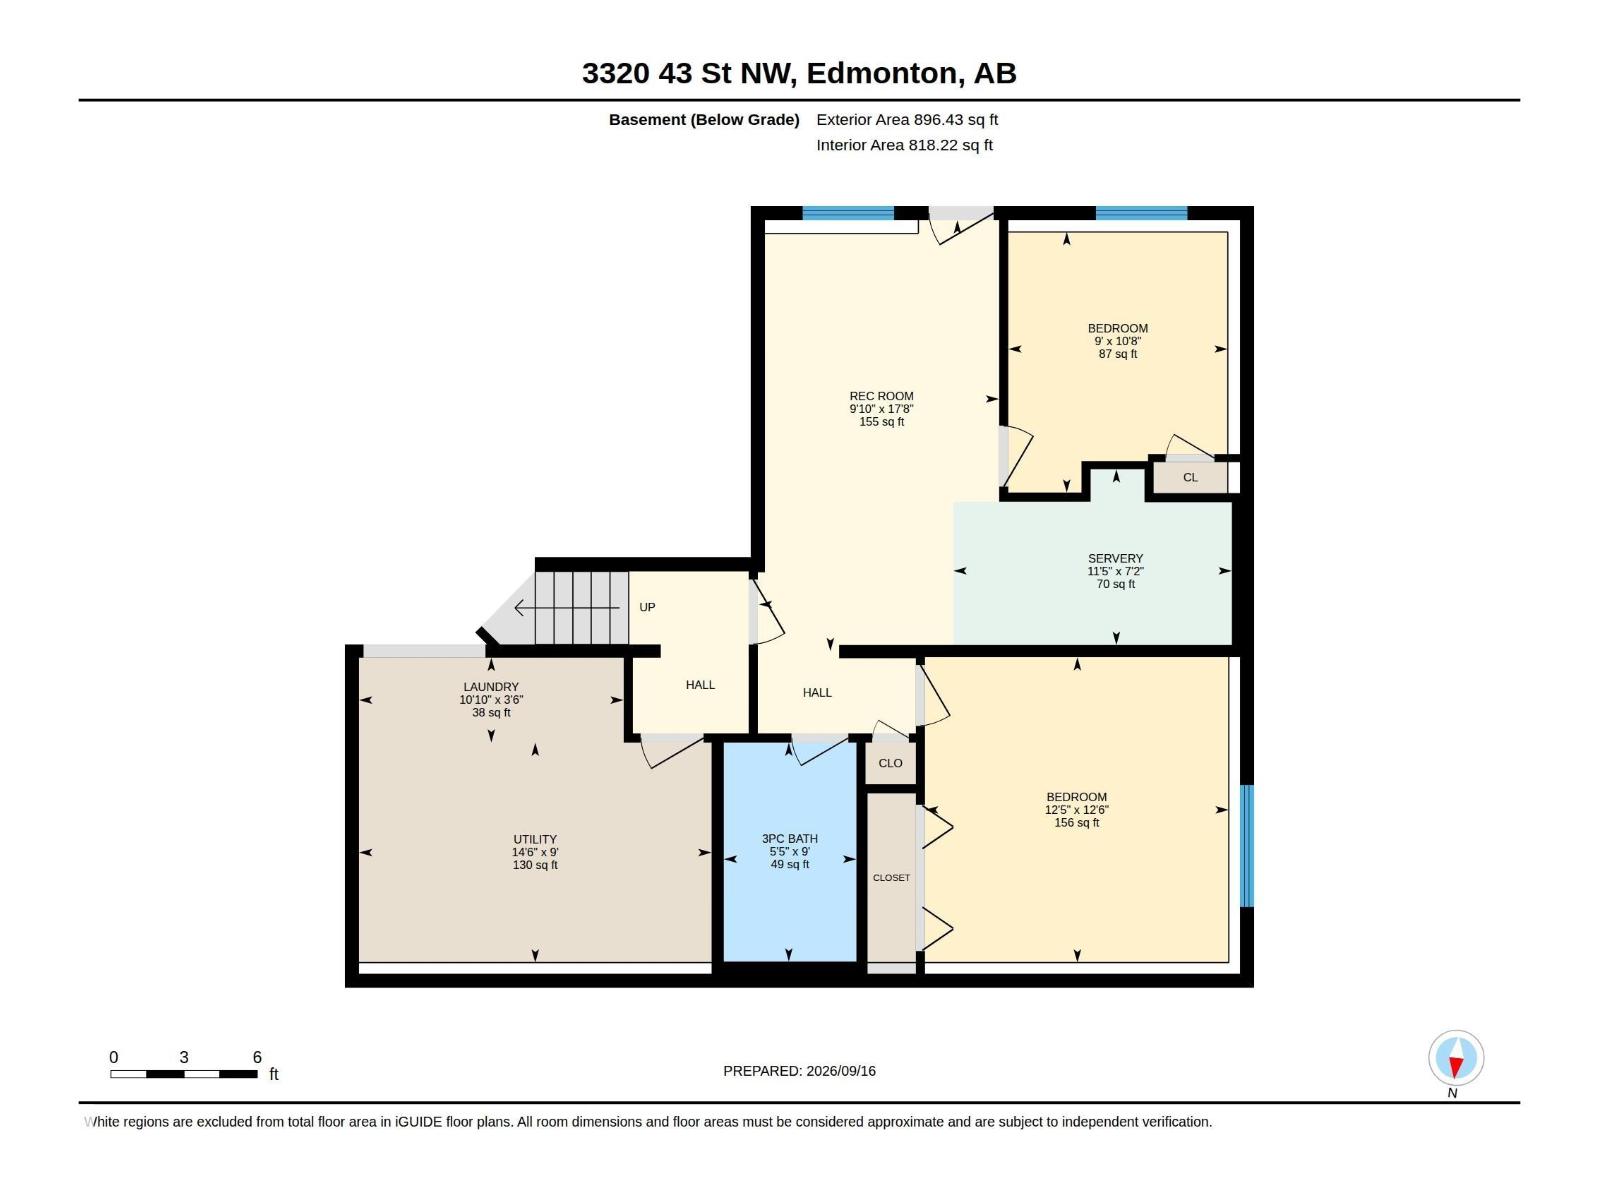
FULLY RENOVATED | 5 BEDROOMS | 3 FULL BATHROOMS | SECOND KITCHEN | SEPARATE ENTRANCE | 2-BEDROOM FINISHED BASEMENT | DOUBLE ATTACHED GARAGE Welcome to this beautifully renovated bi-level in the established community of Bisset! This move-in-ready home offers the perfect combination of modern upgrades, functional space and flexibility for a growing or multi-generational family. The bright main level features an open-concept layout, stylish feature walls and a beautifully upgraded kitchen with a large island, contemporary cabinetry and stainless steel appliances. The FULLY FINISHED BASEMENT is a major highlight, offering a SEPARATE ENTRANCE, SECOND KITCHEN, 2 BEDROOMS, full bathroom and spacious living area—an excellent setup for extended family. Additional upgrades include newer windows, shingles and a high-efficiency furnace. Complete with a DOUBLE ATTACHED GARAGE and conveniently located close to schools, parks, shopping, transit and everyday amenities. Note - Some Pictures are virtually staged. (id:63125)
Property Details
|
MLS® Number
|
E4509355 |
|
Property Type
|
Single Family |
|
Neigbourhood
|
Bisset |
|
Amenities Near By
|
Golf Course, Playground, Public Transit, Schools, Shopping |
|
Features
|
Flat Site, Closet Organizers, No Animal Home, No Smoking Home |
|
Structure
|
Deck |
Building
|
Bathroom Total
|
3 |
|
Bedrooms Total
|
5 |
|
Appliances
|
Dishwasher, Hood Fan, Dryer, Two Refrigerators, Two Stoves, Two Washers |
|
Architectural Style
|
Bi-level |
|
Basement Development
|
Finished |
|
Basement Type
|
Full (finished) |
|
Ceiling Type
|
Vaulted |
|
Constructed Date
|
1989 |
|
Construction Style Attachment
|
Detached |
|
Heating Type
|
Forced Air |
|
Size Interior
|
1,257 Ft2 |
|
Type
|
House |
Parking
Land
|
Acreage
|
No |
|
Fence Type
|
Fence |
|
Land Amenities
|
Golf Course, Playground, Public Transit, Schools, Shopping |
|
Size Irregular
|
474.42 |
|
Size Total
|
474.42 M2 |
|
Size Total Text
|
474.42 M2 |
Rooms
| Level |
Type |
Length |
Width |
Dimensions |
|
Basement |
Bedroom 4 |
|
|
Measurements not available |
|
Basement |
Bedroom 5 |
|
|
Measurements not available |
|
Basement |
Second Kitchen |
|
|
Measurements not available |
|
Main Level |
Living Room |
|
|
Measurements not available |
|
Main Level |
Dining Room |
|
|
Measurements not available |
|
Main Level |
Kitchen |
|
|
Measurements not available |
|
Main Level |
Primary Bedroom |
|
|
Measurements not available |
|
Main Level |
Bedroom 2 |
|
|
Measurements not available |
|
Main Level |
Bedroom 3 |
|
|
Measurements not available |