4 Bedroom
4 Bathroom
1,636 ft2
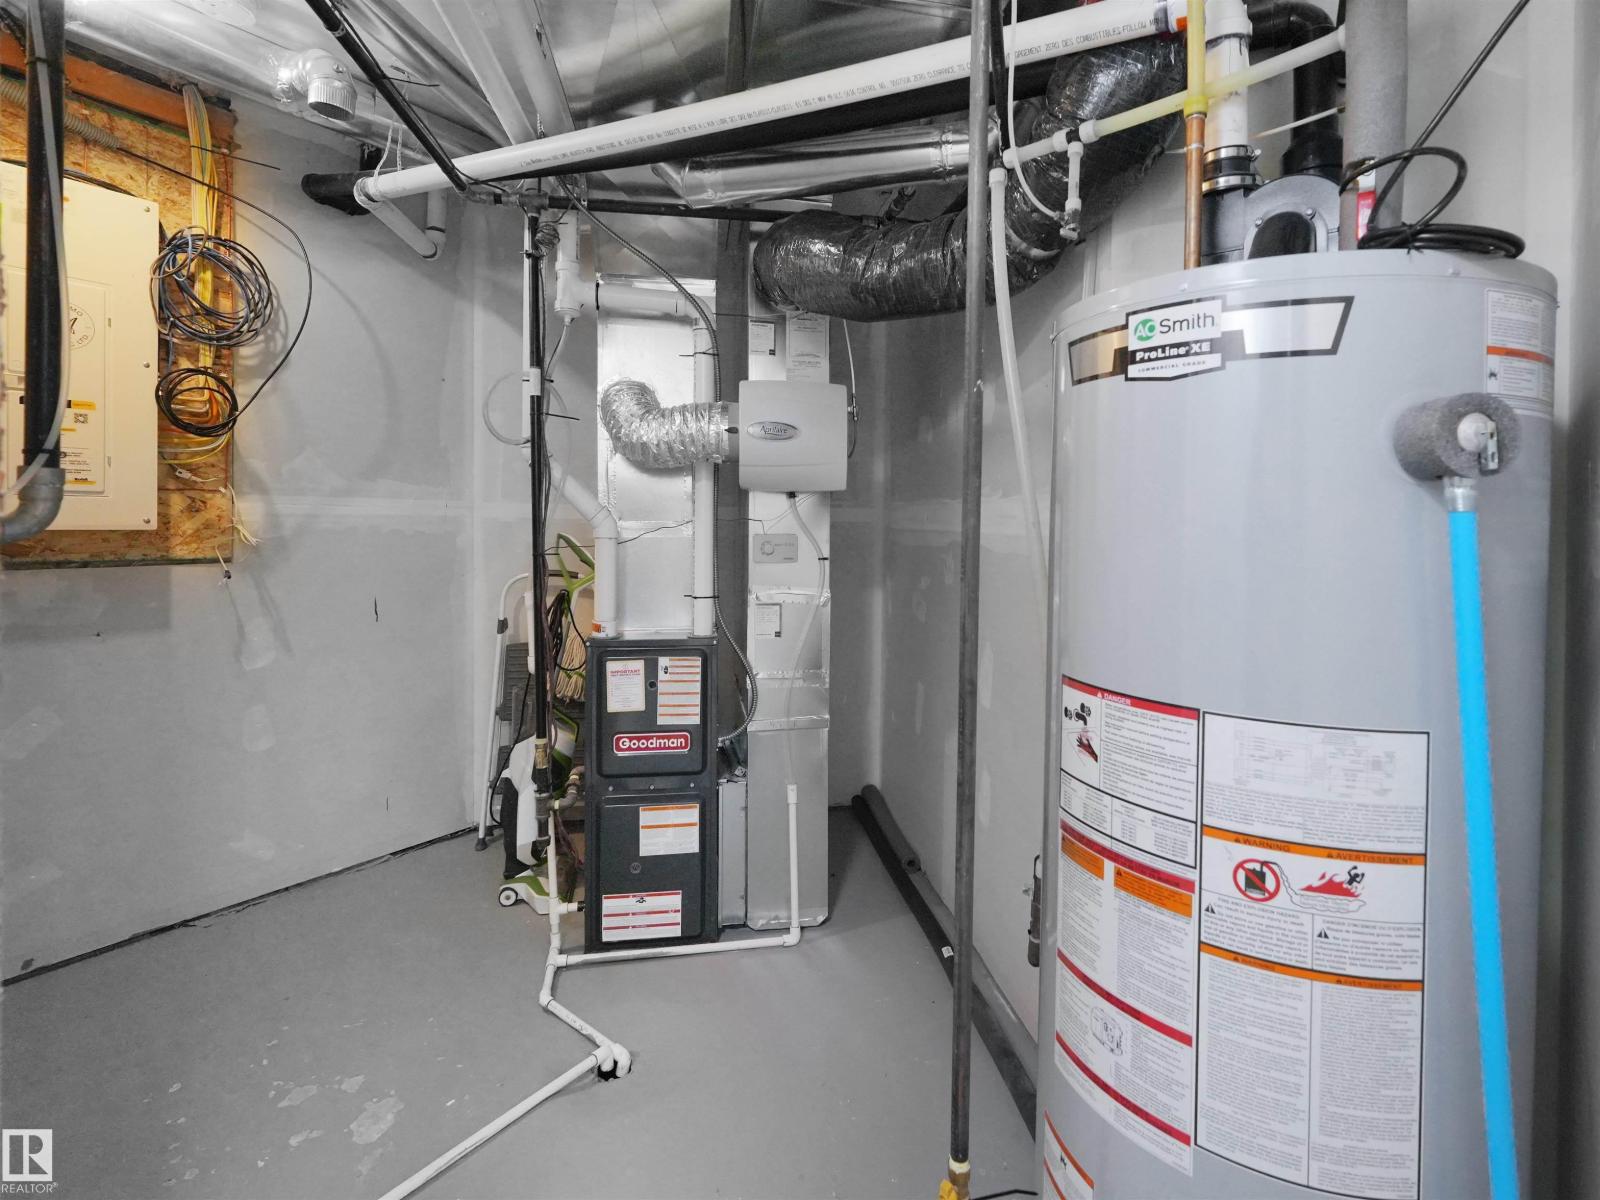
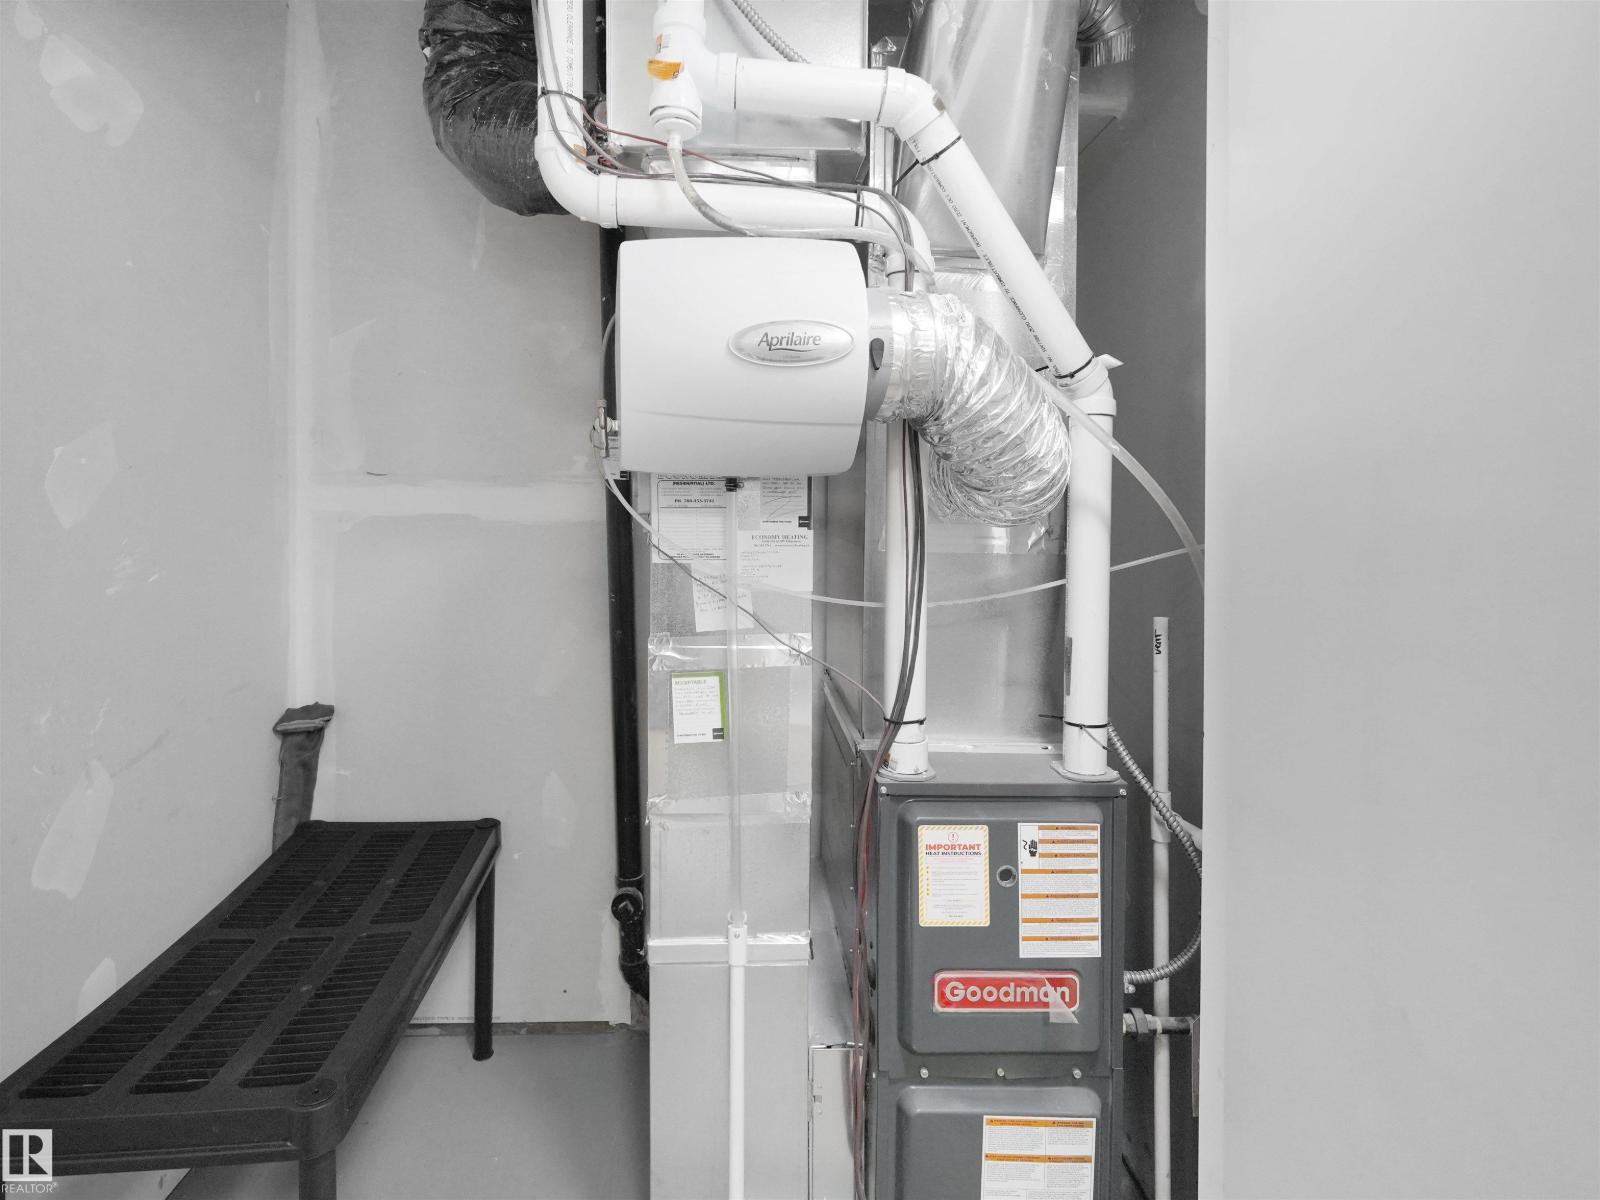
Forced Air
$555,000
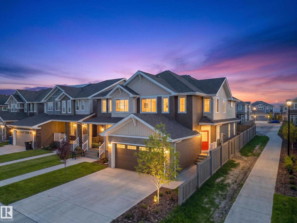
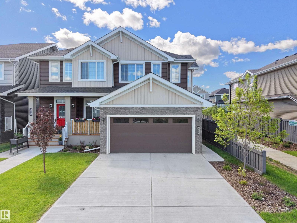
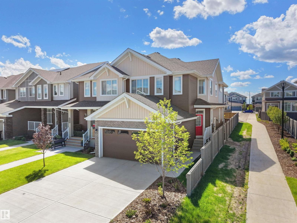
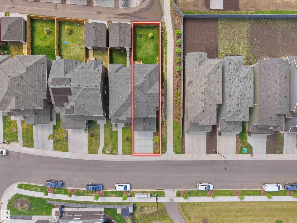
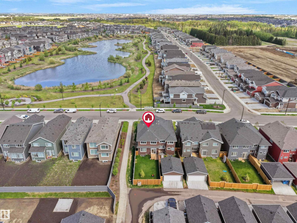
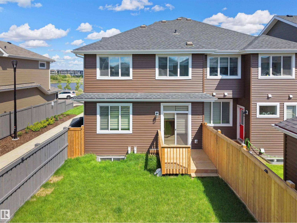
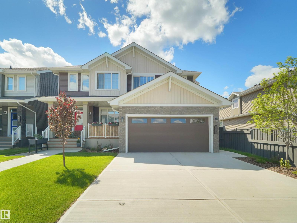
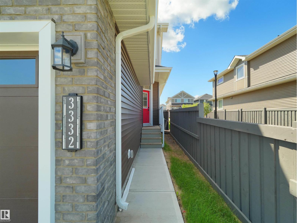
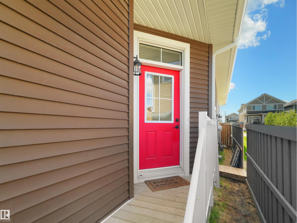
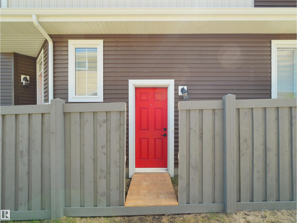
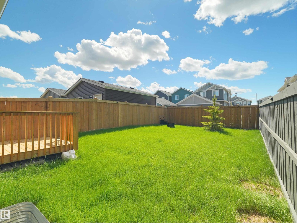
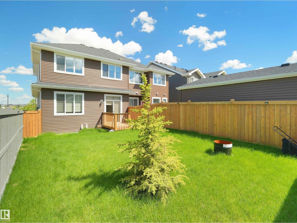
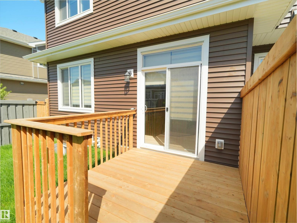
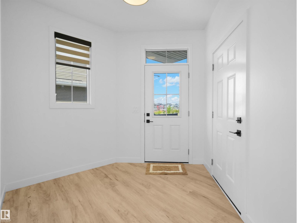
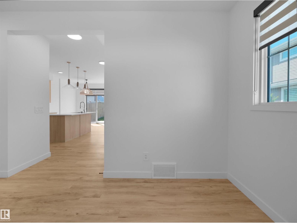
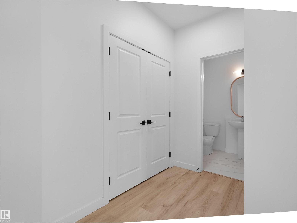
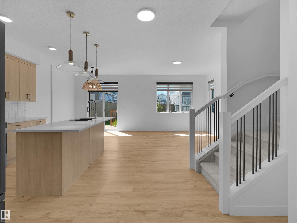
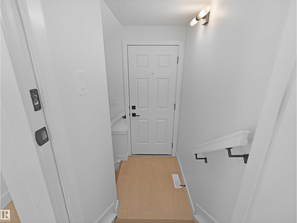
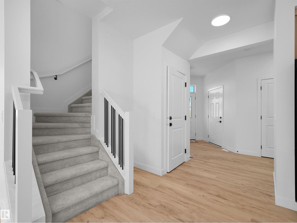
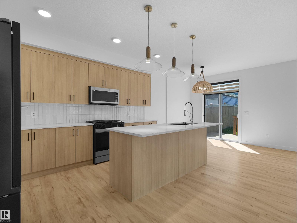
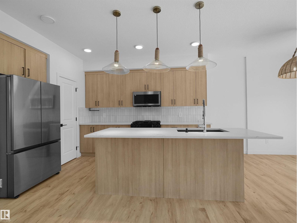
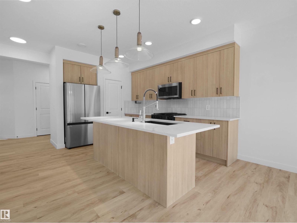
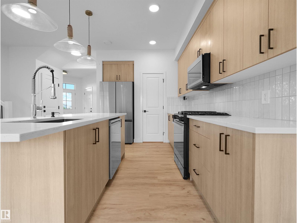
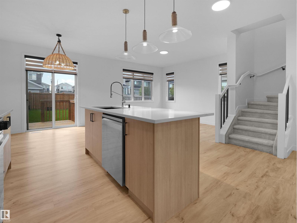
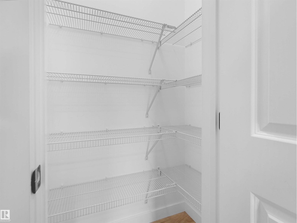
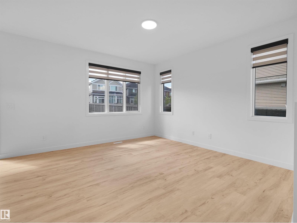
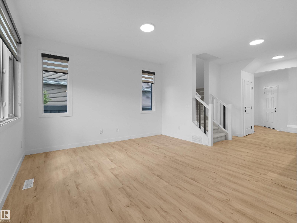
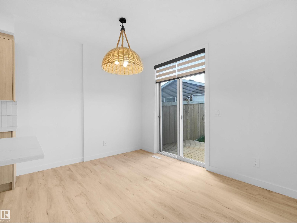
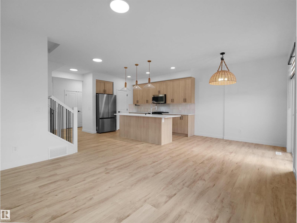
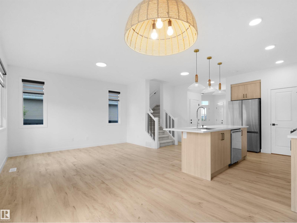
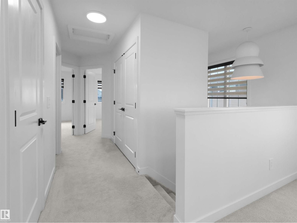
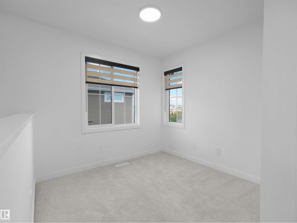
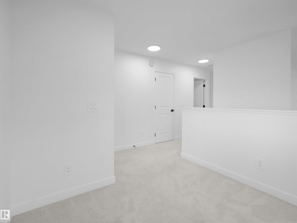
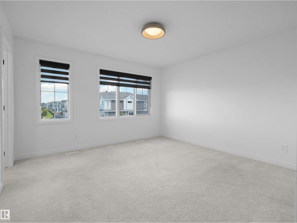
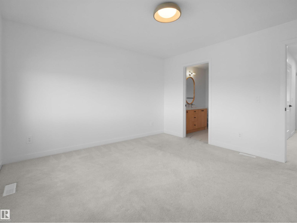
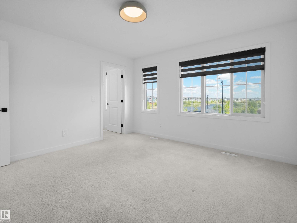
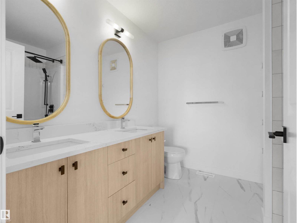
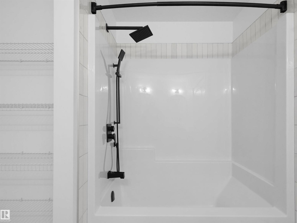
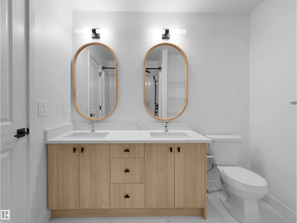
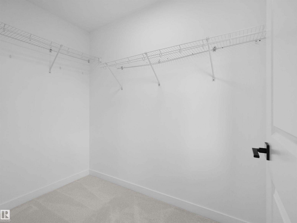
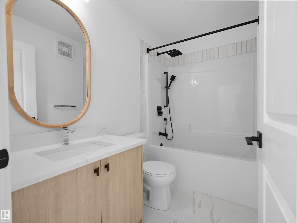
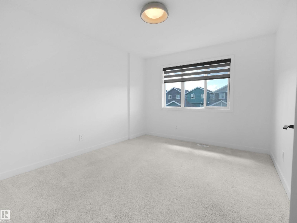
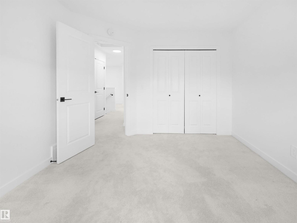
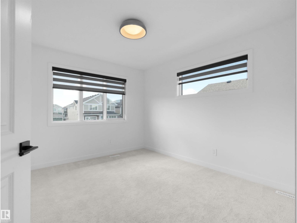
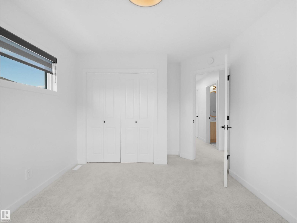
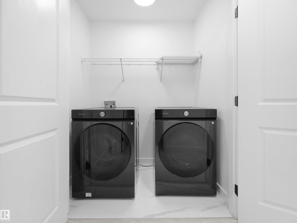
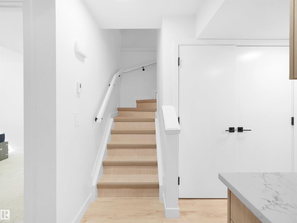
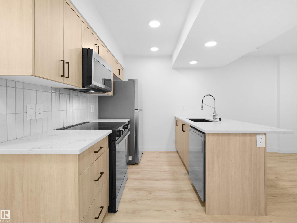
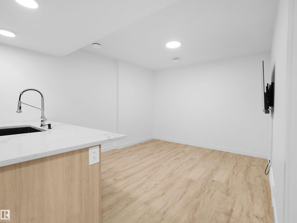
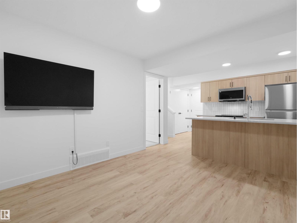
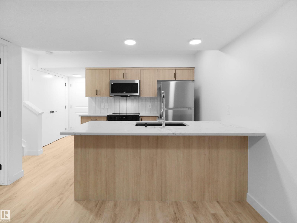
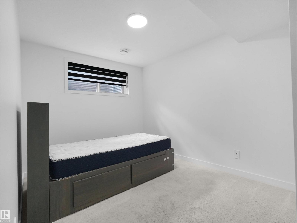
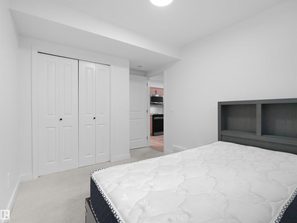
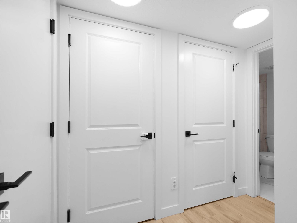
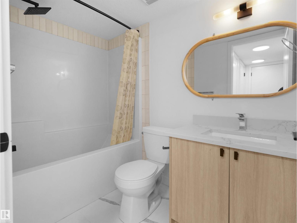
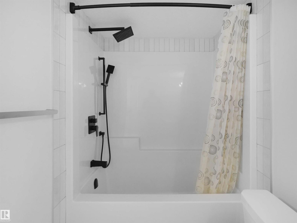
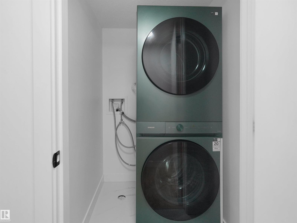
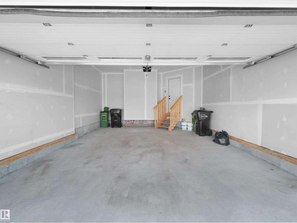
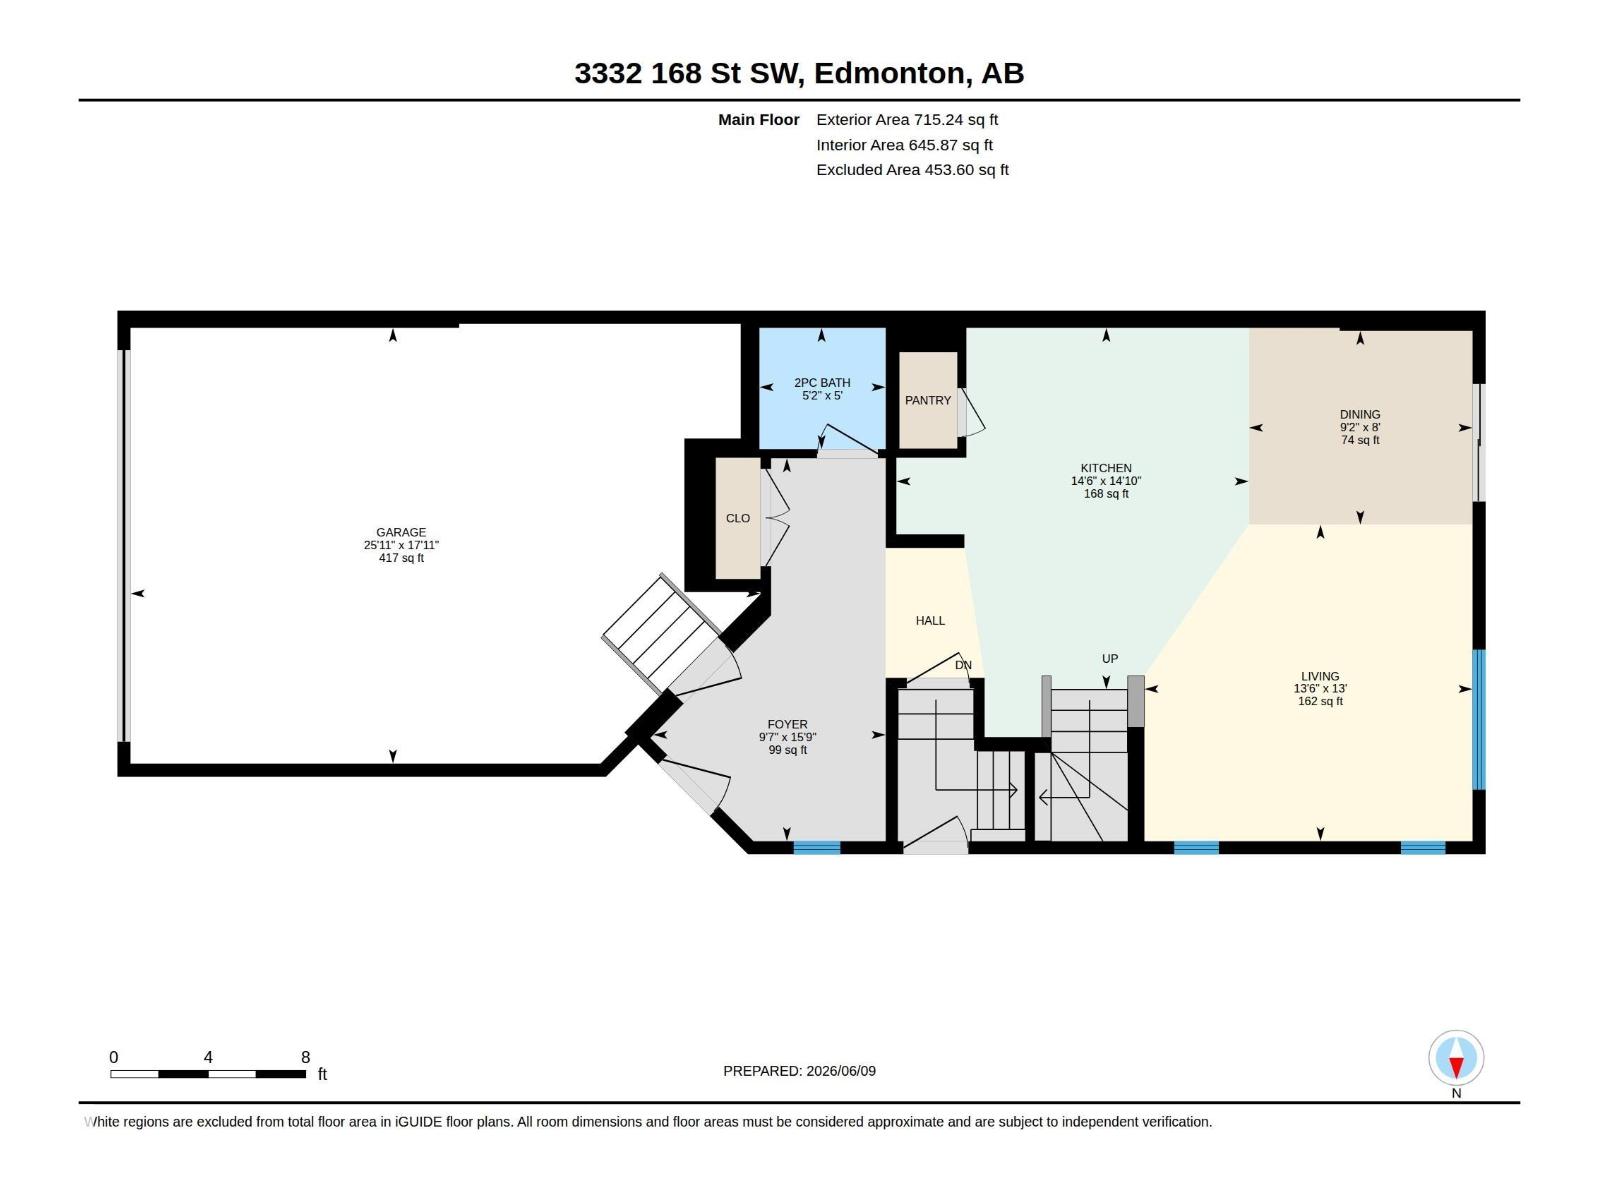
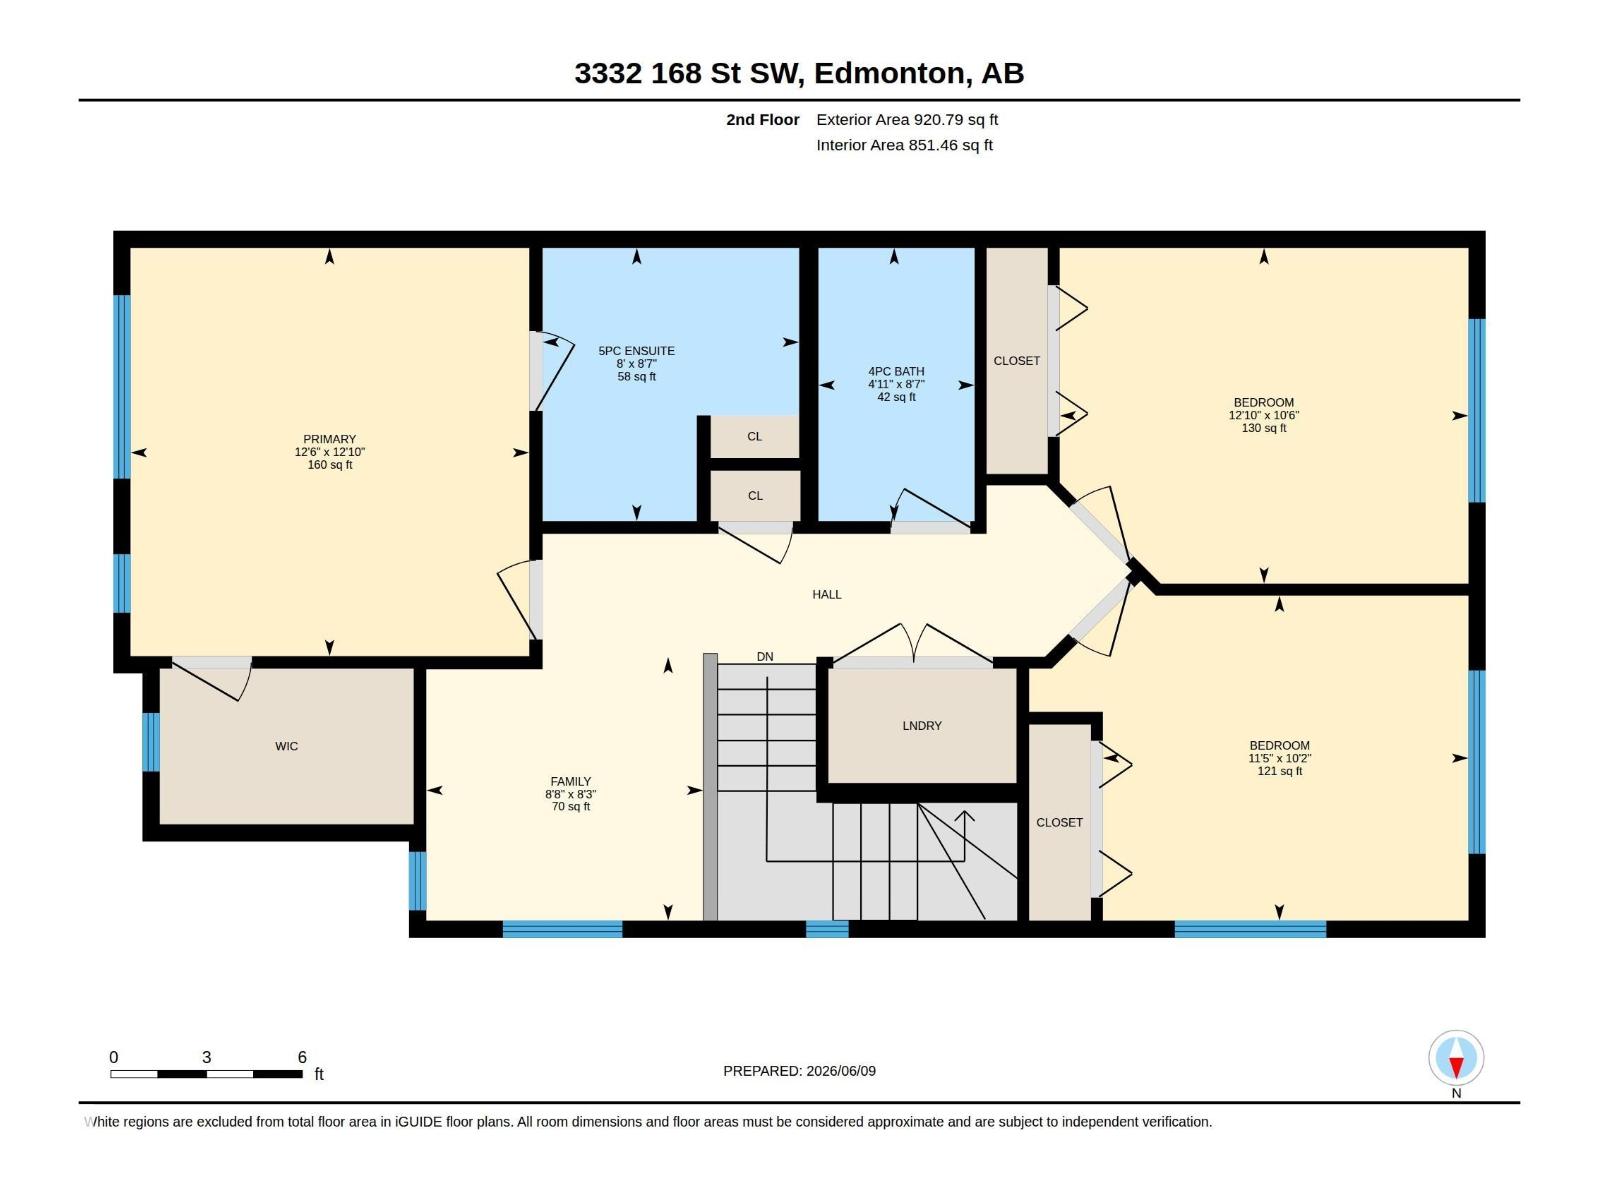
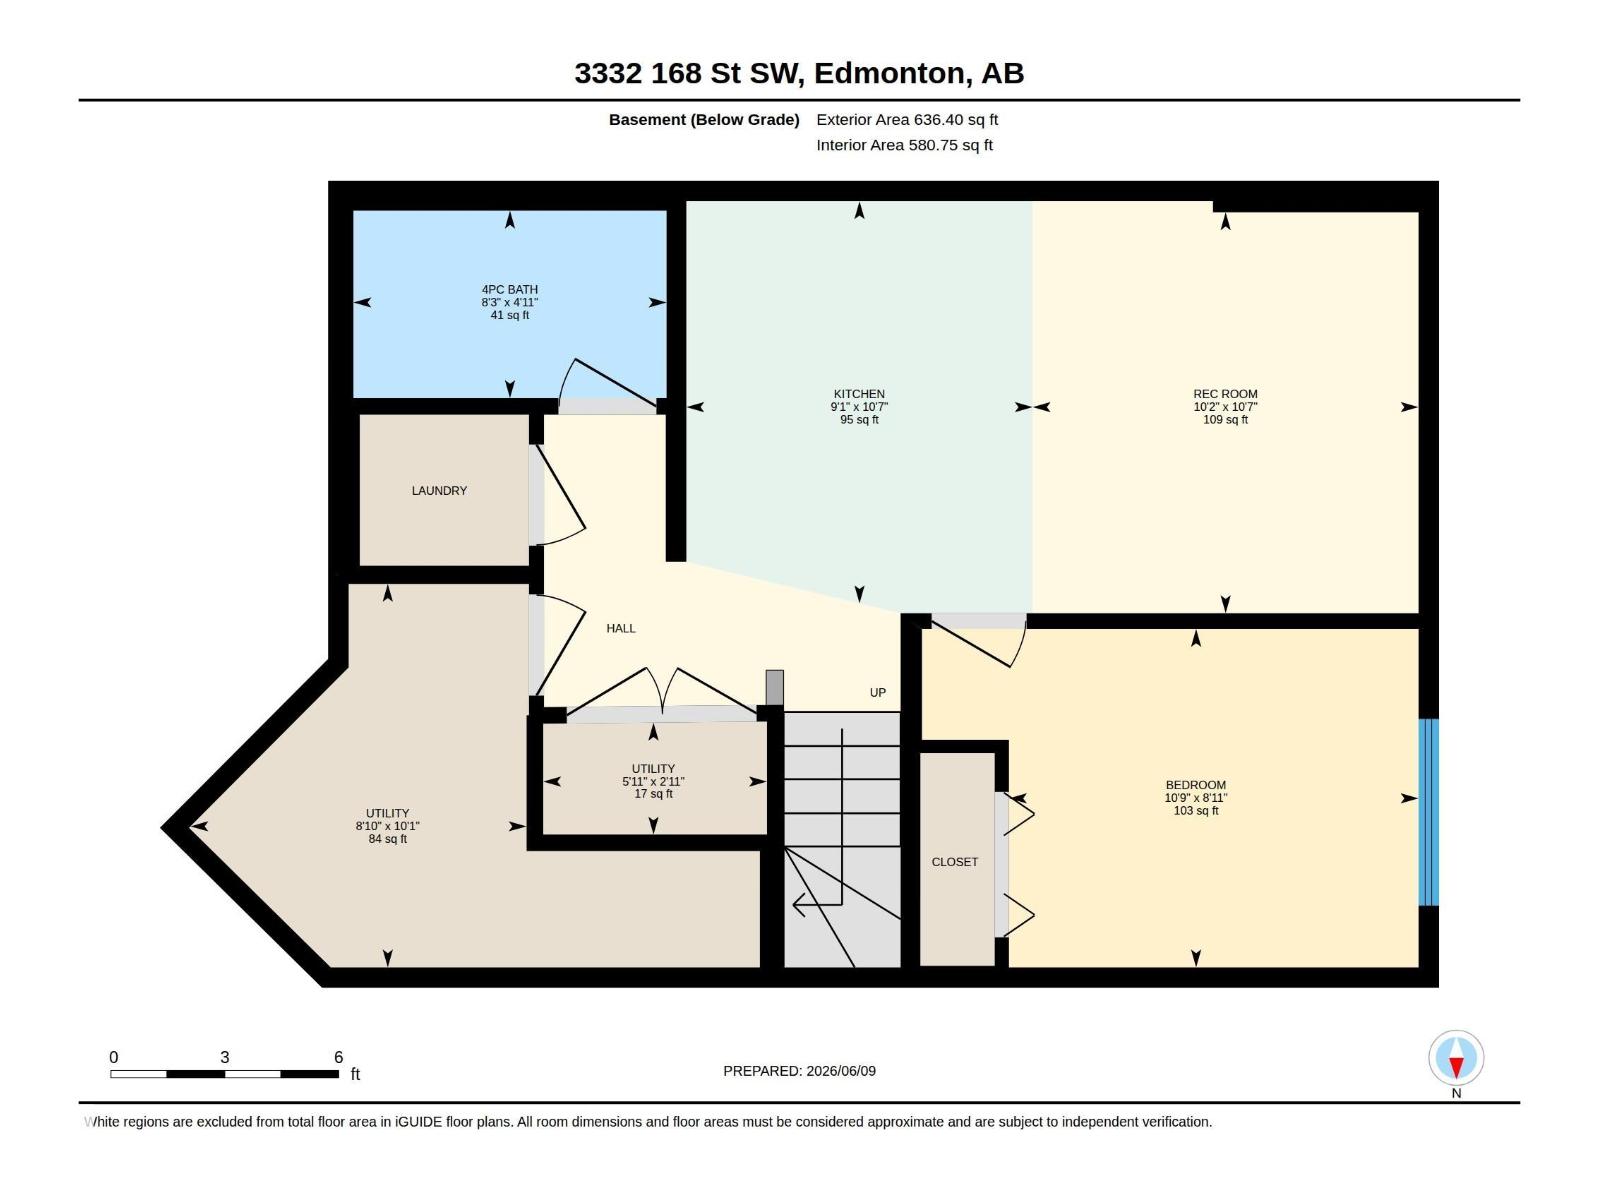
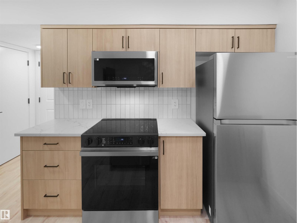
Move-in ready and perfectly situated at the front of the pond on the corner of a rear lane in the sought-after community of Saxony Glen, this stunning half duplex offers the ideal blend of lifestyle and investment potential. The bright, open-concept main floor features a spacious foyer, double attached garage, and a modern kitchen complete with quartz countertops, tile backsplash, corner pantry, and a large eating bar overlooking the living and dining areas. Upstairs you'll find a versatile bonus room, a spacious primary suite with a walk-in closet and 4-piece ensuite, two additional bedrooms, a full bathroom, and convenient upper-floor laundry. The separate side entrance leads to a fully developed LEGAL basement suite, offering exceptional mortgage support or rental income potential—an excellent opportunity for homeowners and investors alike. (id:63125)
Property Details
|
MLS® Number
|
E4497101 |
|
Property Type
|
Single Family |
|
Neigbourhood
|
Glenridding Ravine |
|
Amenities Near By
|
Airport, Golf Course, Playground, Schools, Shopping |
|
Features
|
See Remarks |
|
Structure
|
Deck |
Building
|
Bathroom Total
|
4 |
|
Bedrooms Total
|
4 |
|
Amenities
|
Ceiling - 9ft |
|
Appliances
|
Garage Door Opener Remote(s), Garage Door Opener, Stove, Gas Stove(s), Window Coverings, Dryer, Two Refrigerators, Two Washers, Dishwasher |
|
Basement Development
|
Finished |
|
Basement Features
|
Suite |
|
Basement Type
|
Full (finished) |
|
Constructed Date
|
2024 |
|
Construction Style Attachment
|
Semi-detached |
|
Fire Protection
|
Smoke Detectors |
|
Half Bath Total
|
1 |
|
Heating Type
|
Forced Air |
|
Stories Total
|
2 |
|
Size Interior
|
1,636 Ft2 |
|
Type
|
Duplex |
Parking
Land
|
Acreage
|
No |
|
Fence Type
|
Fence |
|
Land Amenities
|
Airport, Golf Course, Playground, Schools, Shopping |
|
Size Irregular
|
289.26 |
|
Size Total
|
289.26 M2 |
|
Size Total Text
|
289.26 M2 |
|
Surface Water
|
Ponds |
Rooms
| Level |
Type |
Length |
Width |
Dimensions |
|
Basement |
Bedroom 4 |
|
|
8'11 x 10'9" |
|
Basement |
Second Kitchen |
|
|
10'7" x 9'1" |
|
Main Level |
Living Room |
|
|
13' x 13'6" |
|
Main Level |
Dining Room |
|
|
8' x 9'2" |
|
Main Level |
Kitchen |
|
|
14'10" x 14'6 |
|
Upper Level |
Primary Bedroom |
|
|
12'10" x 12'6 |
|
Upper Level |
Bedroom 2 |
|
|
10'6" x 12'10 |
|
Upper Level |
Bedroom 3 |
|
|
10'2" x 11'5" |
|
Upper Level |
Bonus Room |
|
|
8'3" x 8'8" |