5 Bedroom
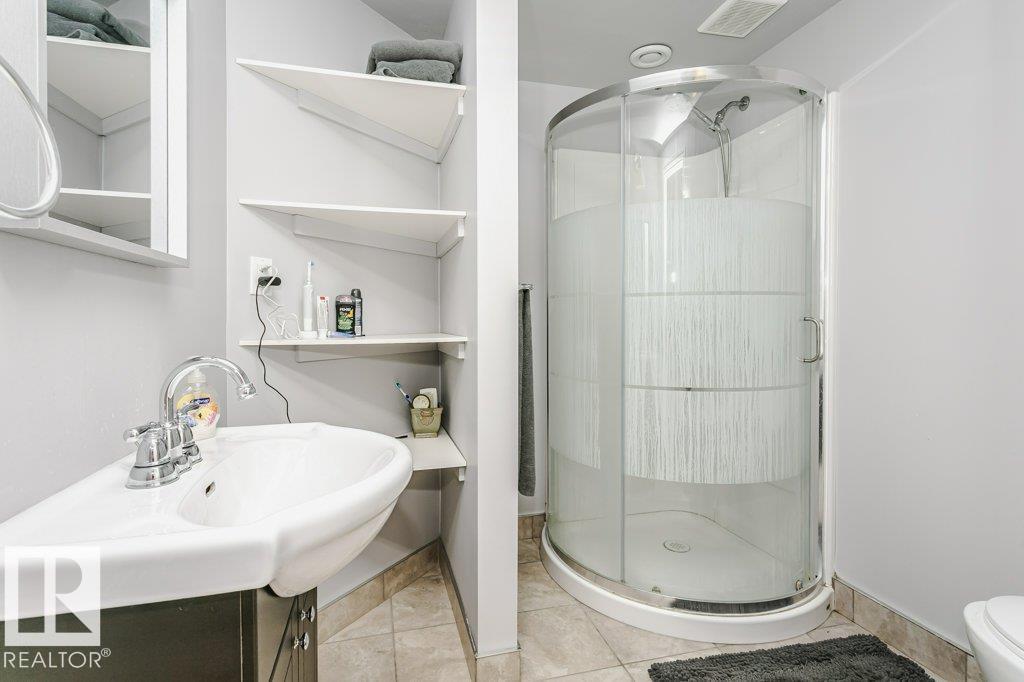
4 Bathroom
2,271 ft2
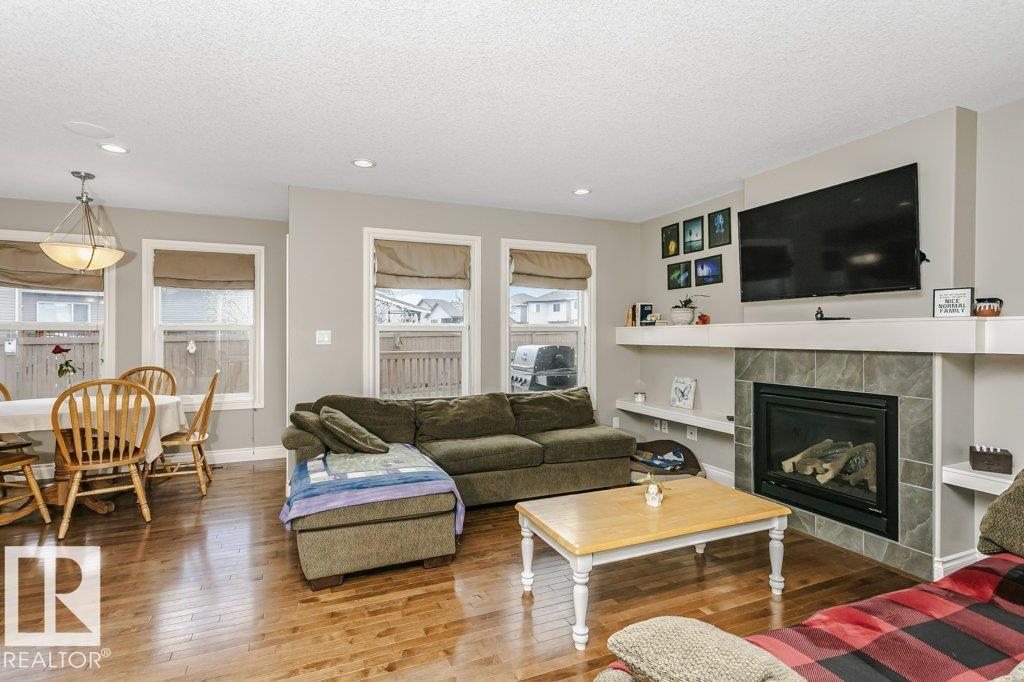
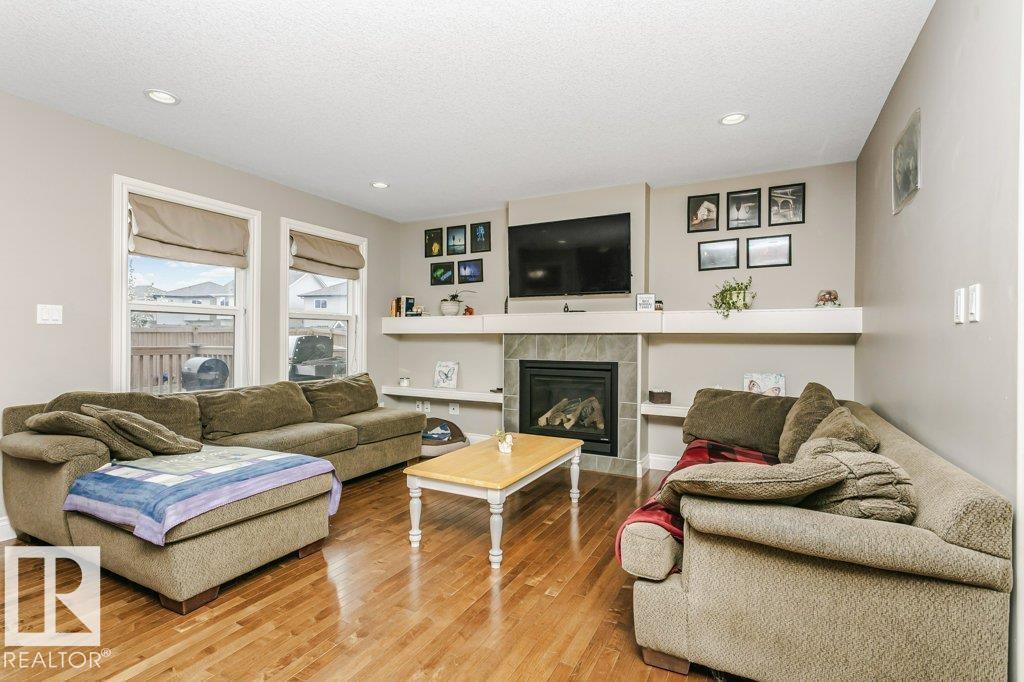
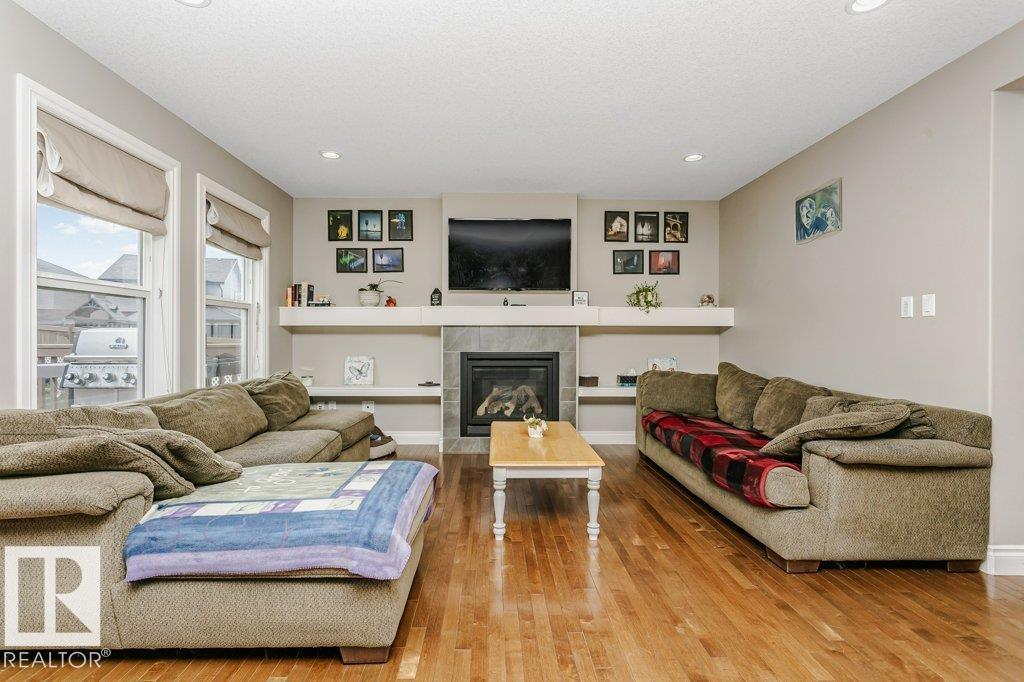
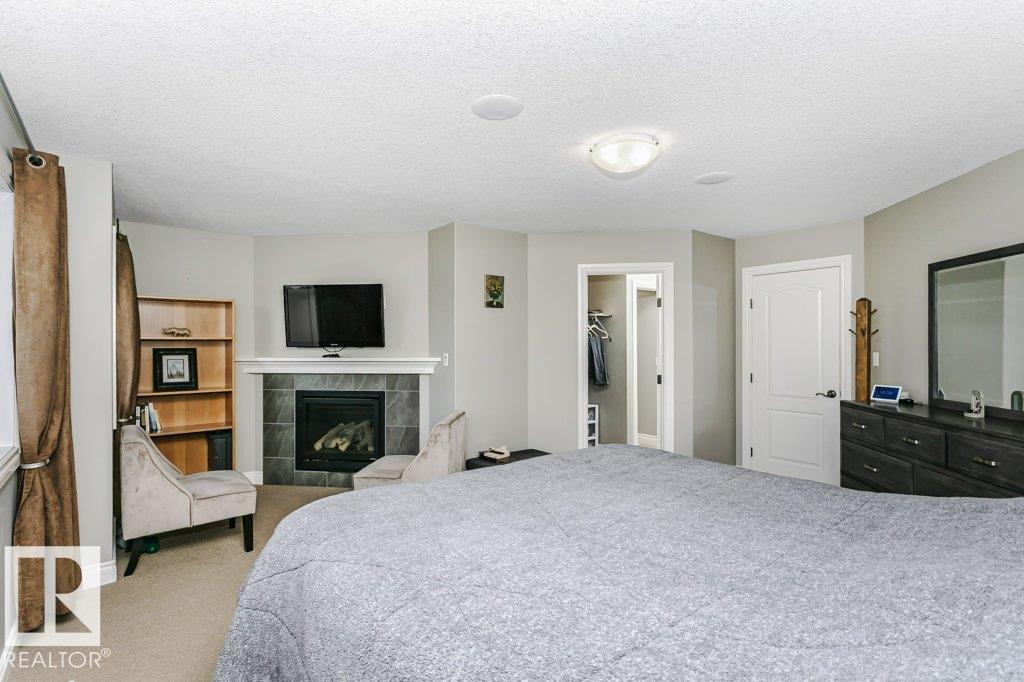
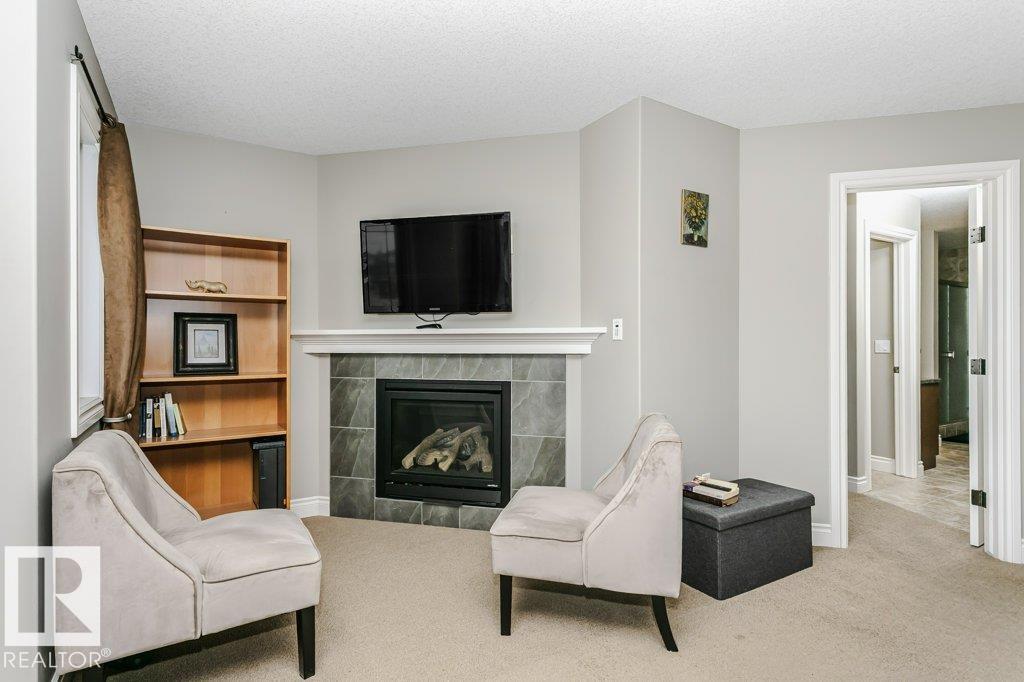
Fireplace
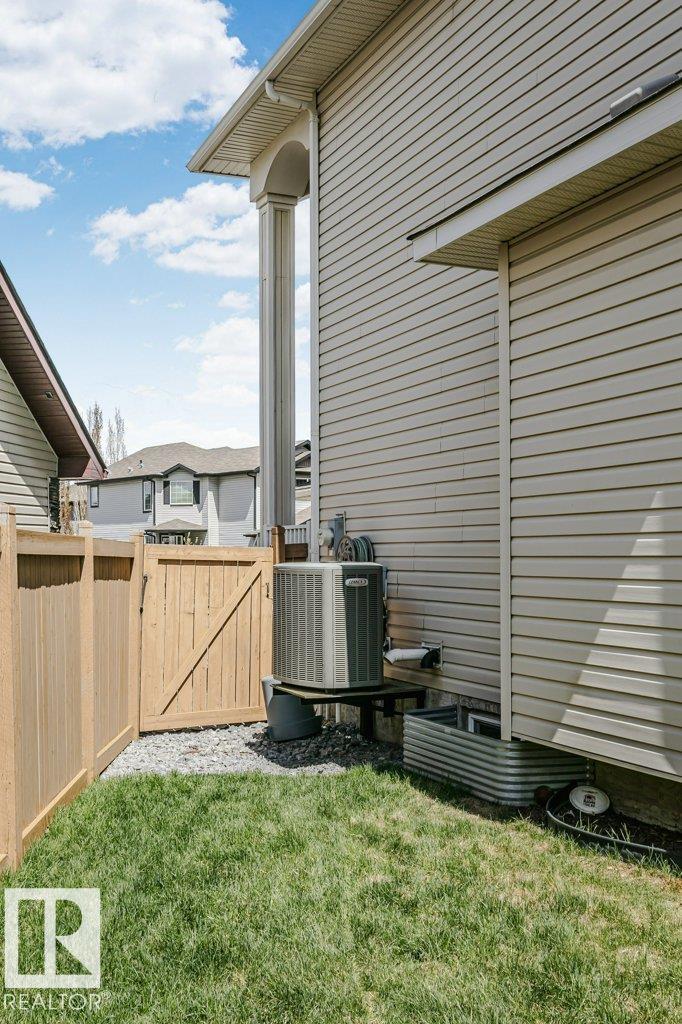
Central Air Conditioning
Forced Air
$760,000
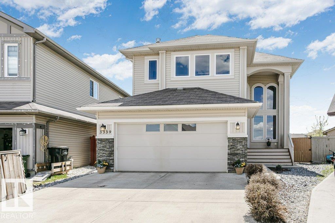
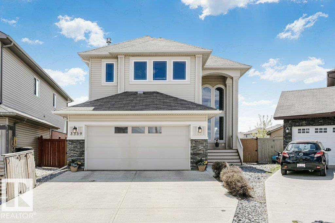
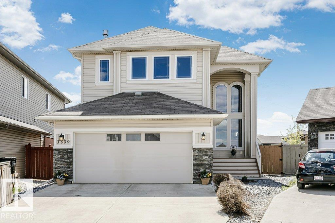
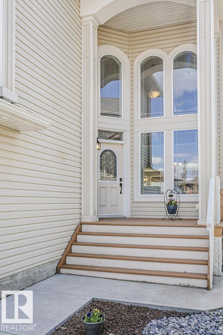
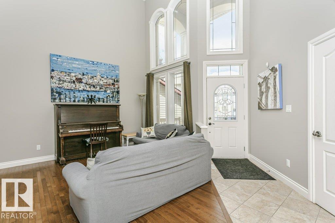
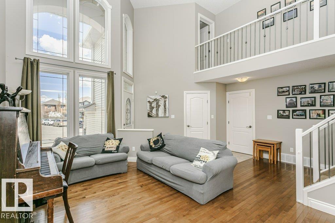
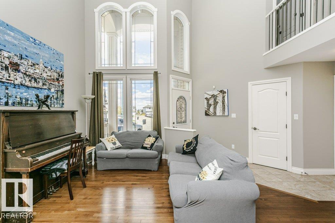
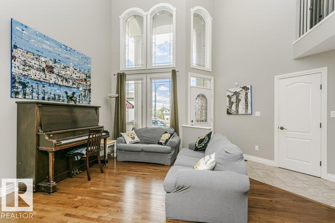
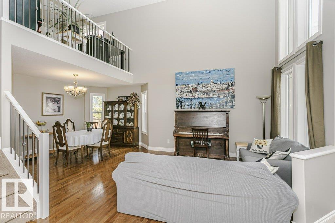
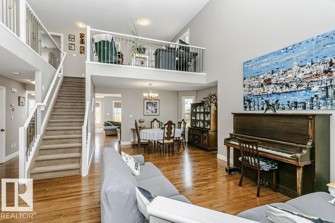
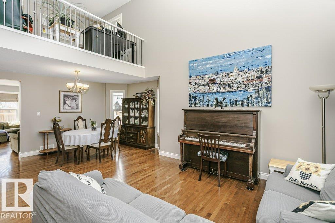
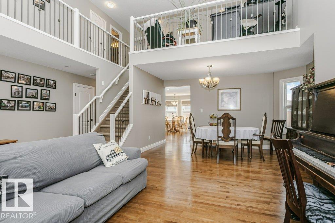
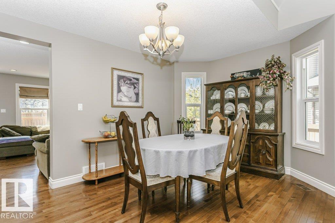
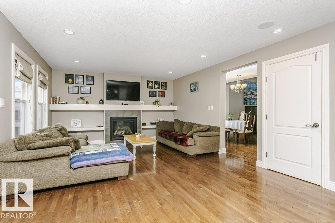
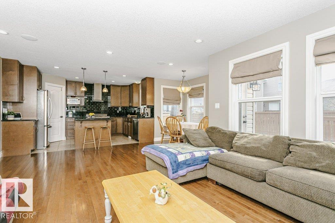
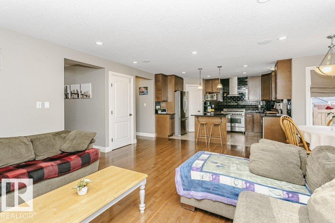
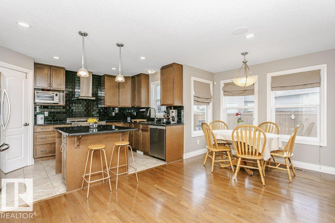
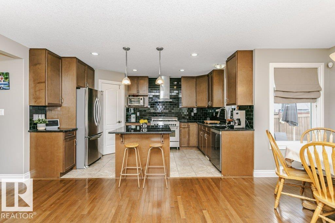
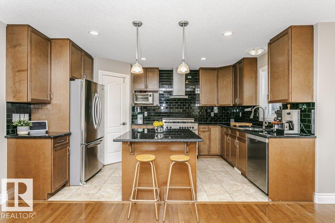
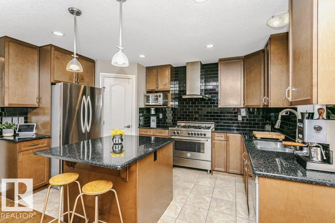
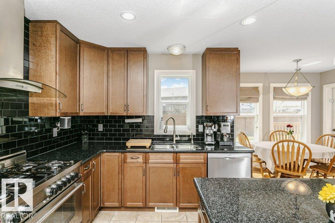
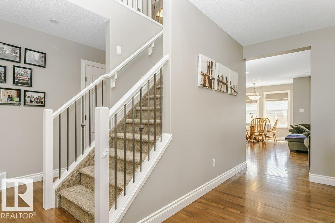
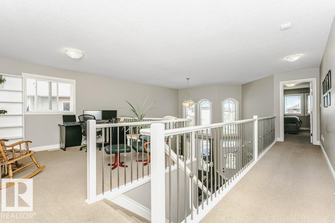
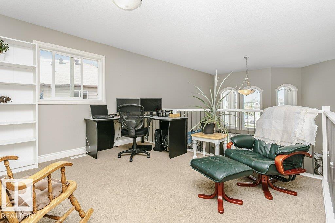
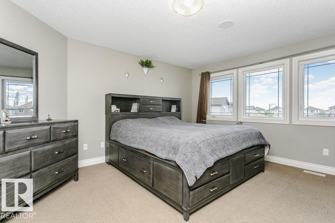
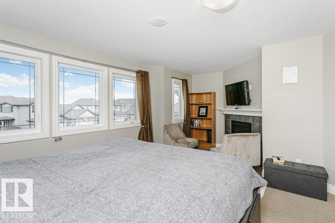
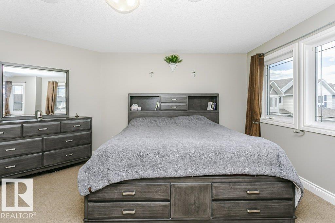
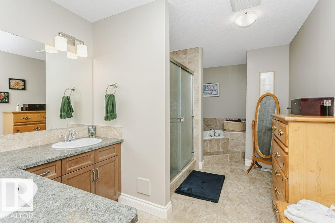
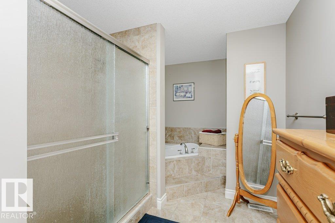
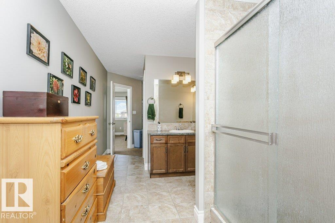
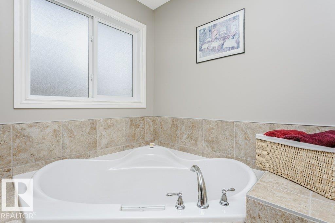
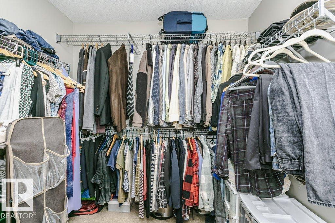
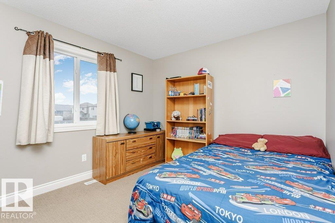
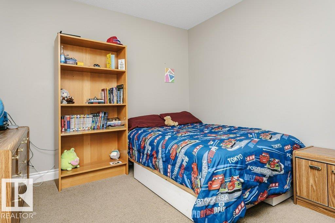
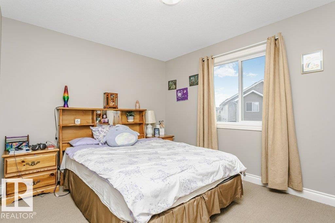
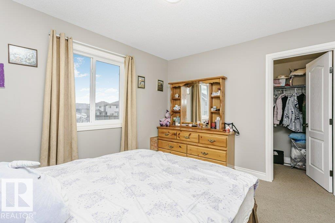
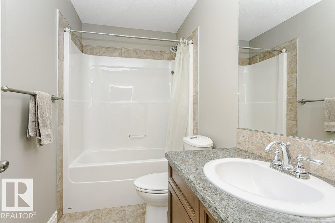
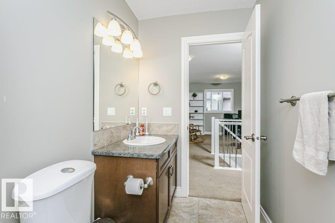
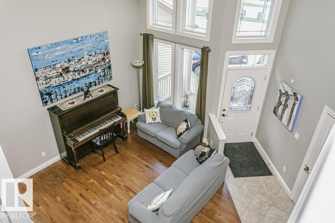
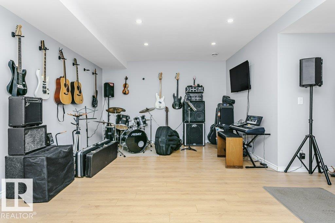
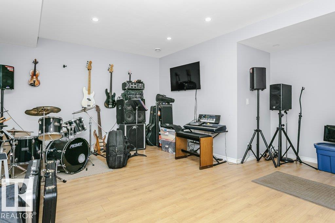
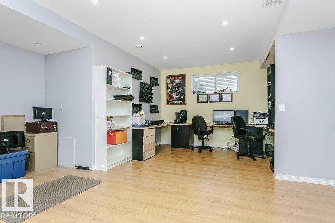
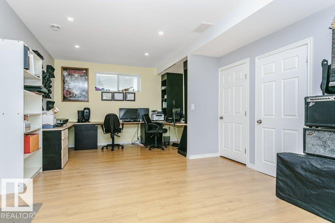
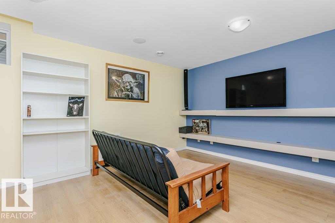
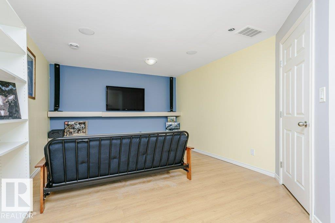
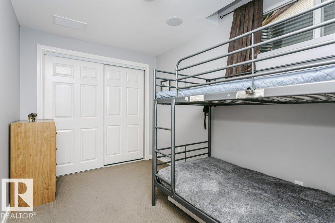
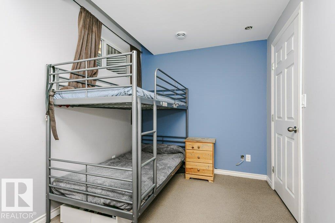
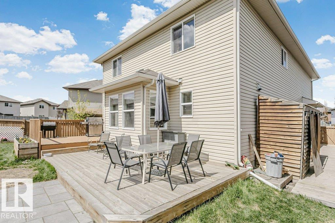
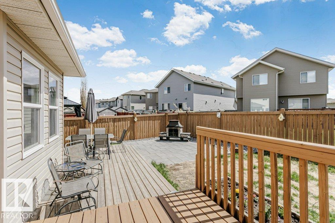
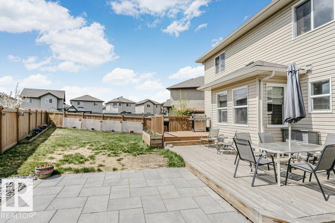
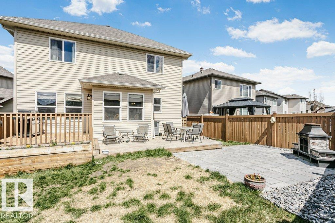
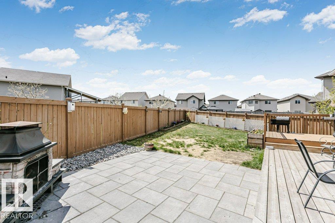
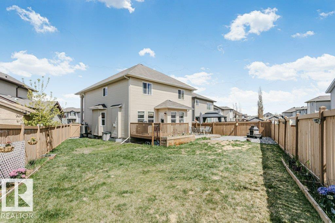
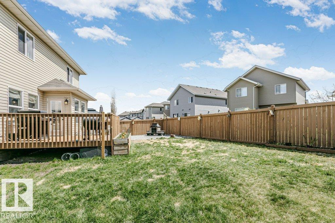
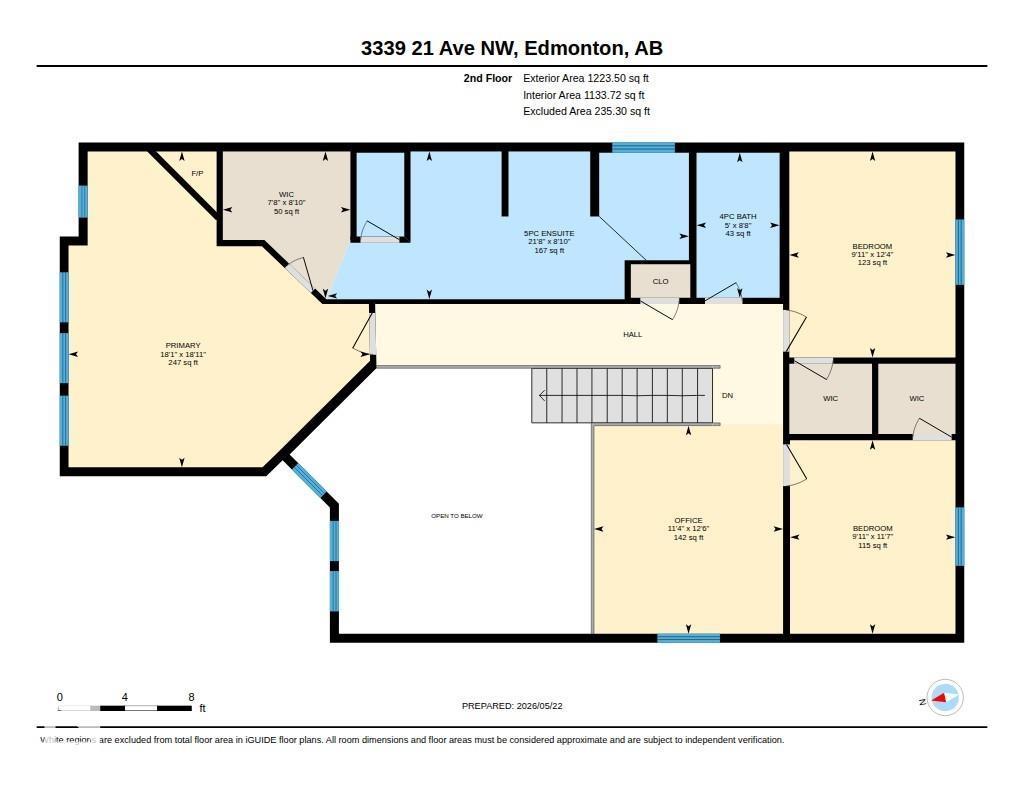
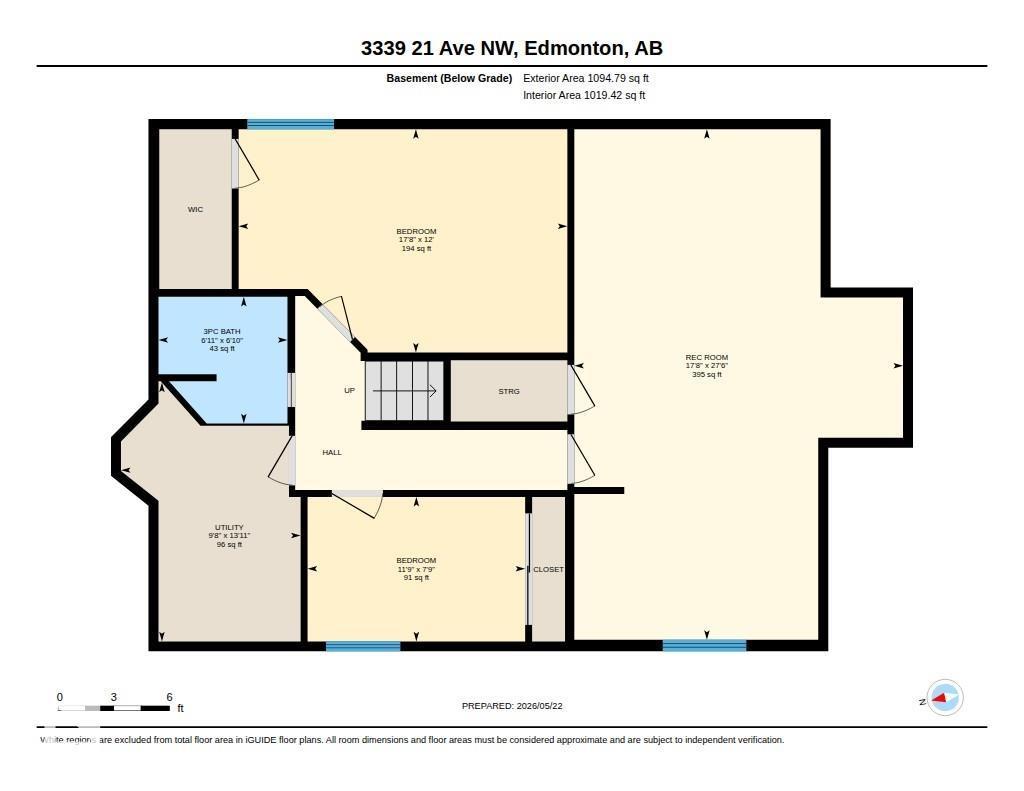
Living Large in Laurel. Welcome to your dream home in the heart of Laurel! This massive single-family gem sits on a large south-facing pie lot, perfect for soaking up the sunshine. With 3 spacious bedrooms upstairs, 2 additional bedrooms in the fully finished basement, there’s room for everyone! The expansive basement features a massive family room, roughed in for a future wet bar or future kitchen development. The large bonus room overlooks the grand entry and soaring 20-foot ceilings of the living room. Retreat to the primary bedroom, which boasts a luxurious ensuite and walk-in closet. Step outside into the backyard to find a stunning two-tiered deck leading to a cozy stone pad with a fireplace—perfect for enjoying evenings under the stars. With excellent access to the Henday & Whitemud corridors and proximity to the Meadows Recreation Centre, convenience is at your doorstep. The original owners of this gorgeous Coventry Homes built home invite you not to miss out on this amazing opportunity! (id:63125)
Property Details
|
MLS® Number
|
E4489413 |
|
Property Type
|
Single Family |
|
Neigbourhood
|
Laurel |
|
Amenities Near By
|
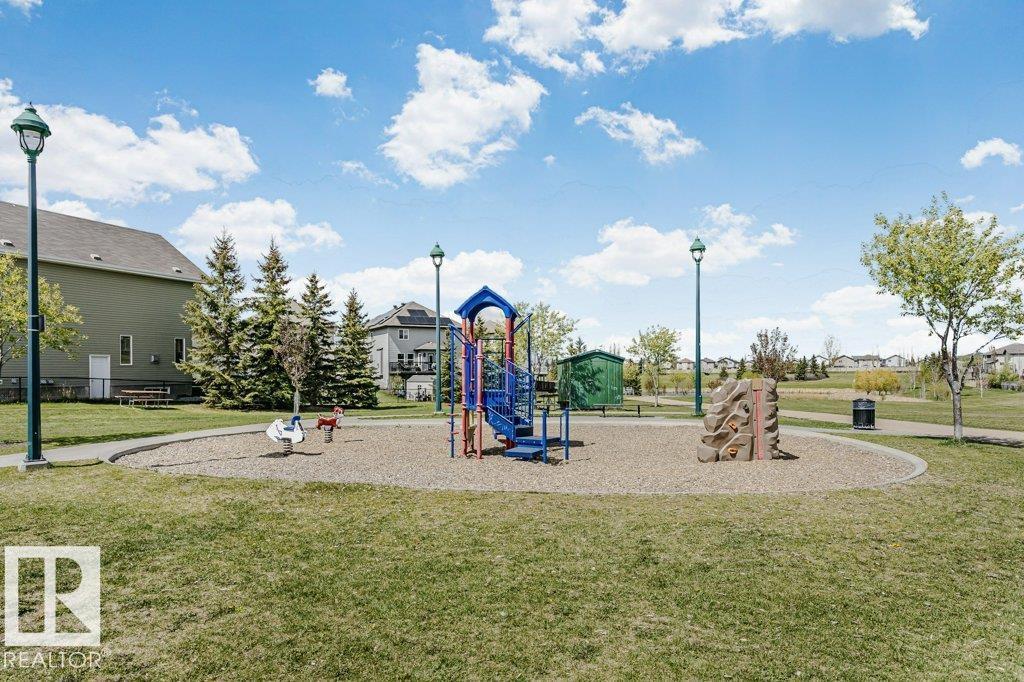
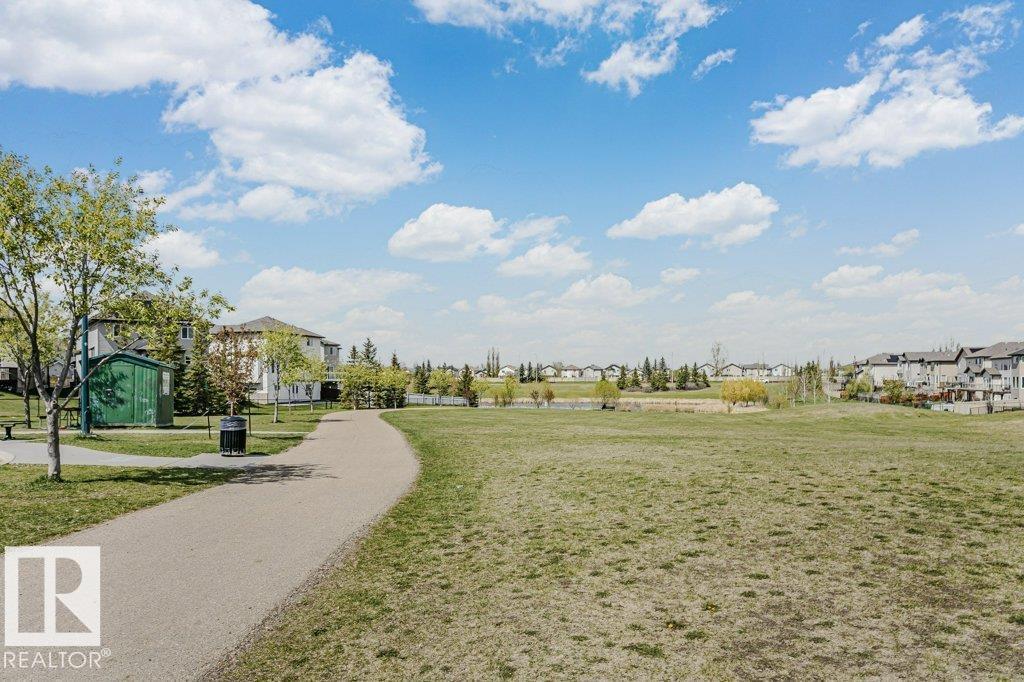
Playground, Public Transit, Schools, Shopping |
|
Community Features
|
Public Swimming Pool |
|
Features
|
Flat Site, No Back Lane, No Smoking Home |
|
Parking Space Total
|
4 |
|
Structure
|
Deck, Porch, Patio(s) |
Building
|
Bathroom Total
|
4 |
|
Bedrooms Total
|
5 |
|
Amenities
|
Vinyl Windows |
|
Appliances
|
Dishwasher, Dryer, Freezer, Hood Fan, Storage Shed, Gas Stove(s), Washer, Window Coverings, Two Refrigerators |
|
Basement Development
|
Finished |
|
Basement Type
|
Full (finished) |
|
Constructed Date
|
2011 |
|
Construction Style Attachment
|
Detached |
|
Cooling Type
|
Central Air Conditioning |
|
Fire Protection
|
Smoke Detectors |
|
Fireplace Fuel
|
Gas |
|
Fireplace Present
|
Yes |
|
Fireplace Type
|
Unknown |
|
Half Bath Total
|
1 |
|
Heating Type
|
Forced Air |
|
Stories Total
|
2 |
|
Size Interior
|
2,271 Ft2 |
|
Type
|
House |
Parking
Land
|
Acreage
|
No |
|
Fence Type
|
Fence |
|
Land Amenities
|
Playground, Public Transit, Schools, Shopping |
|
Size Irregular
|
553.19 |
|
Size Total
|
553.19 M2 |
|
Size Total Text
|
553.19 M2 |
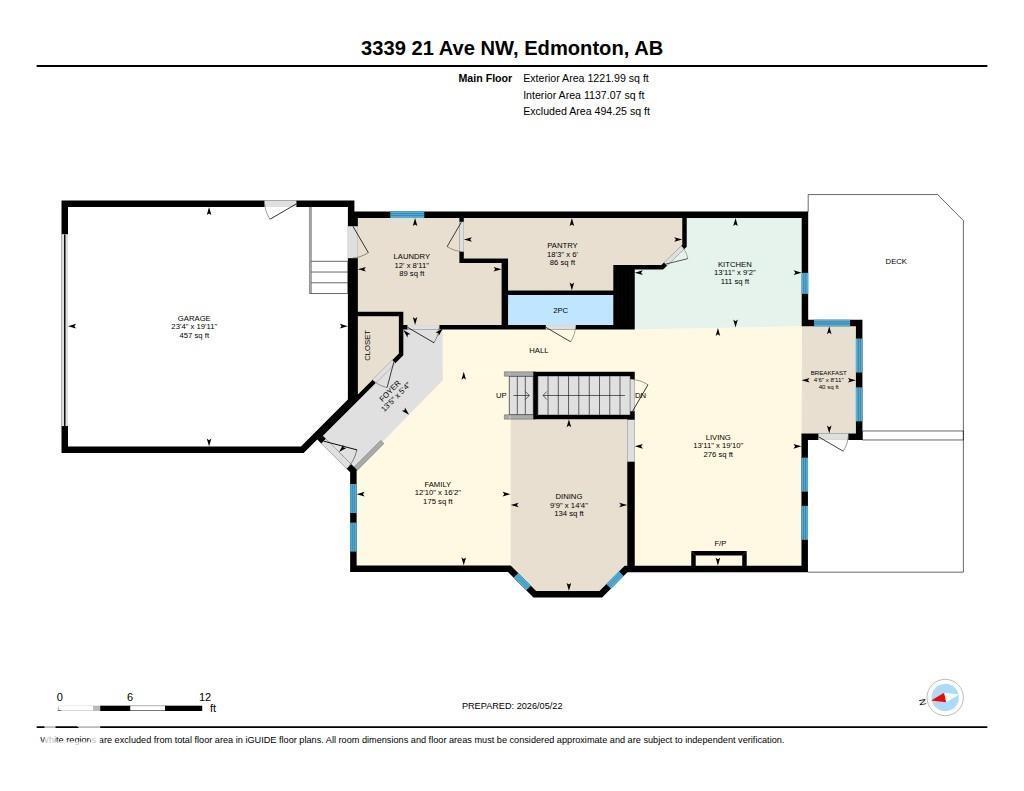
Rooms
| Level |
Type |
Length |
Width |
Dimensions |
|
Lower Level |
Bedroom 4 |
2.37 m |
3.57 m |
2.37 m x 3.57 m |
|
Lower Level |
Bedroom 5 |
3.66 m |
5.39 m |
3.66 m x 5.39 m |
|
Lower Level |
Hobby Room |
8.38 m |
5.39 m |
8.38 m x 5.39 m |
|
Main Level |
Living Room |
6.04 m |
4.24 m |
6.04 m x 4.24 m |
|
Main Level |
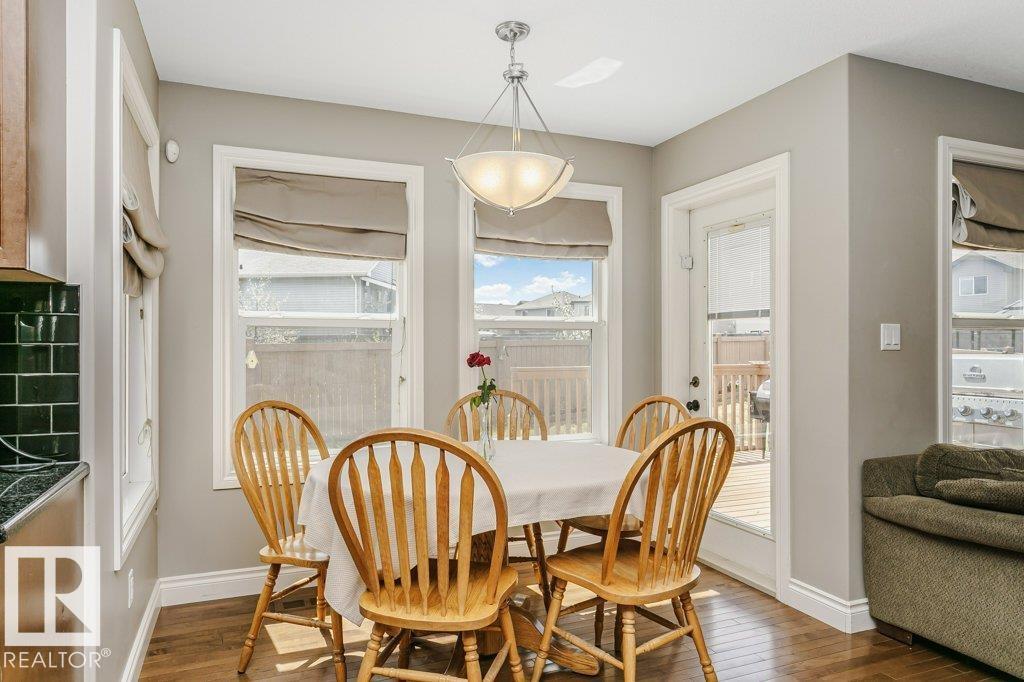
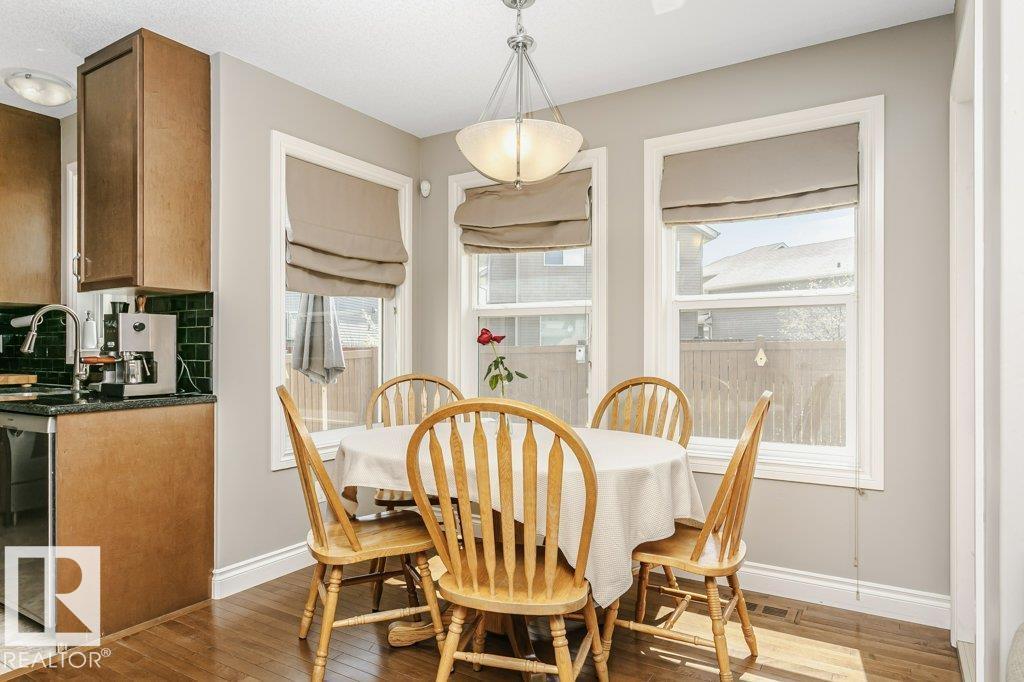
Dining Room |
4.36 m |
2.96 m |
4.36 m x 2.96 m |
|
Main Level |
Kitchen |
2.78 m |
4.24 m |
2.78 m x 4.24 m |
|
Main Level |
Family Room |
4.92 m |
3.91 m |
4.92 m x 3.91 m |
|
Main Level |
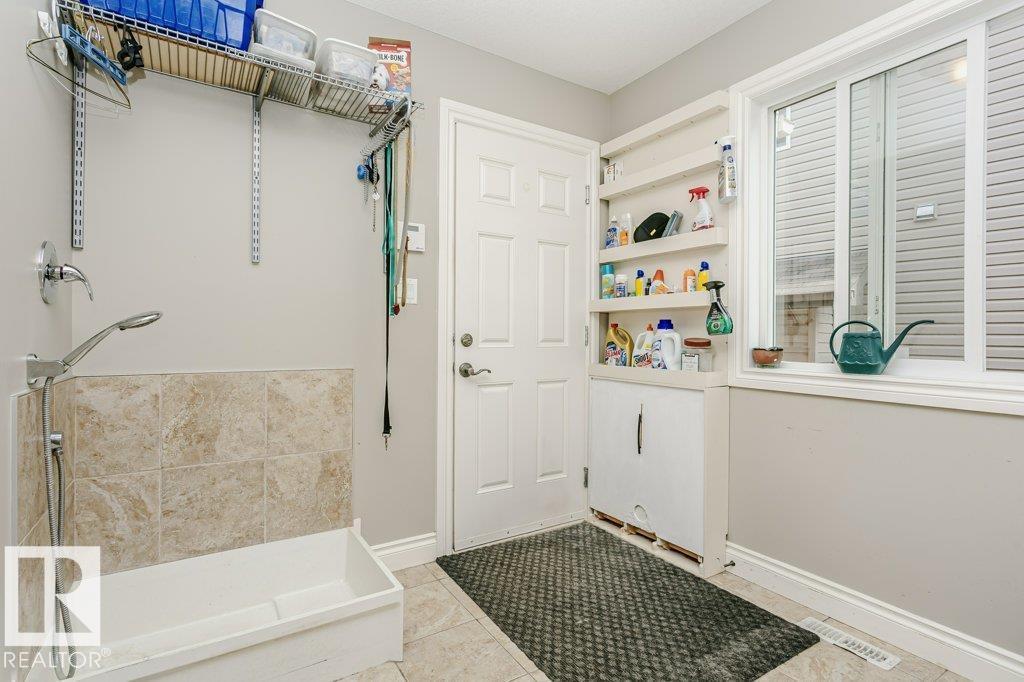
Mud Room |
2.72 m |
3.65 m |
2.72 m x 3.65 m |
|
Main Level |
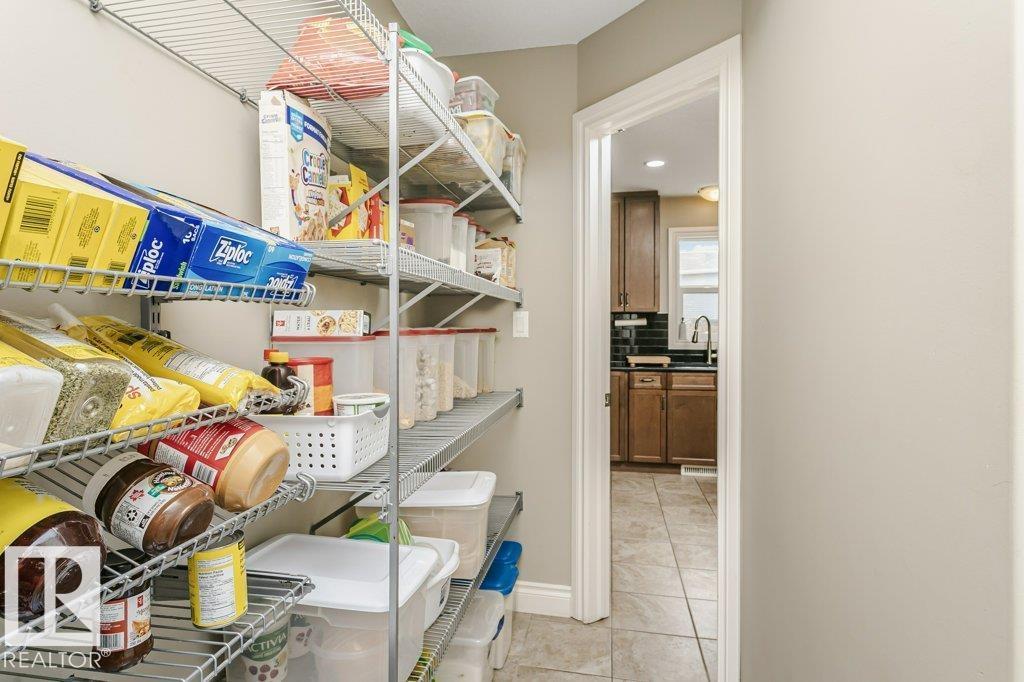
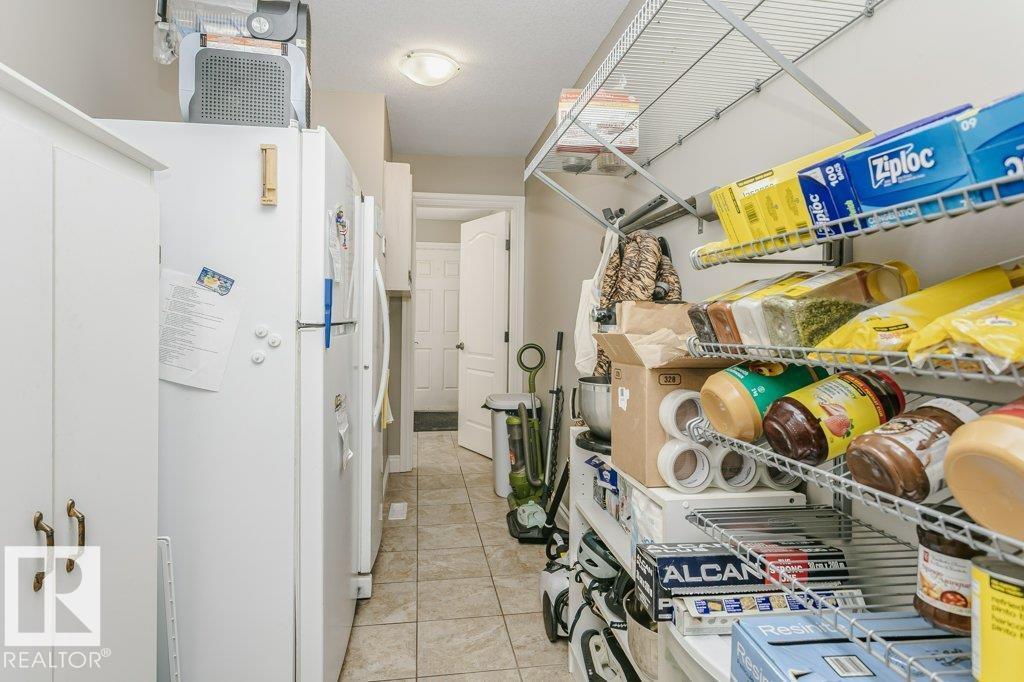
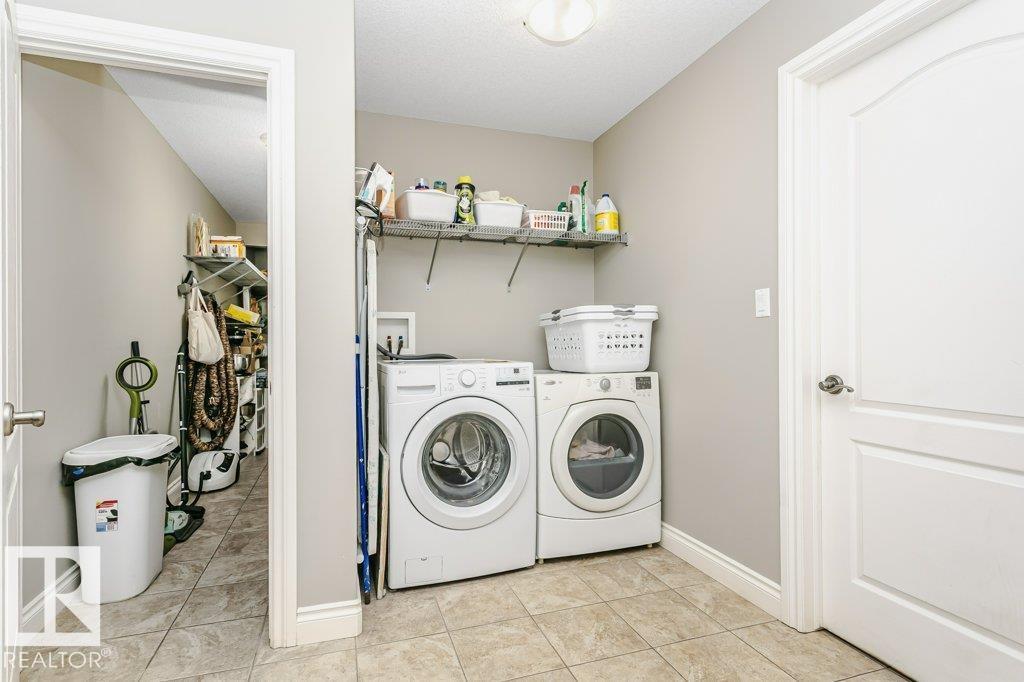
Pantry |
1.84 m |
5.55 m |
1.84 m x 5.55 m |
|
Upper Level |
Primary Bedroom |
5.77 m |
5.51 m |
5.77 m x 5.51 m |
|
Upper Level |
Bedroom 2 |
3.54 m |
3.02 m |
3.54 m x 3.02 m |
|
Upper Level |
Bedroom 3 |
3.77 m |
3.04 m |
3.77 m x 3.04 m |
|
Upper Level |
Bonus Room |
3.8 m |
3.45 m |
3.8 m x 3.45 m |