Maintenance, Insurance, Other, See Remarks, Property Management
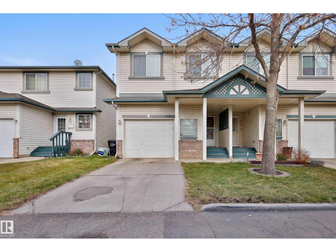
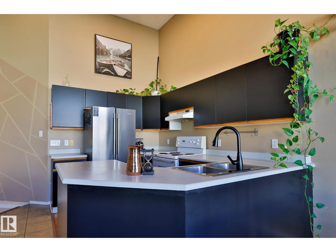
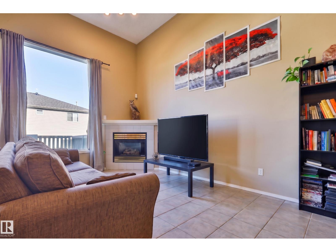
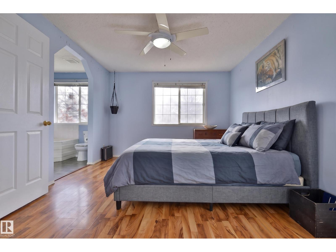
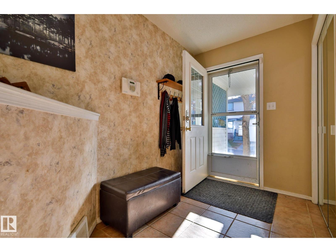
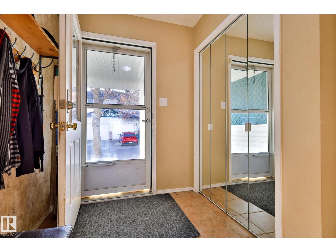
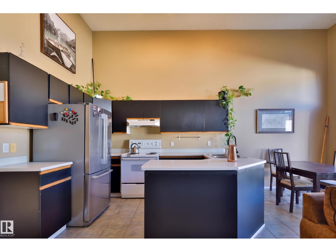
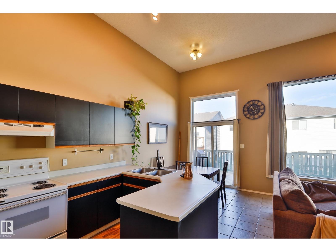
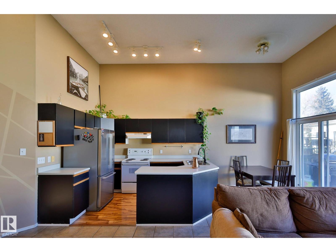
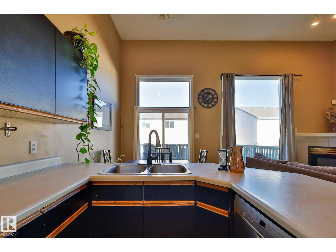
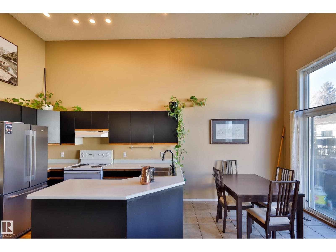
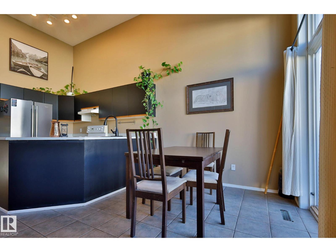
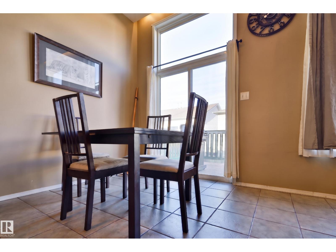
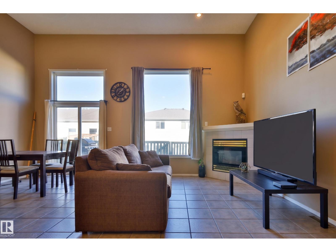
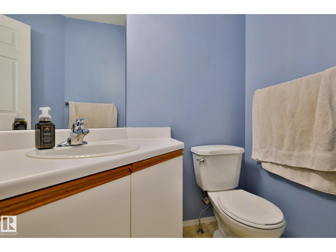
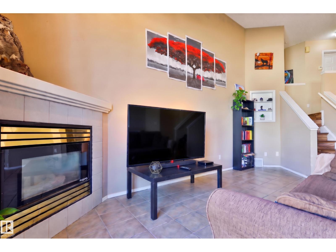
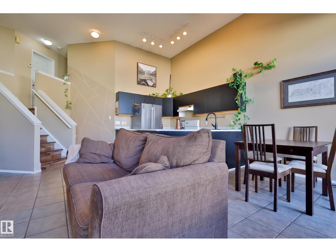
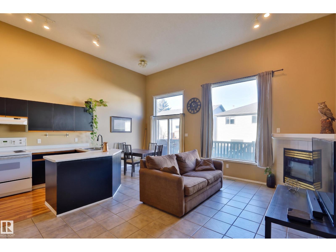
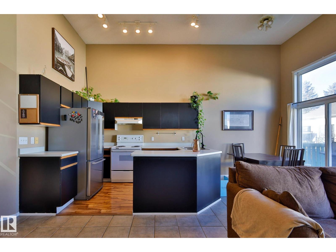
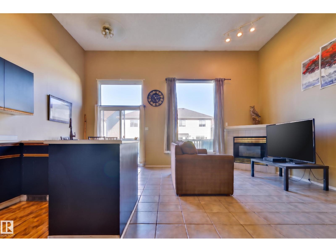
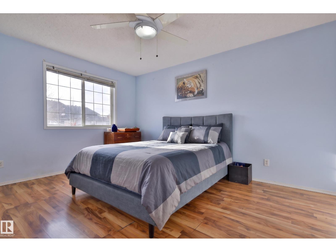
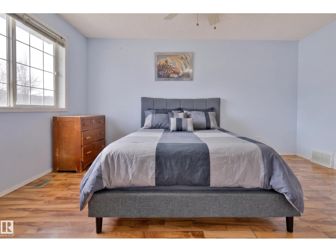
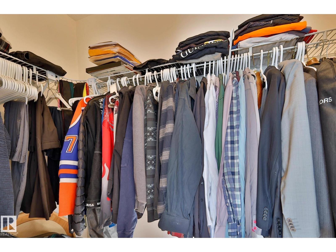
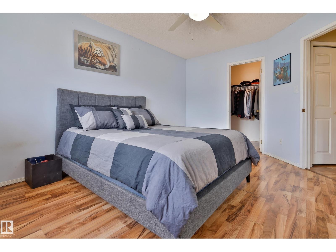
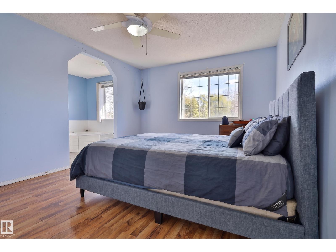
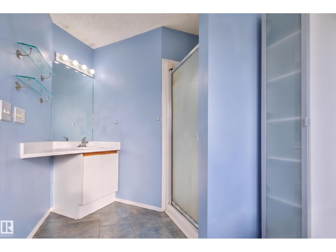
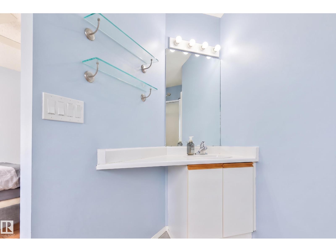
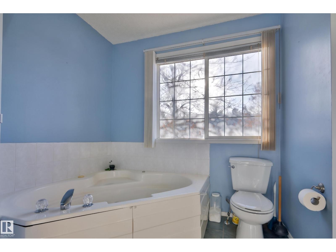
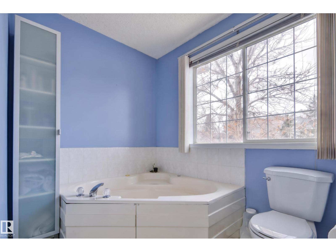
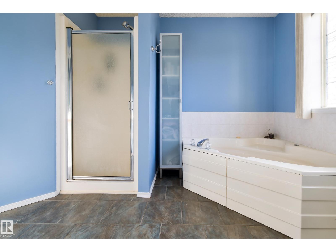
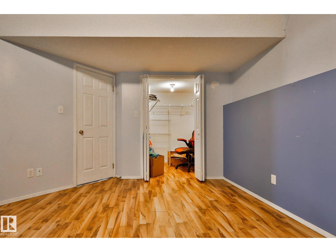
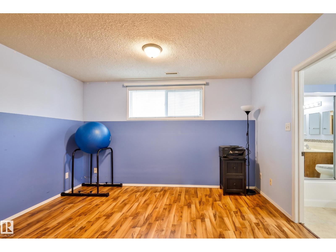
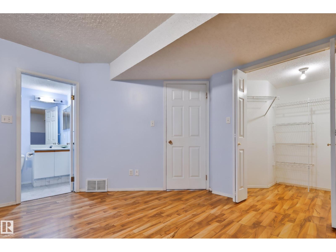
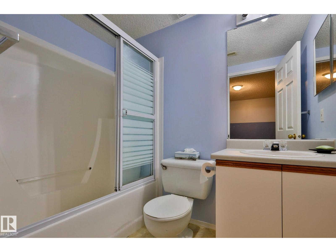
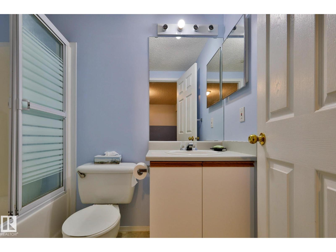
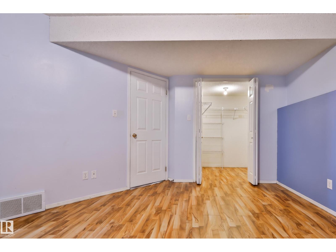
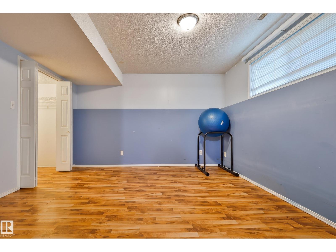
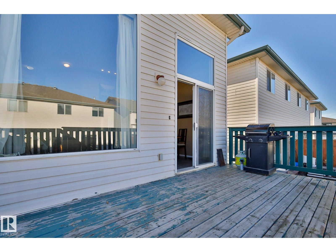
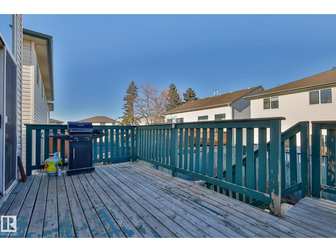
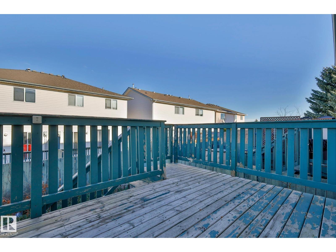
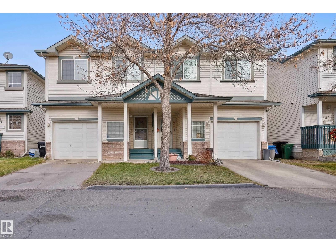
$181.42 MonthlyWelcome to this bright and inviting half-duplex condo, offering the perfect blend of comfort, privacy, and low-maintenance living! Featuring 2 spacious bedrooms, each with its own private ensuite, and 3 bathrooms in total, this thoughtfully designed home offers exceptional convenience and functionality. The 15-ft living room, complemented by large windows, fills the space with abundant natural light, creating a warm and welcoming atmosphere. The functional layout provides plenty of room for everyday living and entertaining. Step outside to enjoy your own fenced yard, perfect for relaxing, BBQs, or spending time outdoors. A single attached garage adds convenience and extra storage. The property is also closed to the ravine walking trail. Whether you're a first-time buyer, downsizing, or seeking an excellent investment opportunity, this property offers the space and flexibility you've been looking for. Don't miss your chance to call this wonderful property home! (id:63125)
| MLS® Number | E4516261 |
| Property Type | Single Family |
| Neigbourhood | Overlanders |
| Amenities Near By | Golf Course, Playground, Public Transit, Schools, Shopping, Ski Hill |
| Features | No Back Lane |
| Parking Space Total | 2 |
| Structure | Deck |
| Bathroom Total | 3 |
| Bedrooms Total | 2 |
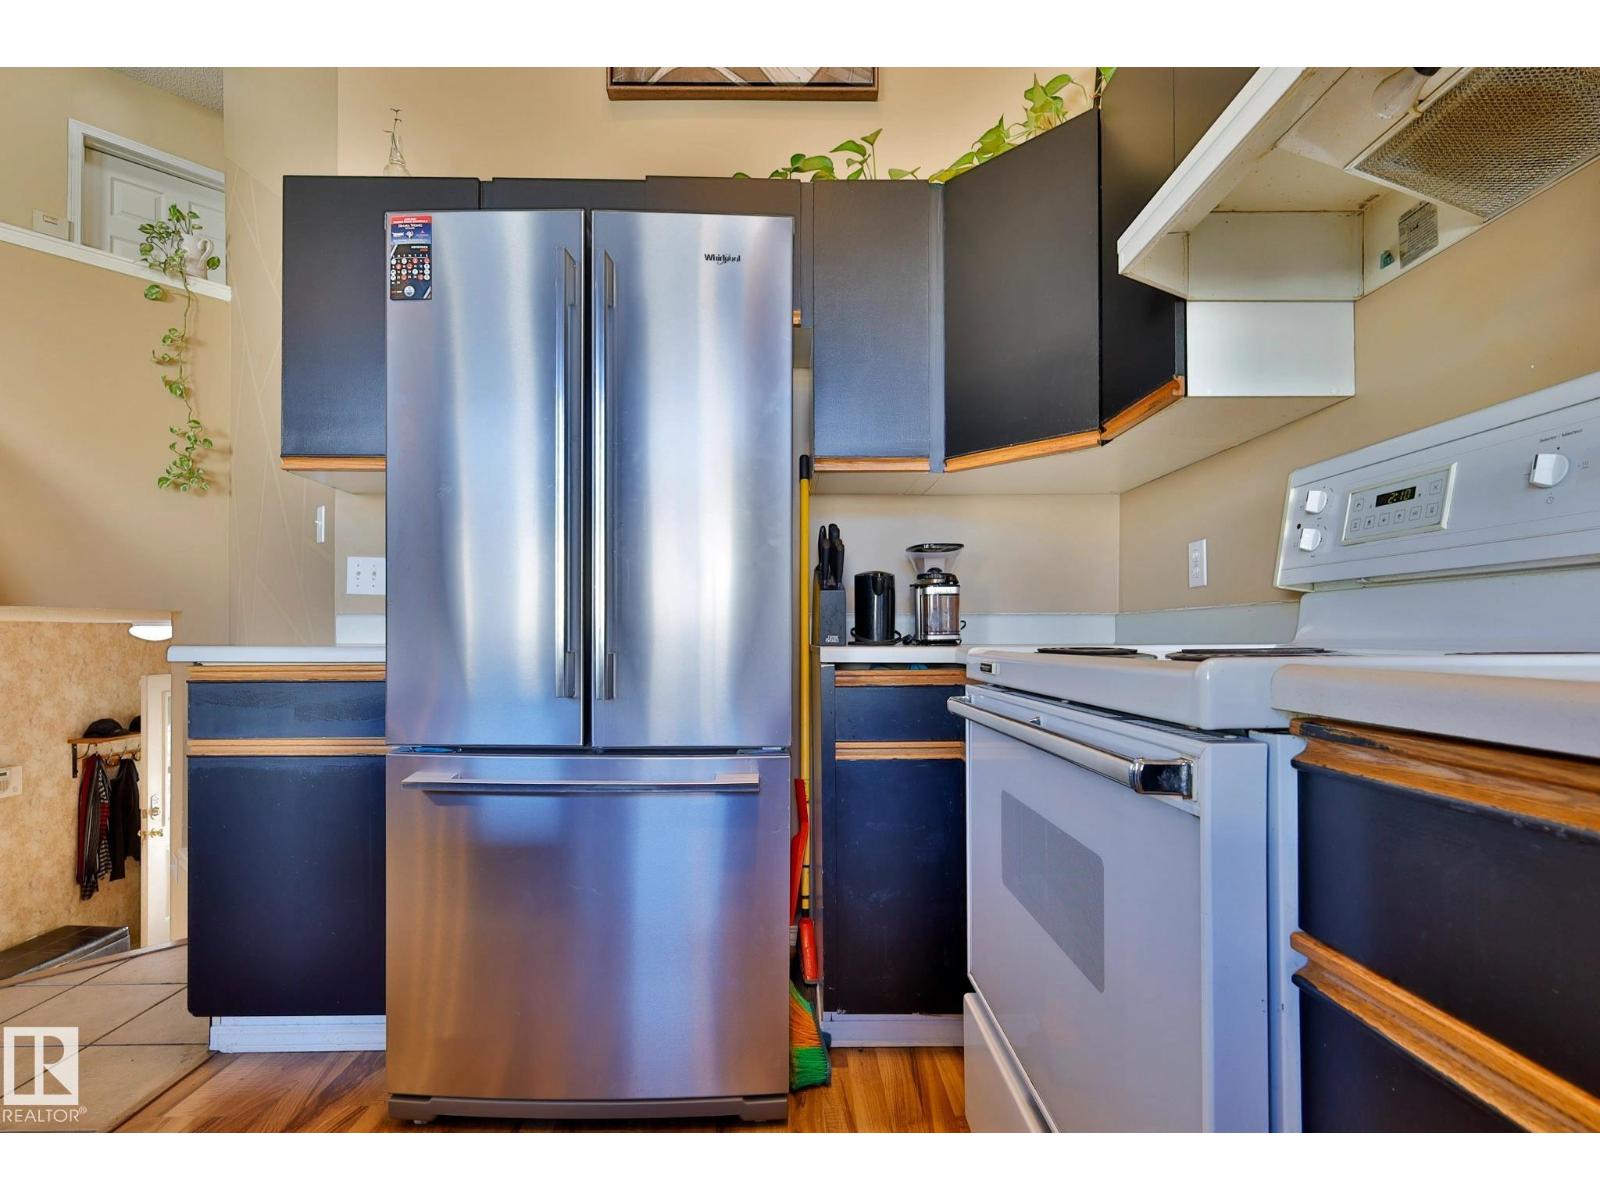
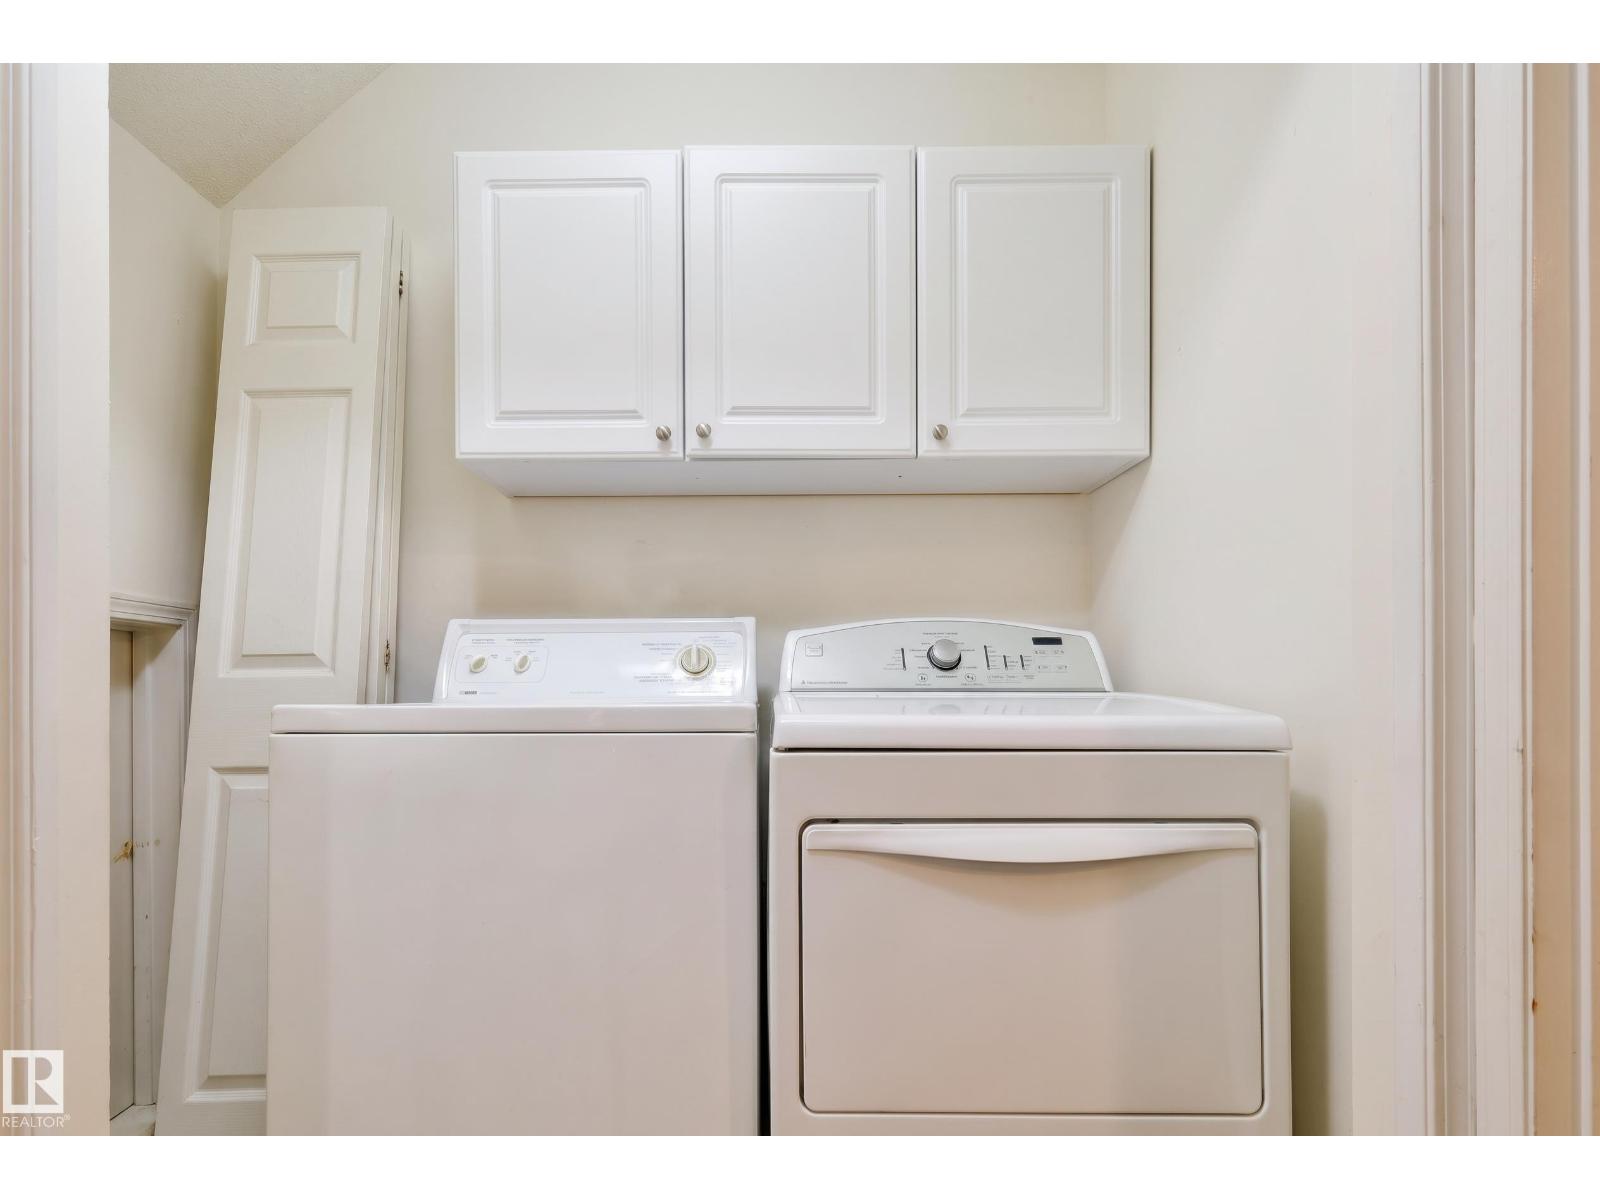
| Appliances | Dishwasher, Dryer, Fan, Hood Fan, Refrigerator, Stove, Washer |
| Basement Development | Finished |
| Basement Type | Full (finished) |
| Constructed Date | 1995 |
| Construction Style Attachment | Semi-detached |
| Fireplace Fuel | Gas |
| Fireplace Present | Yes |
| Fireplace Type | Unknown |
| Half Bath Total | 1 |
| Heating Type | Forced Air |
| Stories Total | 2 |
| Size Interior | 1,212 Ft2 |
| Type | Duplex |
| Attached Garage |
| Acreage | No |
| Fence Type | Fence |
| Land Amenities | Golf Course, Playground, Public Transit, Schools, Shopping, Ski Hill |
| Size Irregular | 187.31 |
| Size Total | 187.31 M2 |
| Size Total Text | 187.31 M2 |
| Level | Type | Length | Width | Dimensions |
|---|---|---|---|---|
| Lower Level | Bedroom 2 | l | ||
| Main Level | Living Room | 2.3 m | 4.44 m | 2.3 m x 4.44 m |
| Main Level | Dining Room | 2.3 m | 2.48 m | 2.3 m x 2.48 m |
| Main Level | Kitchen | 1.75 m | 2.5 m | 1.75 m x 2.5 m |
| Upper Level | Primary Bedroom | 4.33 m | 3.36 m | 4.33 m x 3.36 m |
Contact us for more information

The trademarks REALTOR®, REALTORS®, and the REALTOR® logo are controlled by The Canadian Real Estate Association (CREA) and identify real estate professionals who are members of CREA. The trademarks MLS®, Multiple Listing Service® and the associated logos are owned by The Canadian Real Estate Association (CREA) and identify the quality of services provided by real estate professionals who are members of CREA. The trademark DDF® is owned by The Canadian Real Estate Association (CREA) and identifies CREA's Data Distribution Facility (DDF®)