4 Bedroom
4 Bathroom
1,572 ft2
Fireplace
Forced Air
$624,900
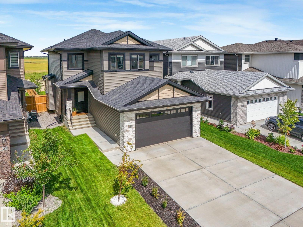
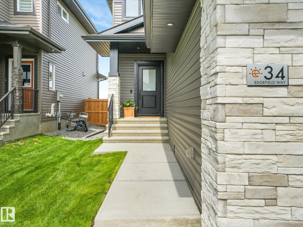
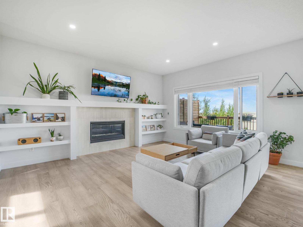
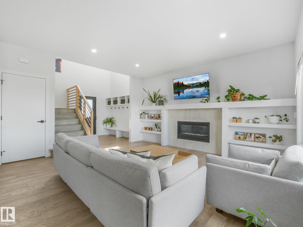
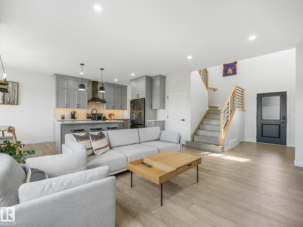
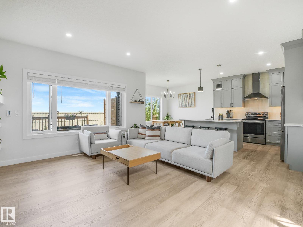
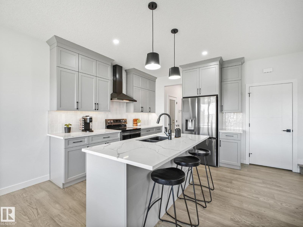
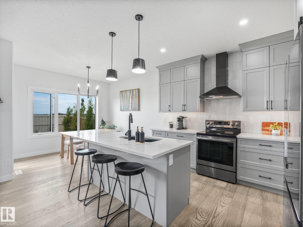
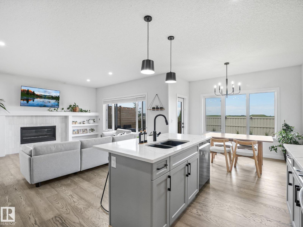
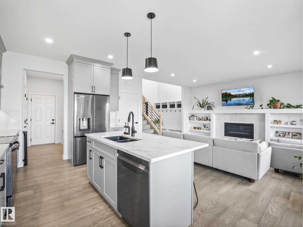
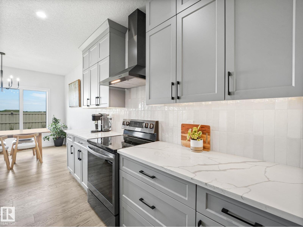
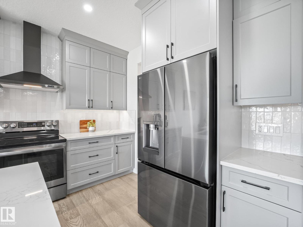
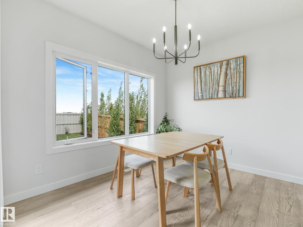
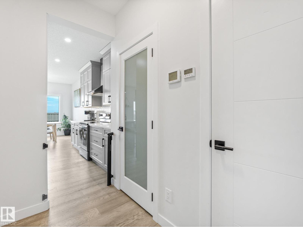
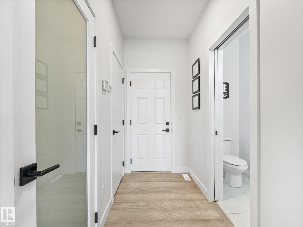
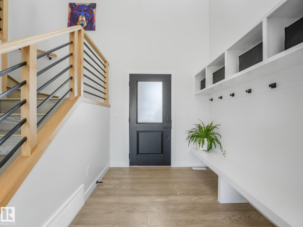
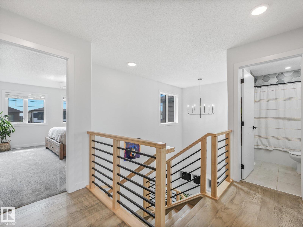
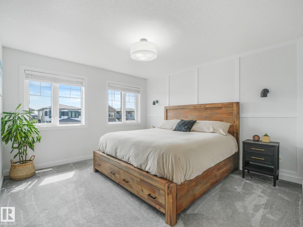
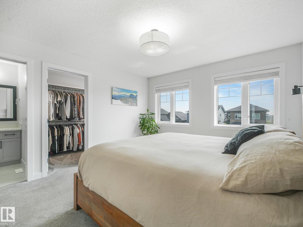
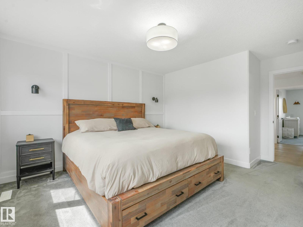
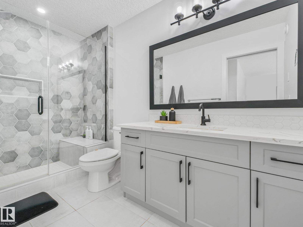
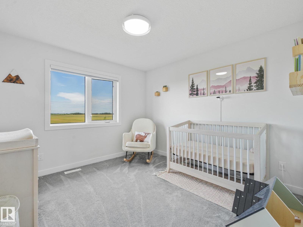
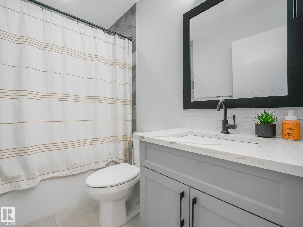
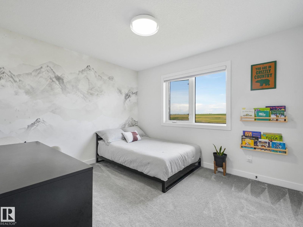
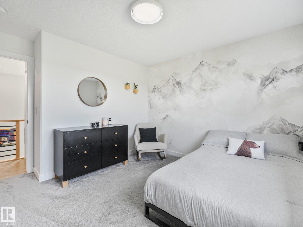
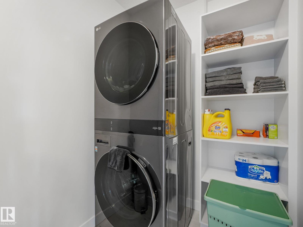
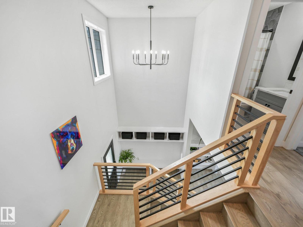
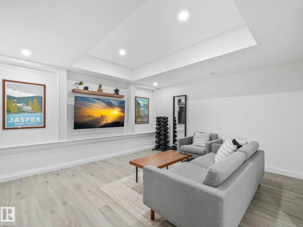
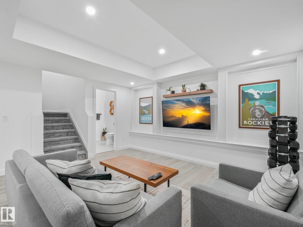
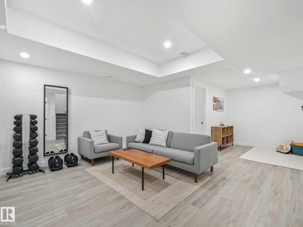
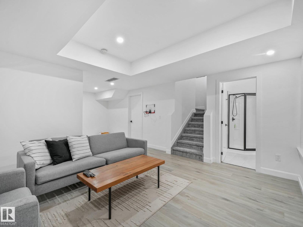
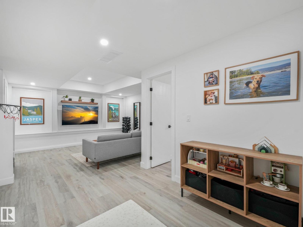
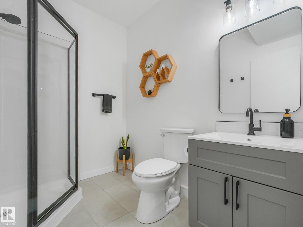
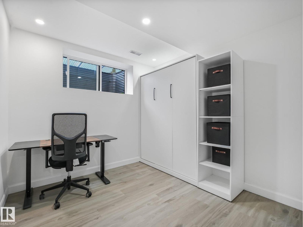
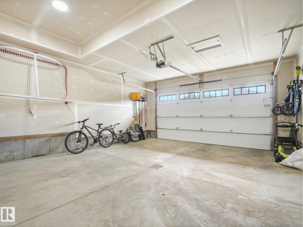
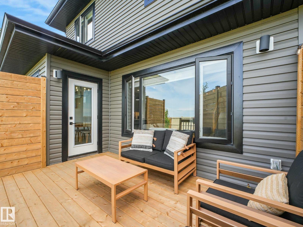
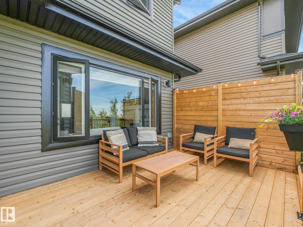
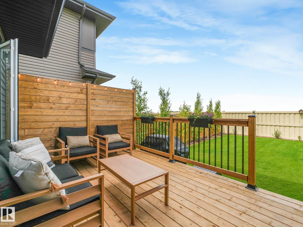
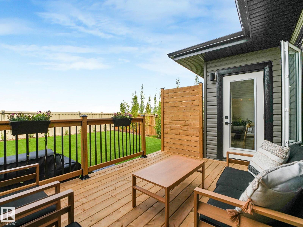
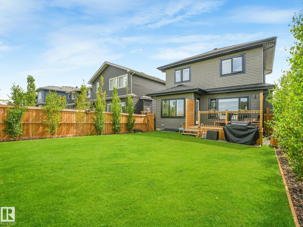
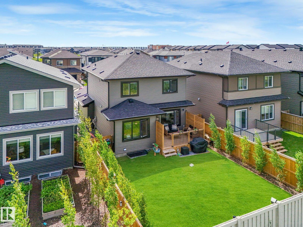
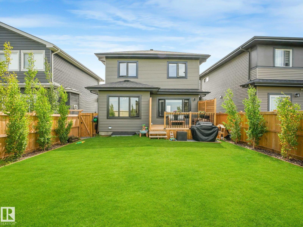
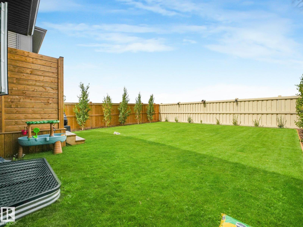
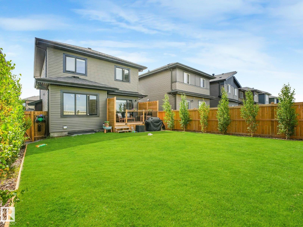
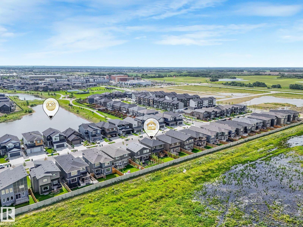
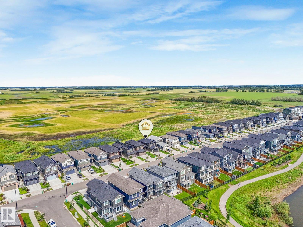
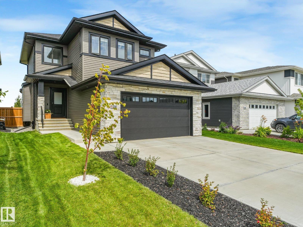
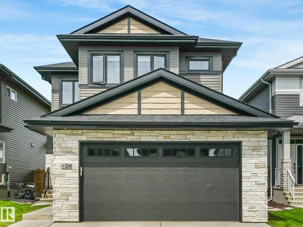
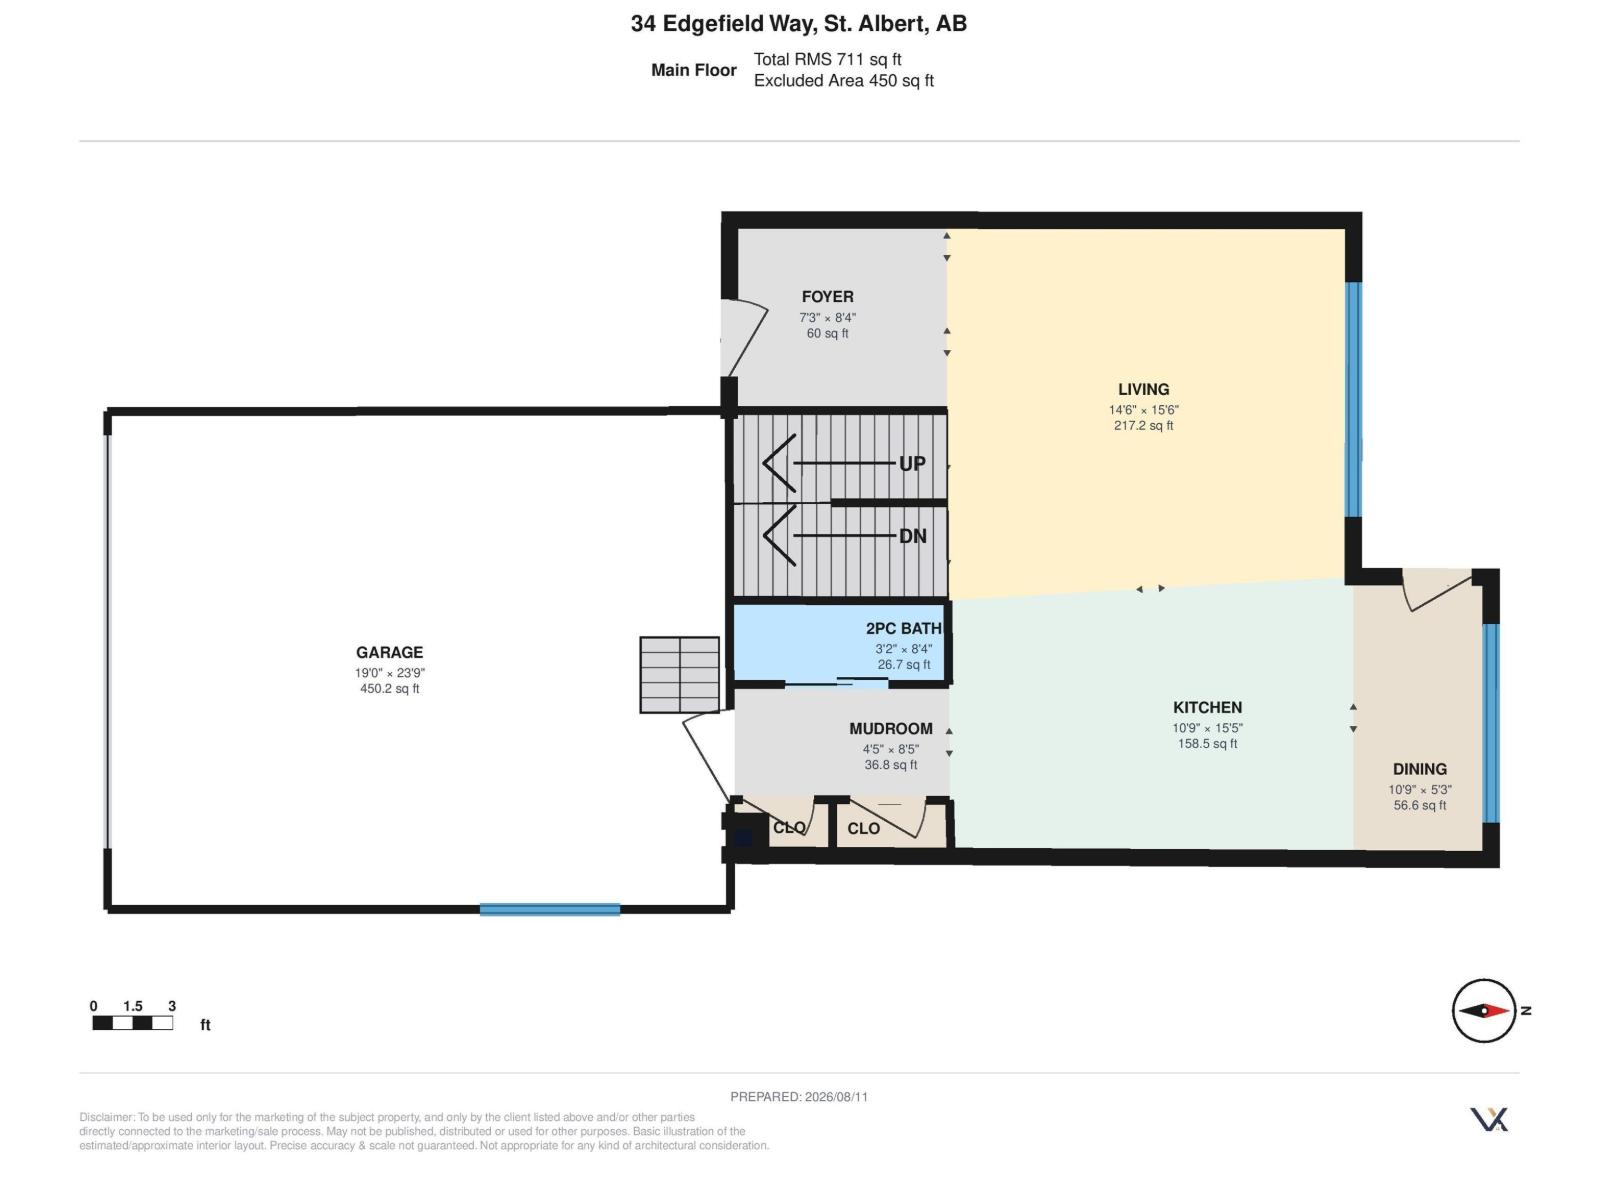
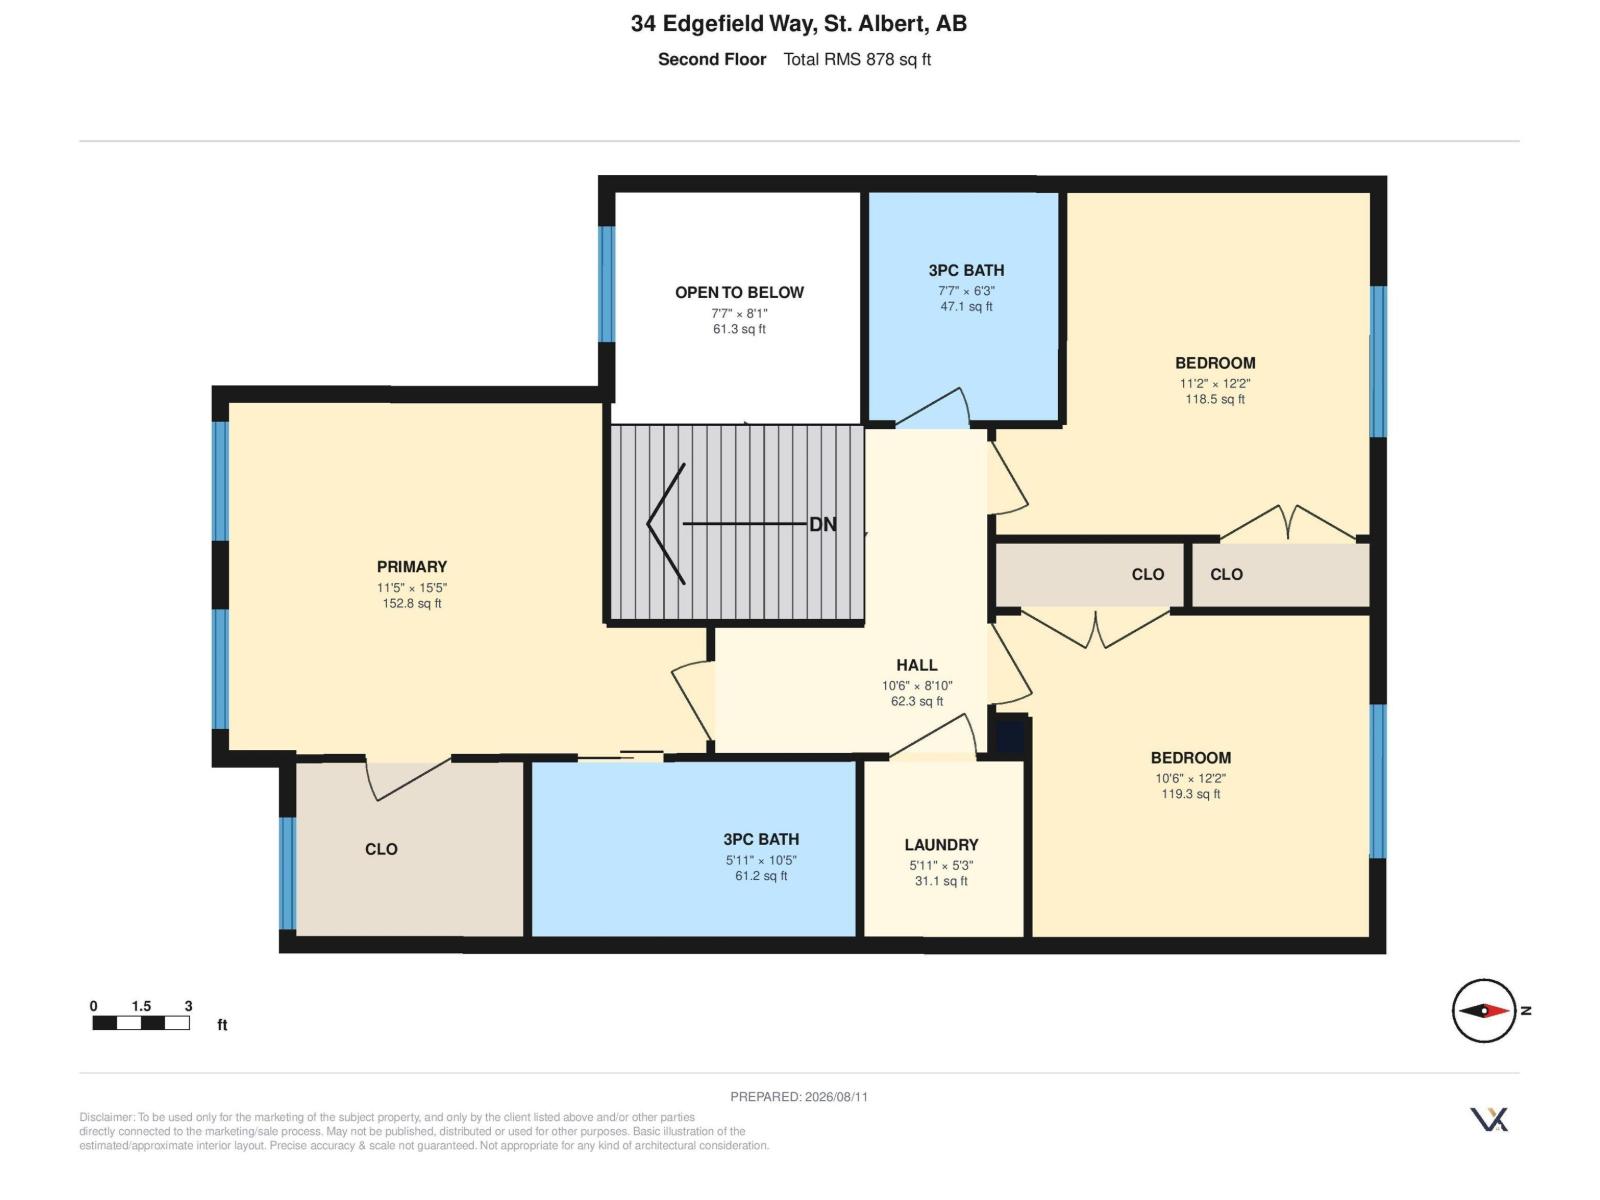
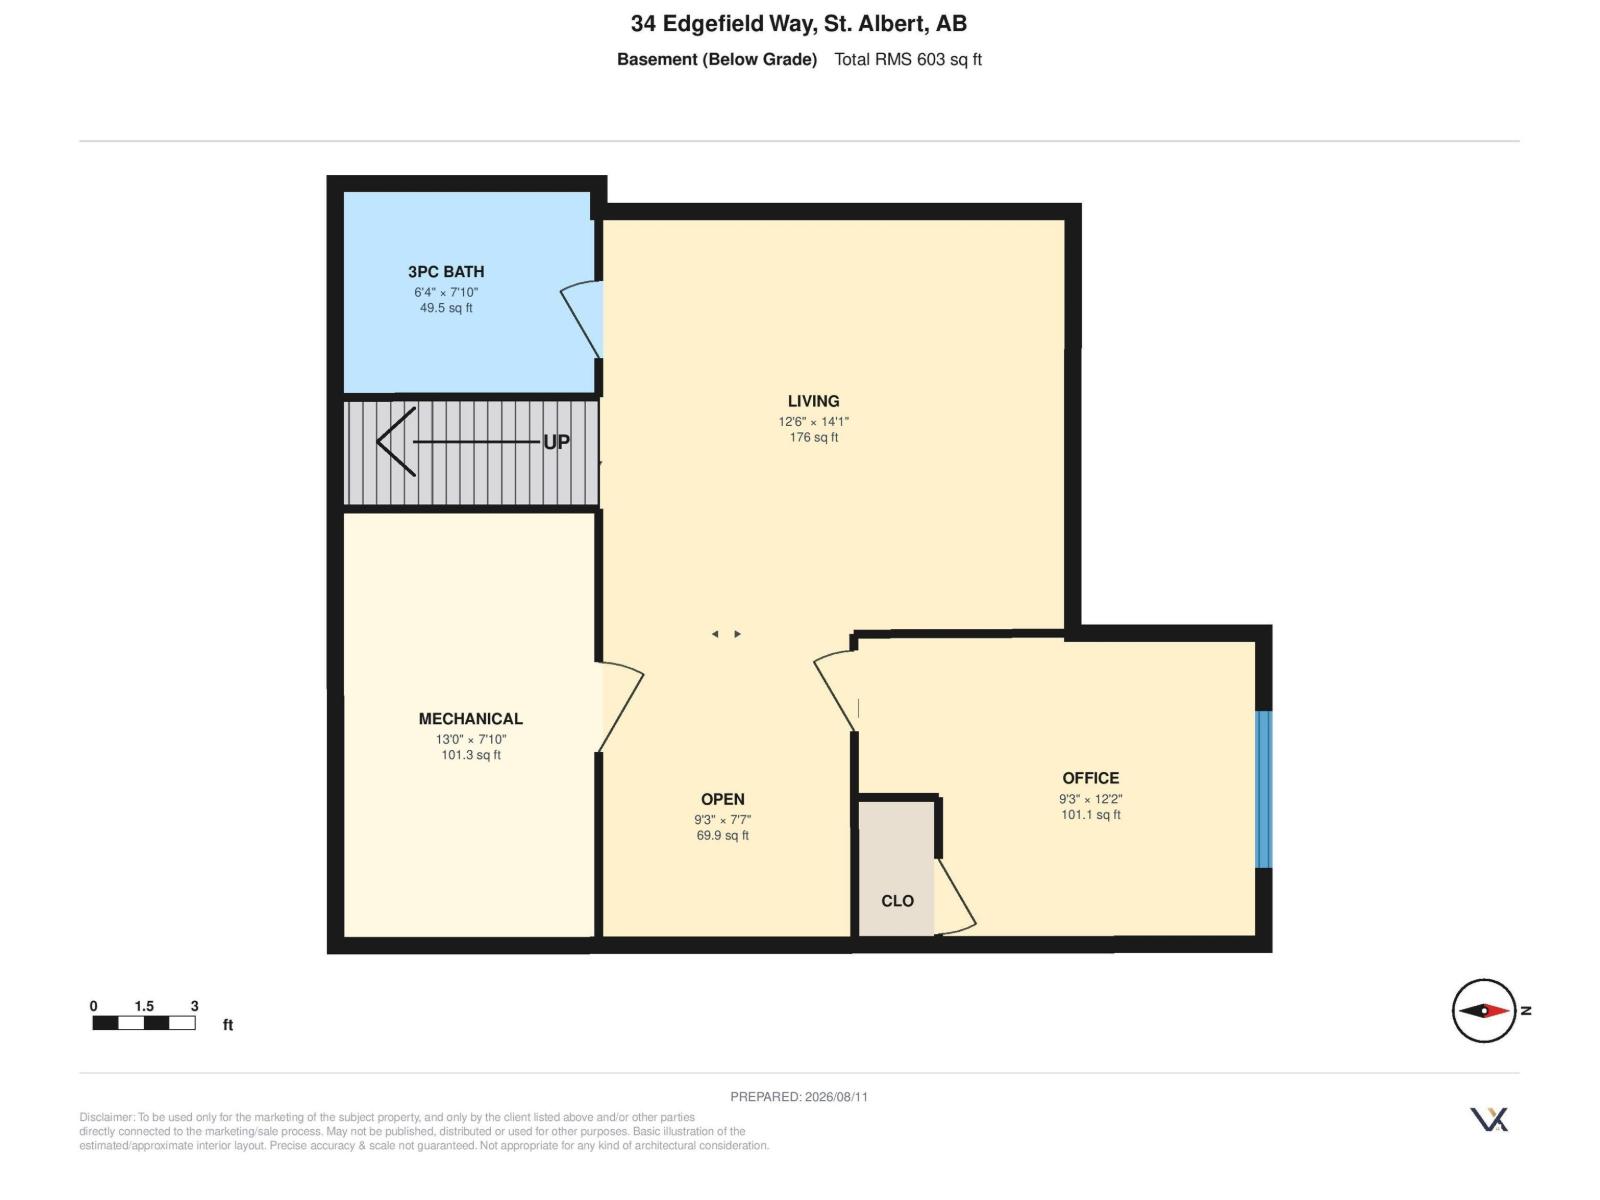
This beautiful fully finished home in Erin Ridge North with NO REAR NEIGHBOURS is better than new, w/ a finished basement (incl. new bath 2026), newly finished landscaping & Deck (2026), blinds throughout, fully fenced & front landscaping complete, move-in & don’t worry about a thing! The welcoming entry features built-in hooks, bench & storage, while warm engineered hardwood gives an inviting feeling. The living room offers a cozy fireplace w/ built-ins & opens to a generous dining area. Here, the luxury kitchen has LG gunmetal appliances, a new sink & faucet, quartz counters, ample ceiling-height cabinetry & pantry. Upstairs are 3 beds, laundry, & a 4-pce bath. The spacious primary suite has a walk-in closet & stunning ensuite. The finished basement features new carpet & trim (2026), a NEW 3-piece bath, a rec room, & 4th bed w/ a built-in Murphy bed (2026). Enjoy a newly landscaped yard w/ trees, mulch, BBQ pad, & a new pressure-treated deck w/ privacy screen (2026)-perfect for summer nights! (id:63125)
Property Details
|
MLS® Number
|
E4502228 |
|
Property Type
|
Single Family |
|
Neigbourhood
|
Erin Ridge North |
|
Amenities Near By
|
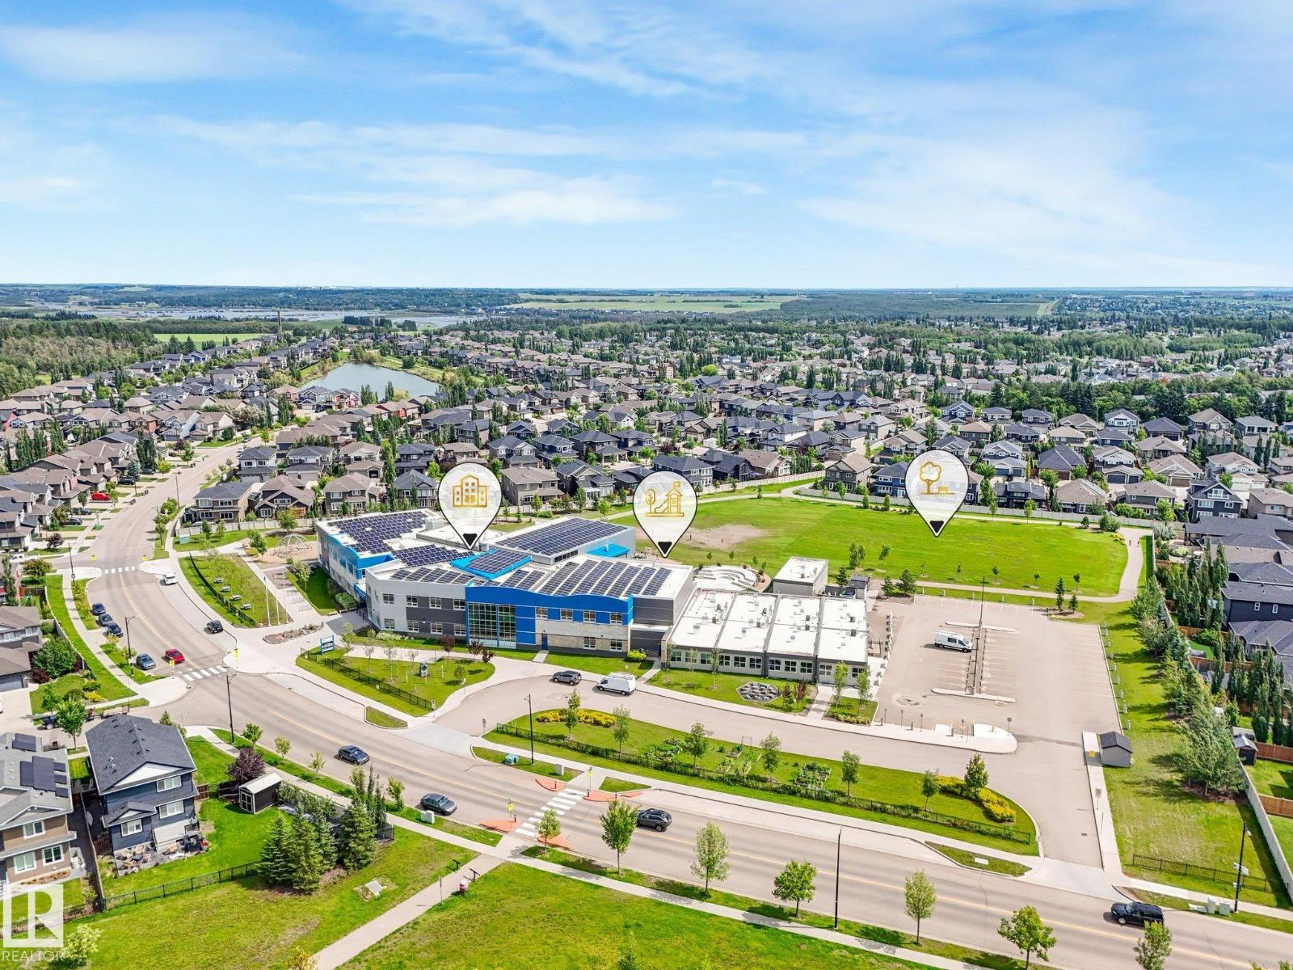
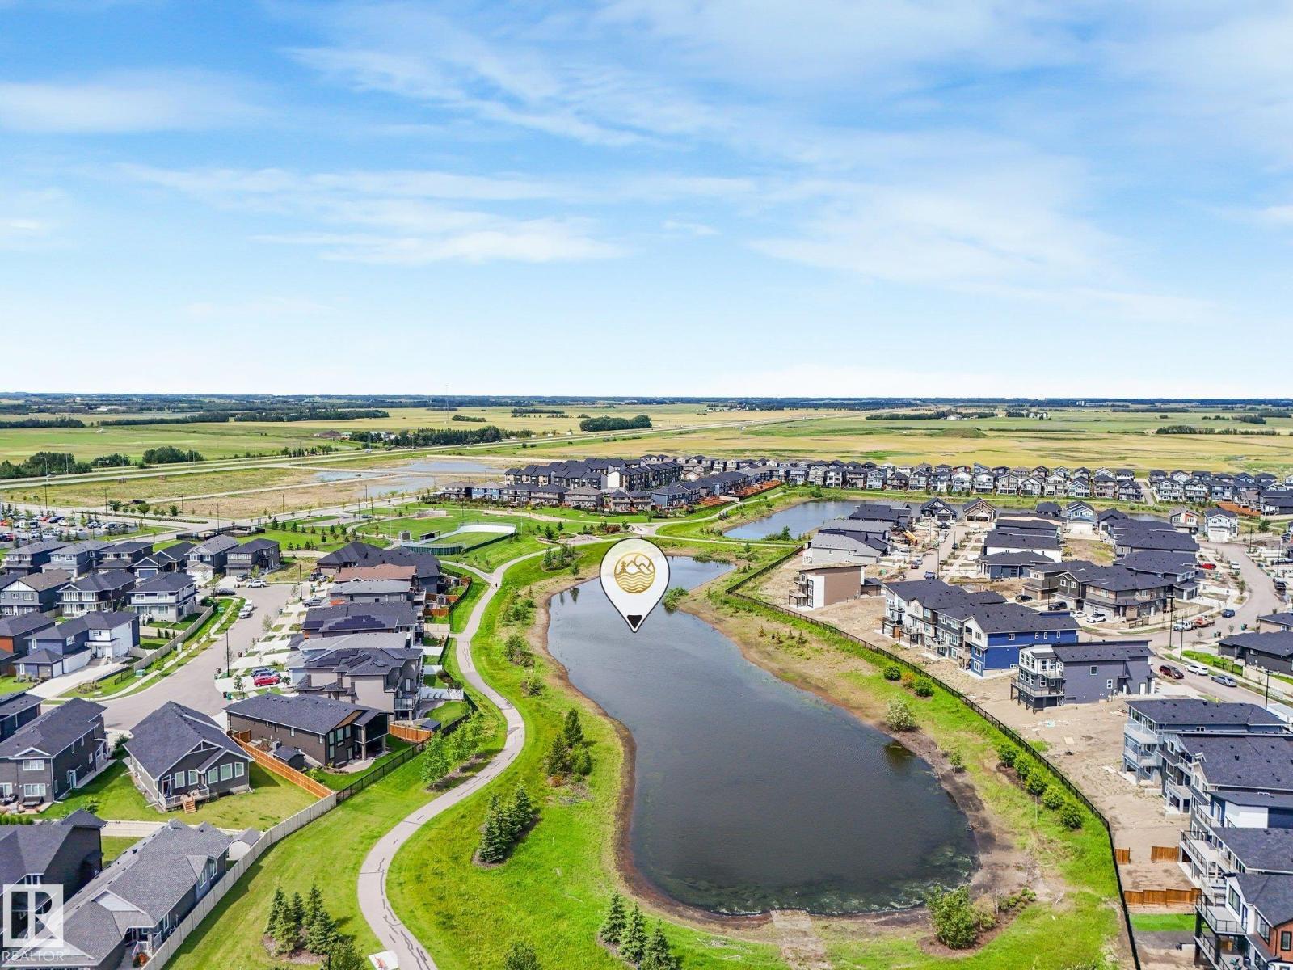
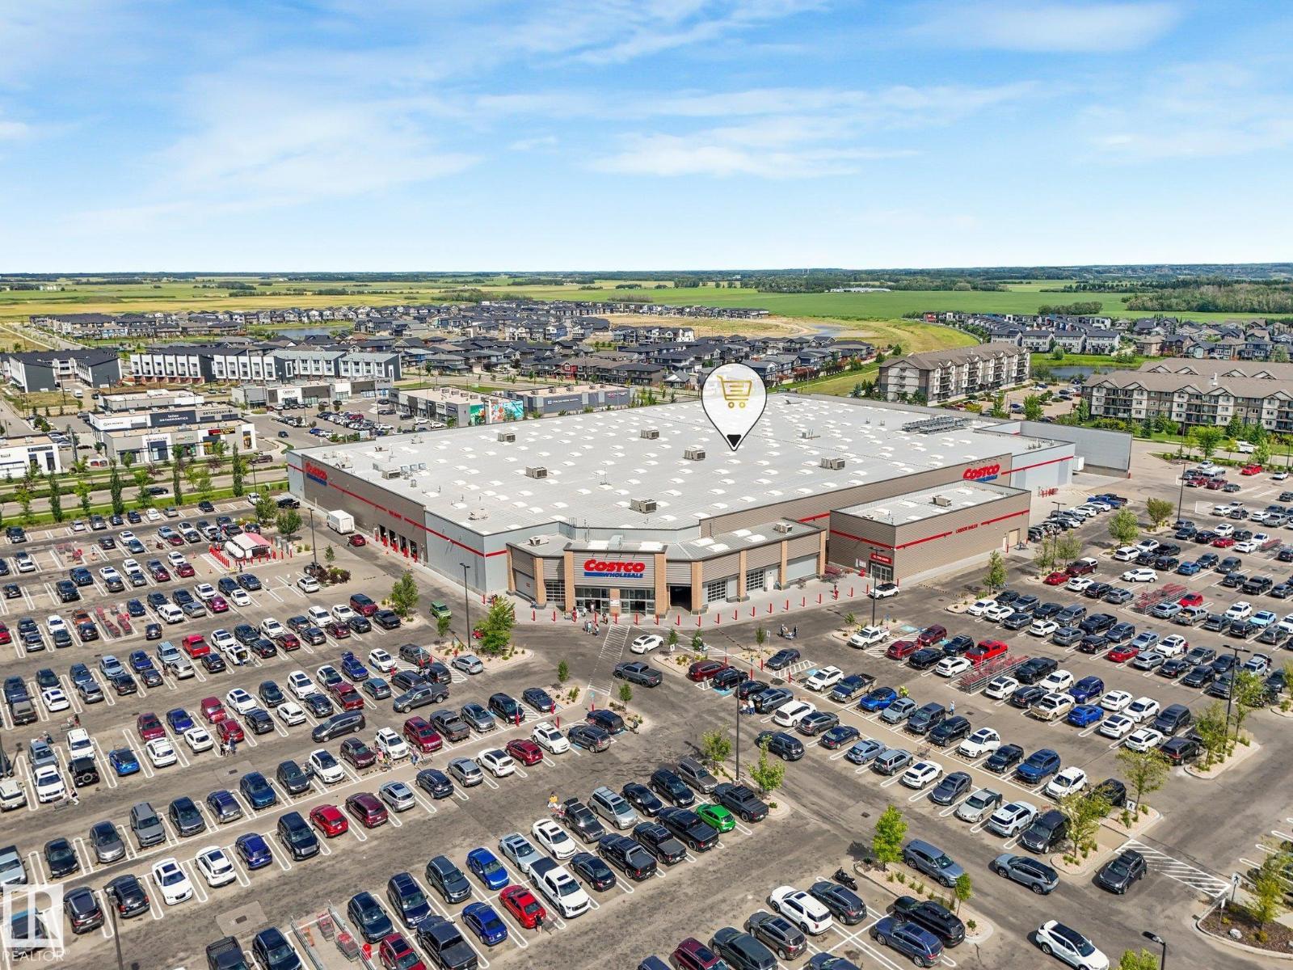
Park, Golf Course, Playground, Public Transit, Shopping |
|
Features
|
Private Setting, Flat Site, No Smoking Home |
|
Structure
|
Deck |
Building
|
Bathroom Total
|
4 |
|
Bedrooms Total
|
4 |
|
Amenities
|
Vinyl Windows |
|
Appliances
|
Dishwasher, Dryer, Garage Door Opener Remote(s), Garage Door Opener, Hood Fan, Refrigerator, Stove, Washer, Window Coverings |
|
Basement Development
|
Finished |
|
Basement Type
|
Full (finished) |
|
Constructed Date
|
2022 |
|
Construction Style Attachment
|
Detached |
|
Fireplace Fuel
|
Gas |
|
Fireplace Present
|
Yes |
|
Fireplace Type
|
Unknown |
|
Half Bath Total
|
1 |
|
Heating Type
|
Forced Air |
|
Stories Total
|
2 |
|
Size Interior
|
1,572 Ft2 |
|
Type
|
House |
Parking
Land
|
Acreage
|
No |
|
Fence Type
|
Fence |
|
Land Amenities
|
Park, Golf Course, Playground, Public Transit, Shopping |
Rooms
| Level |
Type |
Length |
Width |
Dimensions |
|
Basement |
Family Room |
4.25 m |
4.05 m |
4.25 m x 4.05 m |
|
Basement |
Bedroom 4 |
3.02 m |
2.85 m |
3.02 m x 2.85 m |
|
Main Level |
Living Room |
4.76 m |
4.29 m |
4.76 m x 4.29 m |
|
Main Level |
Dining Room |
2.33 m |
2.8 m |
2.33 m x 2.8 m |
|
Main Level |
Kitchen |
3.61 m |
3.1 m |
3.61 m x 3.1 m |
|
Upper Level |
Primary Bedroom |
3.86 m |
3.64 m |
3.86 m x 3.64 m |
|
Upper Level |
Bedroom 2 |
3.47 m |
3.14 m |
3.47 m x 3.14 m |
|
Upper Level |
Bedroom 3 |
3.31 m |
3.31 m |
3.31 m x 3.31 m |
|
Upper Level |
Laundry Room |
1.66 m |
1.56 m |
1.66 m x 1.56 m |