4 Bedroom
4 Bathroom
1,921 ft2
Fireplace
Central Air Conditioning
Forced Air, In Floor Heating
$629,900
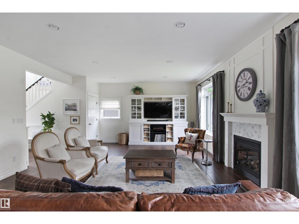
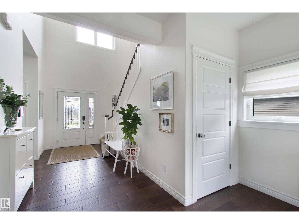
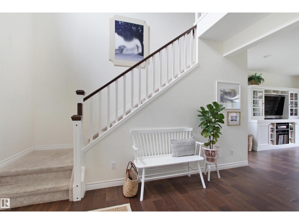
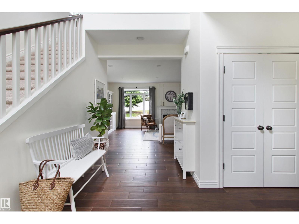
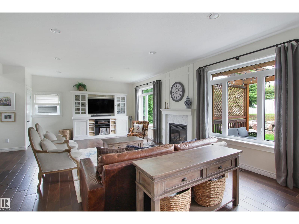
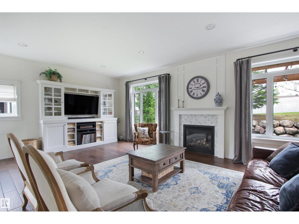
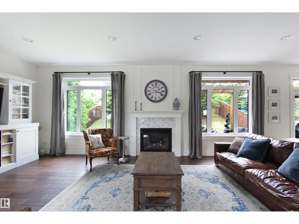
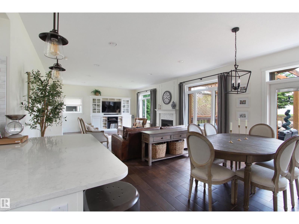
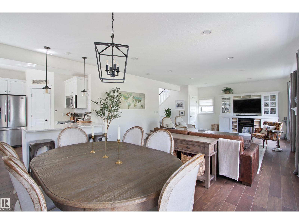
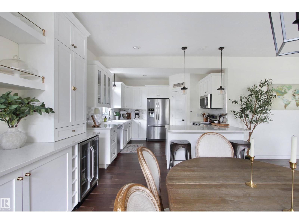
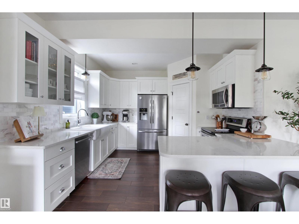
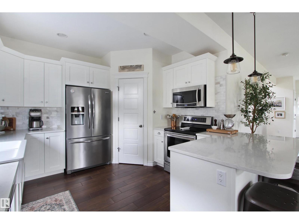
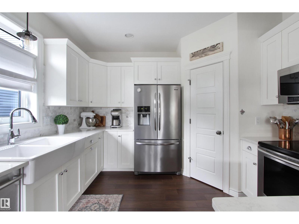
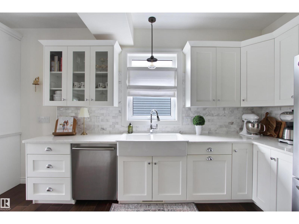
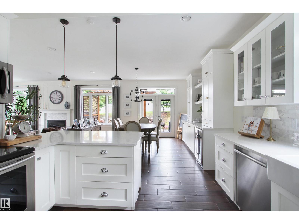
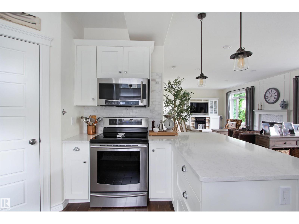
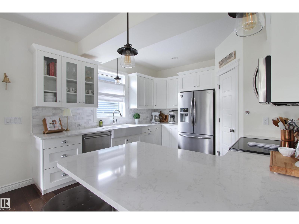
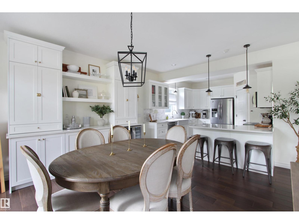
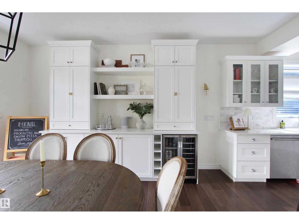
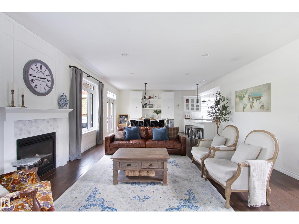
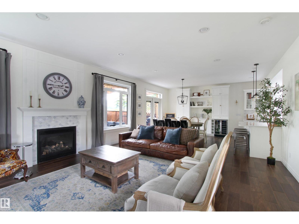
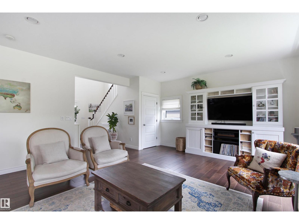
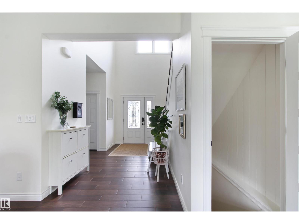
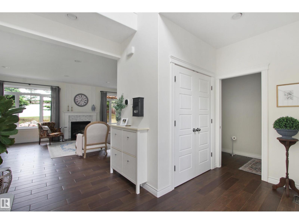
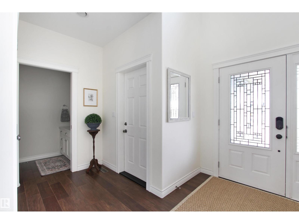
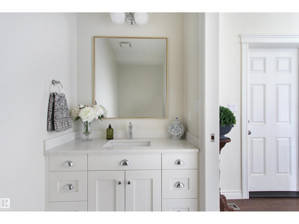
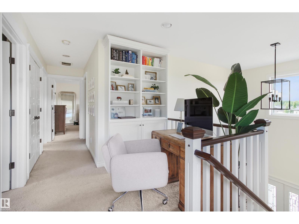
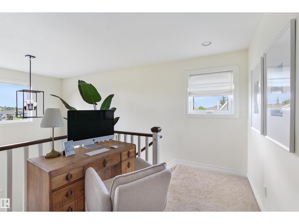
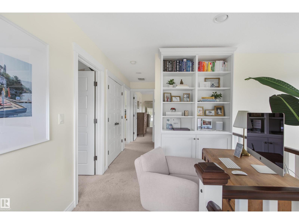
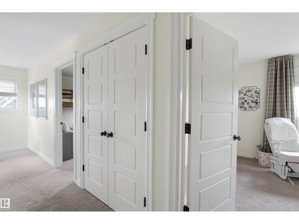
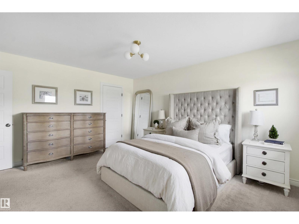
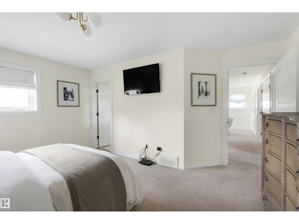
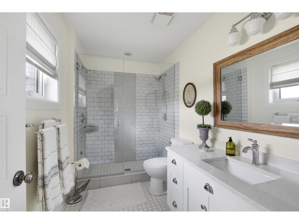
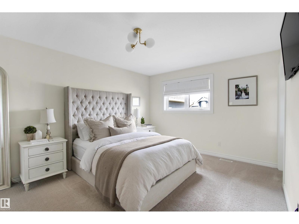
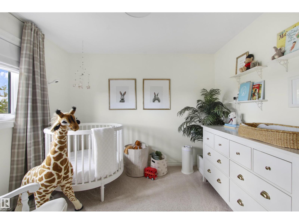
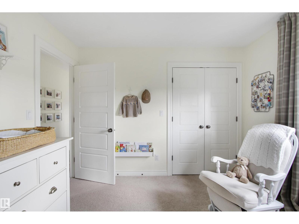
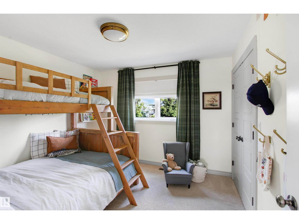
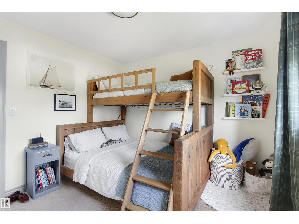
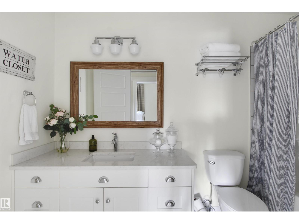
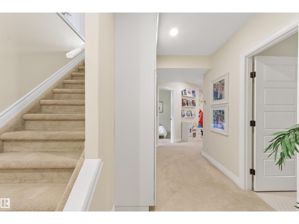
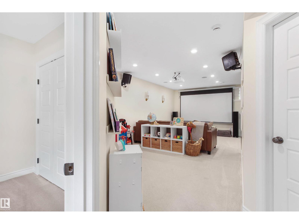
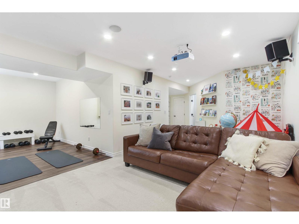
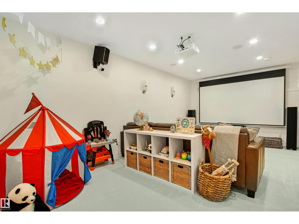
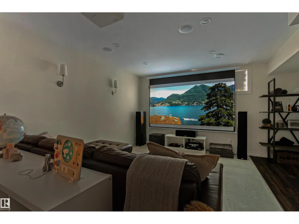
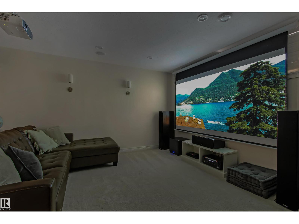
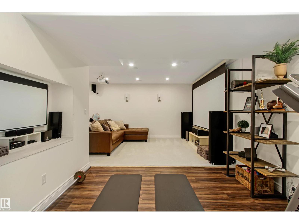
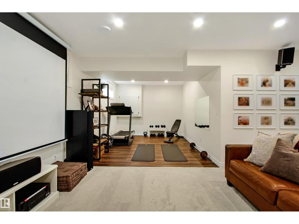
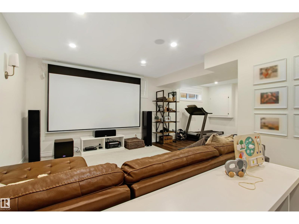
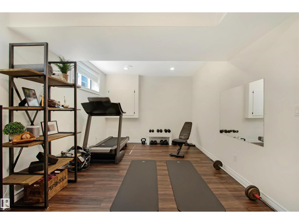
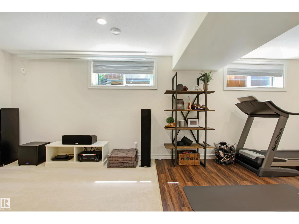
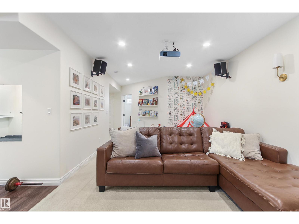
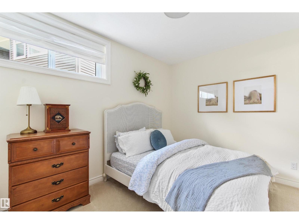
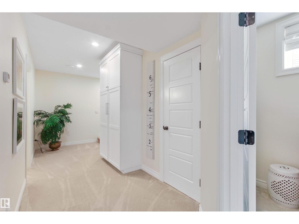
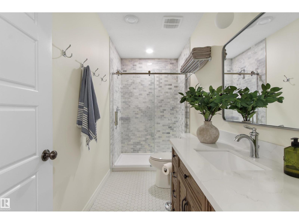
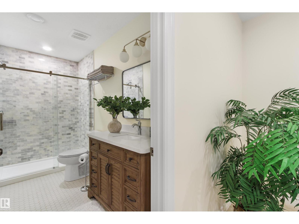
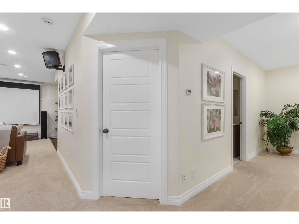
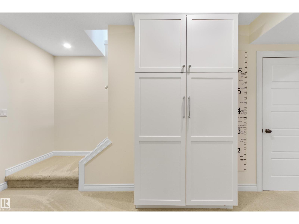
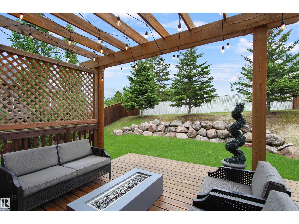
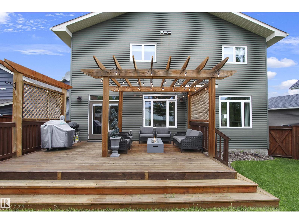
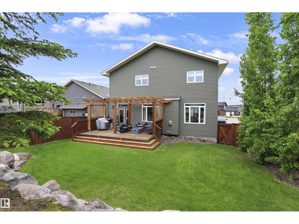
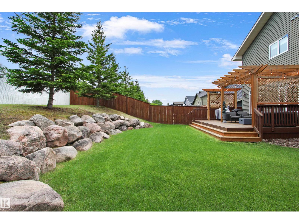
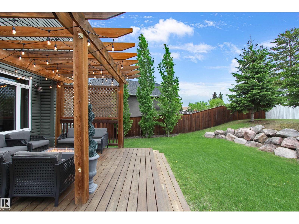
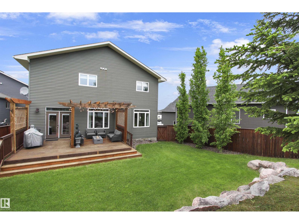
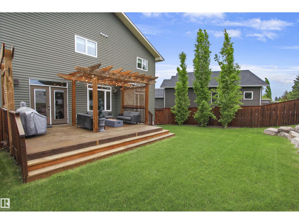
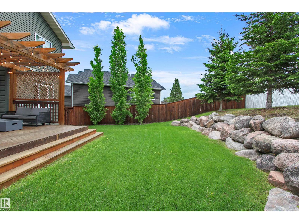
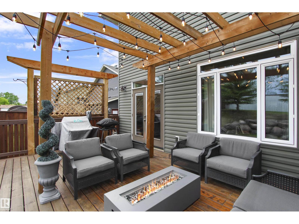
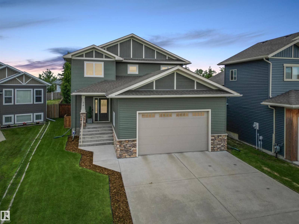
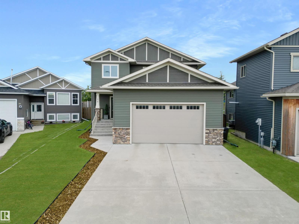
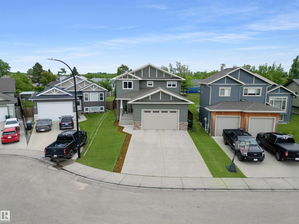
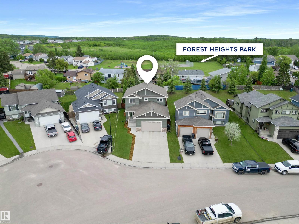
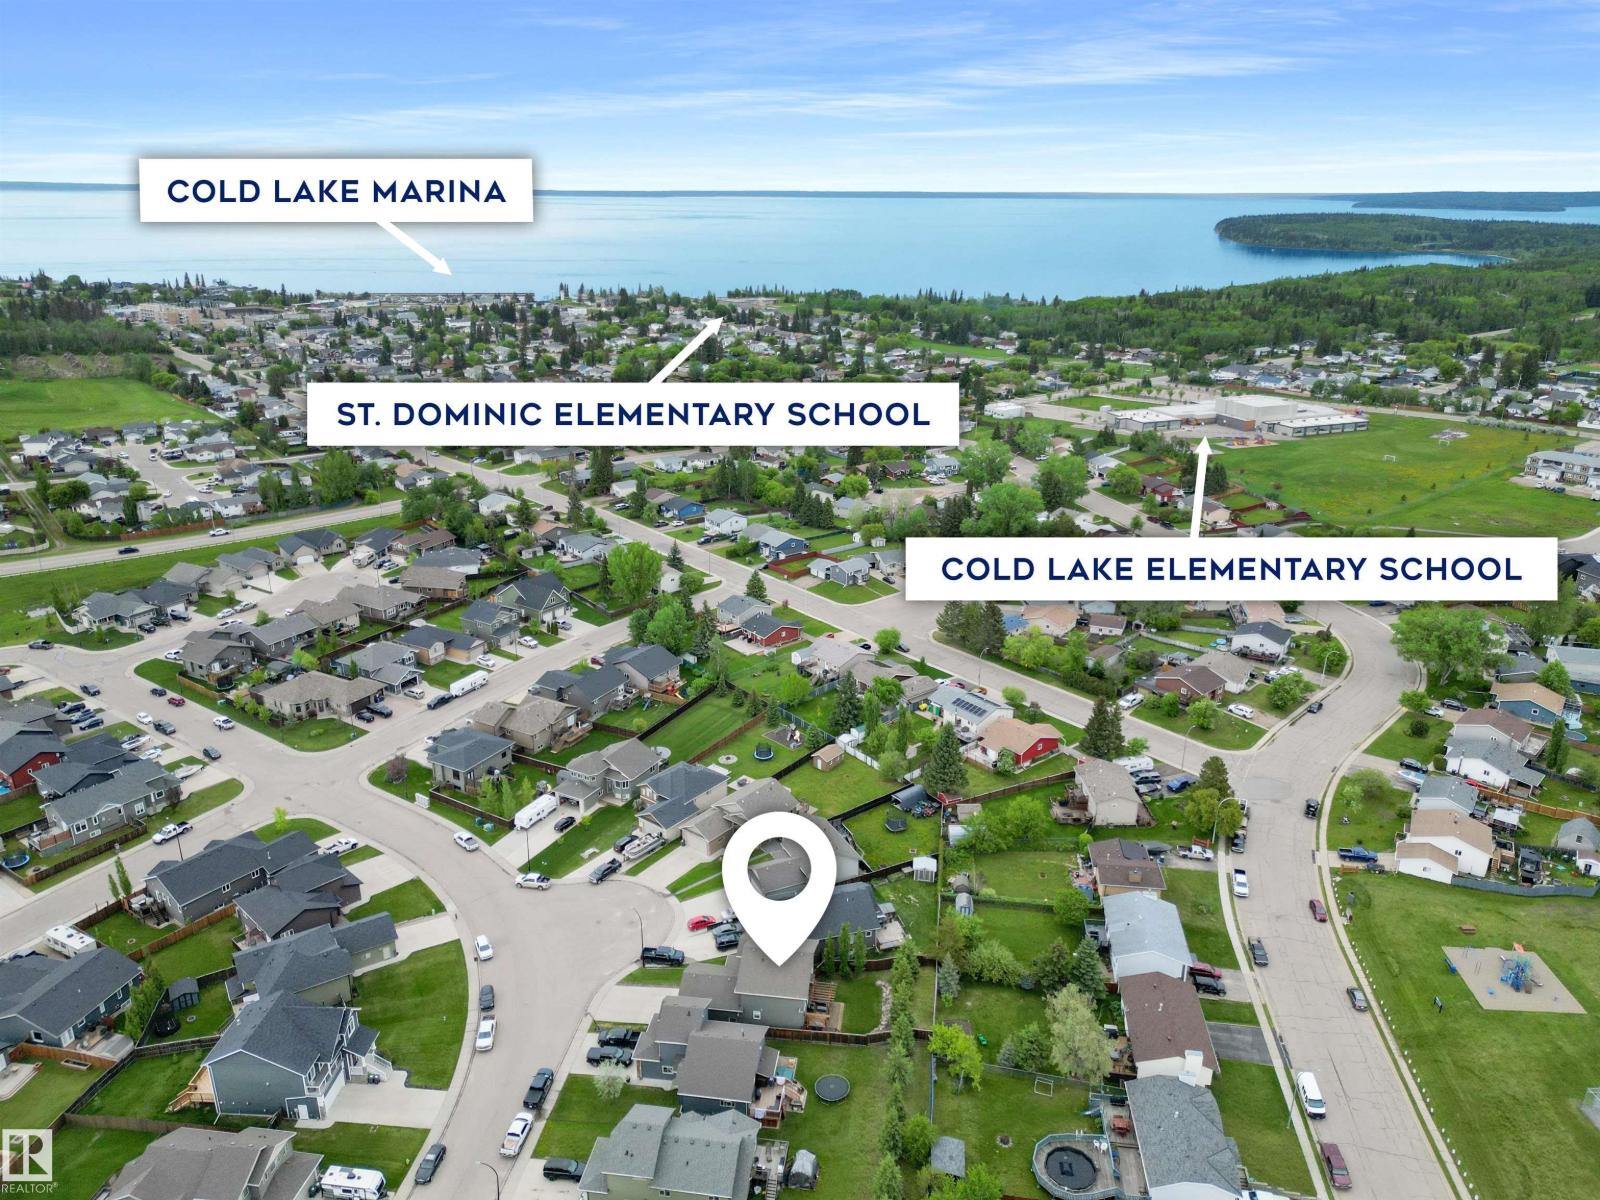
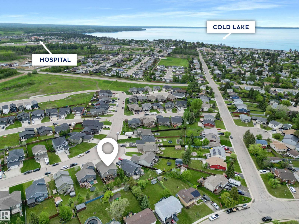
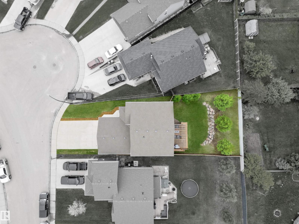
Discover 34 Falcon Road in Cold Lake, a custom two-storey family home whose unique layout invites everyday living that feels easy and connected. Natural light fills the main floor through oversized windows beneath soaring 9-foot ceilings, creating open rooms where family gatherings and quiet evenings unfold with ease. Four bedrooms and 3.5 bathrooms give everyone space to spread out, while the lower level pairs a cozy theatre room with a flexible bonus area that works as a kids play zone, home gym or hobby space. Heated floors and air conditioning keep the house comfortable year-round. Outside, a private backyard sits in full sun, anchored by a striking rock wall and a pergola-covered deck made for morning coffee, barbecues and evening gatherings. An oversized double garage adds everyday practicality. Set in a quiet, family-friendly neighbourhood within walking distance of two elementary schools and playgrounds, this home is ready for the next chapter. Come and see how life here feels. (id:63125)
Property Details
|
MLS® Number
|
E4493758 |
|
Property Type
|
Single Family |
|
Neigbourhood
|
Aspen Ridge (Cold Lake) |
|
Amenities Near By
|
Playground |
|
Features
|
Sloping |
|
Parking Space Total
|
6 |
|
Structure
|
Deck |
Building
|
Bathroom Total
|
4 |
|
Bedrooms Total
|
4 |
|
Amenities
|
Ceiling - 9ft, Vinyl Windows |
|
Appliances
|
Dishwasher, Dryer, Garage Door Opener Remote(s), Garage Door Opener, Microwave Range Hood Combo, Refrigerator, Central Vacuum, Washer, Stove |
|
Basement Development
|
Finished |
|
Basement Type
|
Full (finished) |
|
Constructed Date
|
2014 |
|
Construction Style Attachment
|
Detached |
|
Cooling Type
|
Central Air Conditioning |
|
Fireplace Fuel
|
Gas |
|
Fireplace Present
|
Yes |
|
Fireplace Type
|
Insert |
|
Half Bath Total
|
1 |
|
Heating Type
|
Forced Air, In Floor Heating |
|
Stories Total
|
2 |
|
Size Interior
|
1,921 Ft2 |
|
Type
|
House |
Parking
|
Attached Garage
|
|
|
Heated Garage
|
|
|
Oversize
|
|
Land
|
Acreage
|
No |
|
Fence Type
|
Fence |
|
Land Amenities
|
Playground |
|
Size Irregular
|
578.32 |
|
Size Total
|
578.32 M2 |
|
Size Total Text
|
578.32 M2 |
Rooms
| Level |
Type |
Length |
Width |
Dimensions |
|
Basement |
Family Room |
3.5 m |
6.21 m |
3.5 m x 6.21 m |
|
Basement |
Bedroom 4 |
3.85 m |
3.04 m |
3.85 m x 3.04 m |
|
Main Level |
Living Room |
5 m |
6.1 m |
5 m x 6.1 m |
|
Main Level |
Dining Room |
4.2 m |
3.15 m |
4.2 m x 3.15 m |
|
Main Level |
Kitchen |
3.75 m |
3.59 m |
3.75 m x 3.59 m |
|
Upper Level |
Primary Bedroom |
3.49 m |
4.64 m |
3.49 m x 4.64 m |
|
Upper Level |
Bedroom 2 |
3.35 m |
3.17 m |
3.35 m x 3.17 m |
|
Upper Level |
Bedroom 3 |
3.15 m |
3.3 m |
3.15 m x 3.3 m |
|
Upper Level |
Office |
2.13 m |
1.18 m |
2.13 m x 1.18 m |
|
Upper Level |
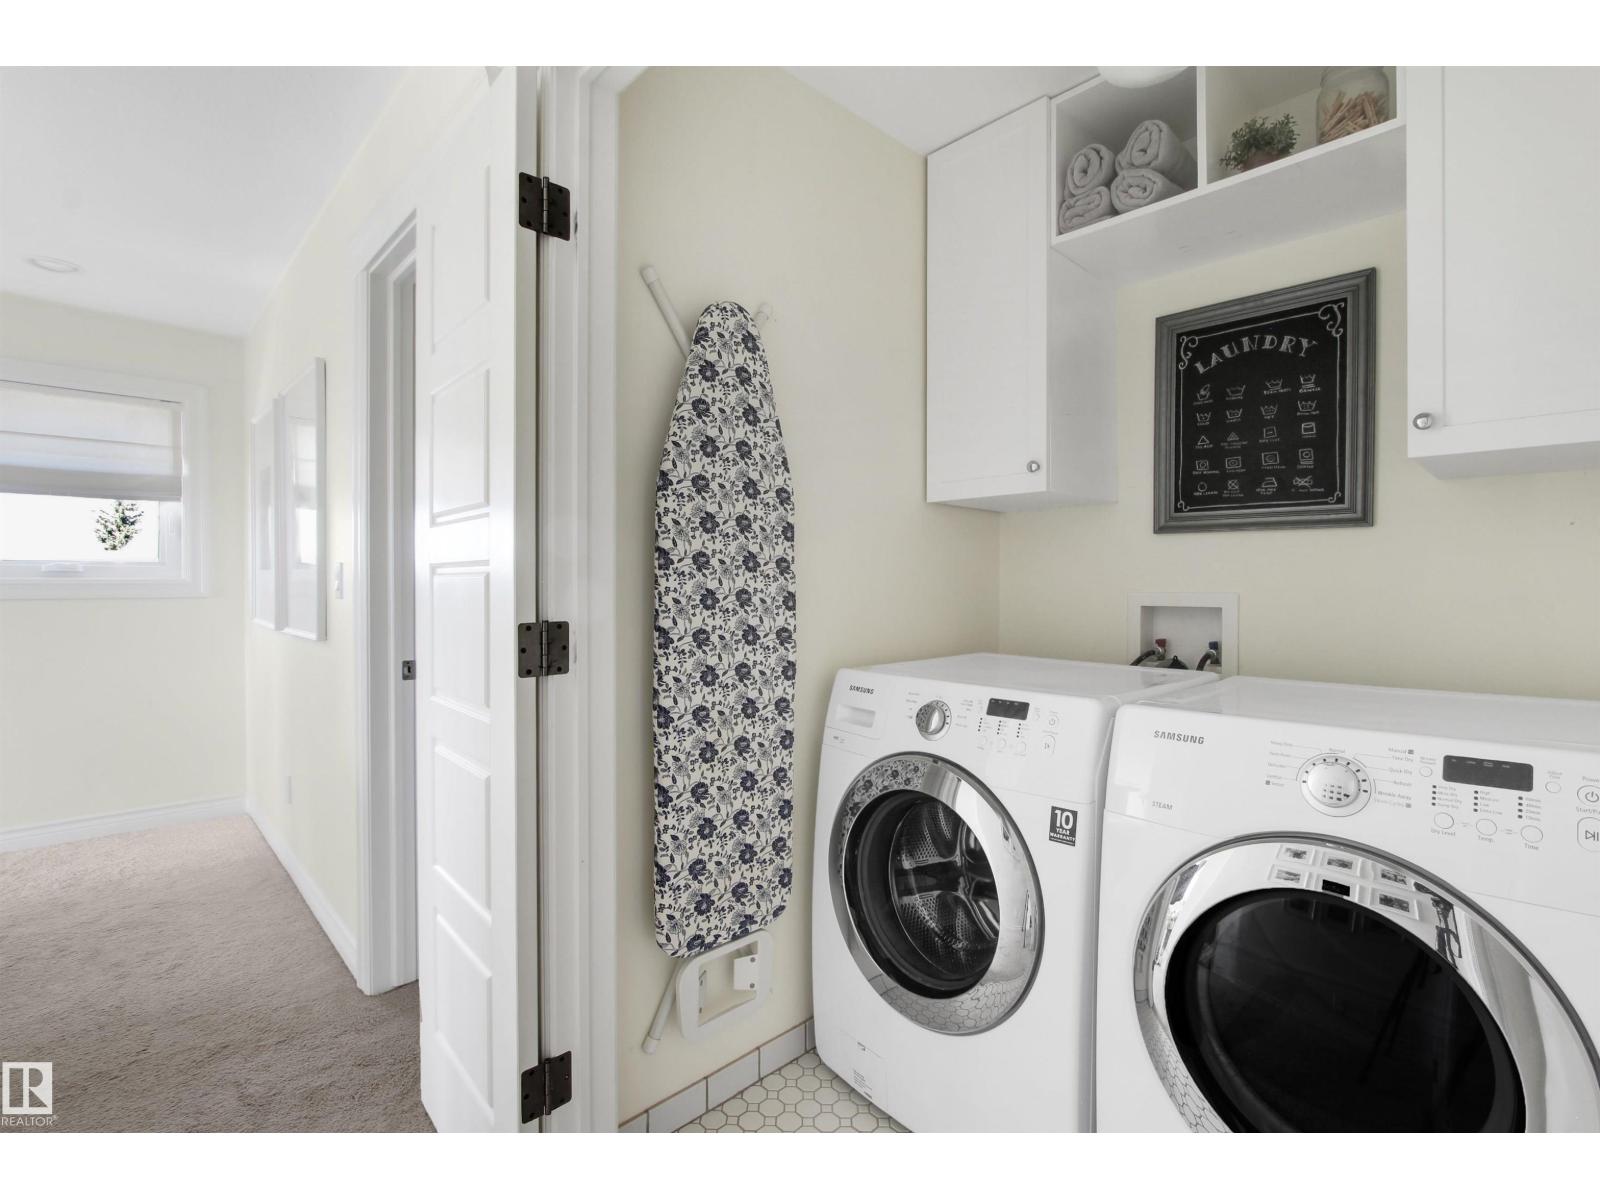
Laundry Room |
1.58 m |
1.52 m |
1.58 m x 1.52 m |