3 Bedroom
3 Bathroom
1,647 ft2
Bungalow
Fireplace
Central Air Conditioning
Forced Air
$917,770
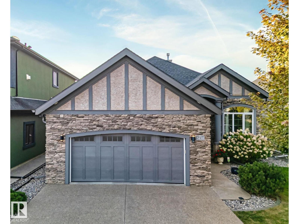
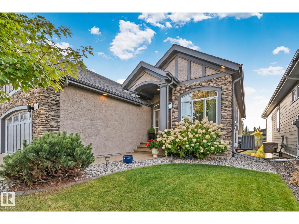
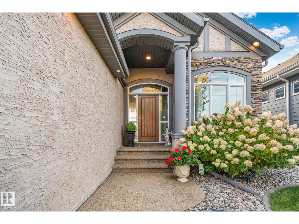
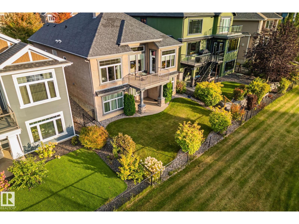
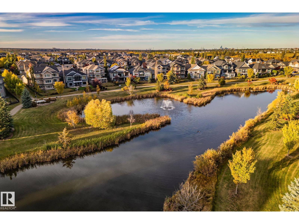
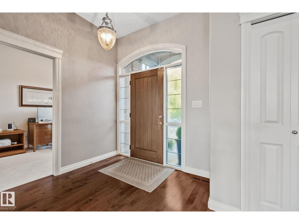
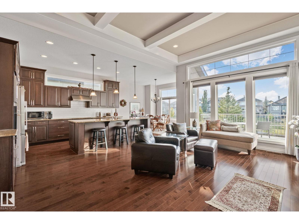
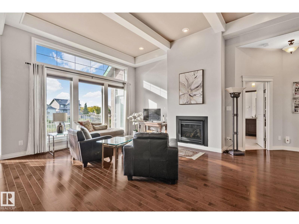
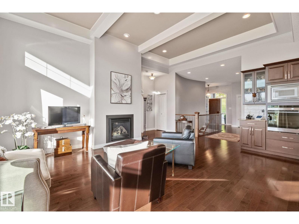
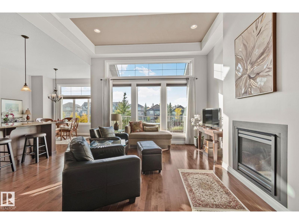
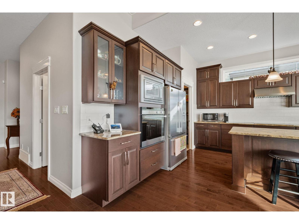
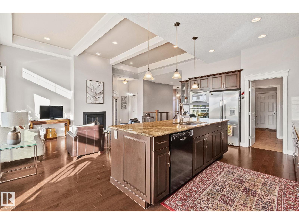
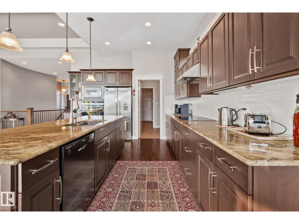
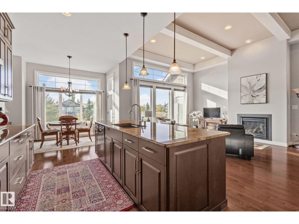
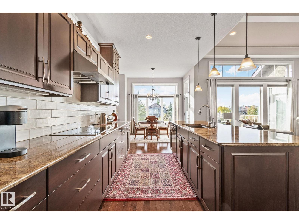
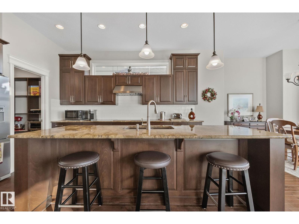
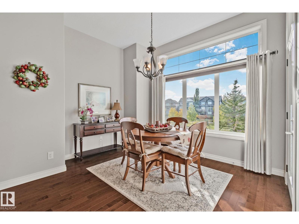
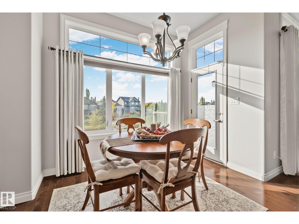
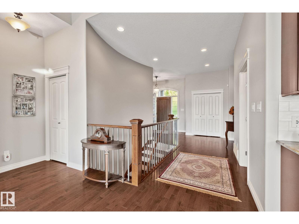
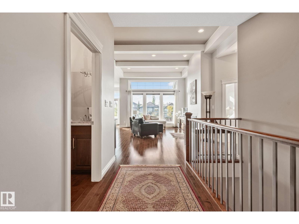
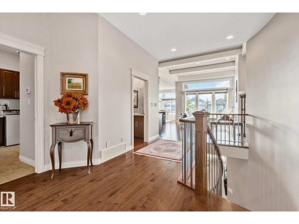
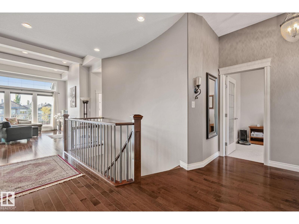
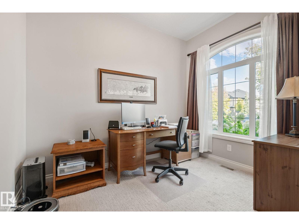
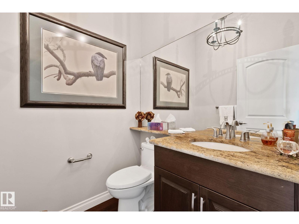
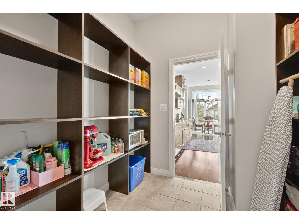
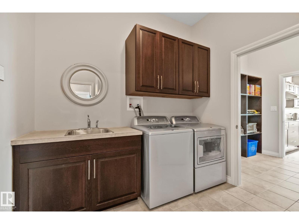
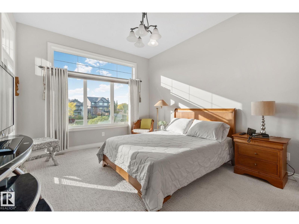
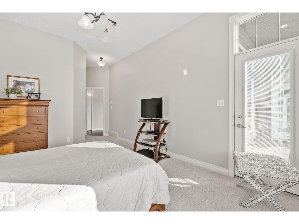
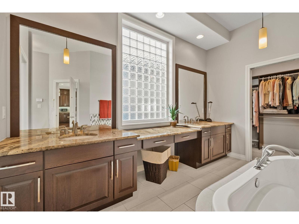
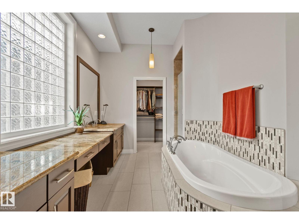
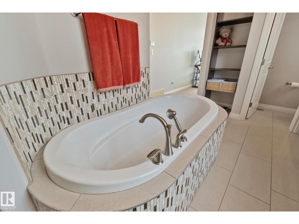
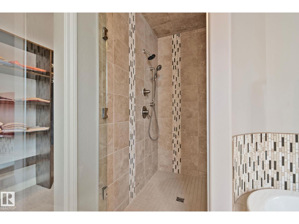
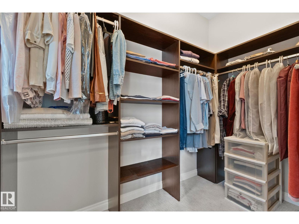
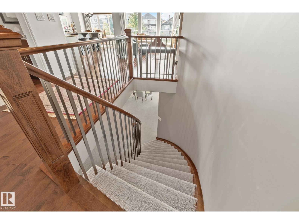
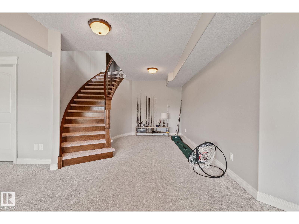
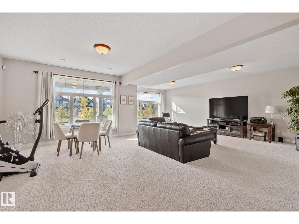
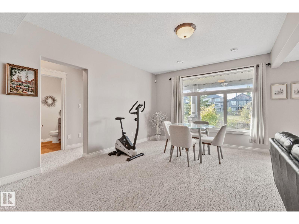
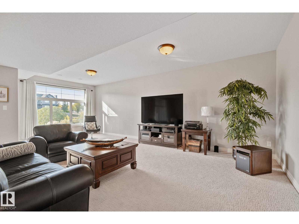
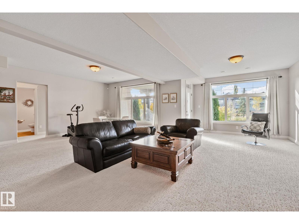
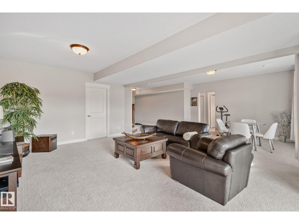
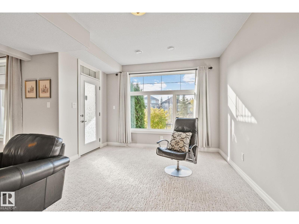
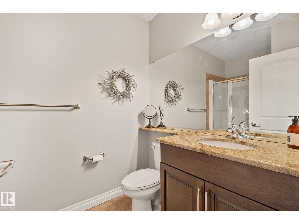
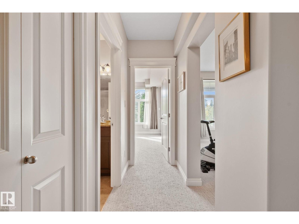
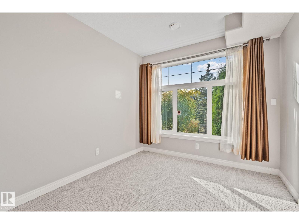
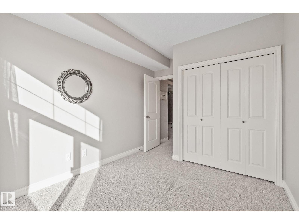
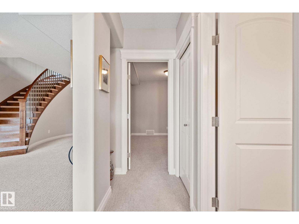
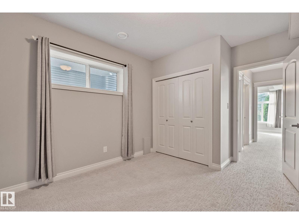
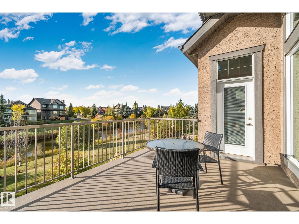
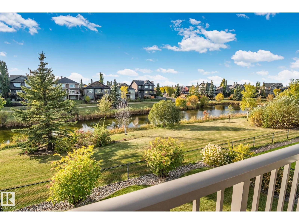
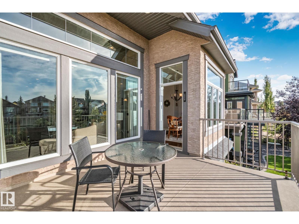
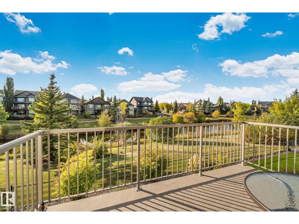
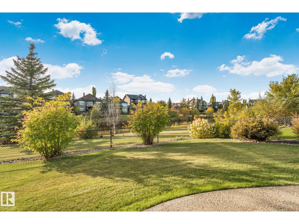
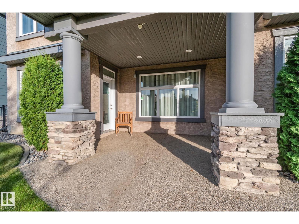
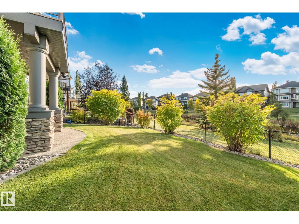
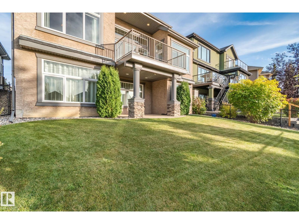
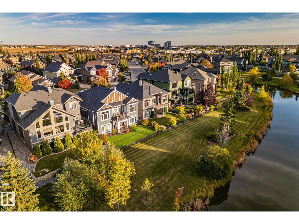
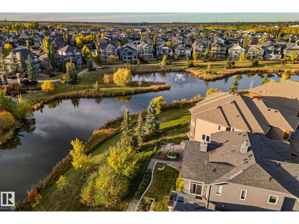
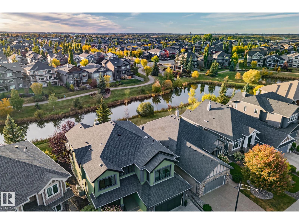
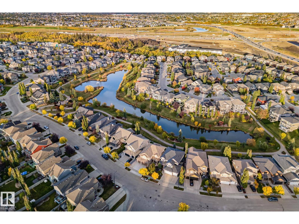
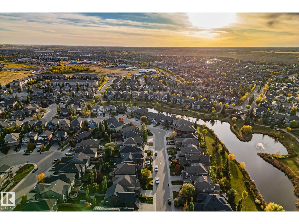
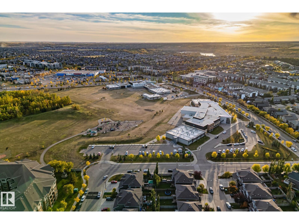
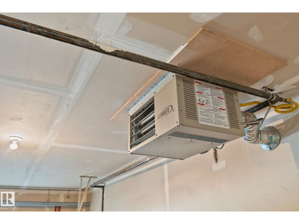
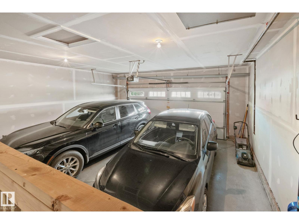
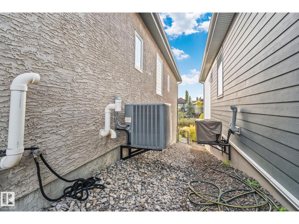
Welcome to this EXECUTIVE WALKOUT BUNGALOW built by HILLVIEW, tucked away on a quiet street in WINDERMERE NORTH with a WEST-FACING BACKYARD OVERLOOKING THE POND! The bright OPEN-CONCEPT main floor features expansive windows showcasing beautiful pond views, CUSTOM CABINETRY, GRANITE COUNTERS, a large DINE-UP ISLAND, HARDWOOD FLOORS & a sleek GAS FIREPLACE. The PRIMARY SUITE offers a W/I CLOSET & luxurious 5-PC ENSUITE with soaker tub, separate shower, dual sinks & MAKEUP VANITY. A DEN/OFFICE, powder room & WALK-THROUGH LAUNDRY complete the main level. Enjoy CENTRAL A/C plus a HEATED GARAGE, ideal for winter projects or a workshop. The FULLY FINISHED WALKOUT BASEMENT offers 9' ceilings, TWO GENEROUS BEDROOMS, a 3-PC BATH & spacious living area. Step outside to the patio & enjoy the beautifully landscaped yard, tranquil pond setting & warm WEST-FACING EVENING SUN. Close to schools, transit, parks, shopping & major routes. METICULOUSLY MAINTAINED, SPOTLESS & MOVE-IN READY! SHOW WITH CONFIDENCE—10/10! (id:63125)
Property Details
|
MLS® Number
|
E4511602 |
|
Property Type
|
Single Family |
|
Neigbourhood
|
Windermere |
|
Amenities Near By
|
Golf Course, Playground |
|
Features
|
See Remarks, Park/reserve, No Animal Home, No Smoking Home |
|
View Type
|
Lake View |
Building
|
Bathroom Total
|
3 |
|
Bedrooms Total
|
3 |
|
Appliances
|
Dishwasher, Dryer, Garage Door Opener Remote(s), Hood Fan, Oven - Built-in, Microwave, Refrigerator, Stove, Washer, Window Coverings |
|
Architectural Style
|
Bungalow |
|
Basement Development
|
Finished |
|
Basement Features
|
Walk Out |
|
Basement Type
|
Full (finished) |
|
Constructed Date
|
2012 |
|
Construction Style Attachment
|
Detached |
|
Cooling Type
|
Central Air Conditioning |
|
Fireplace Fuel
|
Gas |
|
Fireplace Present
|
Yes |
|
Fireplace Type
|
Unknown |
|
Half Bath Total
|
1 |
|
Heating Type
|
Forced Air |
|
Stories Total
|
1 |
|
Size Interior
|
1,647 Ft2 |
|
Type
|
House |
Parking
Land
|
Acreage
|
No |
|
Land Amenities
|
Golf Course, Playground |
|
Size Irregular
|
497.21 |
|
Size Total
|
497.21 M2 |
|
Size Total Text
|
497.21 M2 |
Rooms
| Level |
Type |
Length |
Width |
Dimensions |
|
Basement |
Bedroom 2 |
|
|
10'5 x 10'4 |
|
Basement |
Bedroom 3 |
|
|
10'4" x 9'5 |
|
Main Level |
Living Room |
|
|
19'11 x 18'4 |
|
Main Level |
Dining Room |
|
|
10'8 x 11'11 |
|
Main Level |
Kitchen |
|
|
13'3 x 9'10 |
|
Main Level |
Primary Bedroom |
|
|
20' x 12' |
|
Main Level |
Office |
|
|
11'1" x 8'7 |