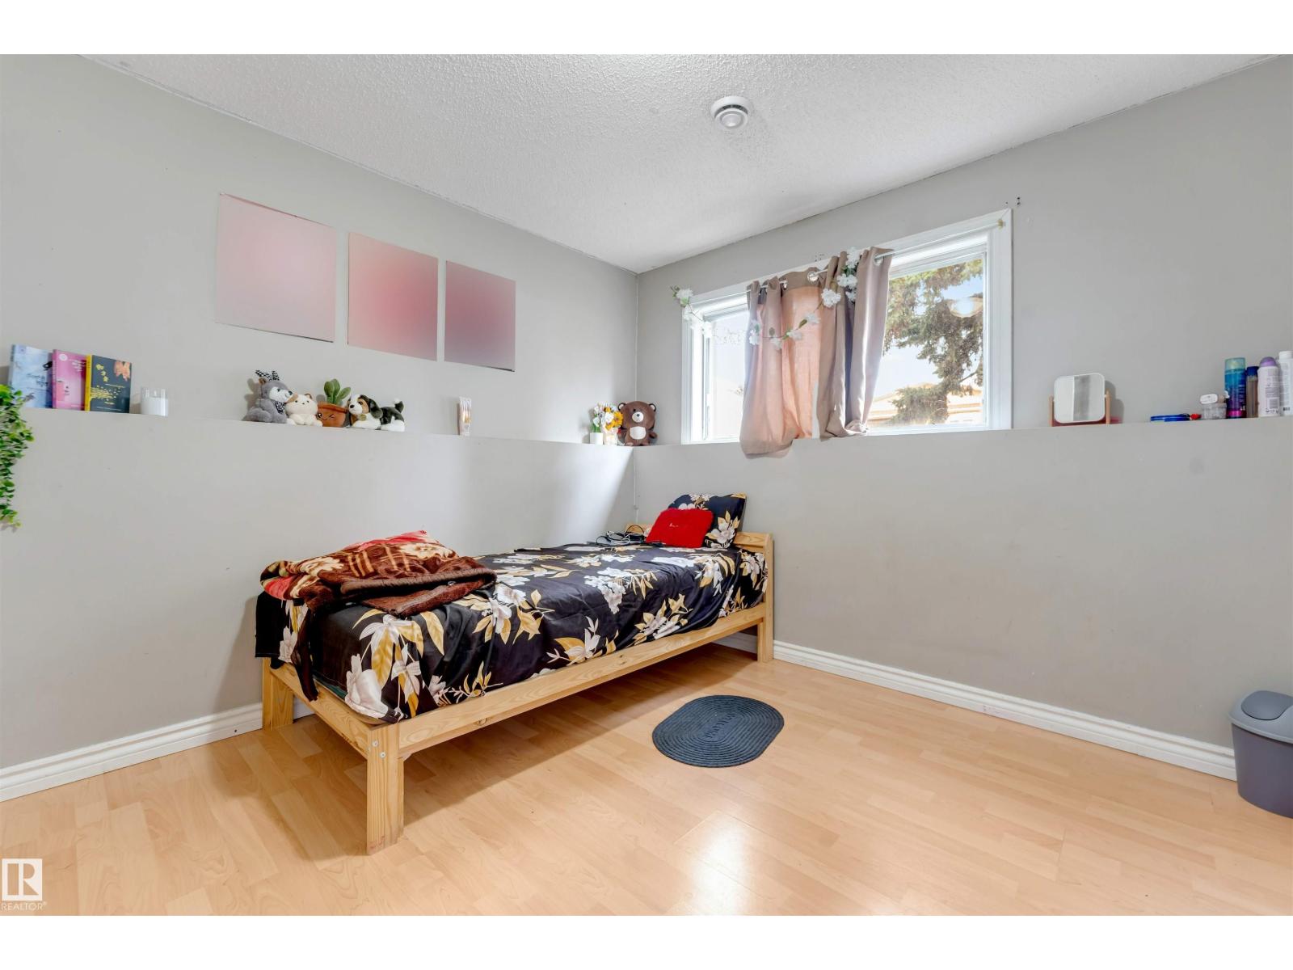
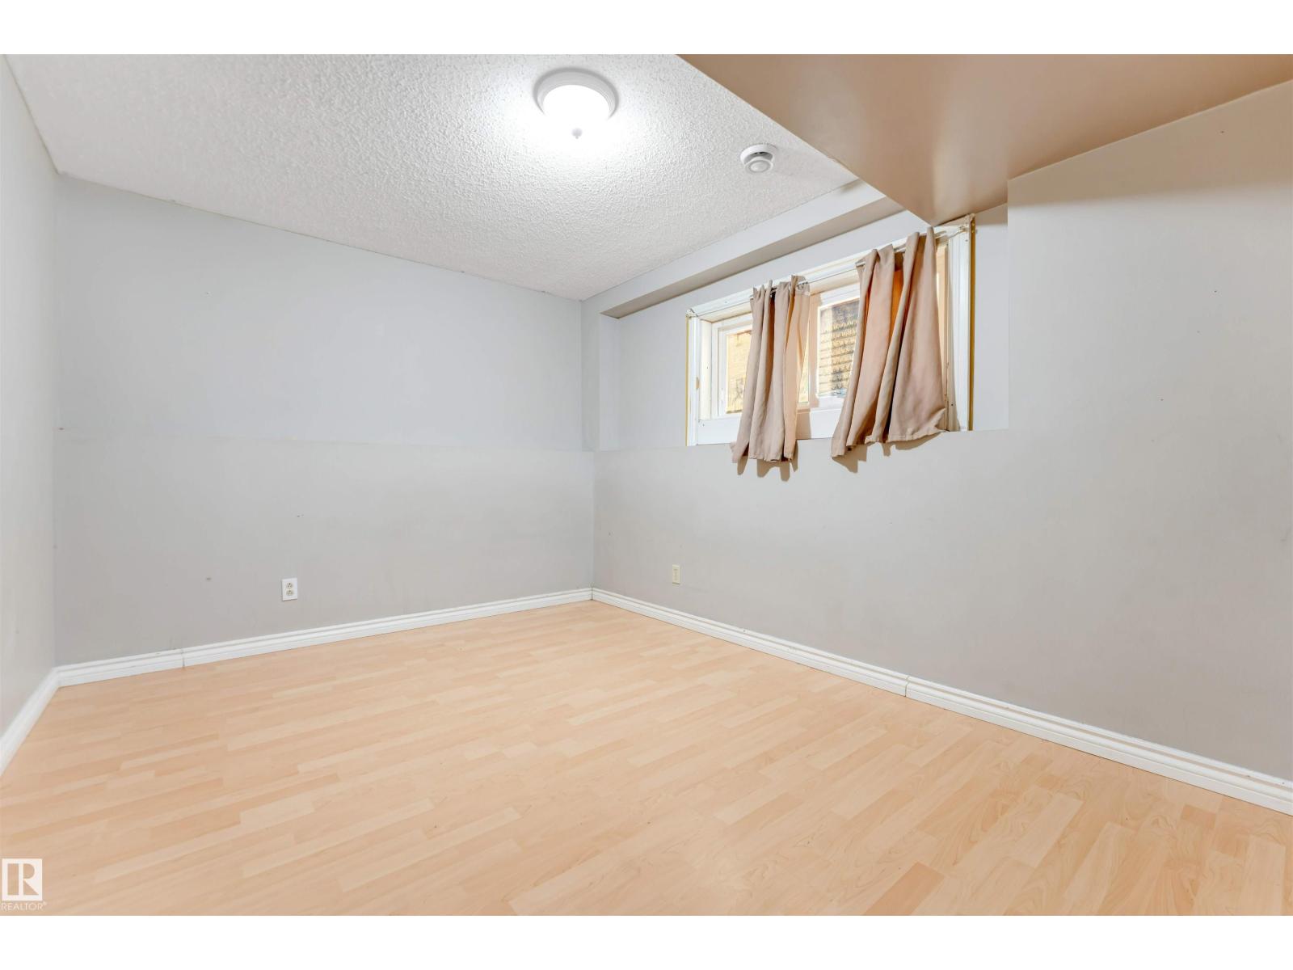
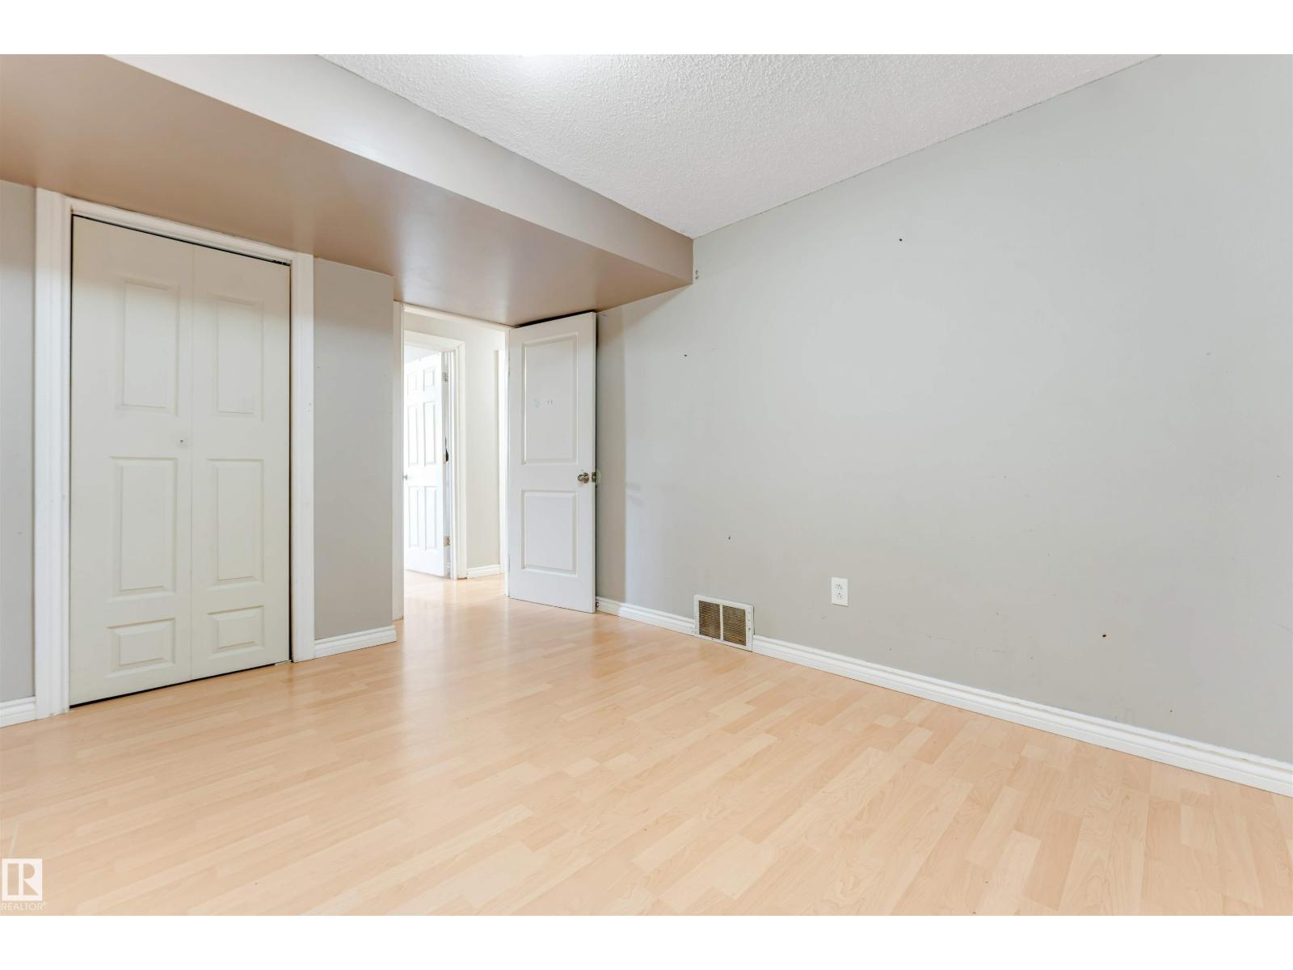
6 Bedroom
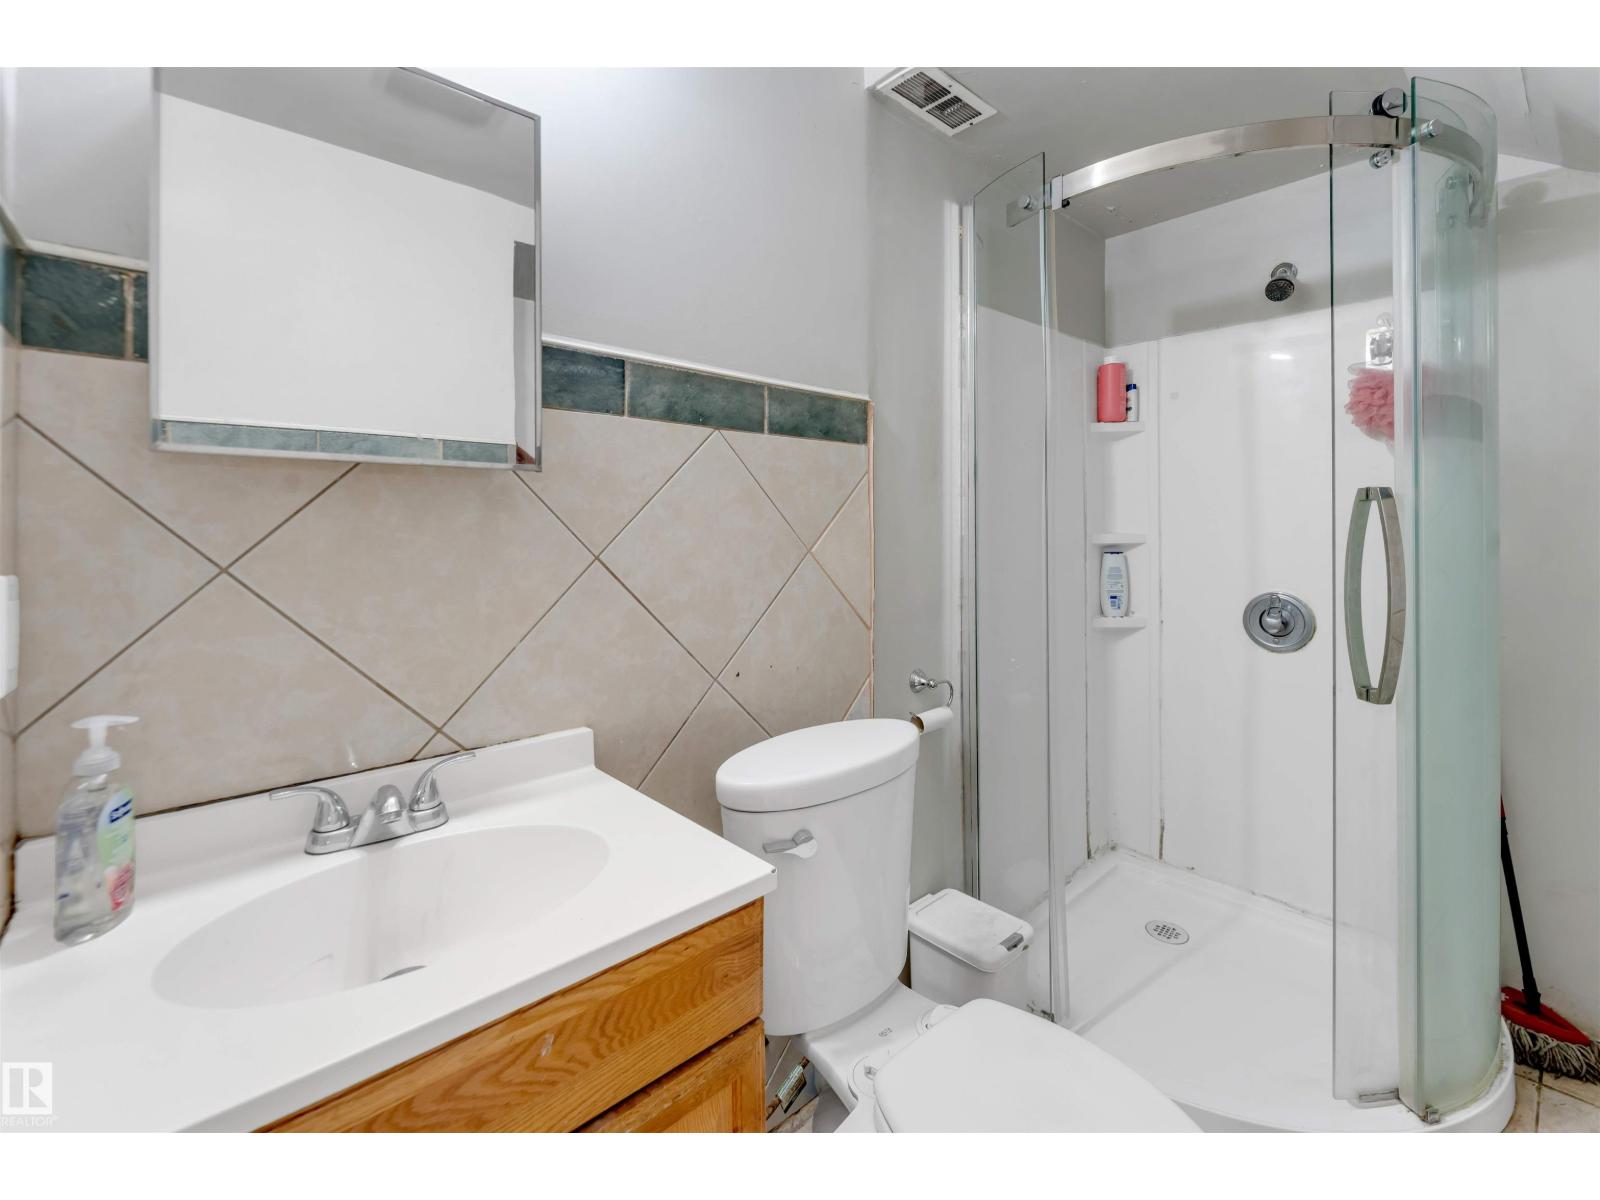
3 Bathroom
1,178 ft2
Bi-Level
Forced Air
$499,900
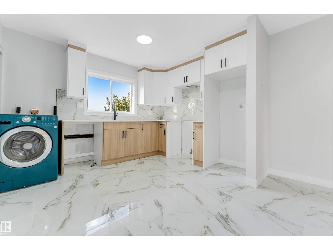
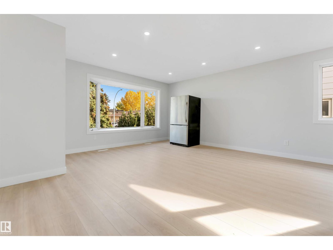
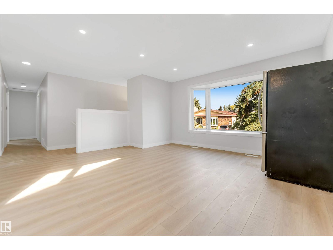
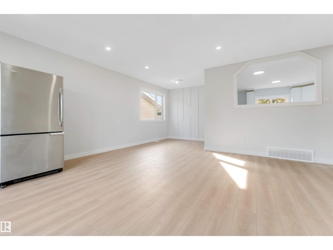
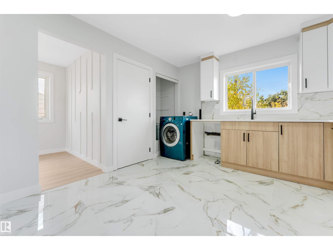
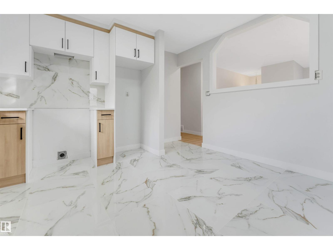
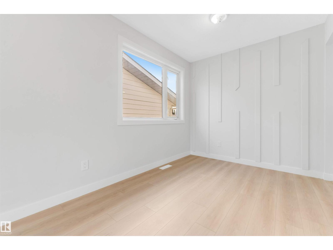
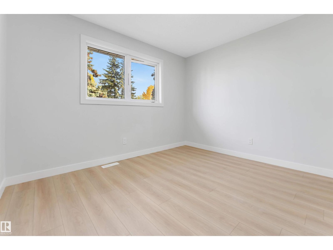
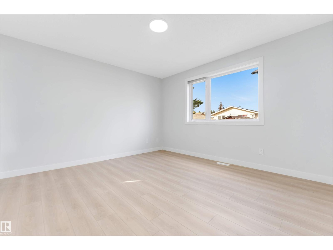
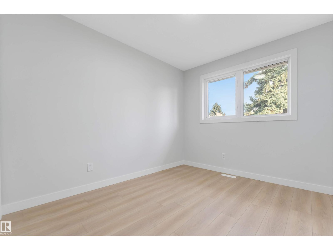
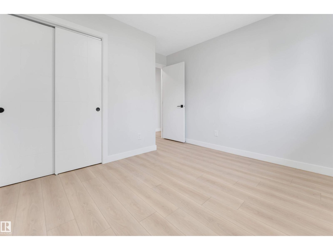
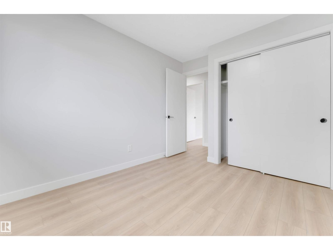
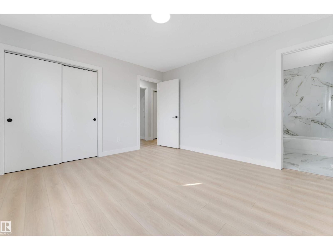
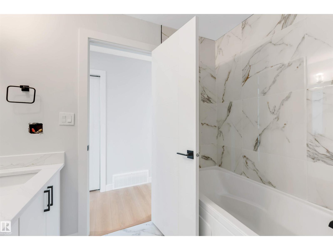
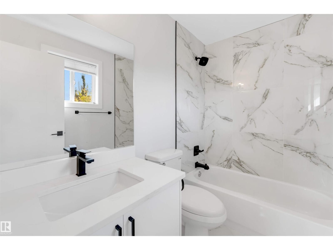
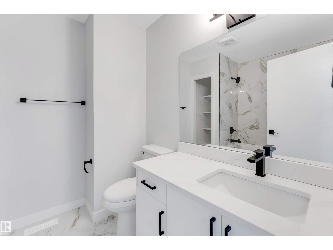
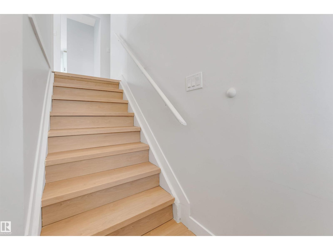
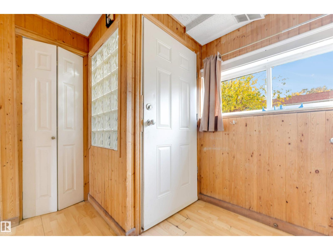
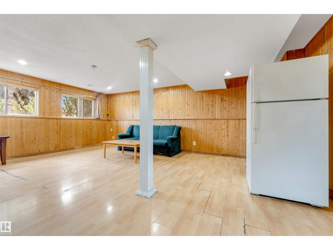
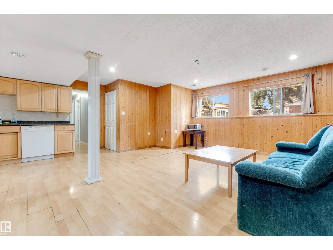
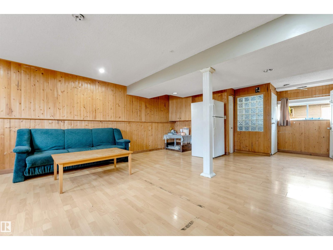
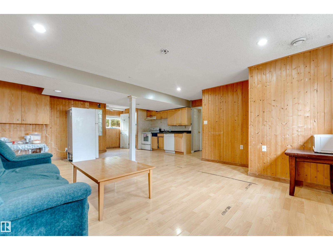
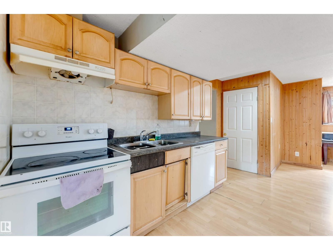
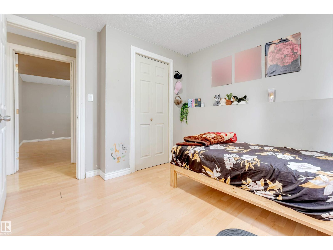
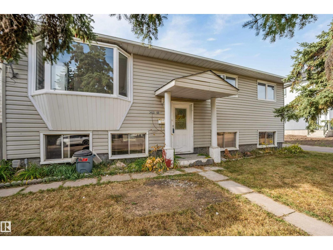
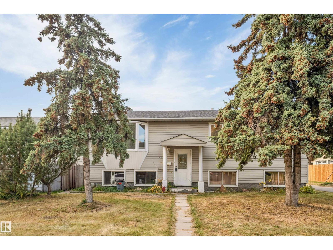
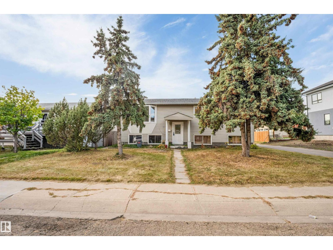
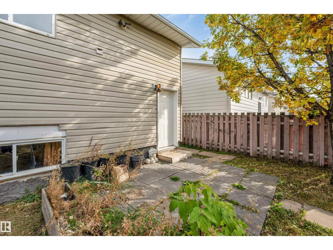
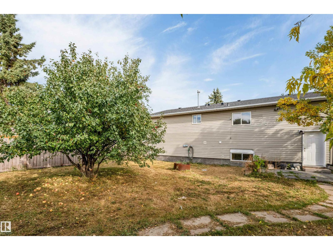
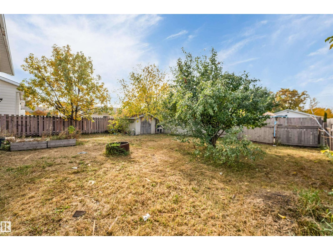
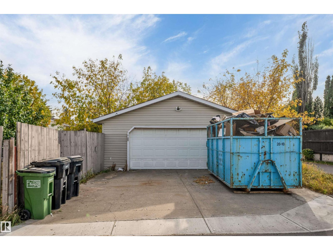
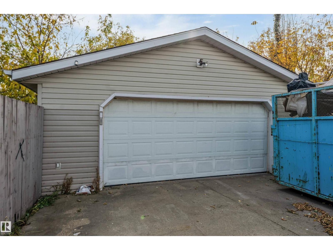
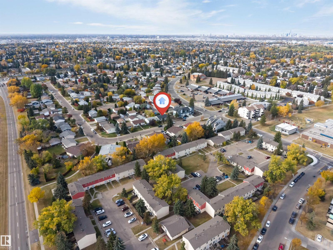
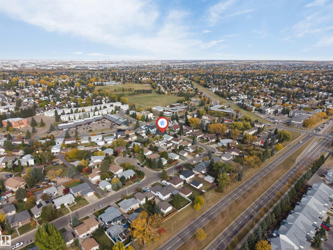
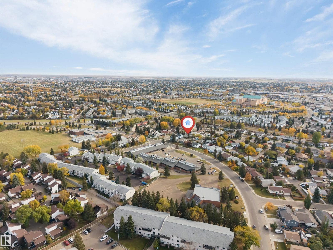
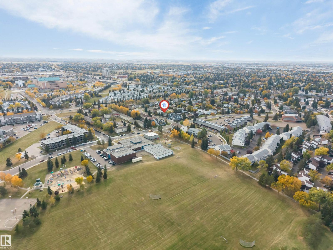
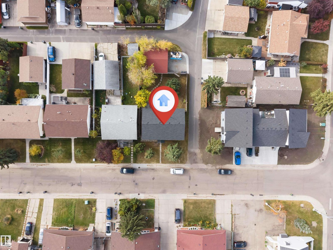
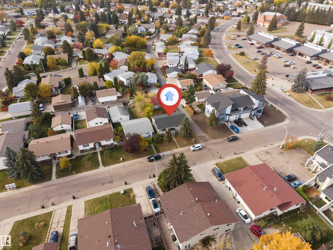
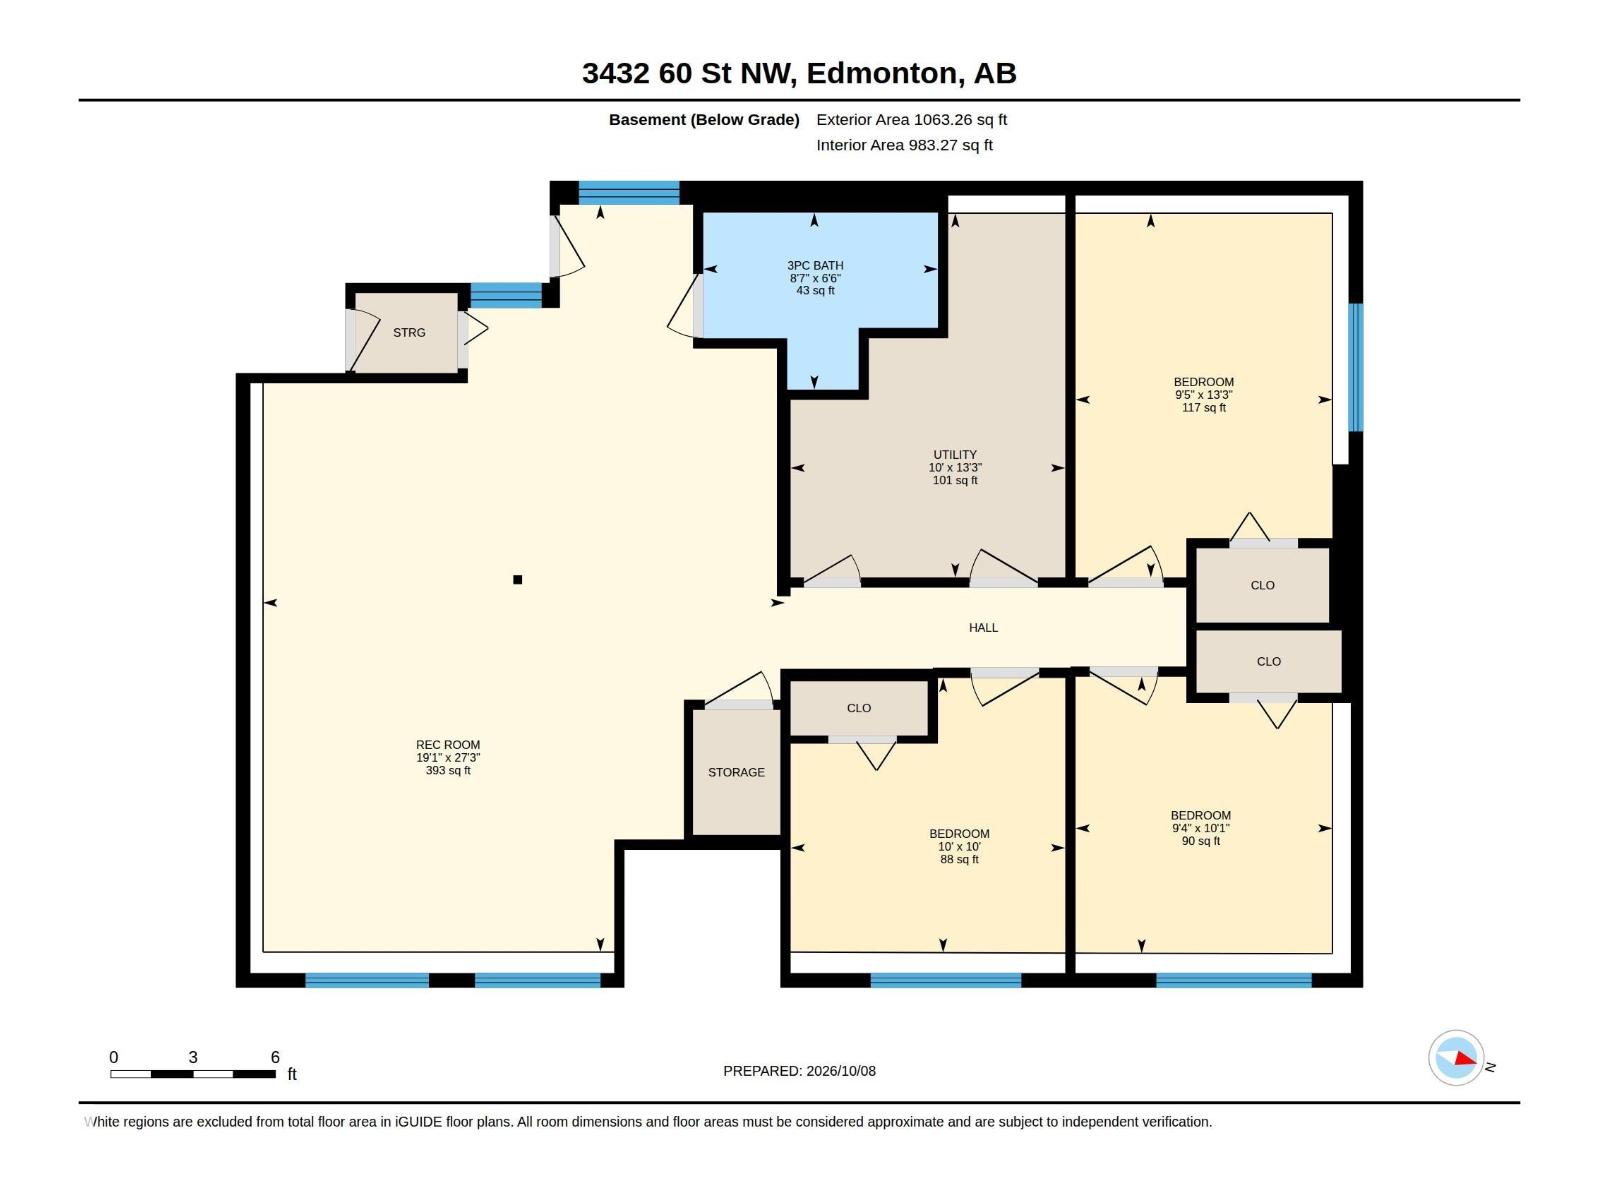
3-BEDROOM LEGAL BASEMENT SUITE | 6 BEDROOMS TOTAL | 3 FULL BATHROOMS | 53' x 122' CORNER LOT! Welcome to this extensively renovated home situated on a spacious 53' x 122' corner lot in a highly convenient location. Offering 6 bedrooms and 3 full bathrooms, this property is ideal for a large family or investor. Recent upgrades include a new roof, new kitchen, new vinyl flooring, renovated bathrooms with modern vanities, and fresh paint throughout. The fully finished 3-bedroom legal basement suite offers excellent rental income potential or additional living space. Located directly across from Hillview School and the nearby plaza, with schools, shopping, and everyday amenities just steps away. A fantastic move-in-ready opportunity combining modern updates, generous living space, and excellent investment potential! (id:63125)
Property Details
|
MLS® Number
|
E4512223 |
|
Property Type
|
Single Family |
|
Neigbourhood
|
Hillview |
|
Amenities Near By
|
Airport, Playground, Public Transit, Schools, Shopping |
|
Features
|
Corner Site, See Remarks |
Building
|
Bathroom Total
|
3 |
|
Bedrooms Total
|
6 |
|
Appliances
|
Dishwasher, Hood Fan, Window Coverings, Dryer, Two Refrigerators, Two Stoves, Two Washers |
|
Architectural Style
|
Bi-level |
|
Basement Development
|
Finished |
|
Basement Features
|
Suite |
|
Basement Type
|
Full (finished) |
|
Constructed Date
|
1978 |
|
Construction Style Attachment
|
Detached |
|
Fire Protection
|
Smoke Detectors |
|
Heating Type
|
Forced Air |
|
Size Interior
|
1,178 Ft2 |
|
Type
|
House |
Parking
Land
|
Acreage
|
No |
|
Fence Type
|
Fence |
|
Land Amenities
|
Airport, Playground, Public Transit, Schools, Shopping |
Rooms
| Level |
Type |
Length |
Width |
Dimensions |
|
Basement |
Bedroom 4 |
3.06 m |
3.05 m |
3.06 m x 3.05 m |
|
Basement |
Bedroom 5 |
4.05 m |
2.86 m |
4.05 m x 2.86 m |
|
Basement |
Bedroom 6 |
3.08 m |
2.86 m |
3.08 m x 2.86 m |
|
Basement |
Second Kitchen |
|
|
Measurements not available |
|
Basement |
Recreation Room |
8.31 m |
5.81 m |
8.31 m x 5.81 m |
|
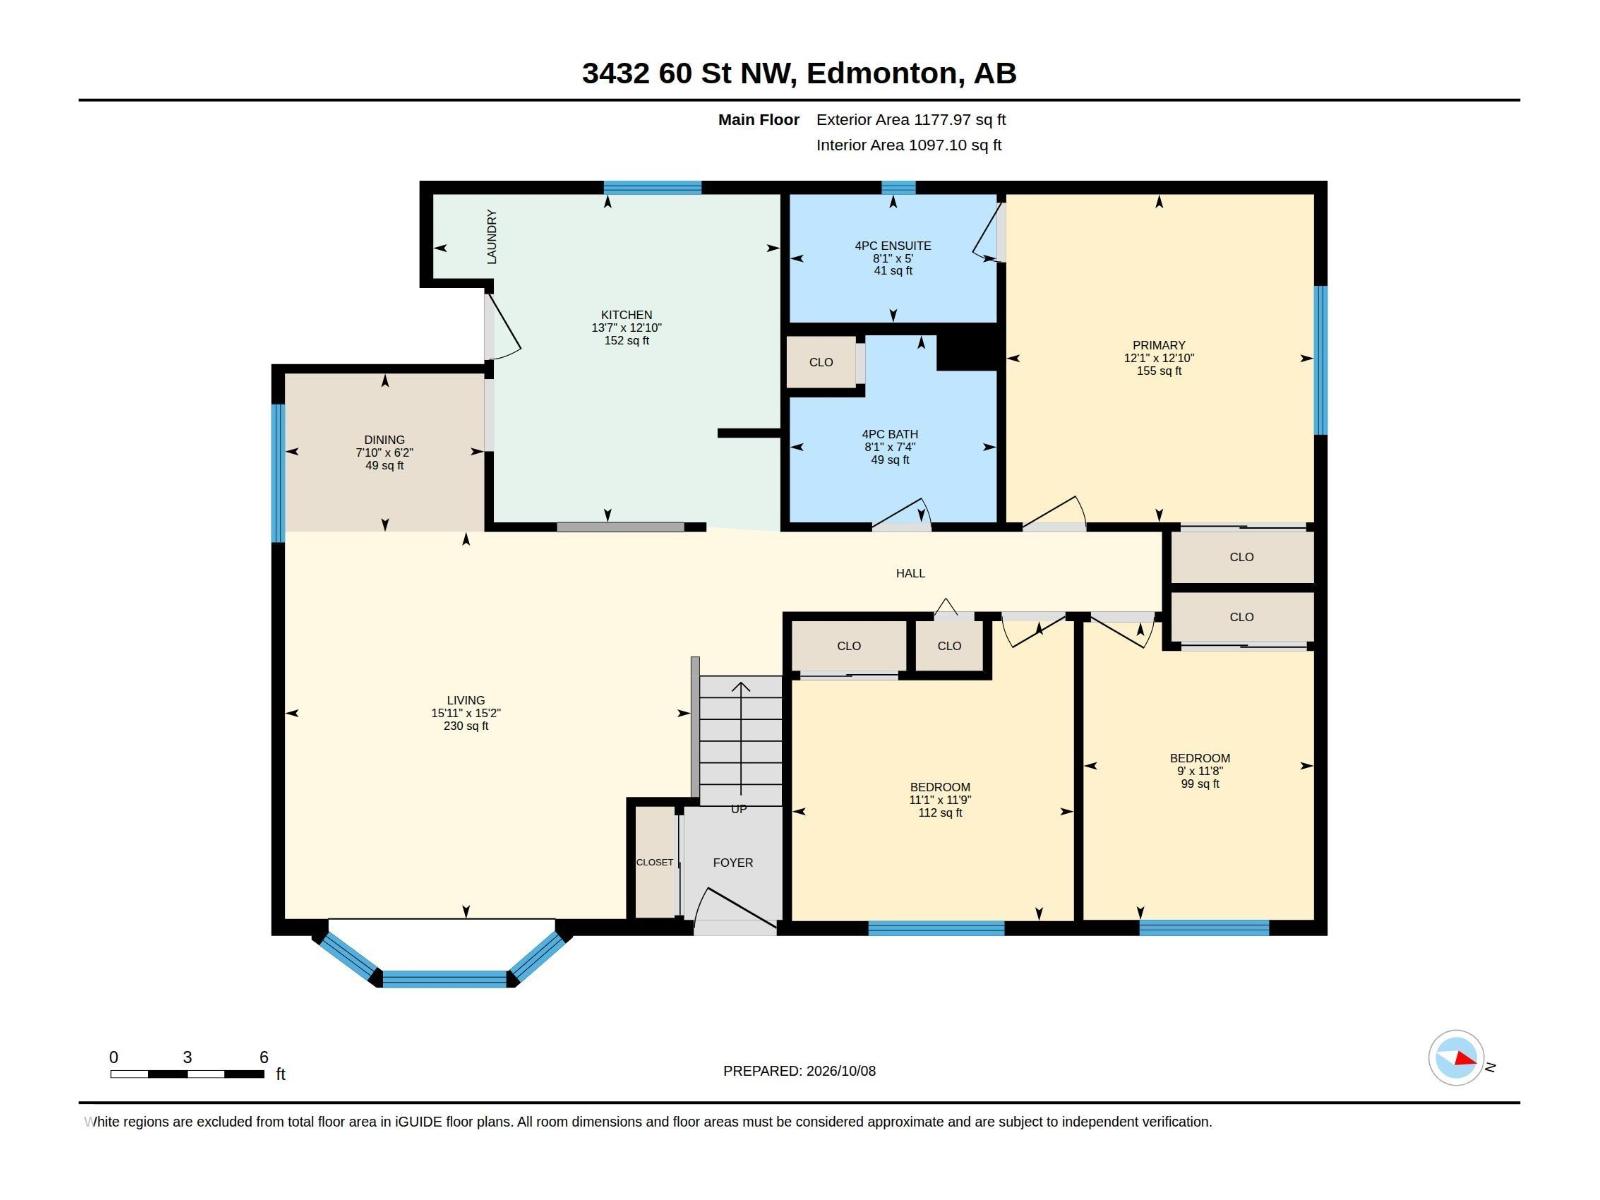
Main Level |
Living Room |
4.62 m |
4.85 m |
4.62 m x 4.85 m |
|
Main Level |
Dining Room |
1.89 m |
2.38 m |
1.89 m x 2.38 m |
|
Main Level |
Kitchen |
3.92 m |
4.15 m |
3.92 m x 4.15 m |
|
Main Level |
Primary Bedroom |
3.92 m |
3.68 m |
3.92 m x 3.68 m |
|
Main Level |
Bedroom 2 |
3.58 m |
3.37 m |
3.58 m x 3.37 m |
|
Main Level |
Bedroom 3 |
3.56 m |
2.75 m |
3.56 m x 2.75 m |