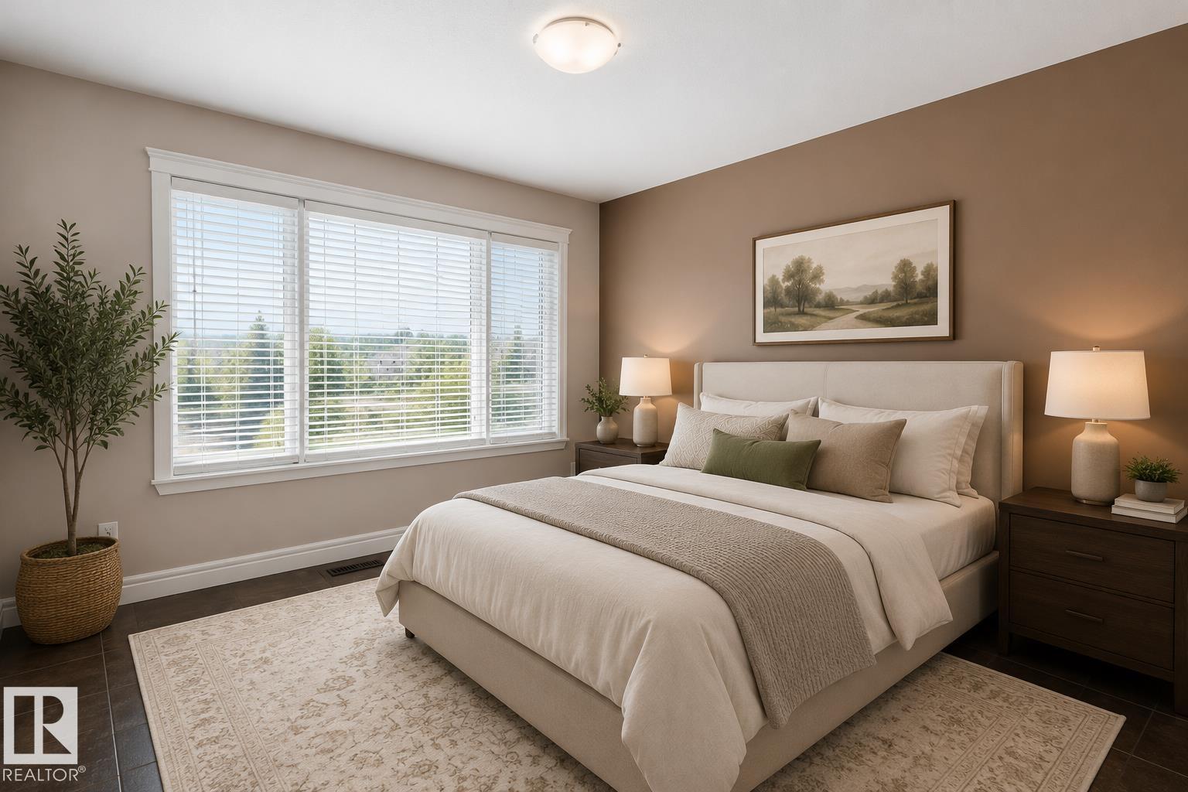
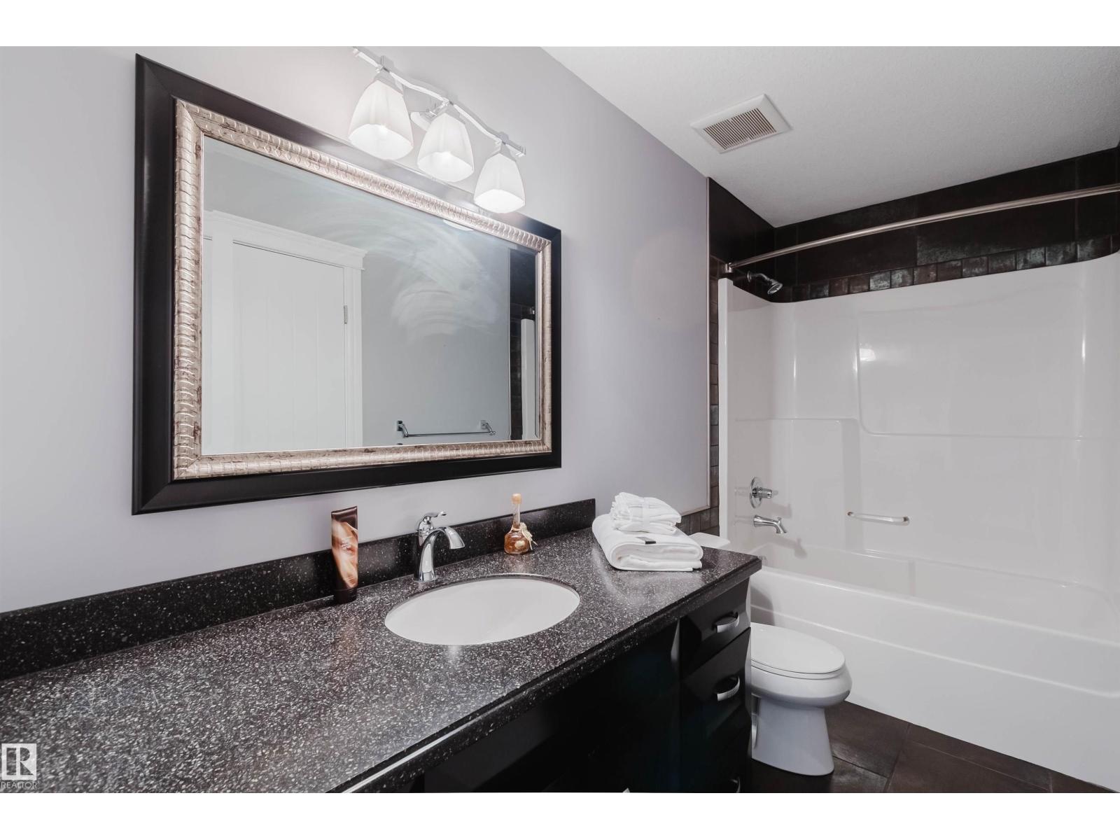
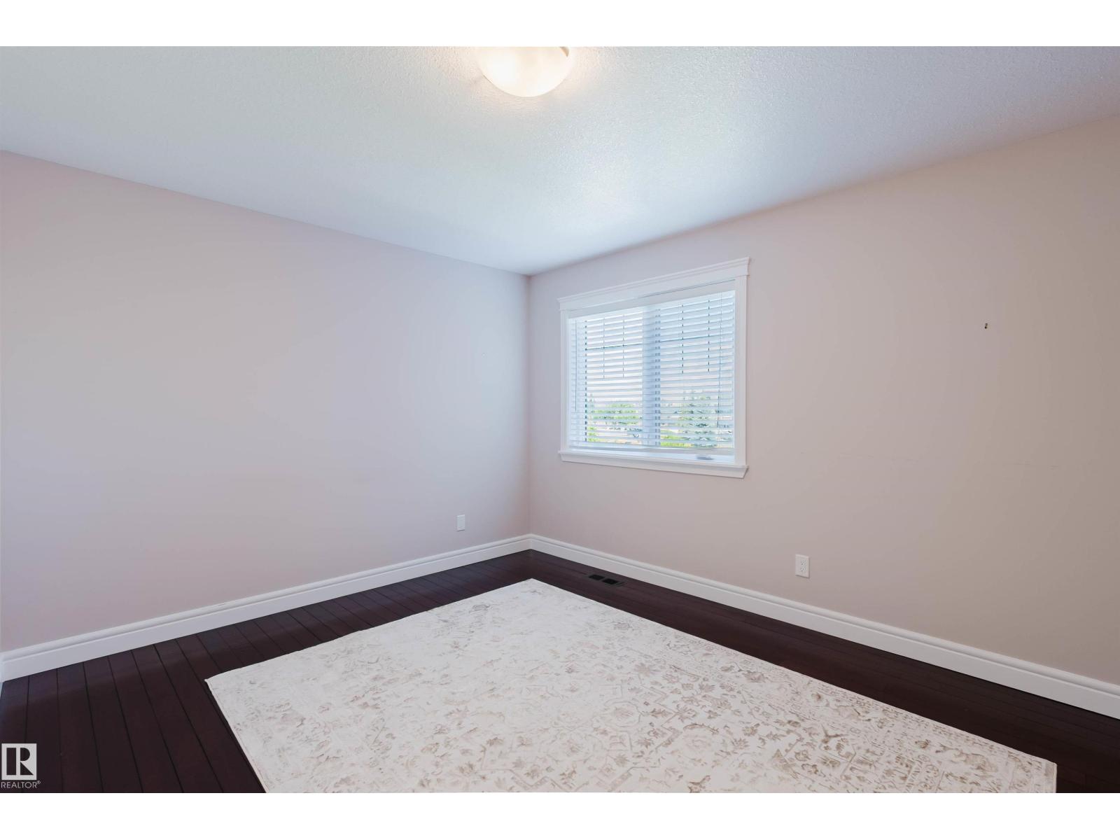
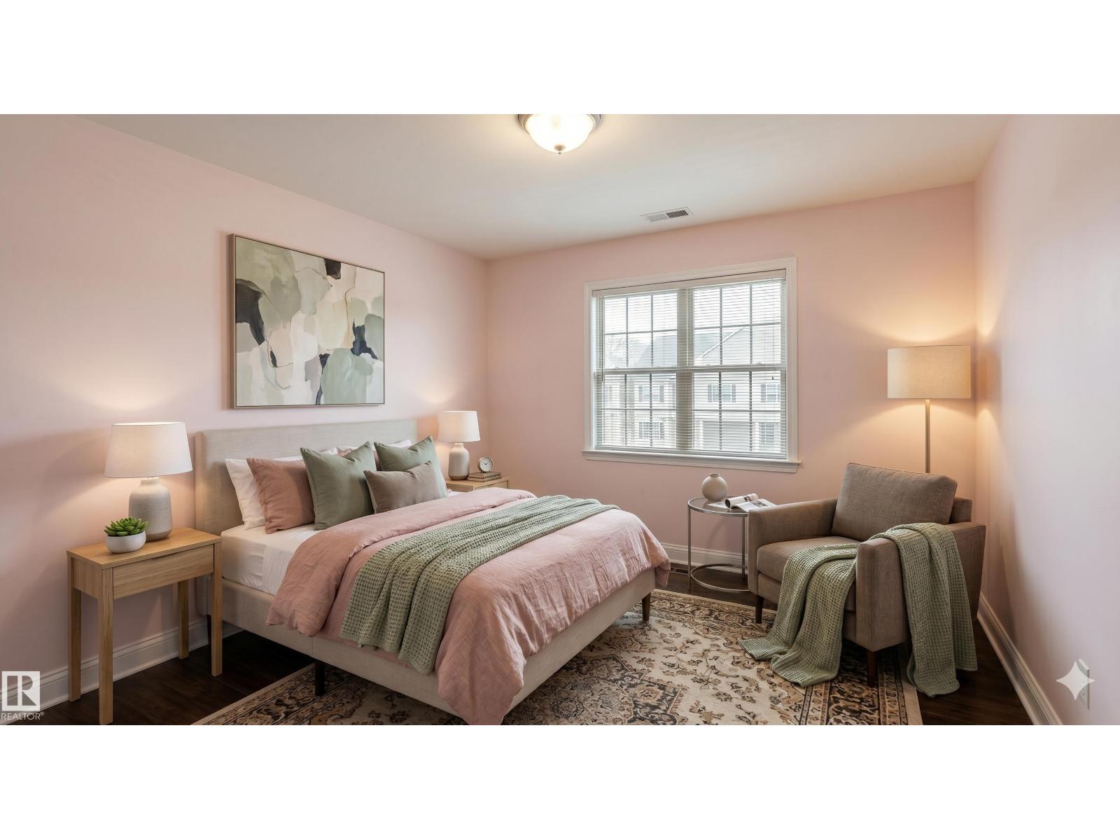
5 Bedroom
5 Bathroom
3,310 ft2
Central Air Conditioning
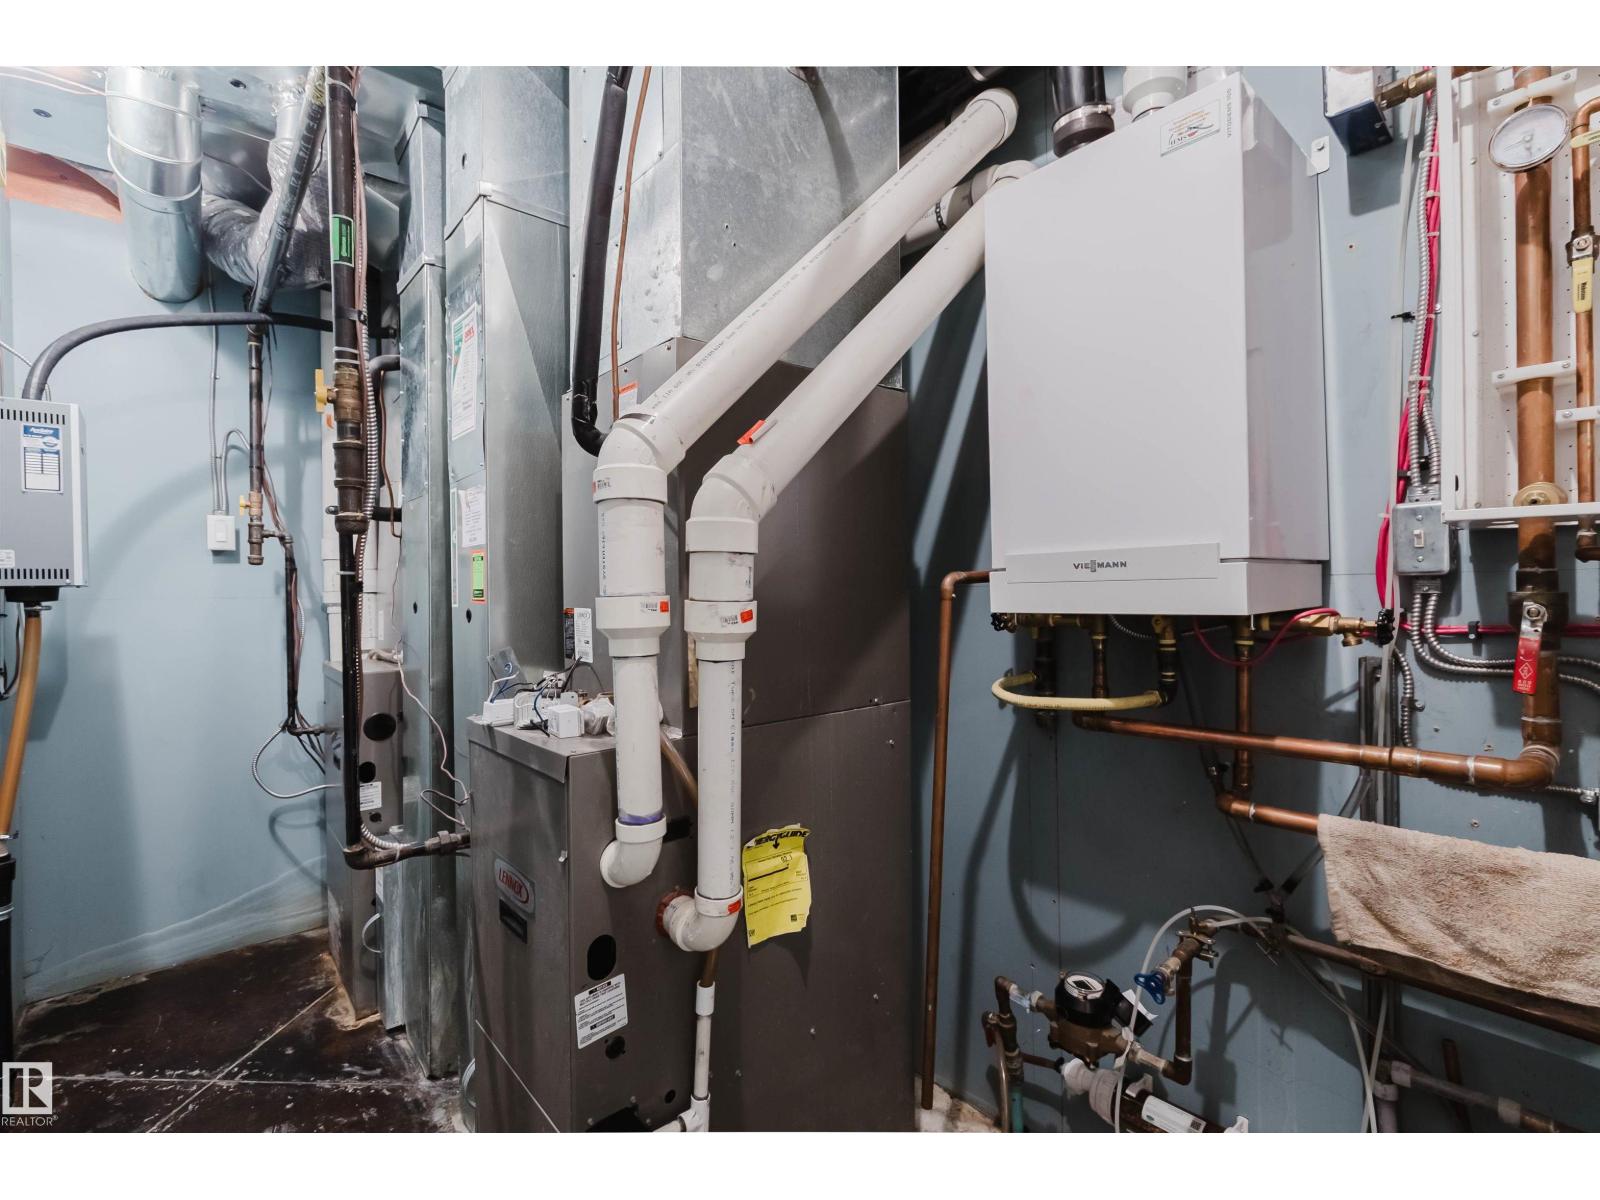
Forced Air, In Floor Heating
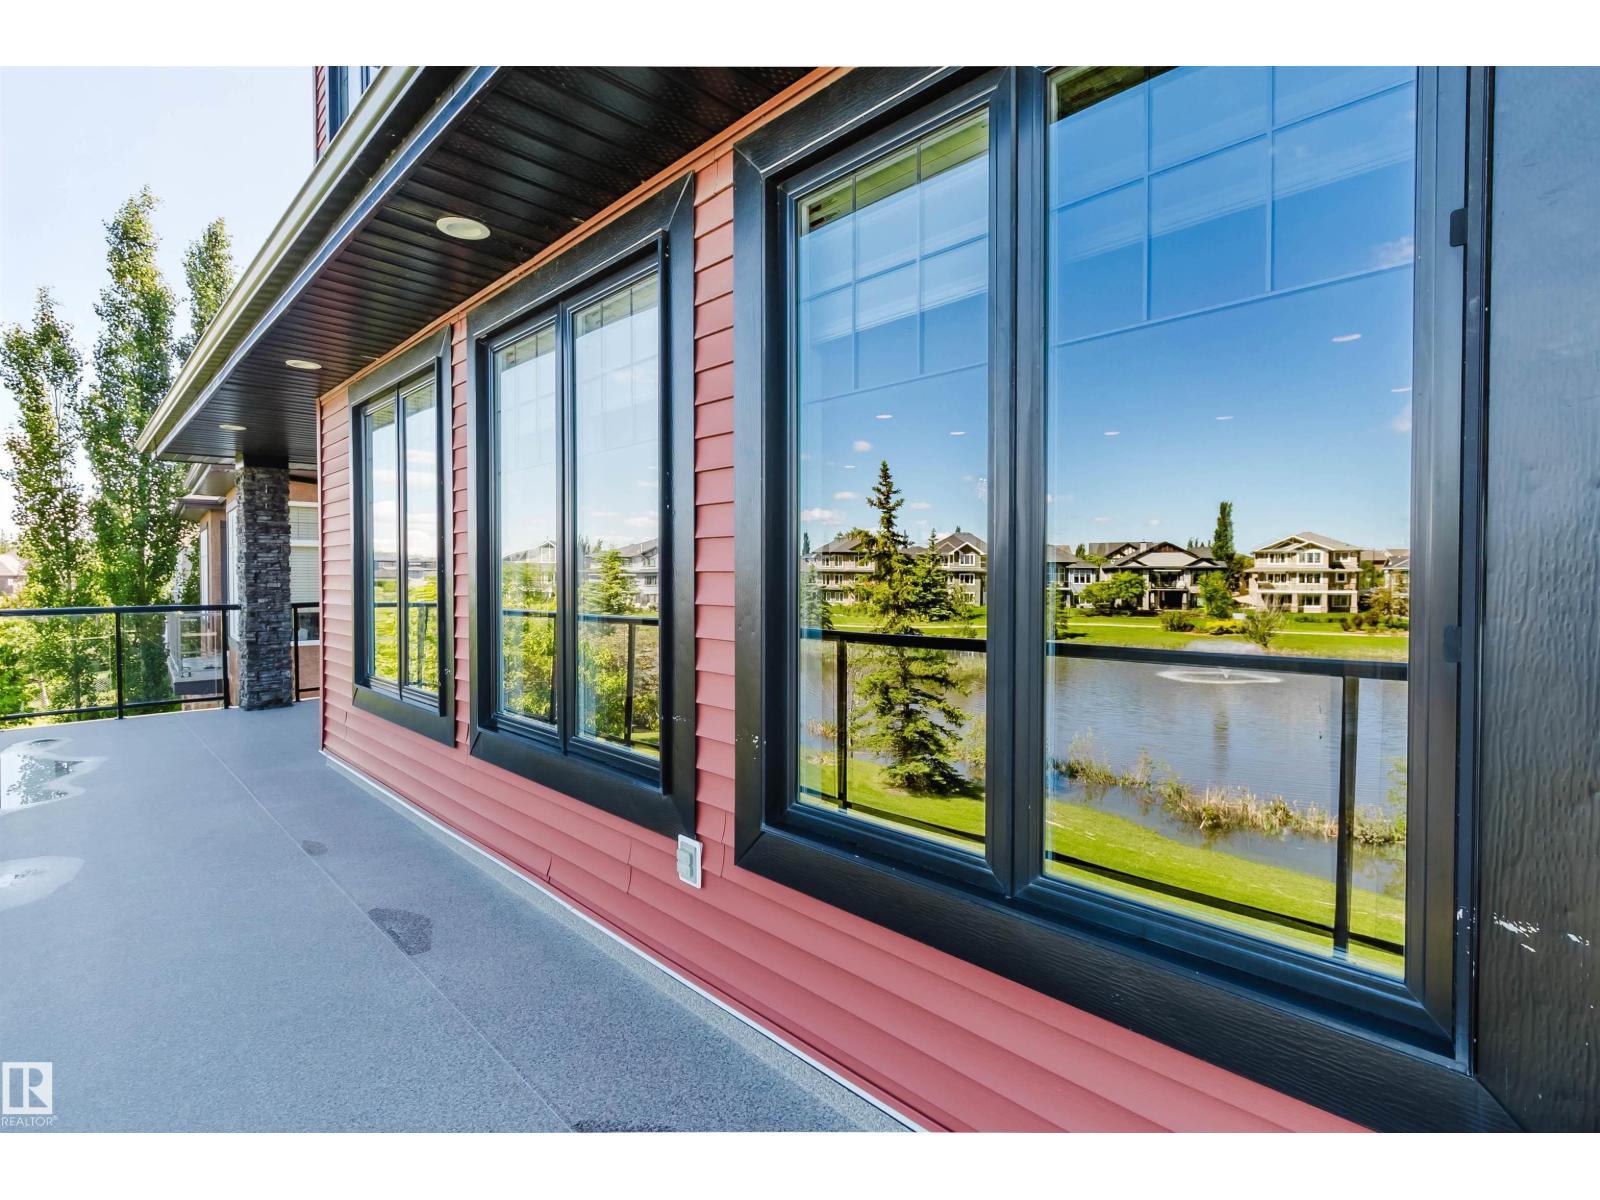
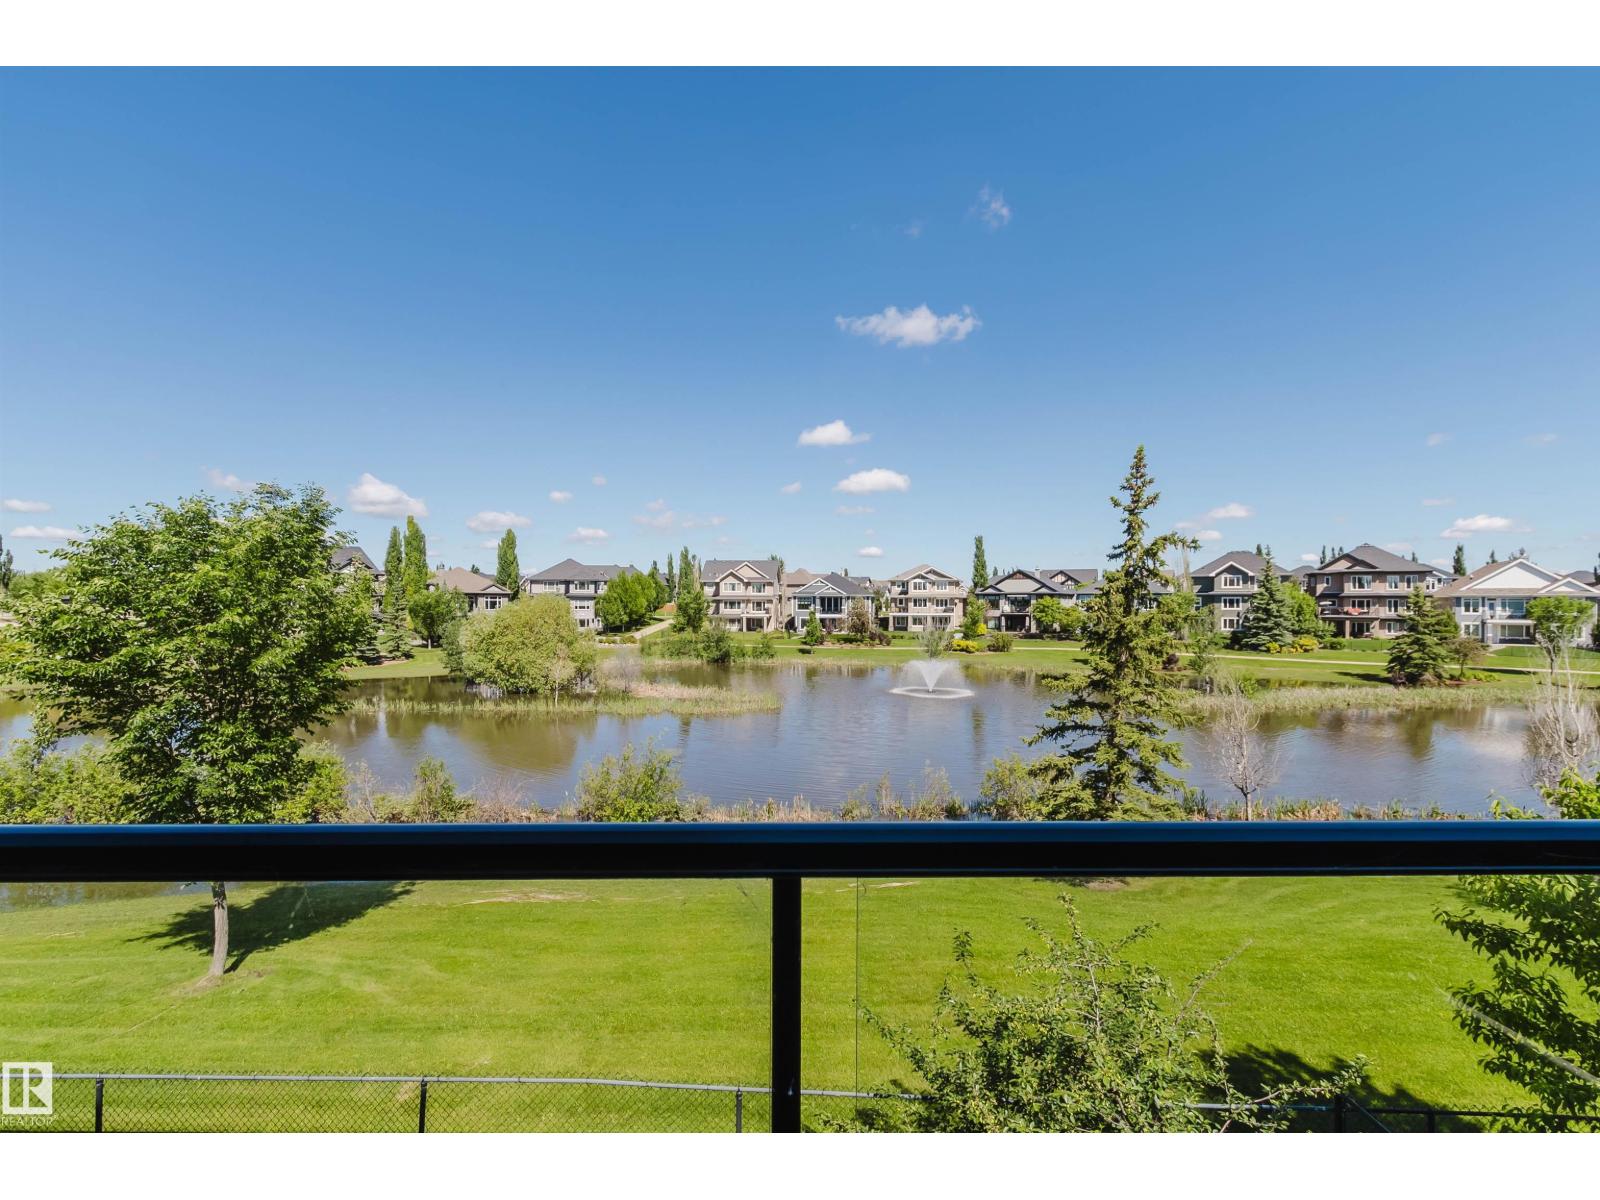
Waterfront On Lake
$1,249,000
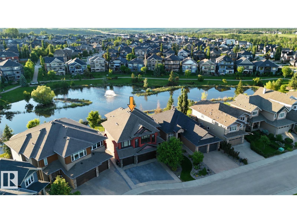
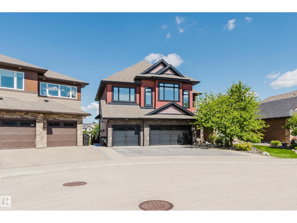
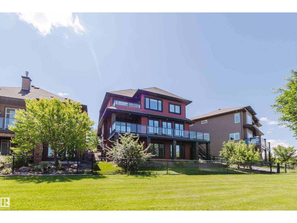
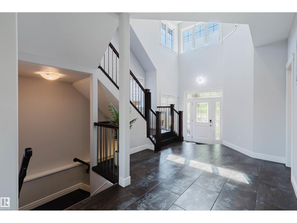
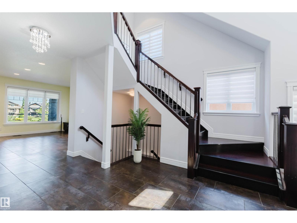
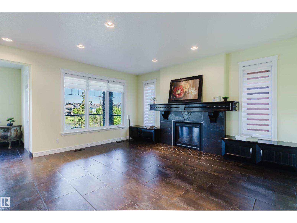
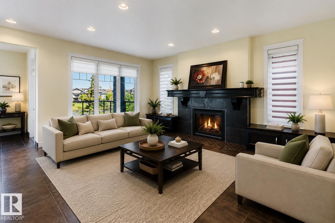
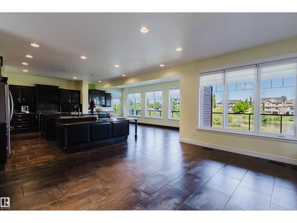
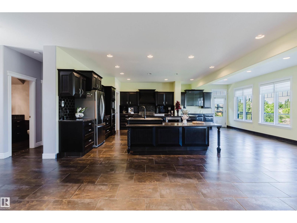
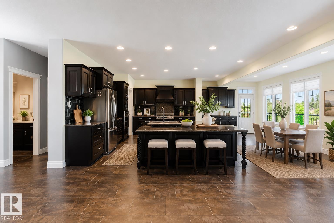
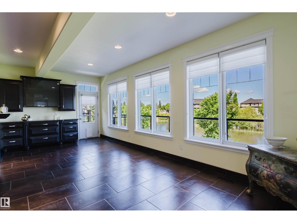
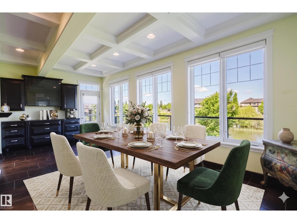
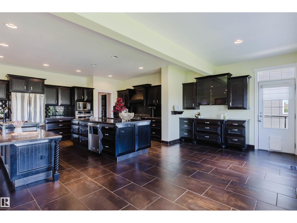
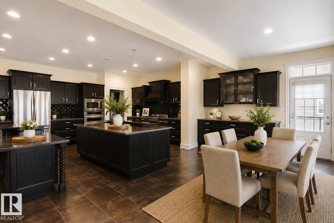
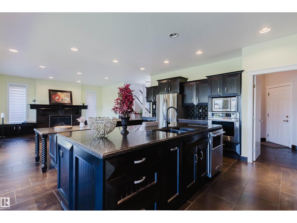
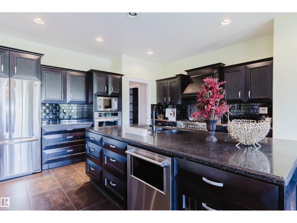
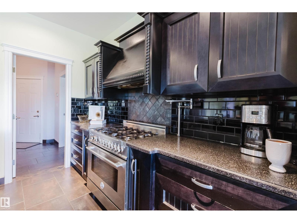
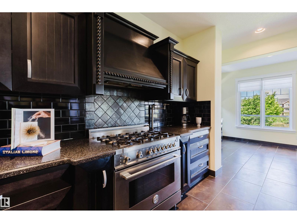
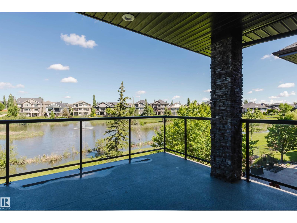
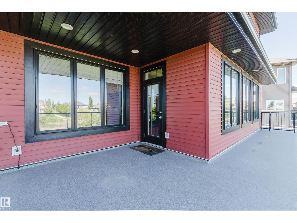
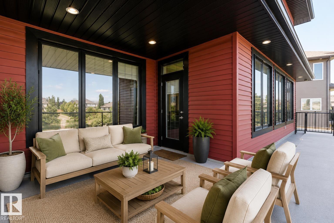
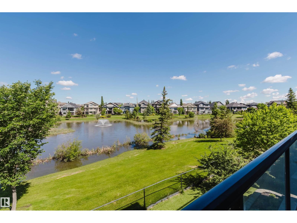
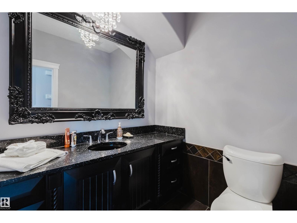
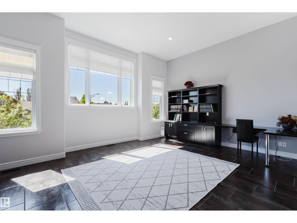
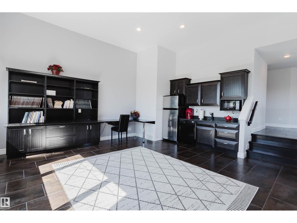
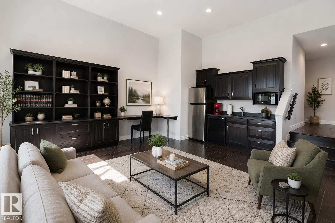
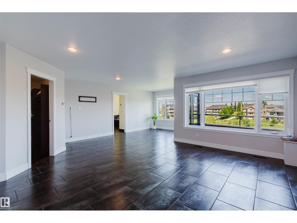
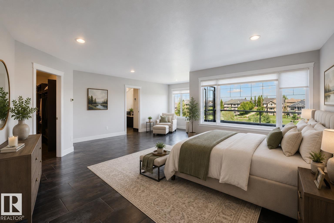
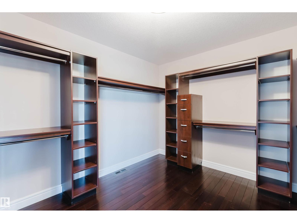
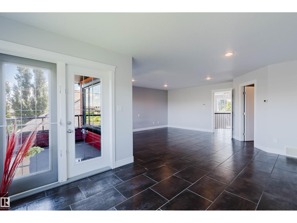
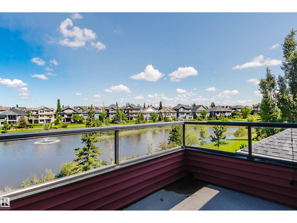
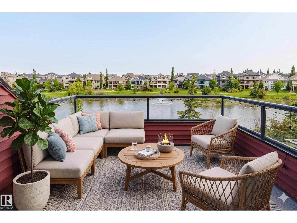
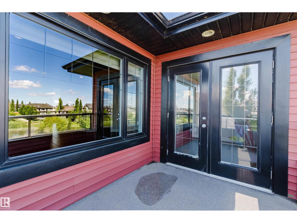
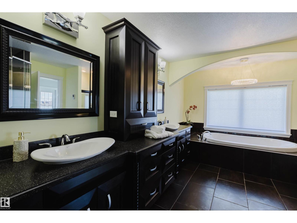
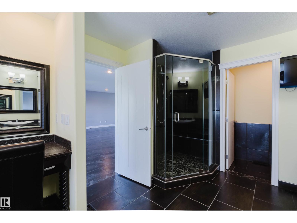
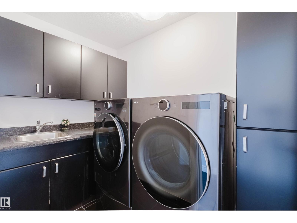
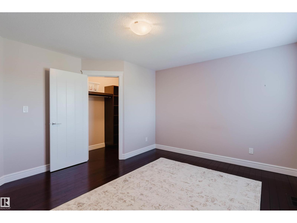
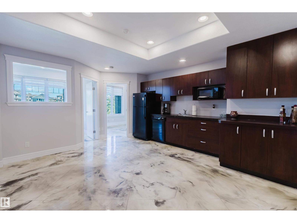
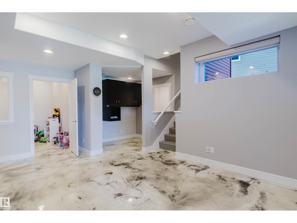
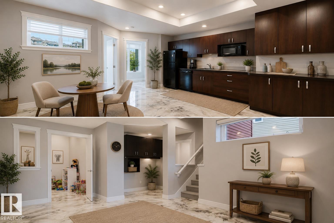
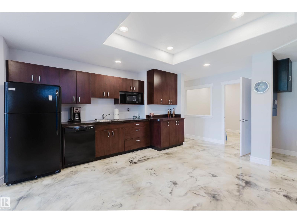
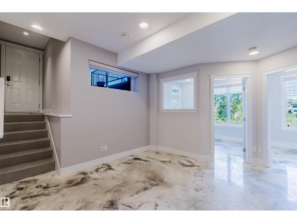
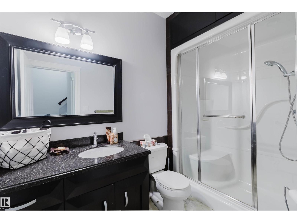
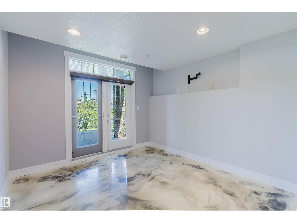
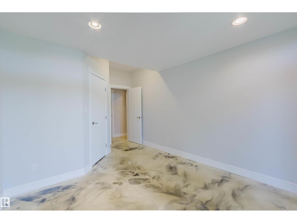
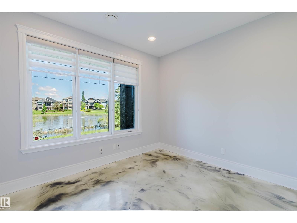
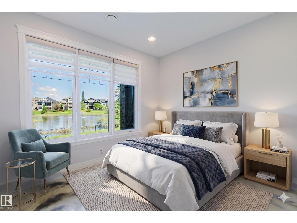
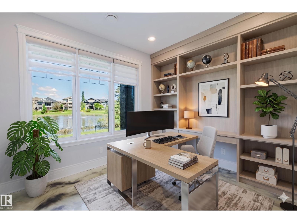
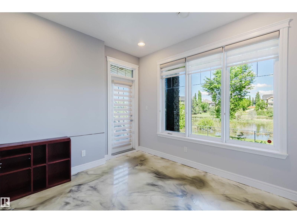
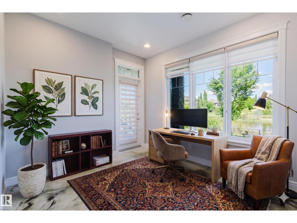
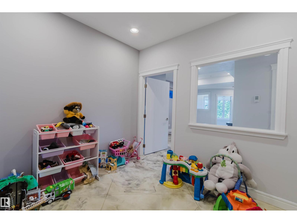
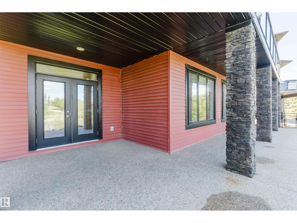
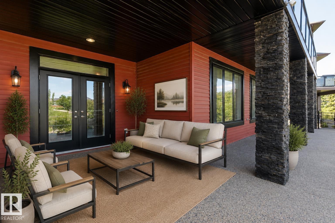
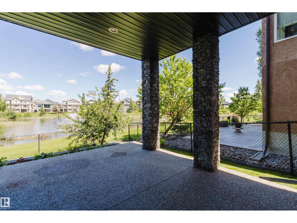
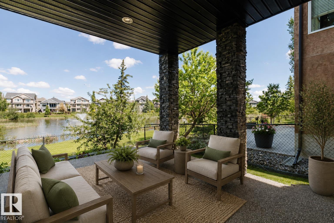
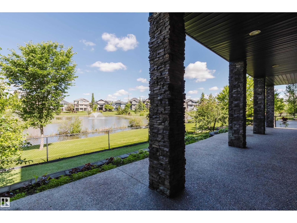
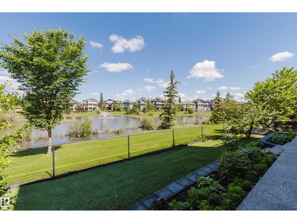
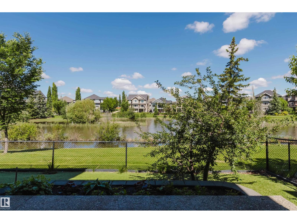
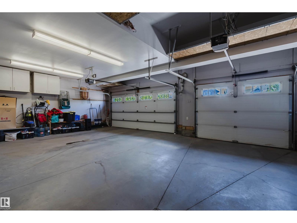
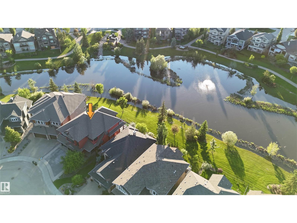
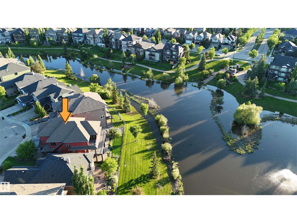
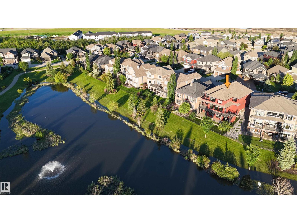
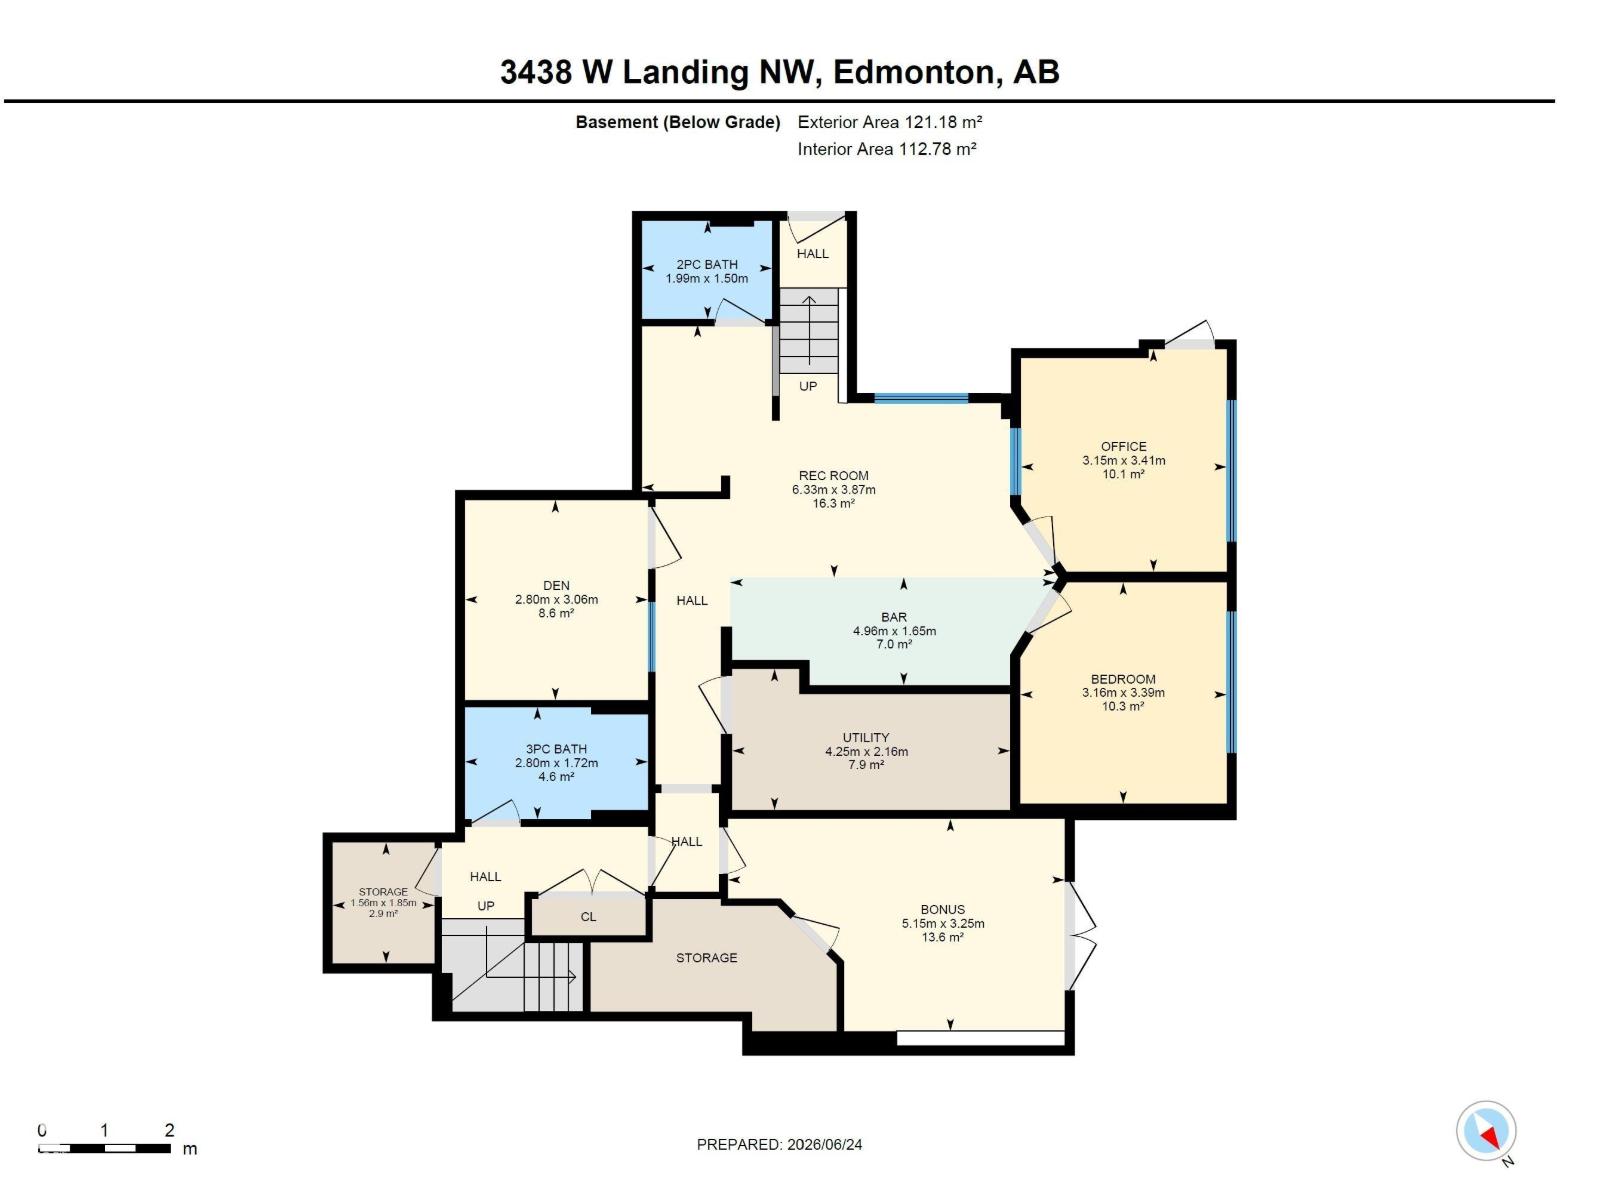
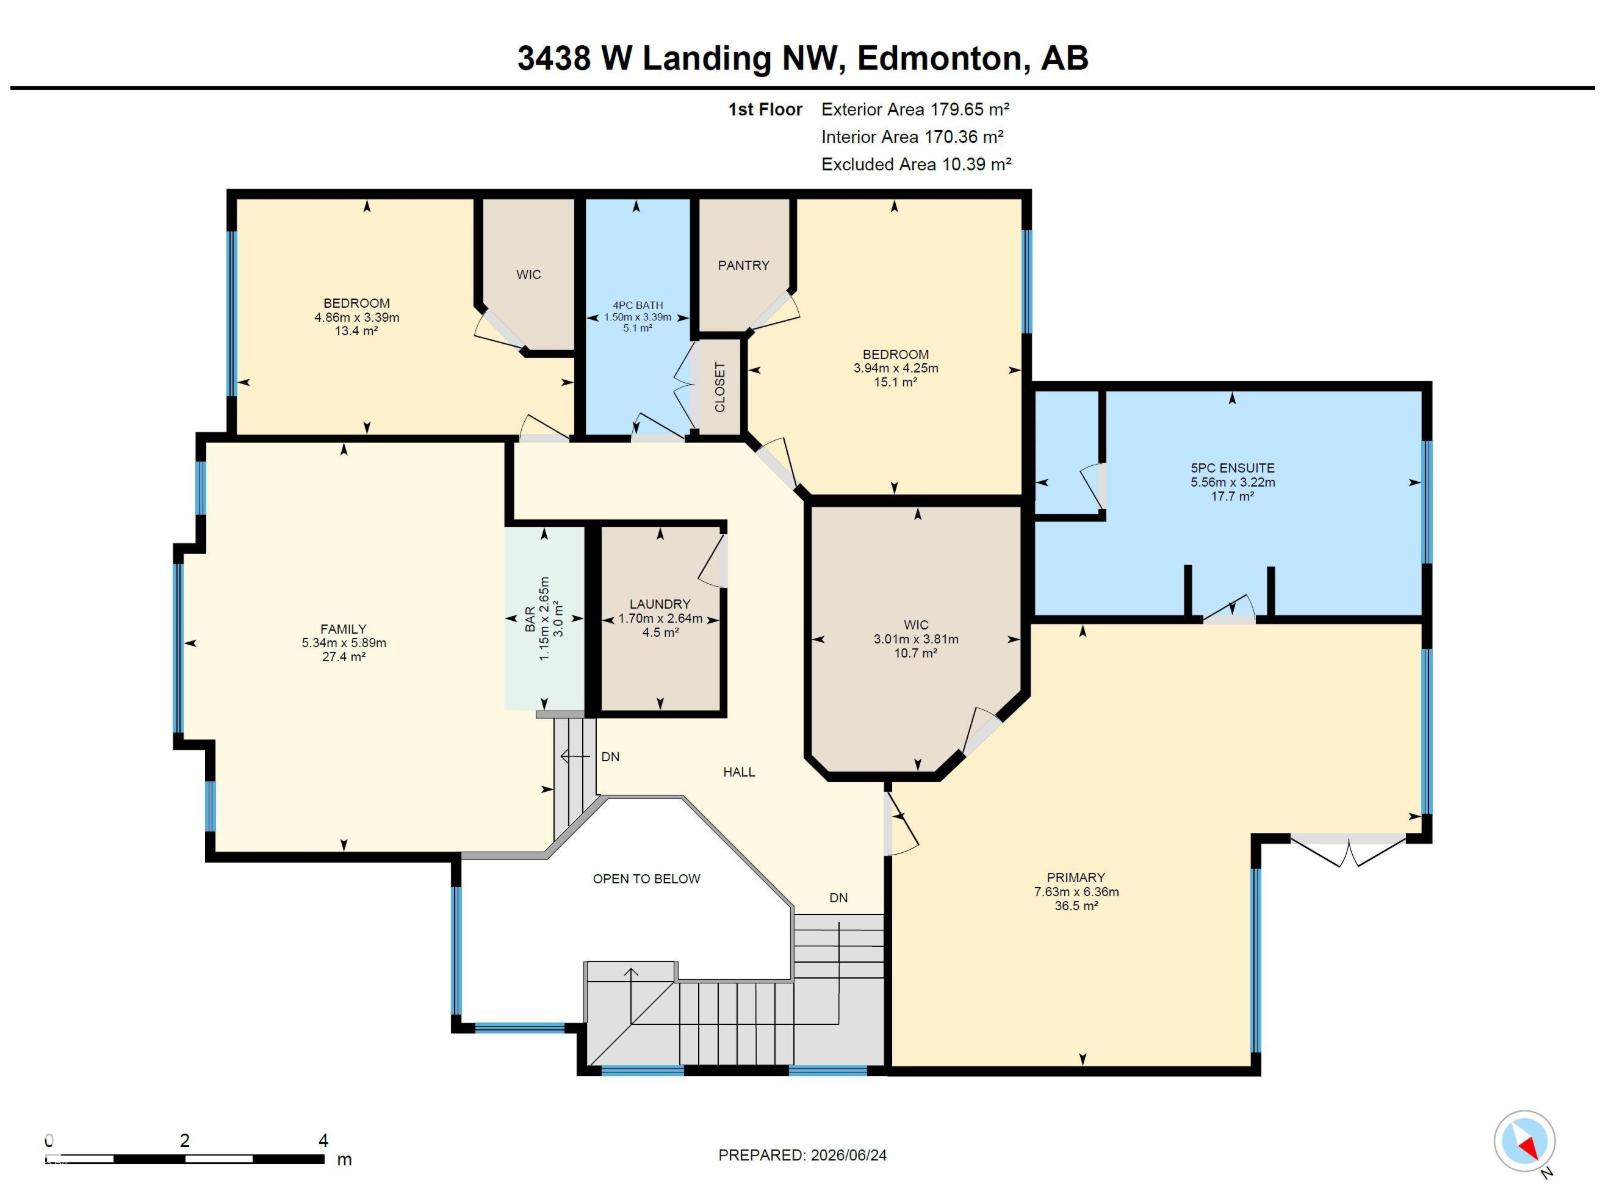
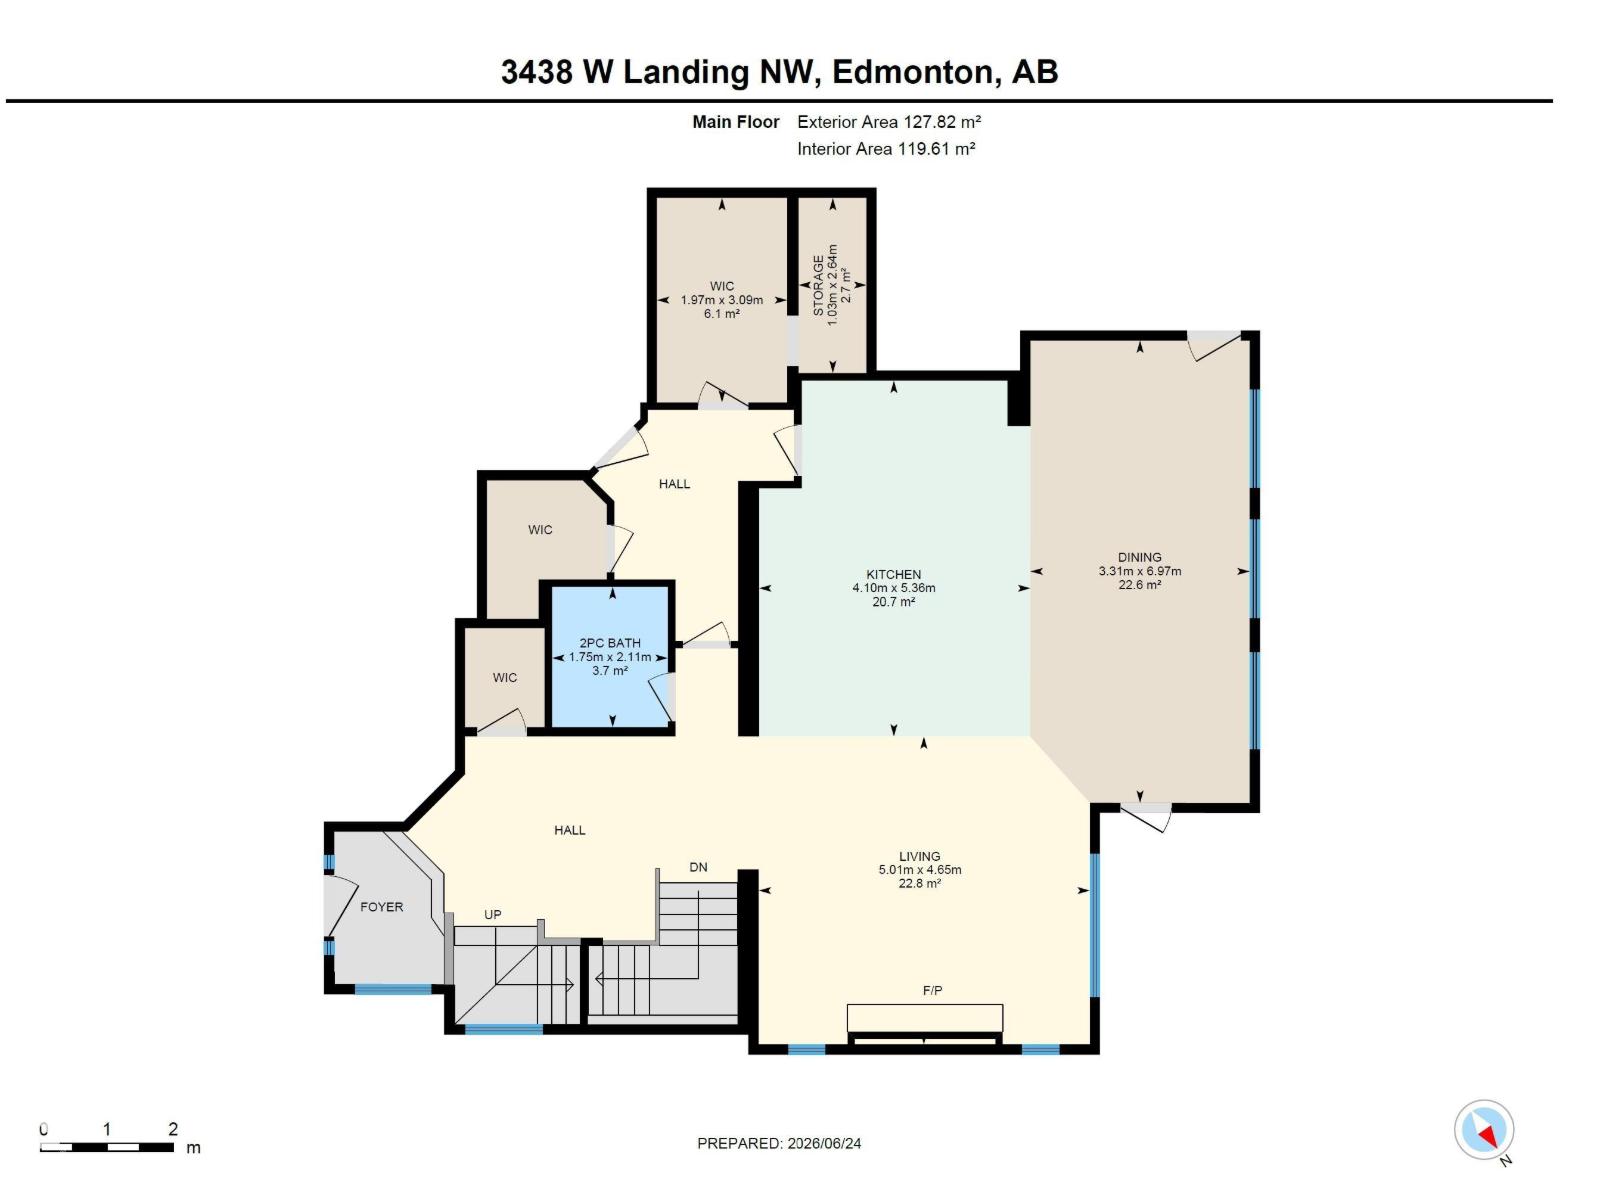
Location! Location! Location! LAKESIDE LUXURY IN WINDERMERE! Experience premium executive living in this exceptional 3,300 sqft family home backing directly onto a serene pond. Designed for both grand entertaining and everyday comfort, the light-filled main floor showcases panoramic water views through massive windows, centered around a high-end culinary kitchen with dual islands and heated floors. The upper level is a private sanctuary, featuring a massive bonus room with a wet bar, dedicated laundry, and a lavish primary suite complete with its own waterfront balcony. Below, the professionally finished walkout basement boasts radiant in-floor heating, durable epoxy finishes, a steam shower oasis, and an adaptable den perfect for a home office. Complete with a heated triple garage, a fully landscaped yard with no rear neighbors, and an unbeatable location walking distance to top-tier schools, parks, and diverse shopping, this residence blends functional design with an iconic setting. (id:63125)
Property Details
|
MLS® Number
|
E4495366 |
|
Property Type
|
Single Family |
|
Neigbourhood
|
Windermere |
|
Amenities Near By
|
Public Transit, Schools, Shopping |
|
Community Features
|
Lake Privileges |
|
Features
|
See Remarks |
|
Structure
|
Deck, Patio(s) |
|
Water Front Type
|
Waterfront On Lake |
Building
|
Bathroom Total
|
5 |
|
Bedrooms Total
|
5 |
|
Appliances
|
Dishwasher, Dryer, Garage Door Opener Remote(s), Garage Door Opener, Hood Fan, Microwave, Refrigerator, Gas Stove(s), Washer, Window Coverings, Two Refrigerators |
|
Basement Development
|
Finished |
|
Basement Features
|
Walk Out |
|
Basement Type
|
Full (finished) |
|
Constructed Date
|
2010 |
|
Construction Style Attachment
|
Detached |
|
Cooling Type
|
Central Air Conditioning |
|
Fire Protection
|
Smoke Detectors |
|
Half Bath Total
|
2 |
|
Heating Type
|
Forced Air, In Floor Heating |
|
Stories Total
|
2 |
|
Size Interior
|
3,310 Ft2 |
|
Type
|
House |
Parking
Land
|
Acreage
|
No |
|
Fence Type
|
Fence |
|
Land Amenities
|
Public Transit, Schools, Shopping |
|
Size Irregular
|
542.02 |
|
Size Total
|
542.02 M2 |
|
Size Total Text
|
542.02 M2 |
Rooms
| Level |
Type |
Length |
Width |
Dimensions |
|
Basement |
Bedroom 4 |
3.39 m |
3.16 m |
3.39 m x 3.16 m |
|
Basement |
Bonus Room |
3.25 m |
5.15 m |
3.25 m x 5.15 m |
|
Basement |
Bedroom 5 |
3.06 m |
2.8 m |
3.06 m x 2.8 m |
|
Basement |
Recreation Room |
|
|
Measurements not available |
|
Basement |
Office |
3.41 m |
3.15 m |
3.41 m x 3.15 m |
|
Basement |
Utility Room |
|
|
Measurements not available |
|
Main Level |
Living Room |
4.65 m |
5.01 m |
4.65 m x 5.01 m |
|
Main Level |
Dining Room |
6.97 m |
3.31 m |
6.97 m x 3.31 m |
|
Main Level |
Kitchen |
5.36 m |
4.1 m |
5.36 m x 4.1 m |
|
Upper Level |
Family Room |
5.89 m |
5.34 m |
5.89 m x 5.34 m |
|
Upper Level |
Primary Bedroom |
6.36 m |
7.63 m |
6.36 m x 7.63 m |
|
Upper Level |
Bedroom 2 |
3.39 m |
4.86 m |
3.39 m x 4.86 m |
|
Upper Level |
Bedroom 3 |
4.25 m |
3.94 m |
4.25 m x 3.94 m |
|
Upper Level |
Laundry Room |
|
|
Measurements not available |