Maintenance, Exterior Maintenance, Insurance, Property Management, Other, See Remarks
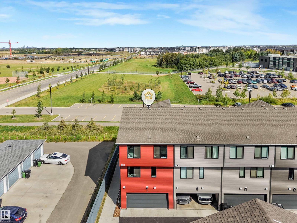
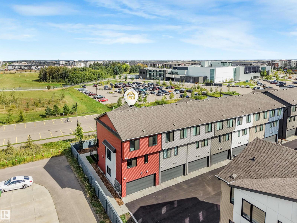
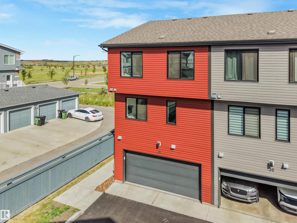
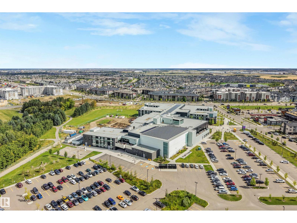
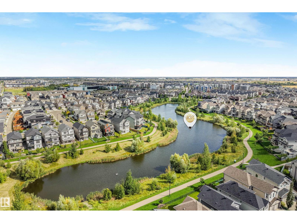
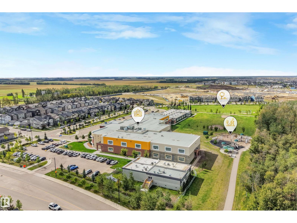
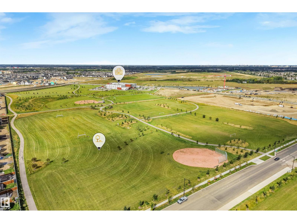
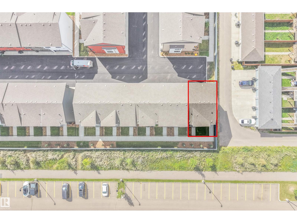
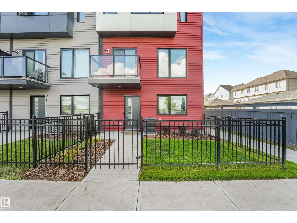
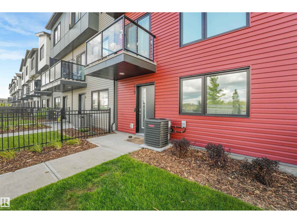
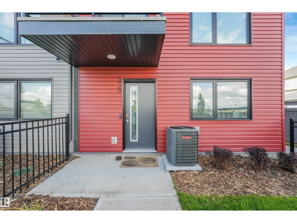
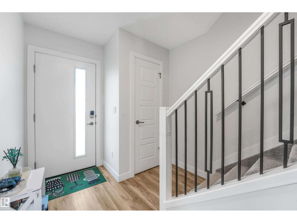
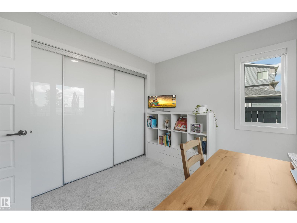
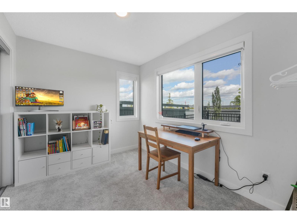
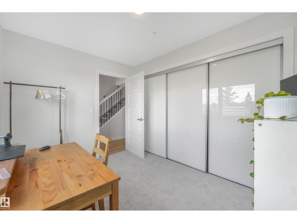
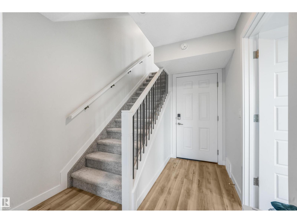
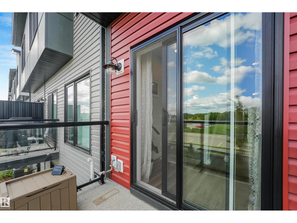
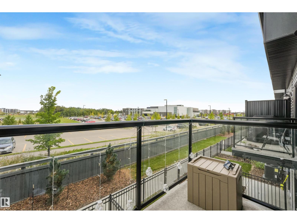
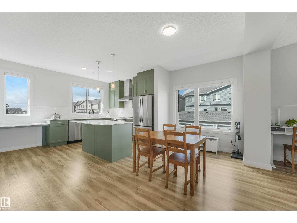
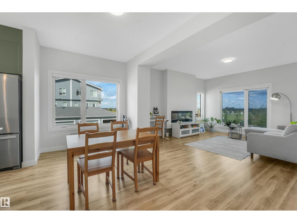
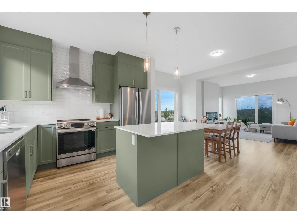
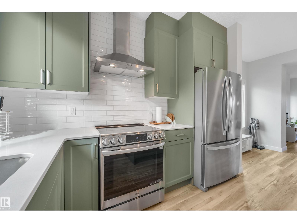
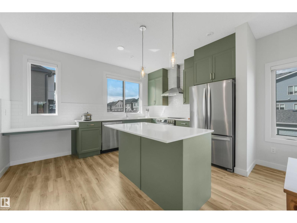
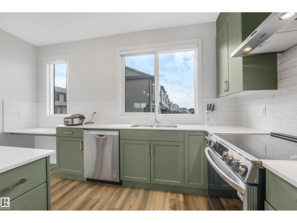
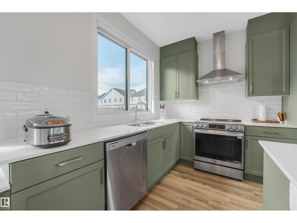
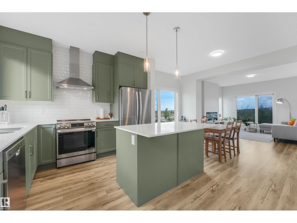
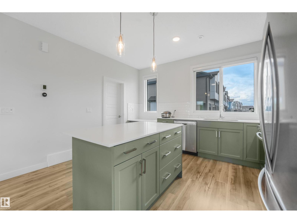
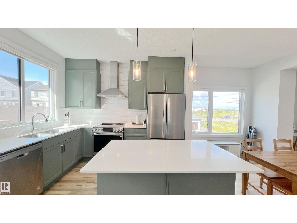
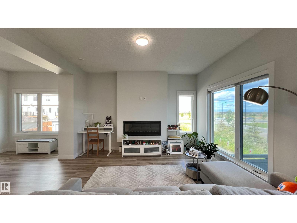
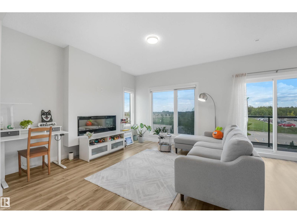
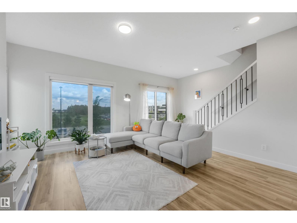
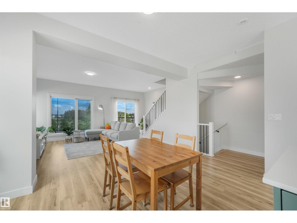
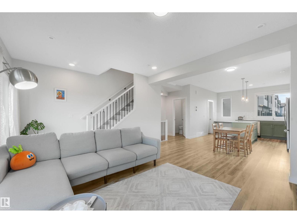
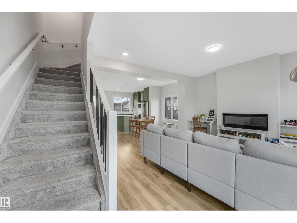
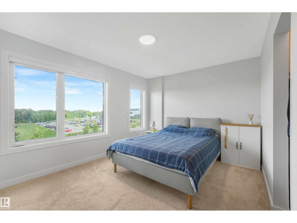
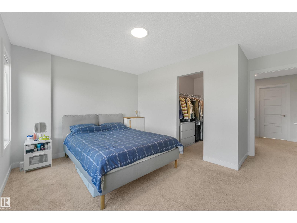
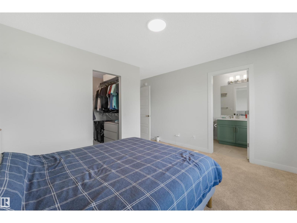
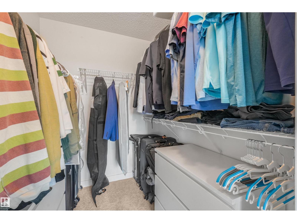
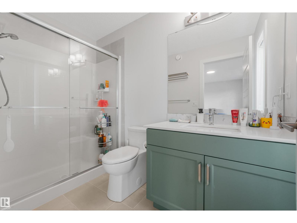
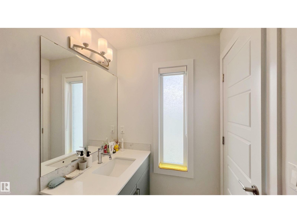
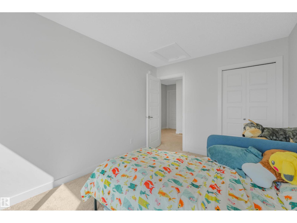
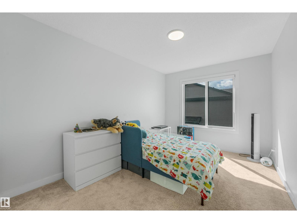
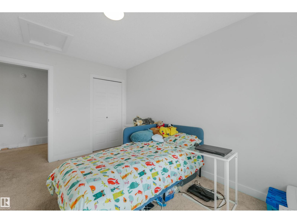
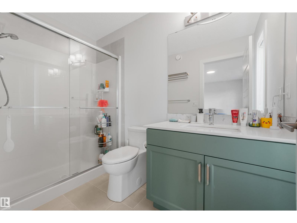
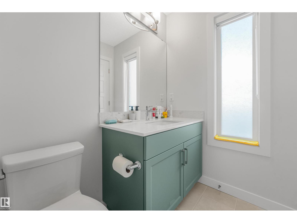
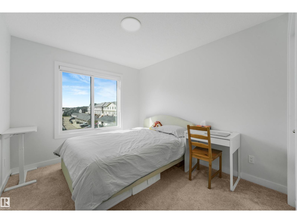
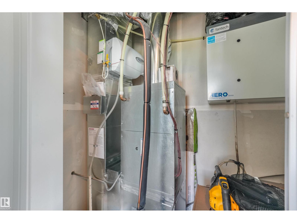
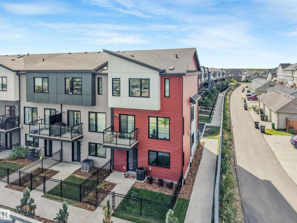
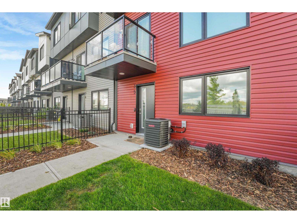
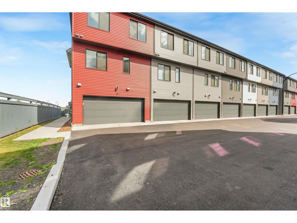
$283.95 MonthlyEnjoy the stunning home in desirable community of Desrochers built by Landmark in 2024. Features/Upgrading : so rare 1812 SQFT townhome , upgraded corner lots with large windows for all sides that grabs natural lights the whole building; CENTRAL AIR-CONDTIONING, tankless hot water heater/high velocity heating system w/high efficiency energy, furnace fresh air systems, humidifier, carbon monoxide detector and AB NEW HOME WARRANTY still effective. Attached double garage for drywall Primer paints, upgrading coating of SpreadRock Granite onto flooring. Open-style living space/kitchen with quartz countertop/eating bar, spacious of cabinets, vinyl plank flooring on main floor, 9-feet ceiling, stainless appliances, FIREPLACE in living room that faces playground of Dr. Anne Anderson High School. 3 +1 BDRM/2.5 bath, so low condo fee of $283.95, low maintenance of landscaping etc. Easily to access to schools, parks, shopping as Superstore, Lib in Heritage Valley. 'Early birds get worms', come and you won't miss it. (id:63125)
| MLS® Number | E4508705 |
| Property Type | Single Family |
| Neigbourhood | Heritage Valley Town Centre Area |
| Amenities Near By | Airport, Golf Course, Schools, Shopping |
| Features | Corner Site, See Remarks, Paved Lane, Park/reserve, No Smoking Home |
| Parking Space Total | 2 |
| Bathroom Total | 3 |
| Bedrooms Total | 4 |
| Amenities | Ceiling - 9ft |
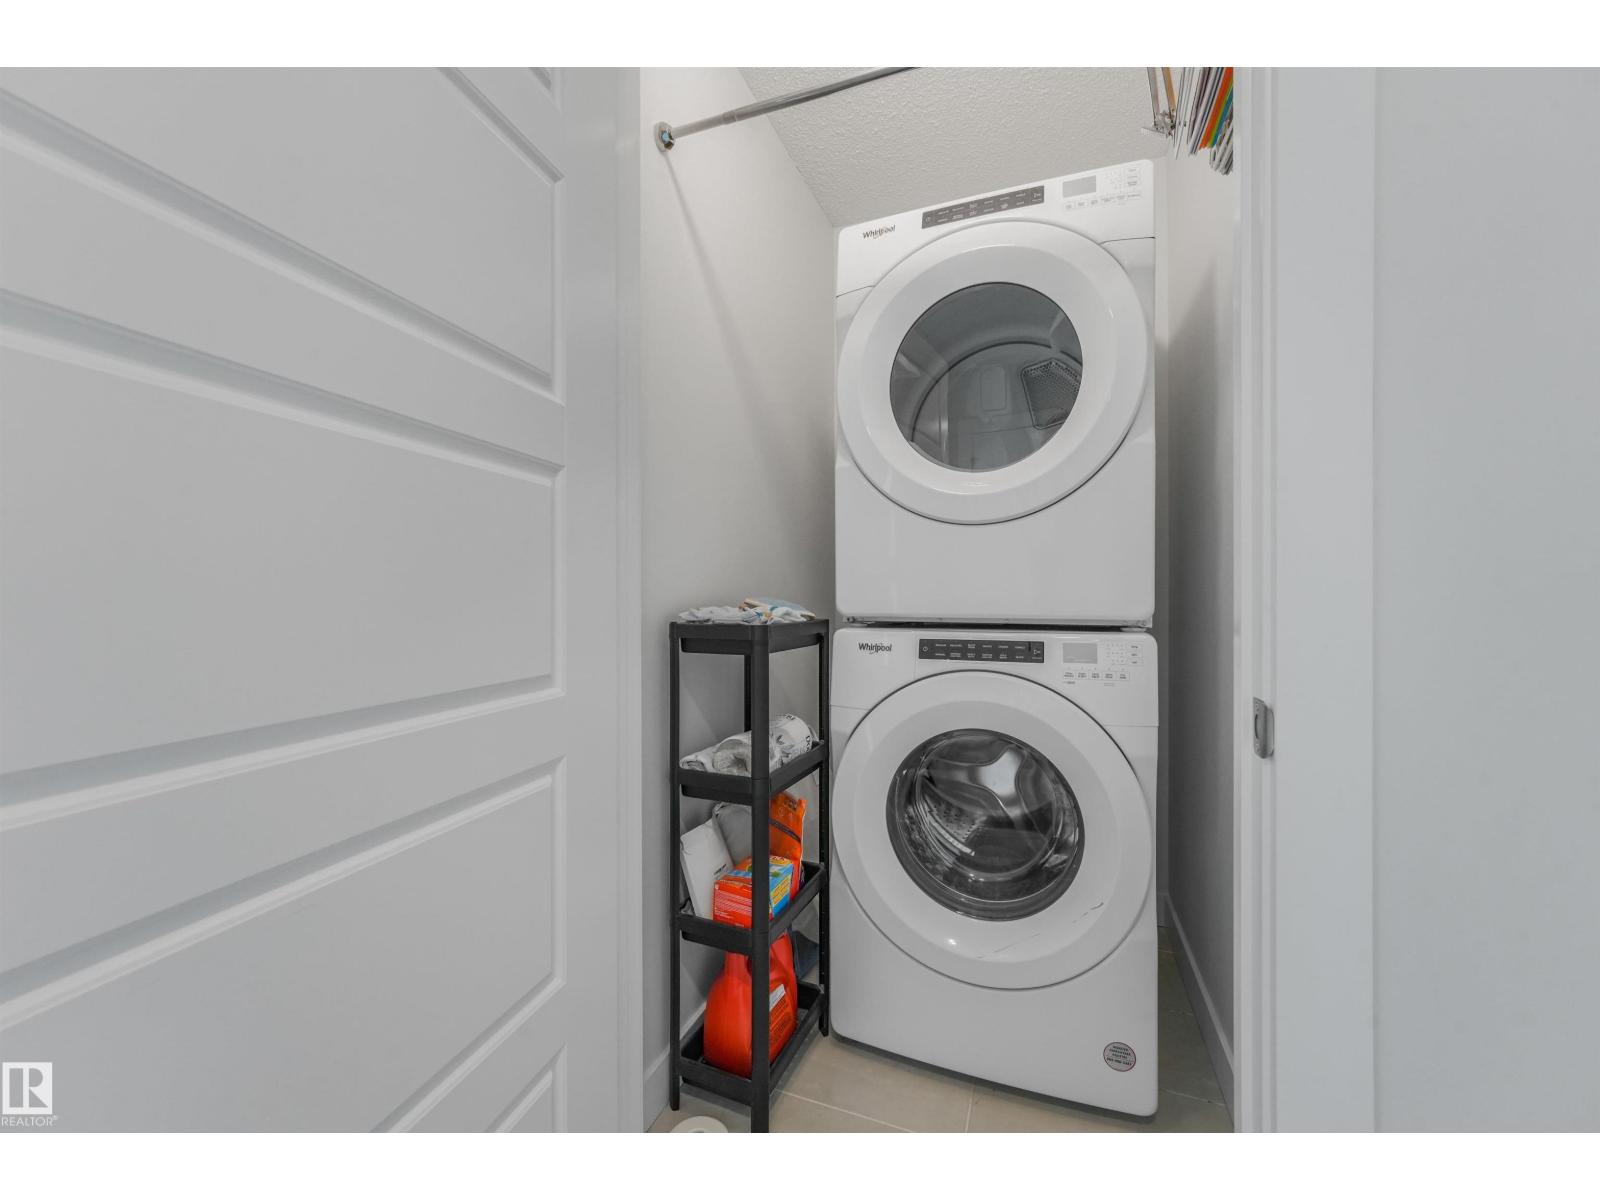
| Appliances | Dryer, Garage Door Opener Remote(s), Garage Door Opener, Hood Fan, Humidifier, Refrigerator, Stove, Washer, Window Coverings, See Remarks |
| Basement Type | None |
| Constructed Date | 2024 |
| Construction Style Attachment | Attached |
| Cooling Type | Central Air Conditioning |
| Fireplace Fuel | Electric |
| Fireplace Present | Yes |
| Fireplace Type | Insert |
| Half Bath Total | 1 |
| Heating Type | Forced Air |
| Stories Total | 3 |
| Size Interior | 1,812 Ft2 |
| Type | Row / Townhouse |
| Attached Garage |
| Acreage | No |
| Fence Type | Fence |
| Land Amenities | Airport, Golf Course, Schools, Shopping |
| Size Irregular | 183.6 |
| Size Total | 183.6 M2 |
| Size Total Text | 183.6 M2 |
| Level | Type | Length | Width | Dimensions |
|---|---|---|---|---|
| Lower Level | Bedroom 4 | 11'2" x 8'4" | ||
| Lower Level | Utility Room | 11'3" x 3'7" | ||
| Main Level | Living Room | 14'1" x 18'11 | ||
| Main Level | Dining Room | 7'6" x 18'11" | ||
| Main Level | Kitchen | 10'11" x 13'9 | ||
| Upper Level | Primary Bedroom | 14'4" x 13'3" | ||
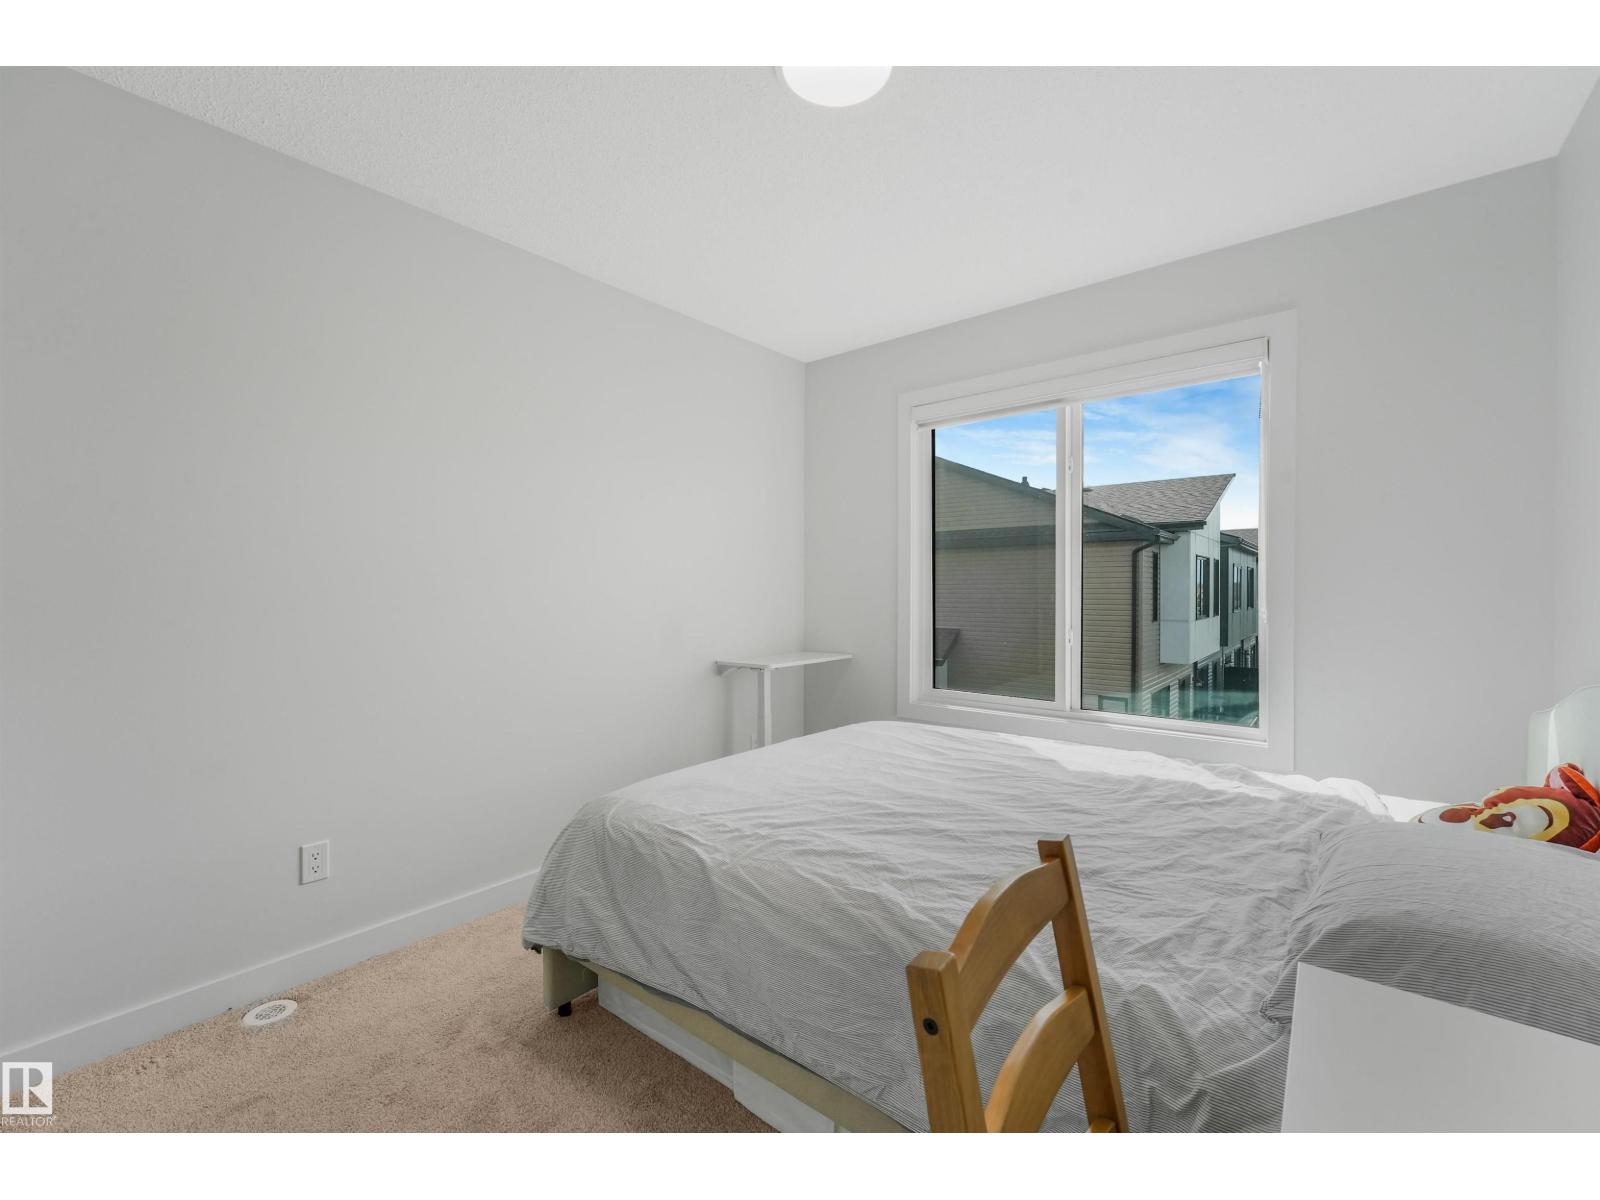
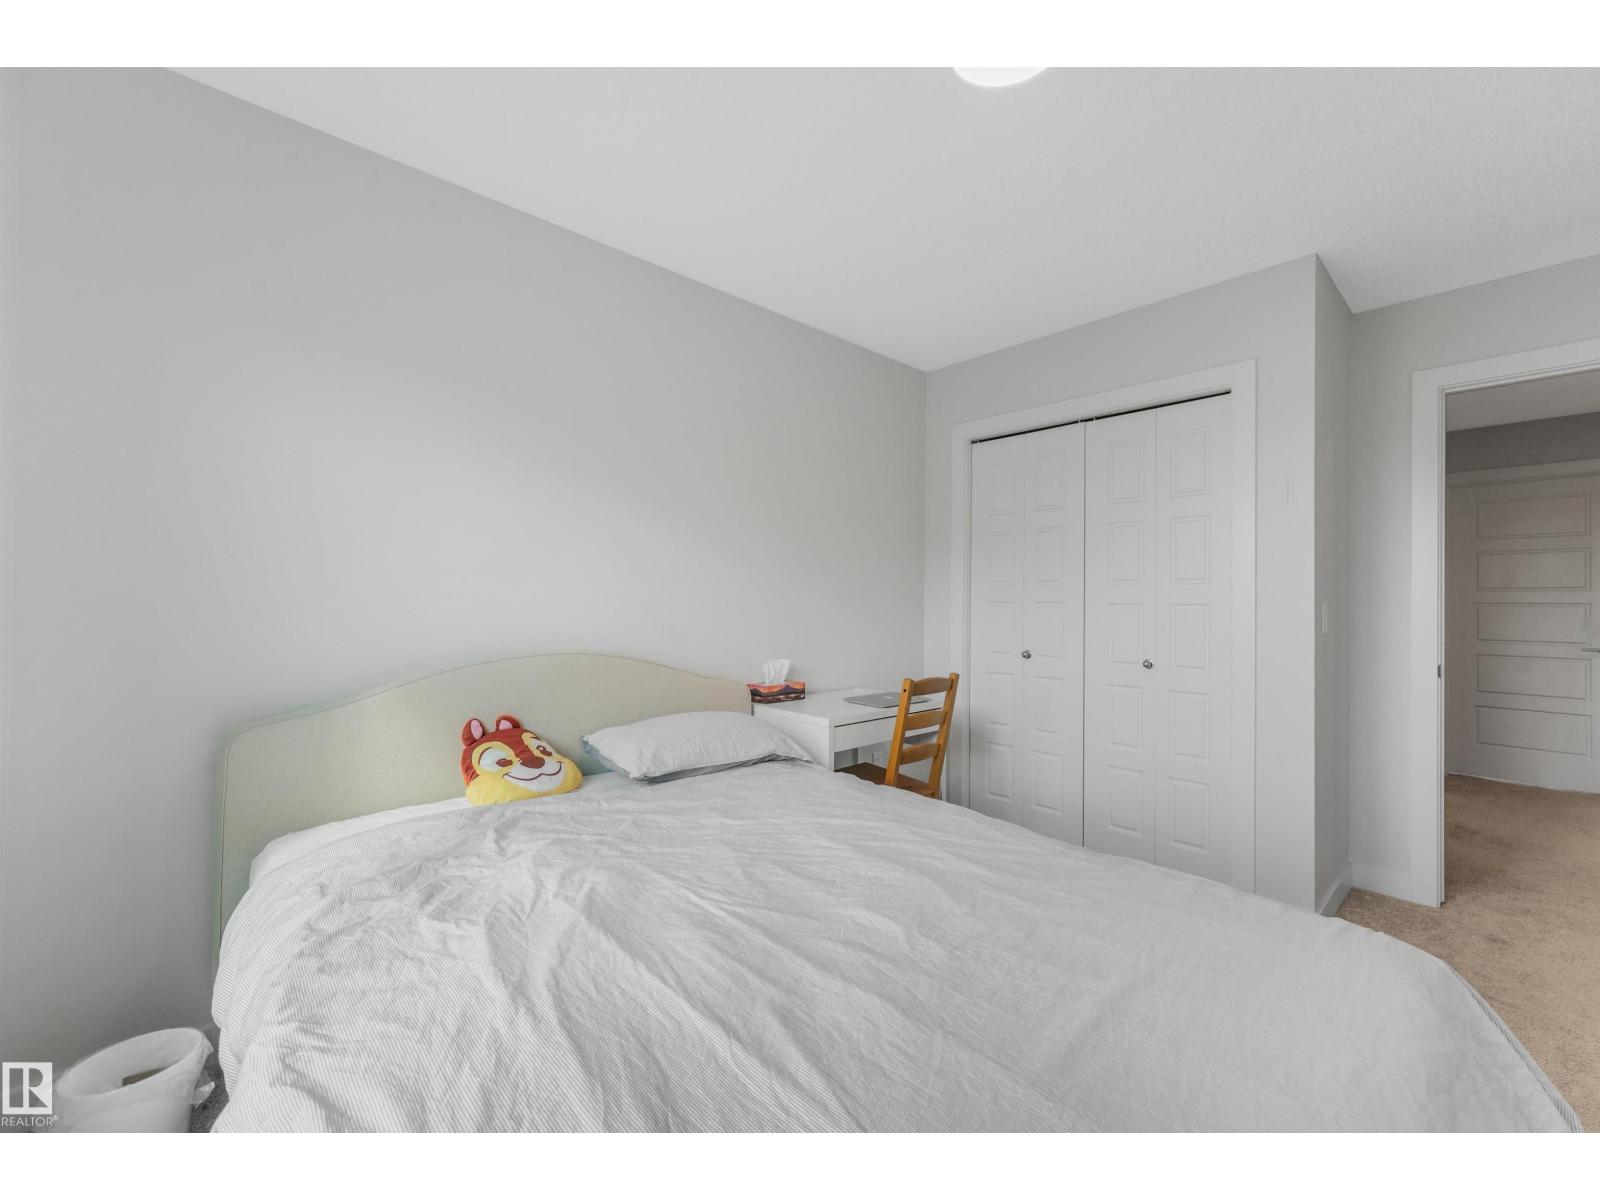
| Upper Level | Bedroom 2 | 12'10" x 9'8" | ||
| Upper Level | Bedroom 3 | 12'10" x 8'9" | ||
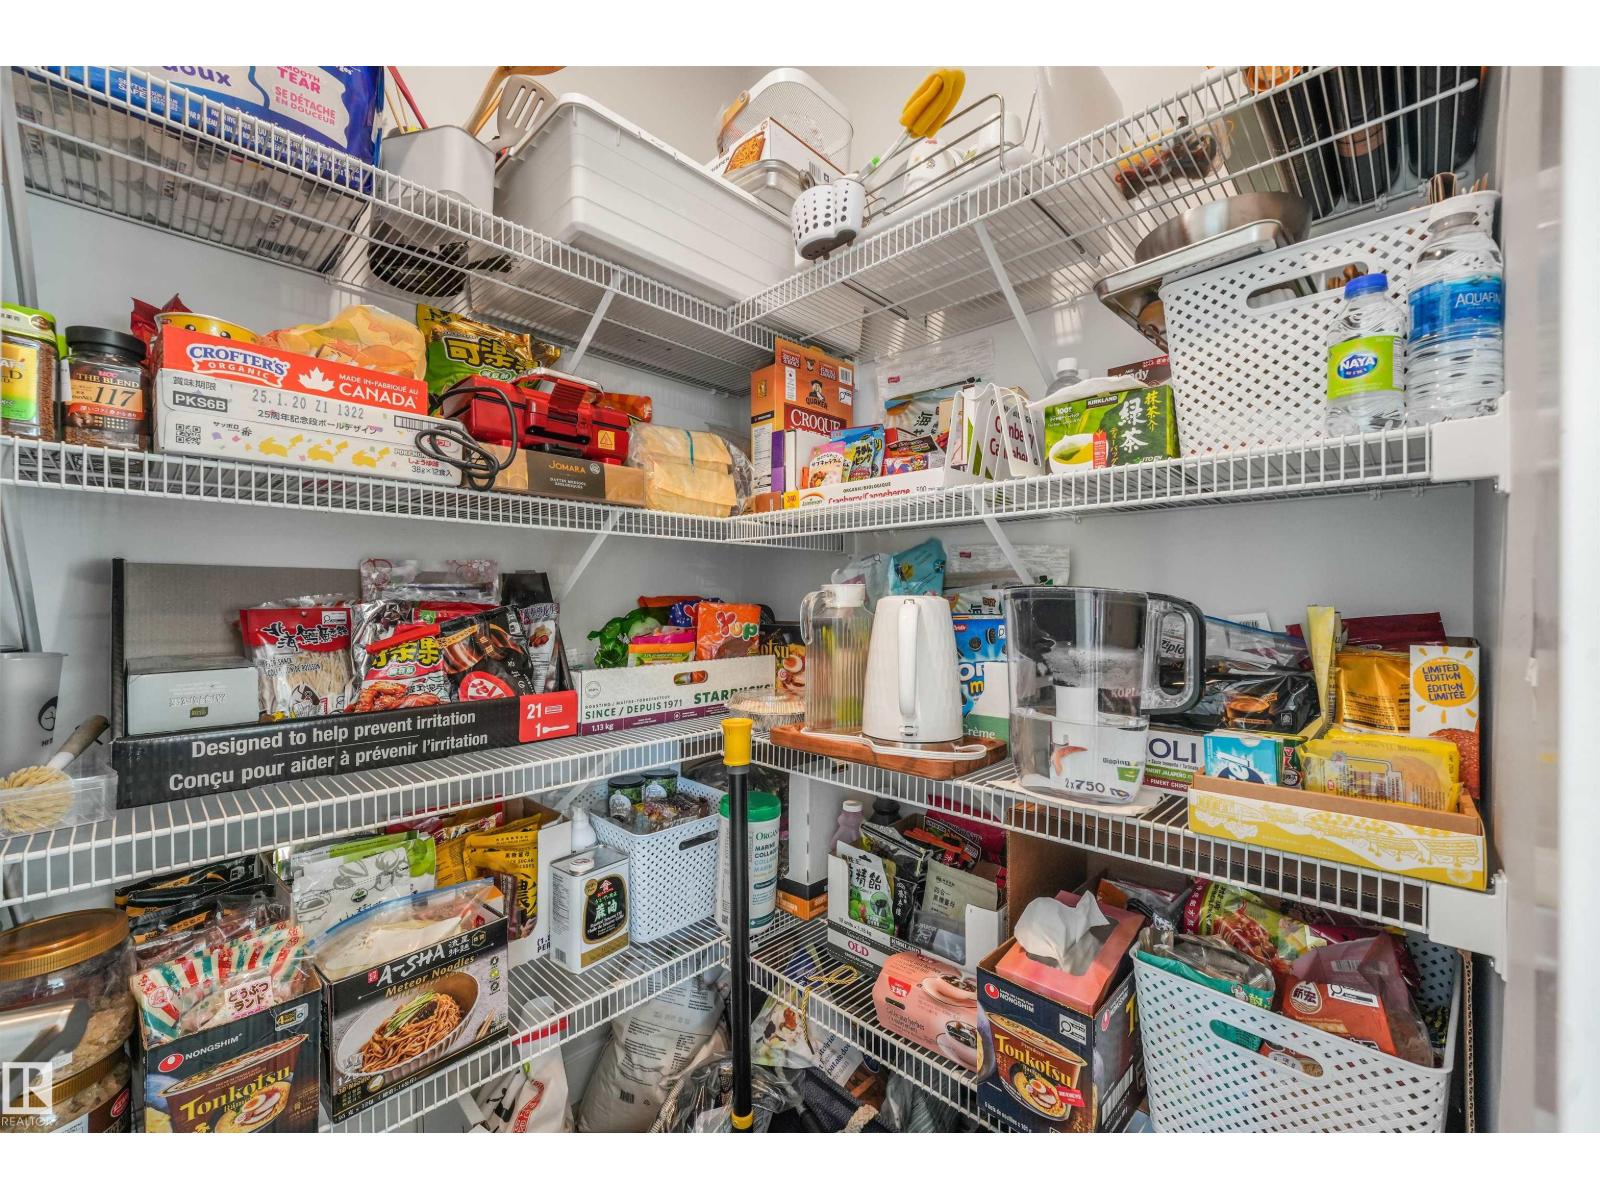
| Upper Level | Pantry | 6'4" x 5'2" | ||
| Upper Level | Laundry Room | 4'3" x 5'1" |
Contact us for more information

The trademarks REALTOR®, REALTORS®, and the REALTOR® logo are controlled by The Canadian Real Estate Association (CREA) and identify real estate professionals who are members of CREA. The trademarks MLS®, Multiple Listing Service® and the associated logos are owned by The Canadian Real Estate Association (CREA) and identify the quality of services provided by real estate professionals who are members of CREA. The trademark DDF® is owned by The Canadian Real Estate Association (CREA) and identifies CREA's Data Distribution Facility (DDF®)