Maintenance, Exterior Maintenance, Insurance, Landscaping, Other, See Remarks, Property Management
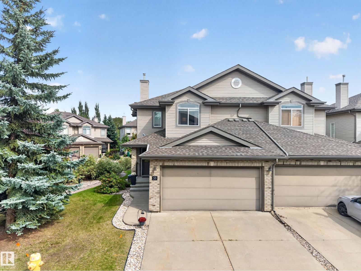
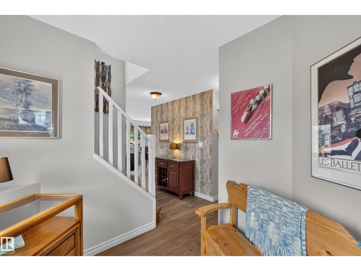
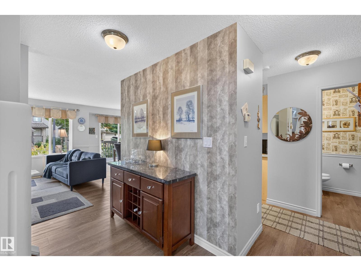
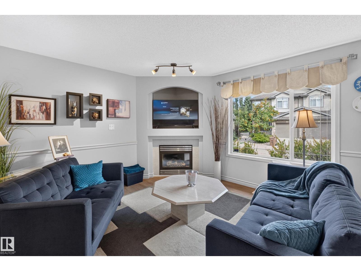
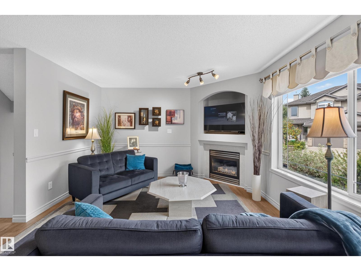
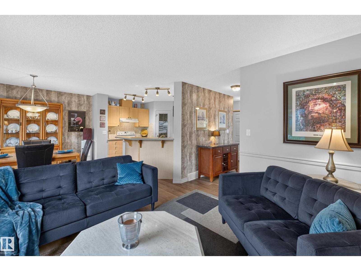
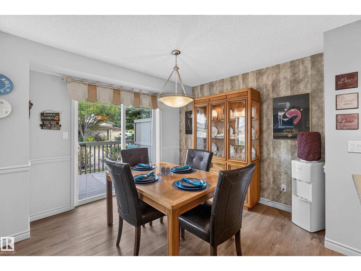
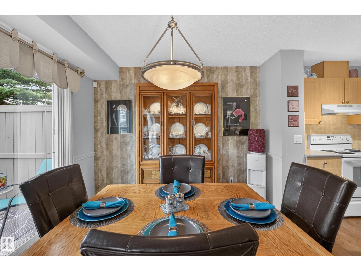
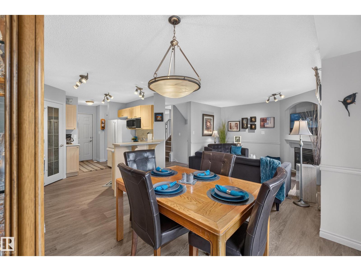
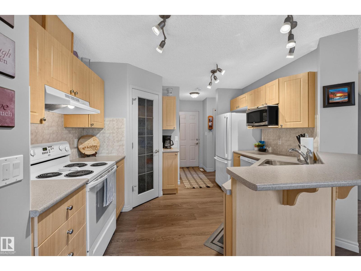
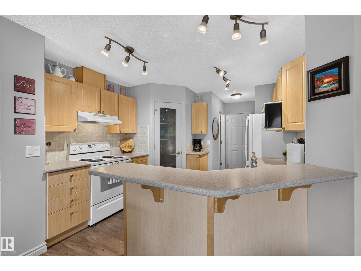
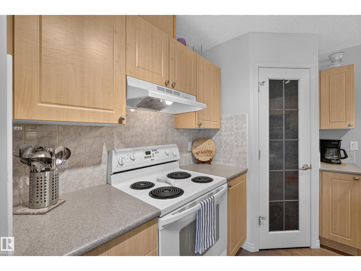
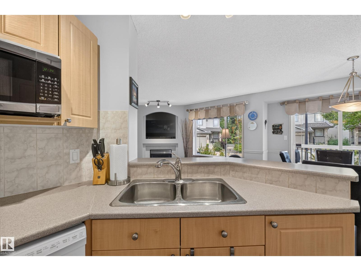
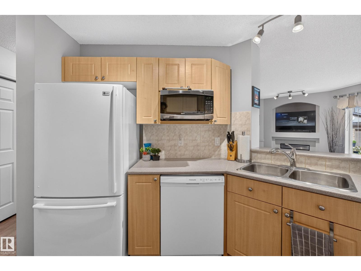
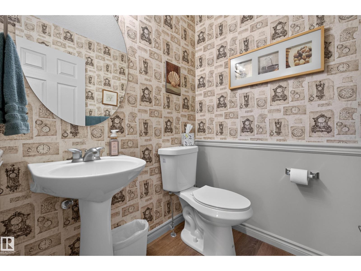
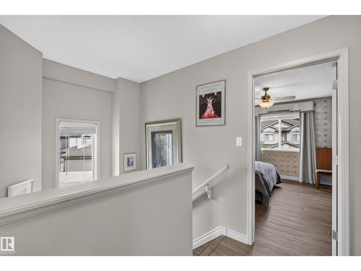
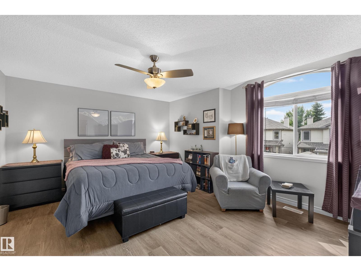
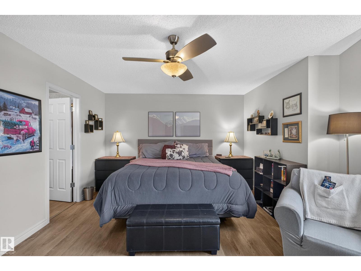
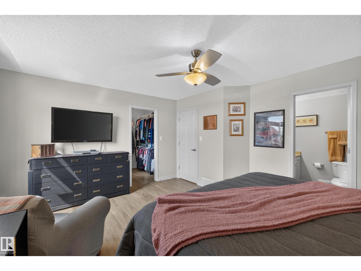
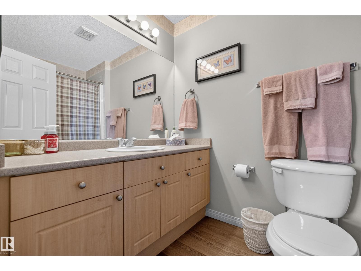
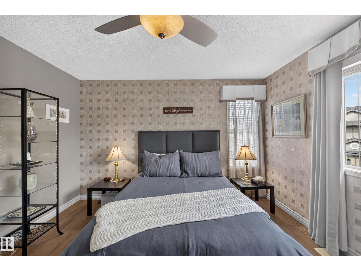
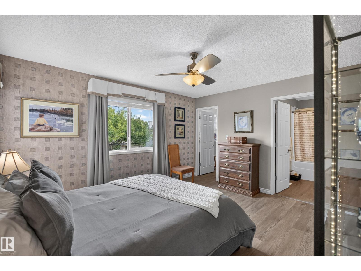
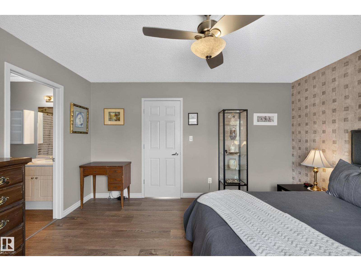
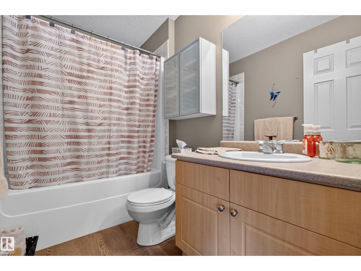
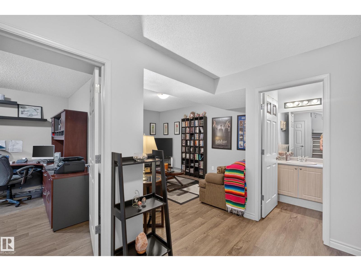
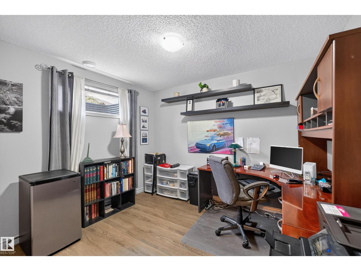
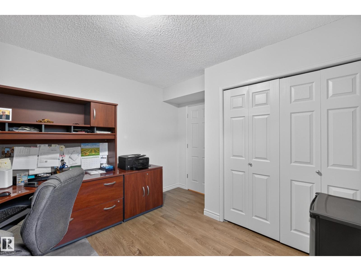
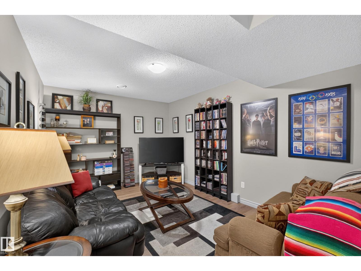
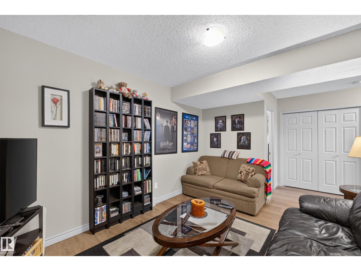
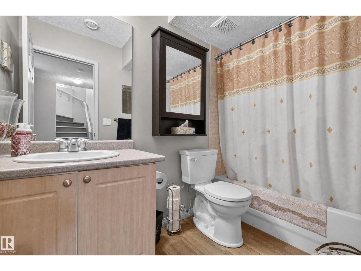
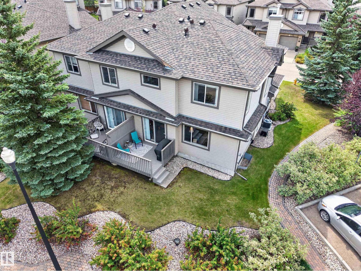
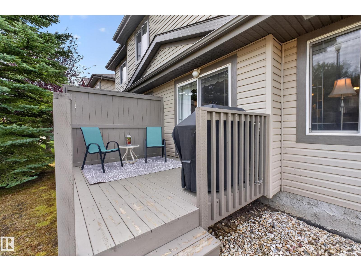
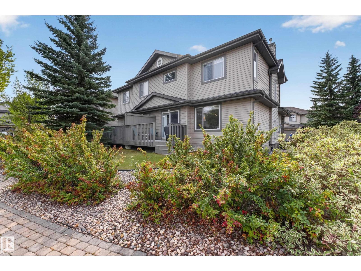
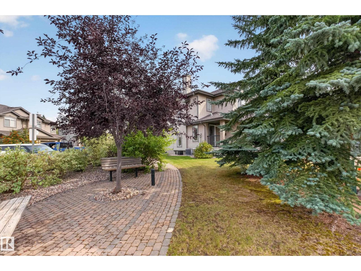
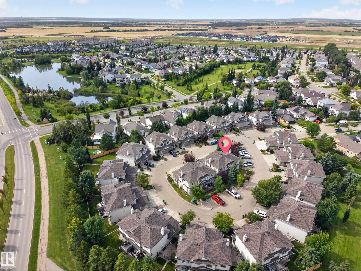
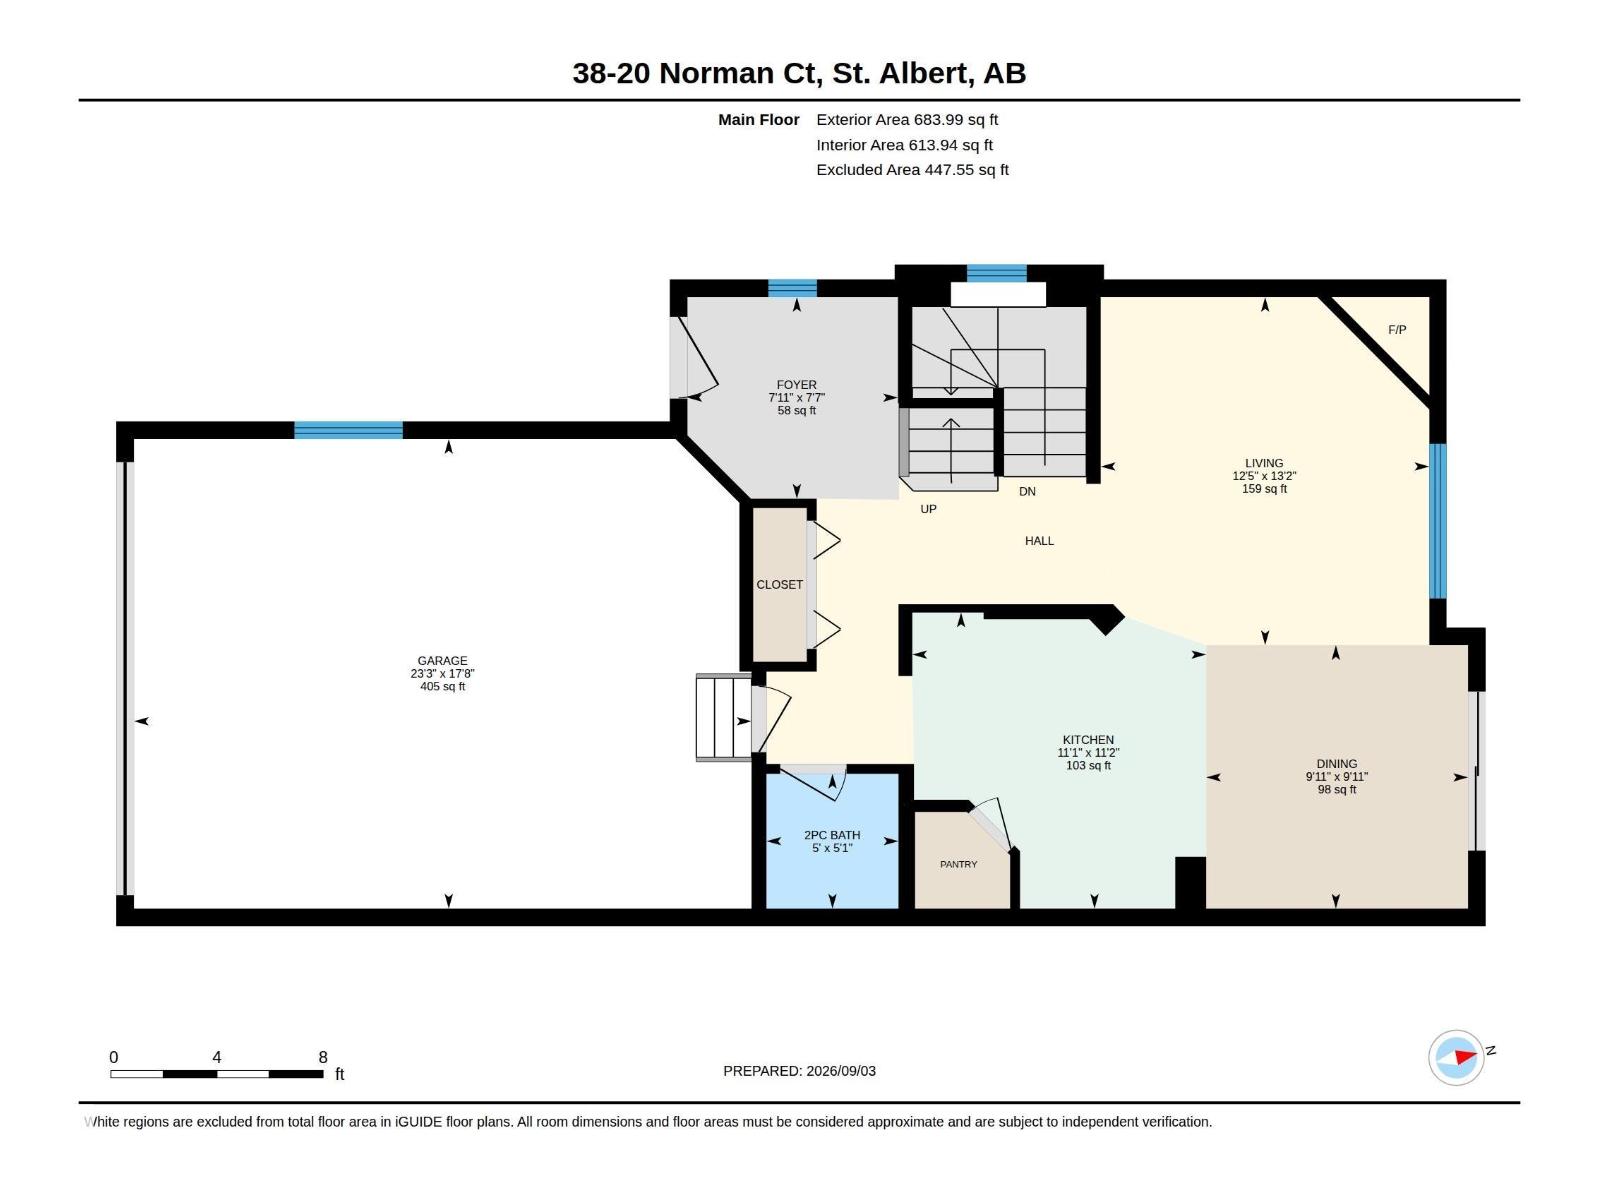
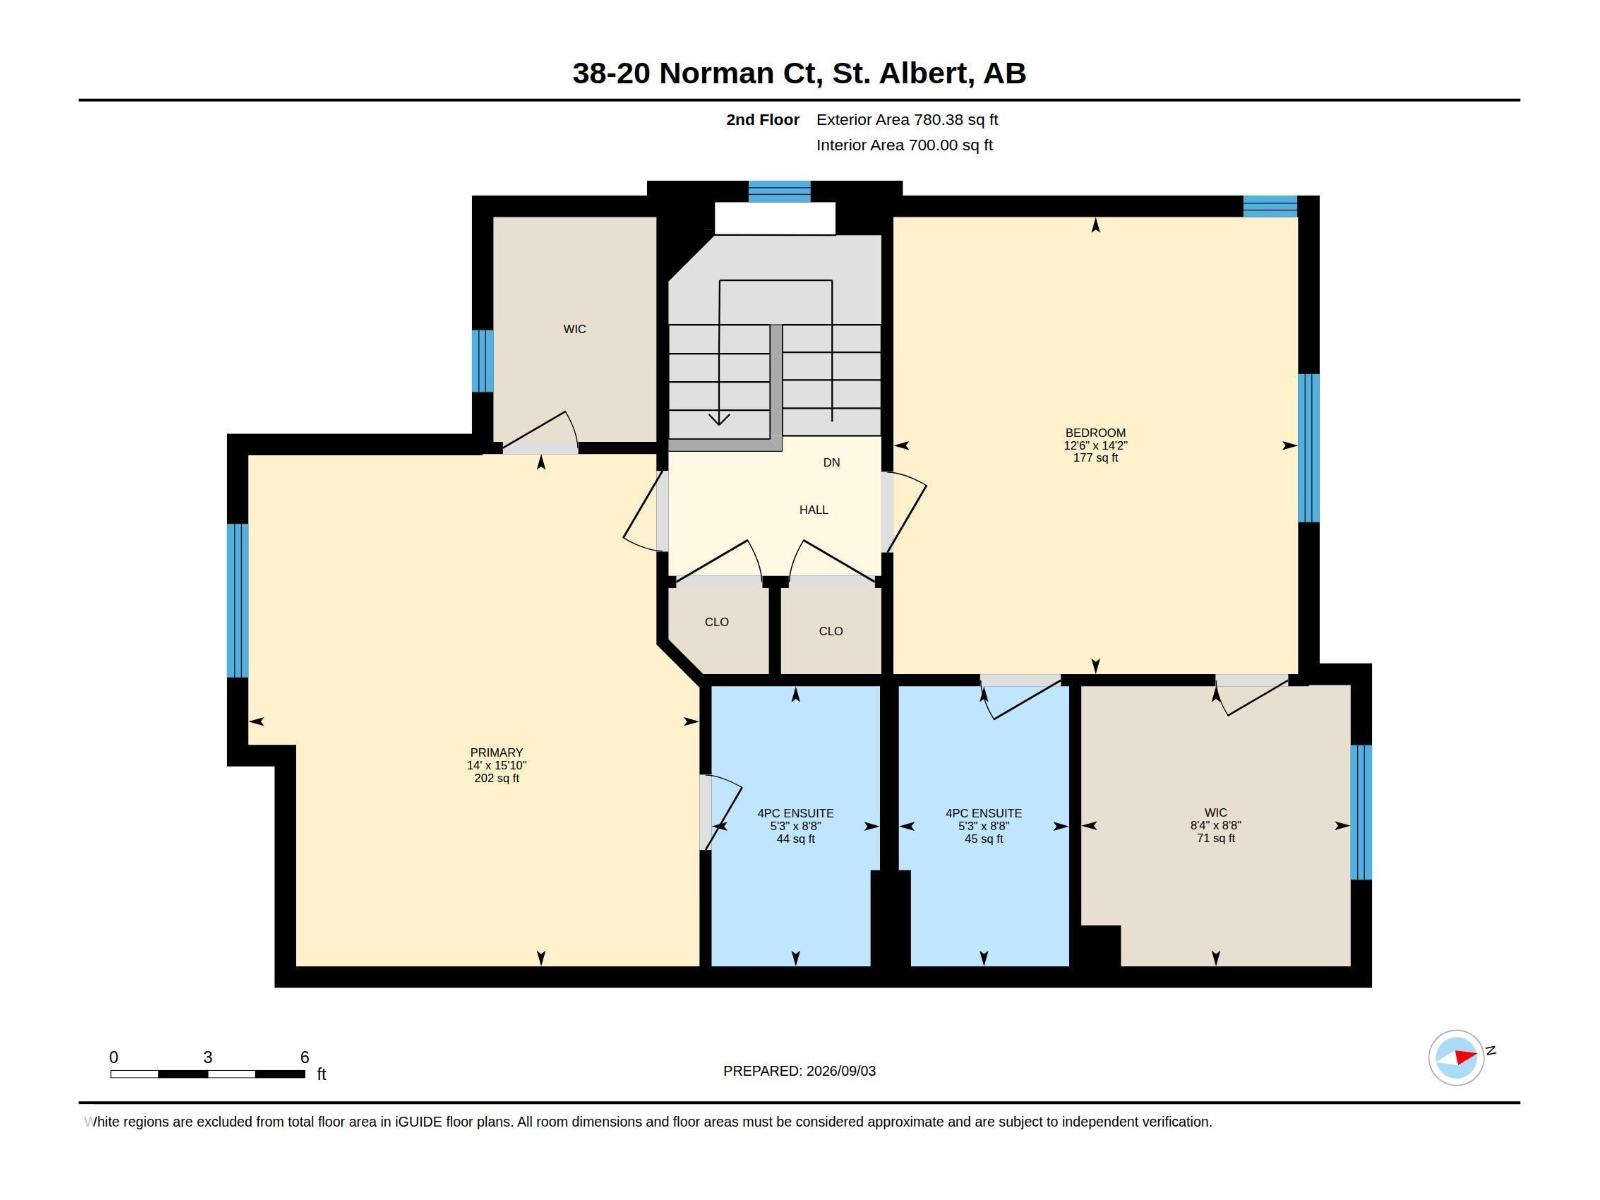
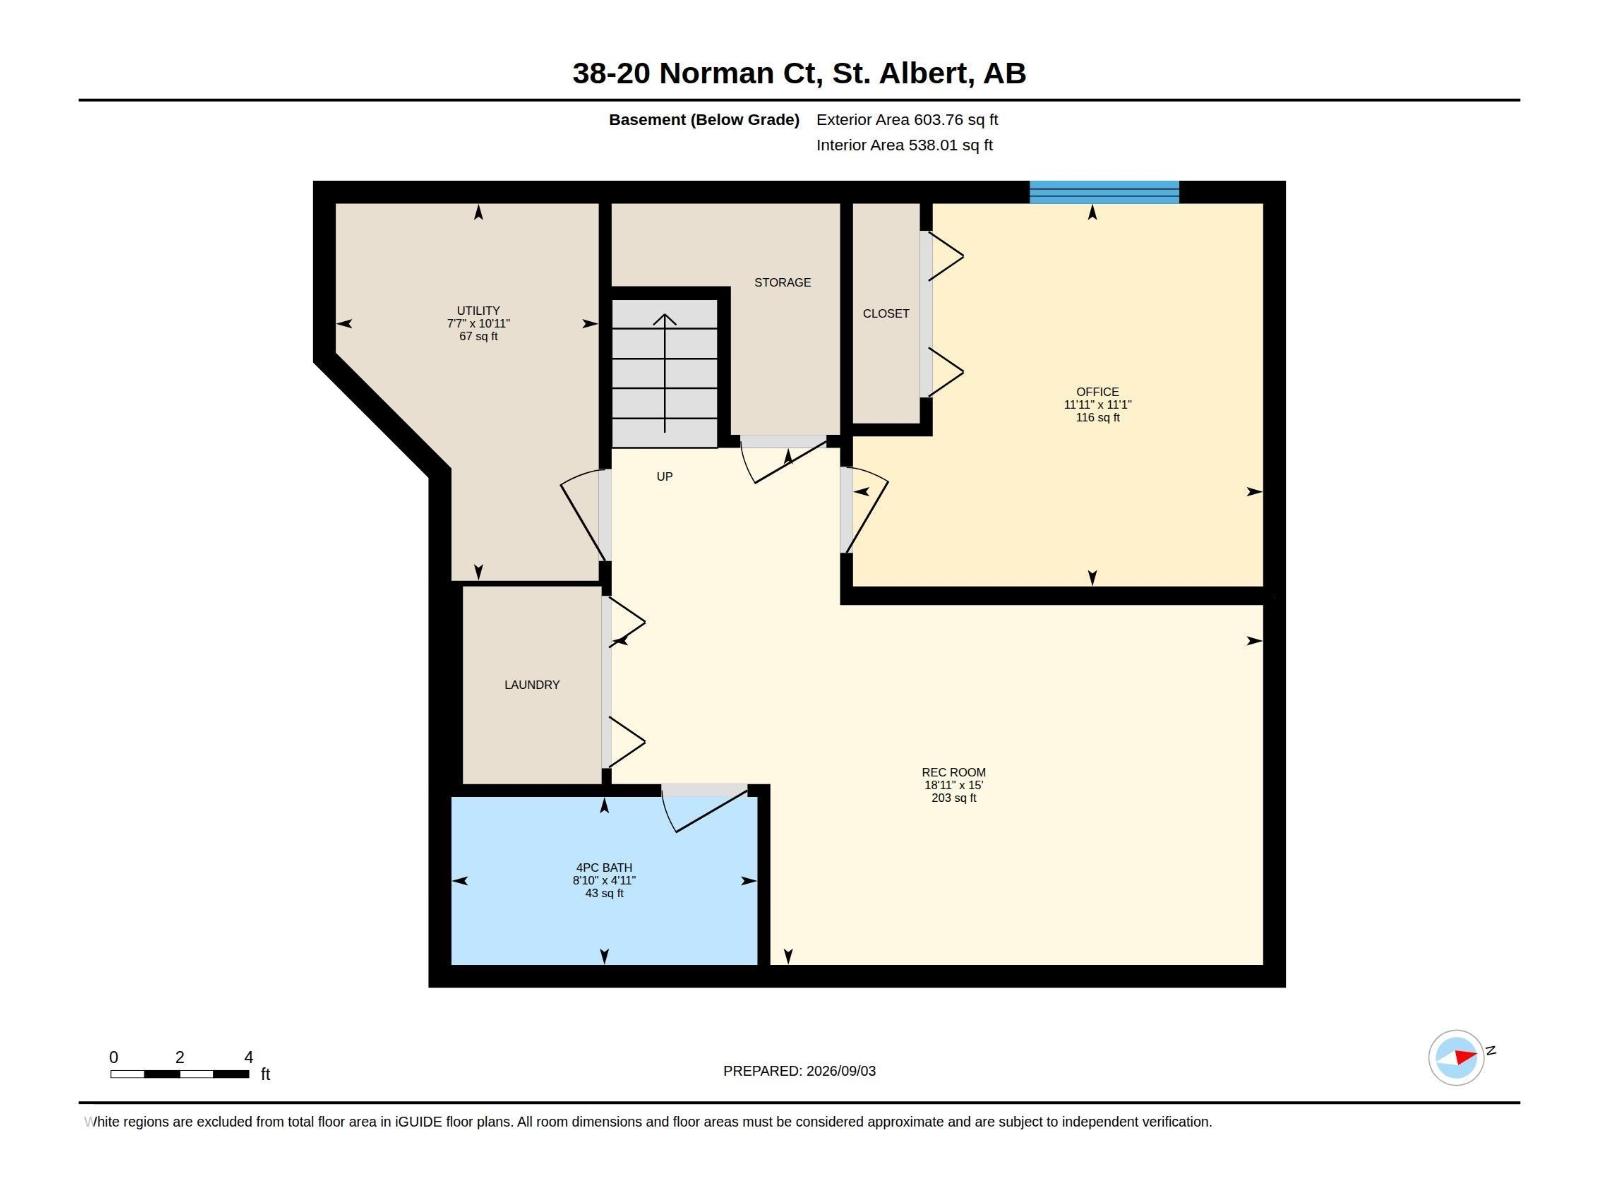
$404.31 MonthlyStunning Former Show Home – Half Duplex with Dual Primary Suites in North Ridge. Welcome to this beautifully maintained air conditioned duplex, where brick and stone accents and an arched window create striking curb appeal. Vinyl plank floors flow through an inviting living room anchored by a cozy gas fireplace. The kitchen offers warm maple cabinetry, a raised eat-up bar, and a bright dining nook with sliding doors to the deck. Upstairs, two spacious primary bedrooms which feature large walk in closets and generous windows filling the rooms with natural light. One full ensuite bathroom and one full main floor bathroom completes the upper level. The fully finished basement adds valuable extra living space, with thoughtful designer touches throughout reflecting true pride of ownership. Located in St. Albert, Alberta’s “Botanical Arts City,” enjoy tree-lined streets, riverside trails, and a vibrant arts scene — minutes from Edmonton. Landscaping, lawn care and snow removal all included in your condo fee! (id:63125)
2:00 pm
Ends at:4:00 pm
| MLS® Number | E4506913 |
| Property Type | Single Family |
| Neigbourhood | North Ridge |
| Amenities Near By | Public Transit, Schools, Shopping |
| Features | Private Setting, Closet Organizers, No Smoking Home |
| Parking Space Total | 4 |
| Structure | Deck |
| Bathroom Total | 4 |
| Bedrooms Total | 3 |
| Amenities | Vinyl Windows |
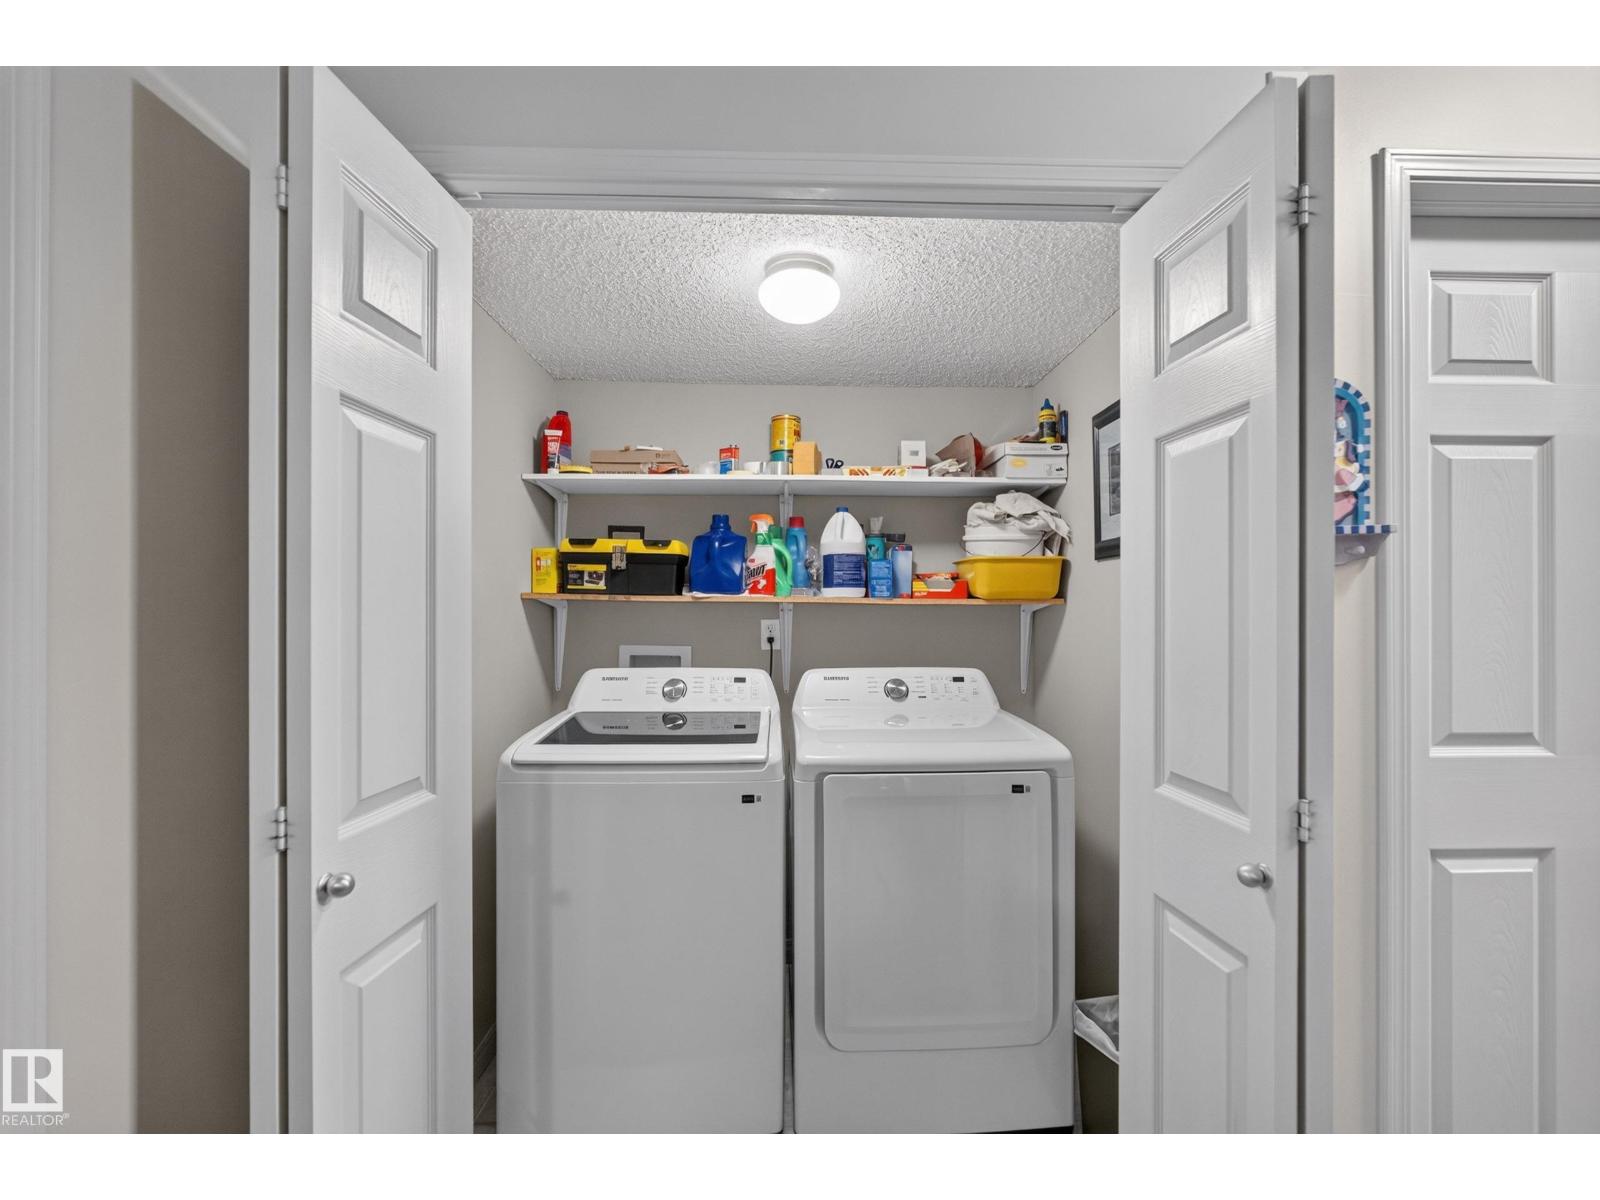
| Appliances | Dishwasher, Dryer, Garage Door Opener, Refrigerator, Stove, Washer, Window Coverings |
| Basement Development | Finished |
| Basement Type | Full (finished) |
| Constructed Date | 2004 |
| Construction Style Attachment | Semi-detached |
| Cooling Type | Central Air Conditioning |
| Fireplace Fuel | Gas |
| Fireplace Present | Yes |
| Fireplace Type | Corner |
| Half Bath Total | 1 |
| Heating Type | Forced Air |
| Stories Total | 2 |
| Size Interior | 1,314 Ft2 |
| Type | Duplex |
| Attached Garage |
| Acreage | No |
| Land Amenities | Public Transit, Schools, Shopping |
| Level | Type | Length | Width | Dimensions |
|---|---|---|---|---|
| Lower Level | Family Room | 4.57 m | 5.76 m | 4.57 m x 5.76 m |
| Lower Level | Bedroom 3 | 3.39 m | 3.63 m | 3.39 m x 3.63 m |
| Lower Level | Utility Room | 3.33 m | 2.32 m | 3.33 m x 2.32 m |
| Main Level | Living Room | 4 m | 3.78 m | 4 m x 3.78 m |
| Main Level | Dining Room | 3.03 m | 3.01 m | 3.03 m x 3.01 m |
| Main Level | Kitchen | 3.4 m | 3.38 m | 3.4 m x 3.38 m |
| Upper Level | Primary Bedroom | 4.83 m | 4.26 m | 4.83 m x 4.26 m |
| Upper Level | Bedroom 2 | 4.31 m | 3.82 m | 4.31 m x 3.82 m |
Contact us for more information

The trademarks REALTOR®, REALTORS®, and the REALTOR® logo are controlled by The Canadian Real Estate Association (CREA) and identify real estate professionals who are members of CREA. The trademarks MLS®, Multiple Listing Service® and the associated logos are owned by The Canadian Real Estate Association (CREA) and identify the quality of services provided by real estate professionals who are members of CREA. The trademark DDF® is owned by The Canadian Real Estate Association (CREA) and identifies CREA's Data Distribution Facility (DDF®)