3 Bedroom
1 Bathroom
991 ft2
Bungalow
Forced Air
$135,000
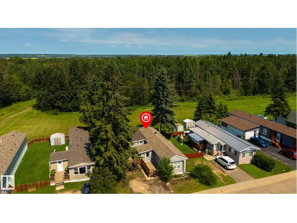
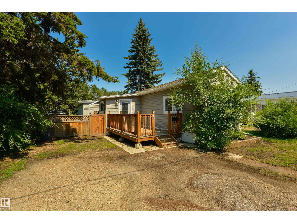
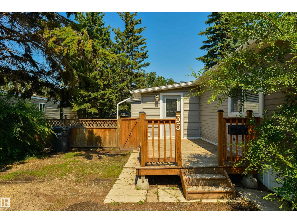
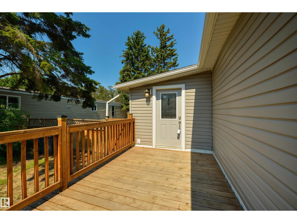
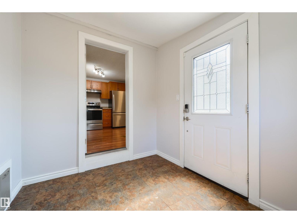
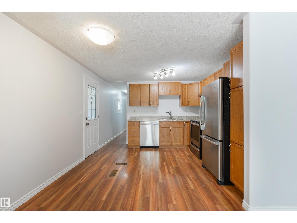
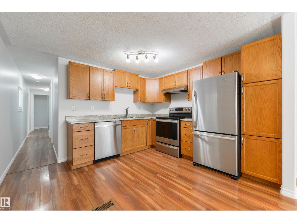
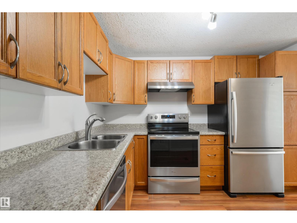
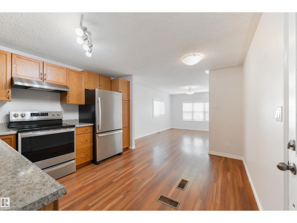
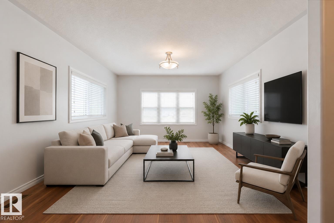
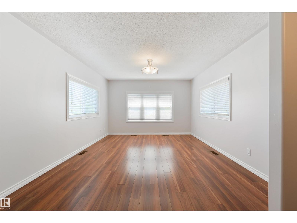
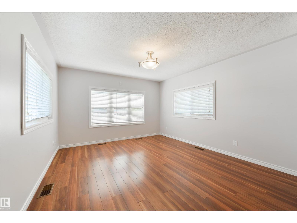
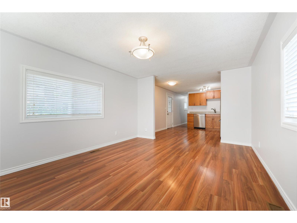
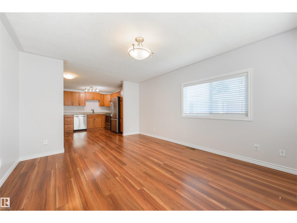
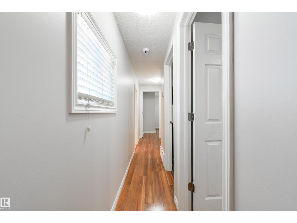
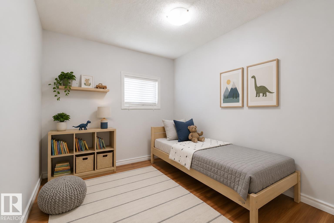
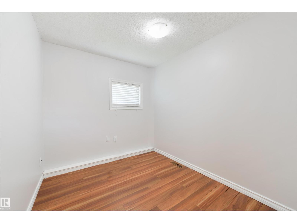
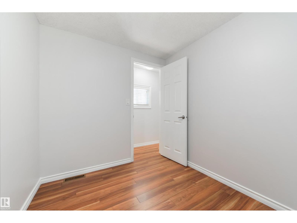
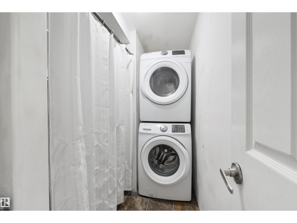
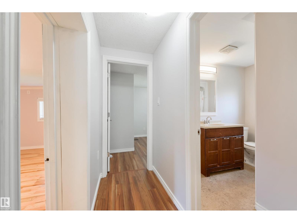
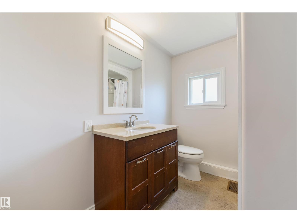
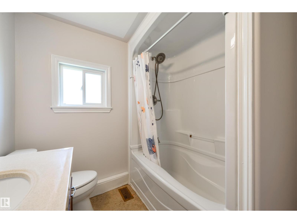
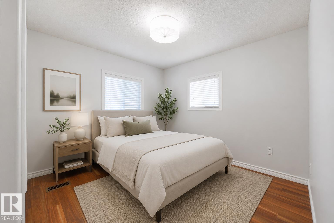
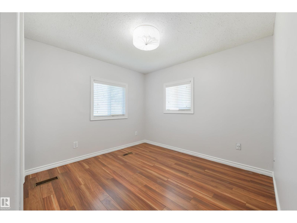
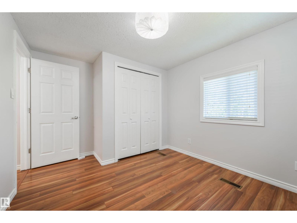
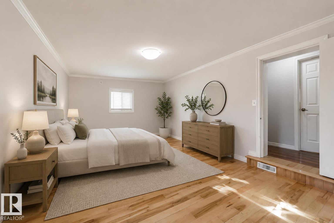
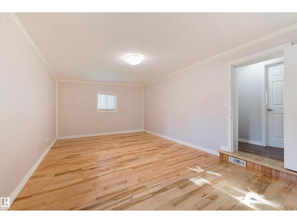
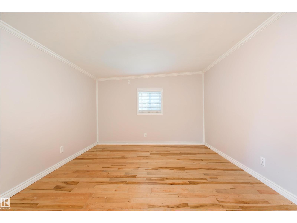
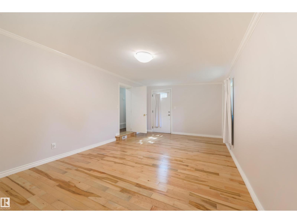
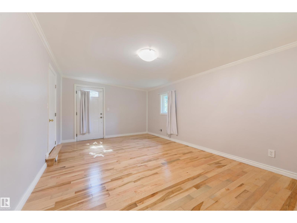
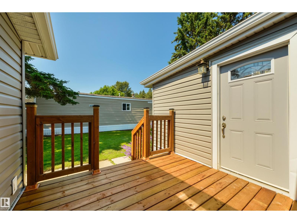
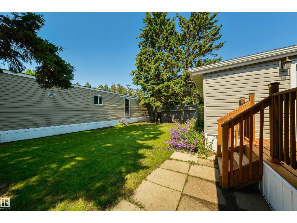
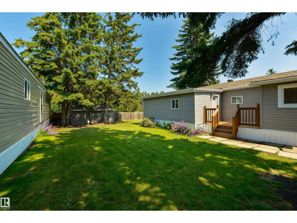
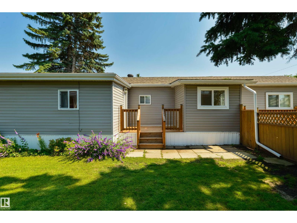
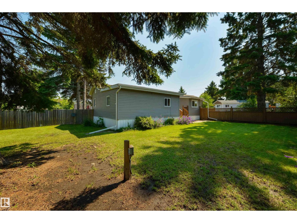
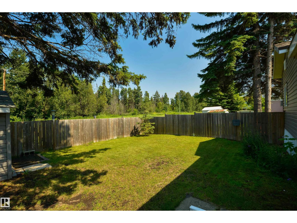
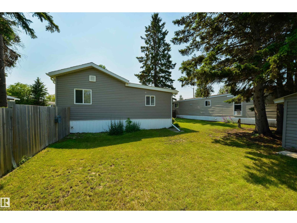
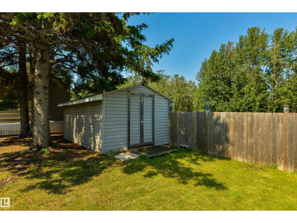
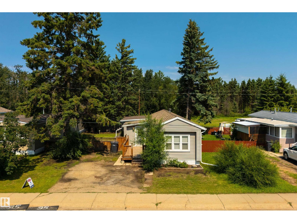
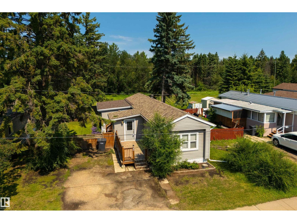
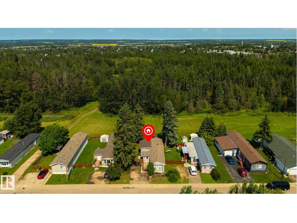
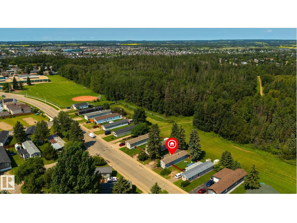
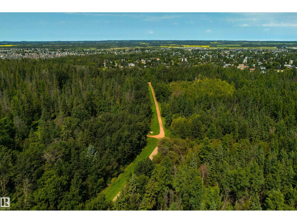
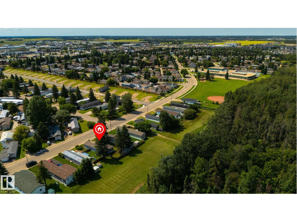
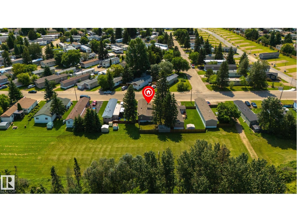
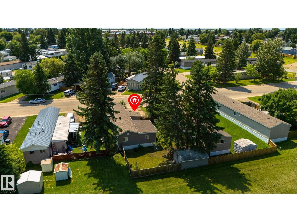
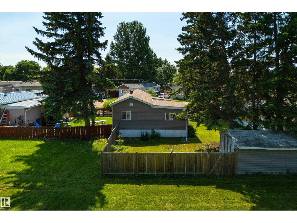
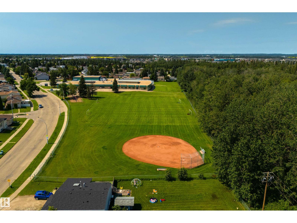
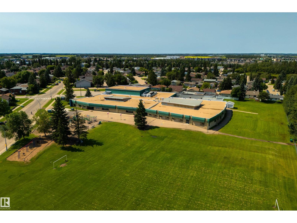
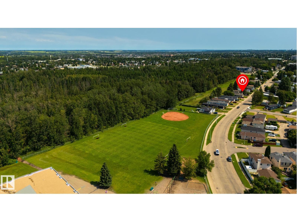
A GREENSPACE view awaits you here in Mobile City Estates! Freshly painted, this home features a great floor plan, large boot room/entryway (perfect spot to store your shoes, coats & accessories), hardwood & laminate flooring, a great kitchen with perimeter cabinetry & stainless appliances, lovely living room, 4pc bath, dedicated laundry area, and 3 total bedrooms including a massive king-sized owner’s suite with PRIVATE access out to the deck. Complete with a newer hot-water tank (2024), a beautifully landscaped & fenced yard with not one but TWO exterior decks, this home is within walking distance to schools, playgrounds, trails, & shopping, and has NO REAR NEIGHBOURS!! (id:63125)
Property Details
|
MLS® Number
|
E4501546 |
|
Property Type
|
Single Family |
|
Neigbourhood
|
Mobile City Estate |
|
Amenities Near By
|
Park, Golf Course, Playground, Public Transit, Schools, Shopping |
|
Features
|
See Remarks, Ravine, Flat Site, No Smoking Home |
|
Structure
|
Deck |
|
View Type
|
Ravine View |
Building
|
Bathroom Total
|
1 |
|
Bedrooms Total
|
3 |
|
Appliances
|
Dishwasher, Dryer, Hood Fan, Refrigerator, Storage Shed, Stove, Washer, Window Coverings |
|
Architectural Style
|
Bungalow |
|
Ceiling Type
|
Vaulted |
|
Constructed Date
|
1975 |
|
Heating Type
|
Forced Air |
|
Stories Total
|
1 |
|
Size Interior
|
991 Ft2 |
|
Type
|
Modular |
Parking
Land
|
Acreage
|
No |
|
Fence Type
|
Fence |
|
Land Amenities
|
Park, Golf Course, Playground, Public Transit, Schools, Shopping |
Rooms
| Level |
Type |
Length |
Width |
Dimensions |
|
Main Level |
Living Room |
3.5 m |
4.74 m |
3.5 m x 4.74 m |
|
Main Level |
Kitchen |
3.5 m |
4.01 m |
3.5 m x 4.01 m |
|
Main Level |
Primary Bedroom |
3.45 m |
5.91 m |
3.45 m x 5.91 m |
|
Main Level |
Bedroom 2 |
3.5 m |
2.91 m |
3.5 m x 2.91 m |
|
Main Level |
Bedroom 3 |
2.68 m |
2.21 m |
2.68 m x 2.21 m |