Maintenance, Exterior Maintenance, Property Management
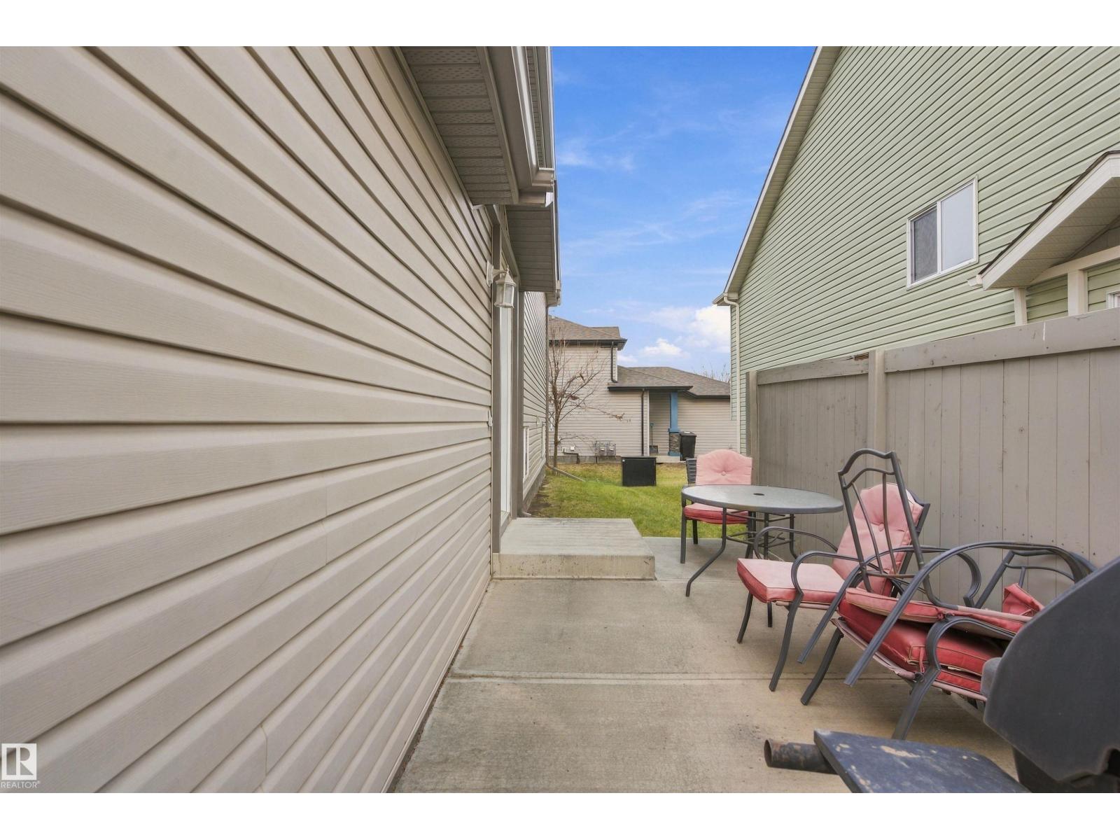
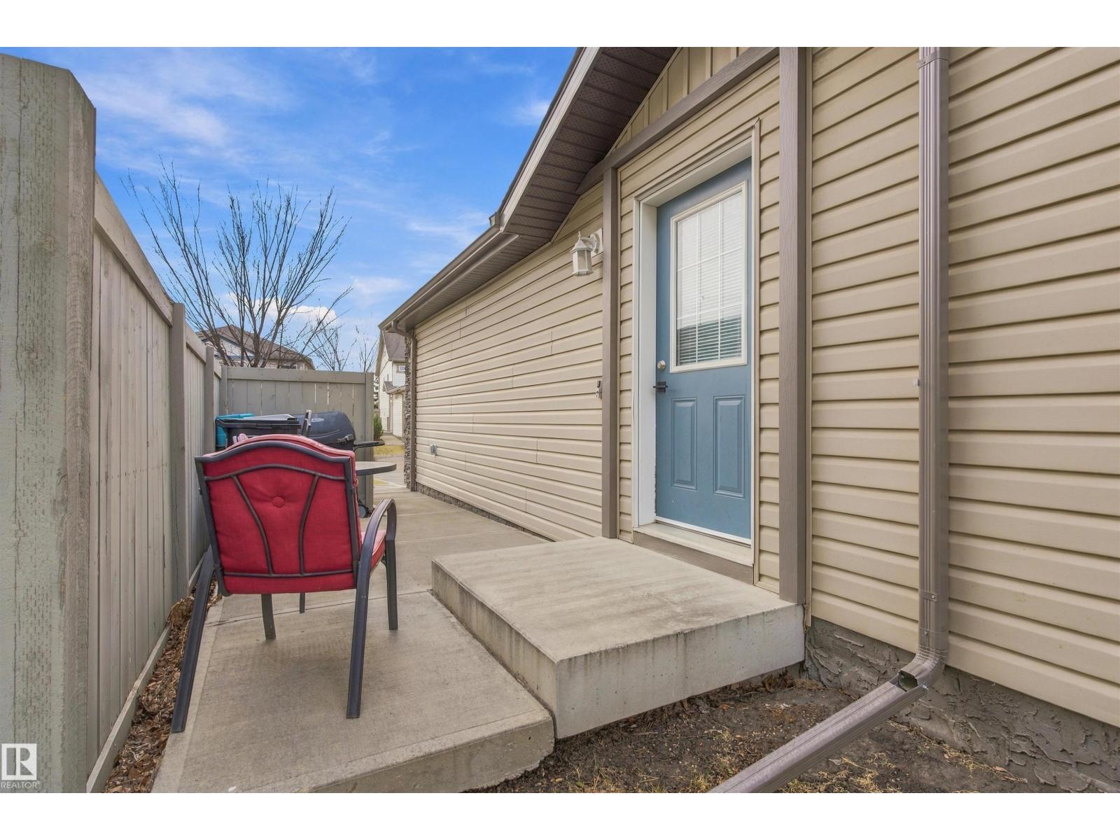
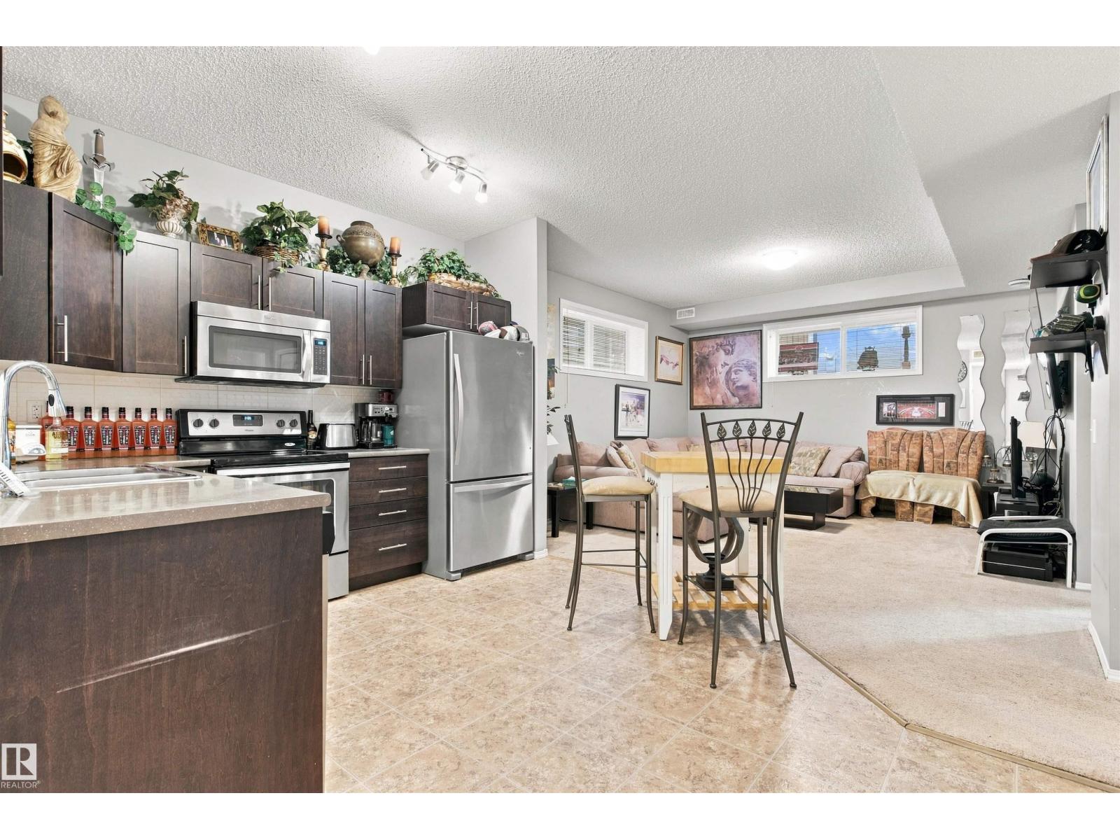
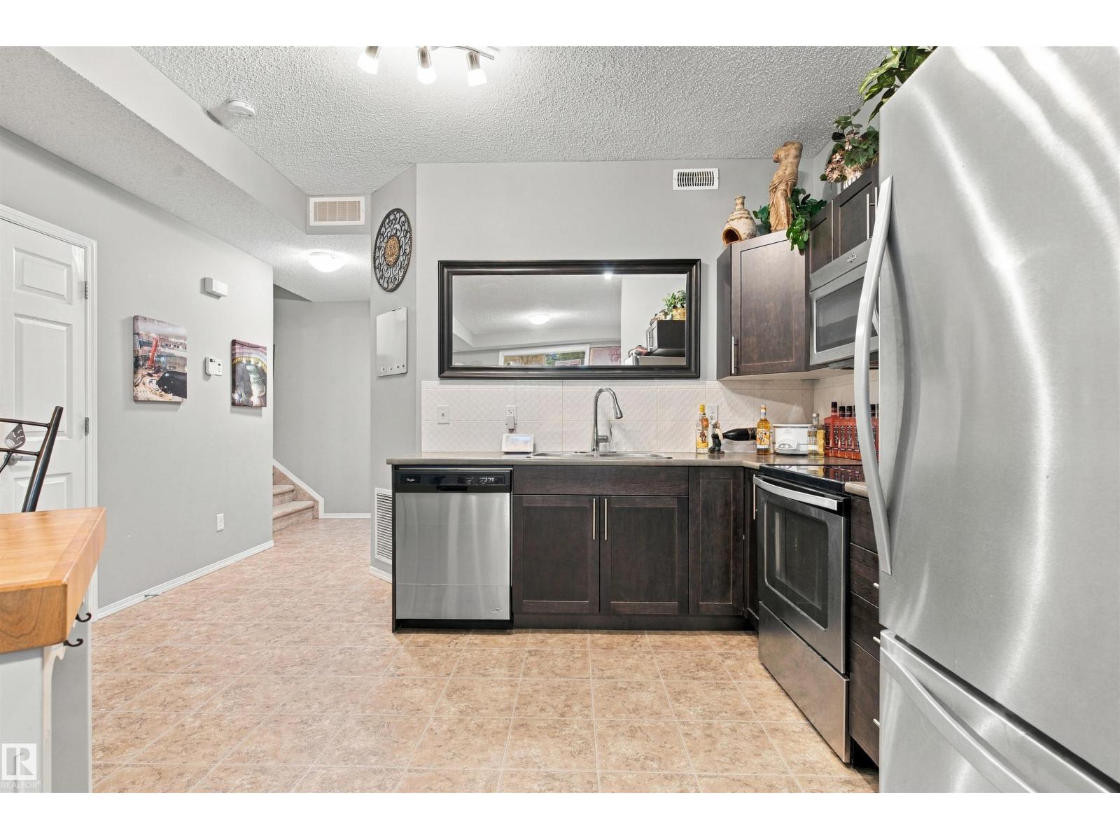
$308.95 MonthlySingle-floor living in this lower-level, bungalow-style condo in Charlesworth. After a short set of stairs at the entry, everything is on one level. The fully functional open-concept kitchen and living room make the space feel easy and connected, with 2 bedrooms and a 4-piece bath. The insulated attached garage plus driveway provides additional parking and year-round convenience, and low condo fees keep ownership simple. A great fit for first-time buyers, downsizers or investors, close to schools, shopping and transit. (id:63125)
| MLS® Number | E4517116 |
| Property Type | Single Family |
| Neigbourhood | Charlesworth |
| Amenities Near By | Airport, Public Transit, Schools, Shopping |
| Features | No Smoking Home |
| Parking Space Total | 2 |
| Structure | Patio(s) |
| Bathroom Total | 1 |
| Bedrooms Total | 2 |
| Appliances | Dishwasher, Dryer, Microwave Range Hood Combo, Refrigerator, Stove, Washer, Window Coverings |
| Architectural Style | Bungalow |
| Basement Type | None |
| Constructed Date | 2015 |
| Construction Style Attachment | Semi-detached |
| Heating Type | Forced Air |
| Stories Total | 1 |
| Size Interior | 824 Ft2 |
| Type | Duplex |
| Attached Garage |
| Acreage | No |
| Land Amenities | Airport, Public Transit, Schools, Shopping |
| Level | Type | Length | Width | Dimensions |
|---|---|---|---|---|
| Main Level | Living Room | 4.16 m | 4.3 m | 4.16 m x 4.3 m |
| Main Level | Kitchen | 3.16 m | 4.17 m | 3.16 m x 4.17 m |
| Main Level | Primary Bedroom | 3.59 m | 3.01 m | 3.59 m x 3.01 m |
| Main Level | Bedroom 2 | 2.85 m | 3.52 m | 2.85 m x 3.52 m |
| Main Level | Utility Room | 3.7 m | Measurements not available x 3.7 m |
Contact us for more information

The trademarks REALTOR®, REALTORS®, and the REALTOR® logo are controlled by The Canadian Real Estate Association (CREA) and identify real estate professionals who are members of CREA. The trademarks MLS®, Multiple Listing Service® and the associated logos are owned by The Canadian Real Estate Association (CREA) and identify the quality of services provided by real estate professionals who are members of CREA. The trademark DDF® is owned by The Canadian Real Estate Association (CREA) and identifies CREA's Data Distribution Facility (DDF®)