4 Bedroom
3 Bathroom
1,329 ft2
Bi-Level
Fireplace
Forced Air
$435,000
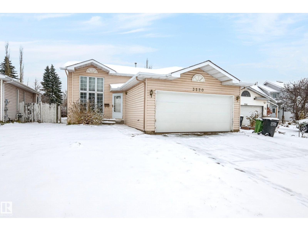
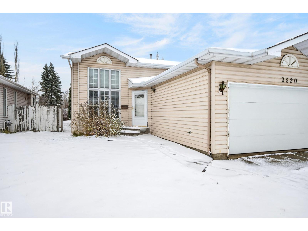
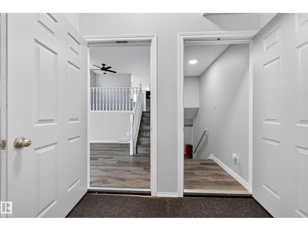
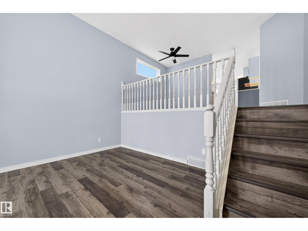
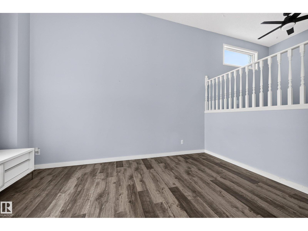
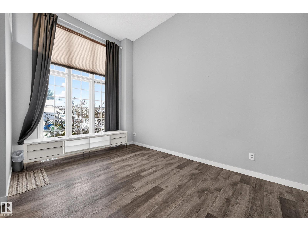
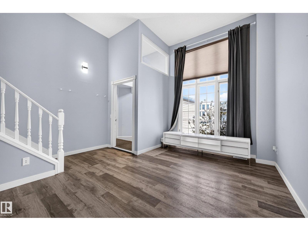
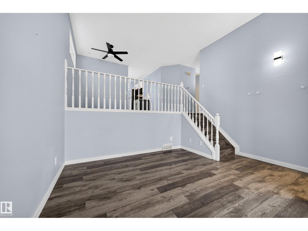
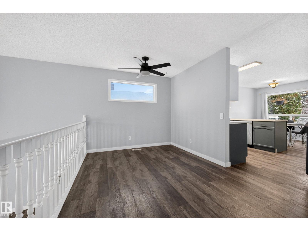
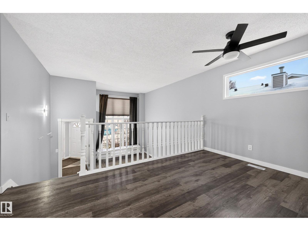
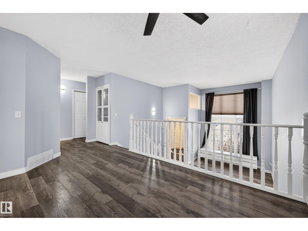
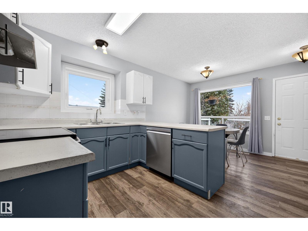
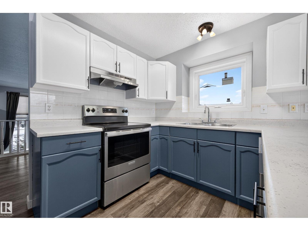
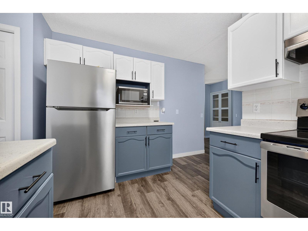
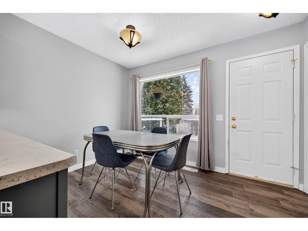
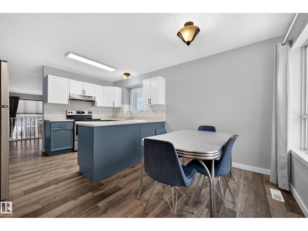
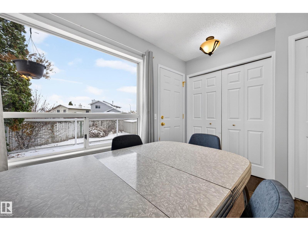
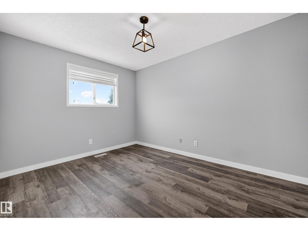
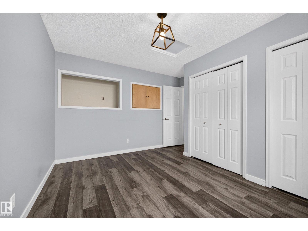
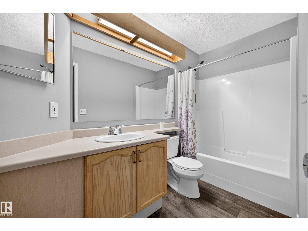
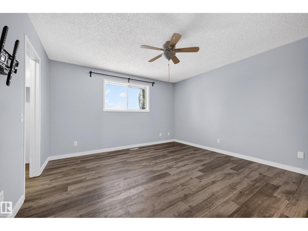
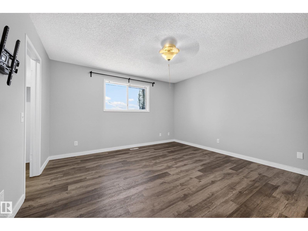
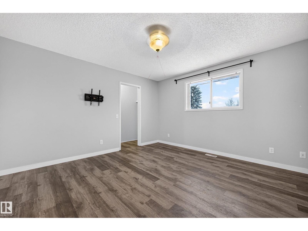
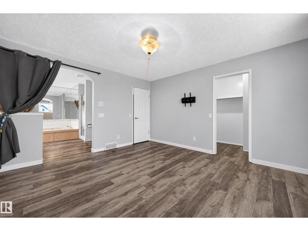
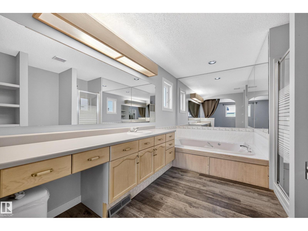
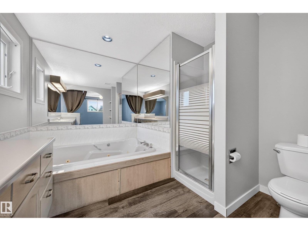
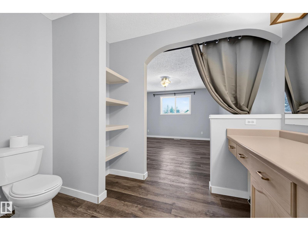
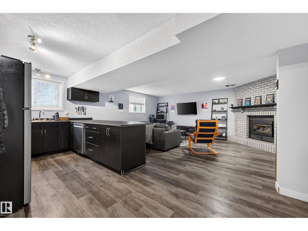
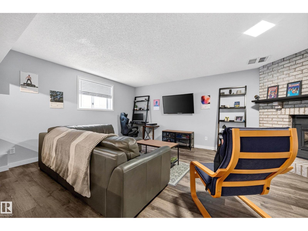
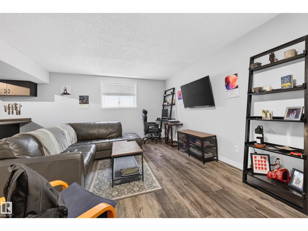
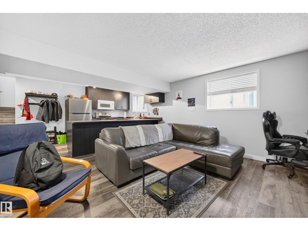
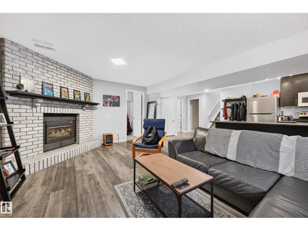
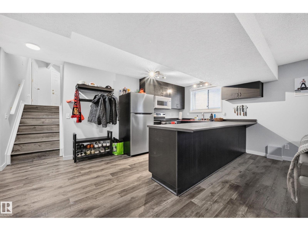
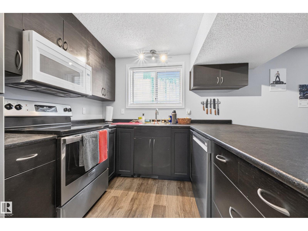
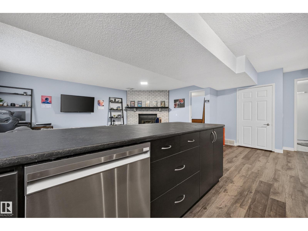
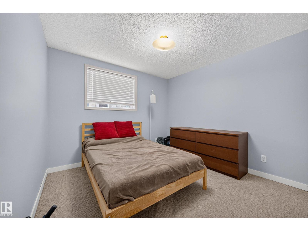
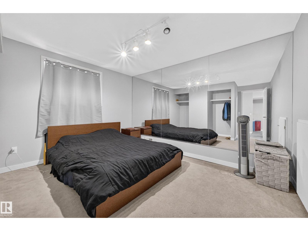
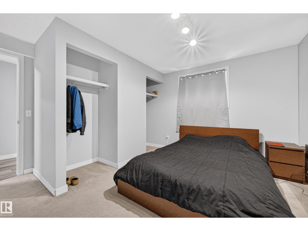
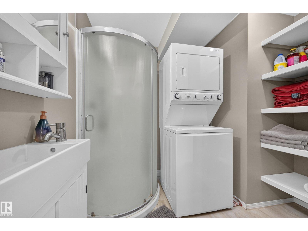
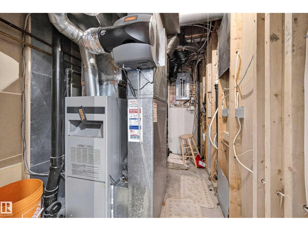
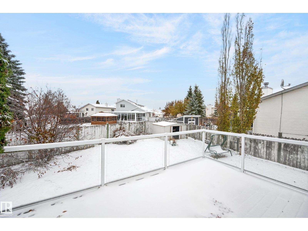
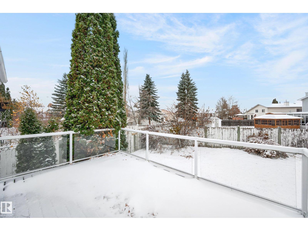
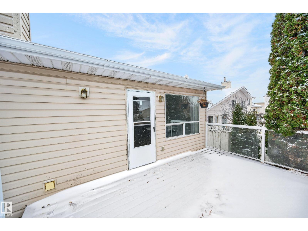
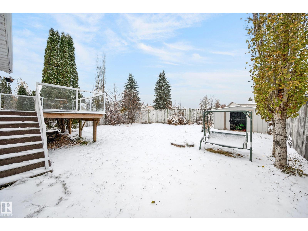
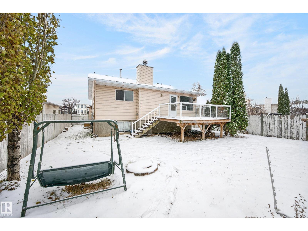
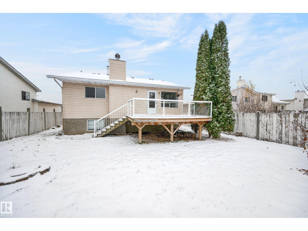
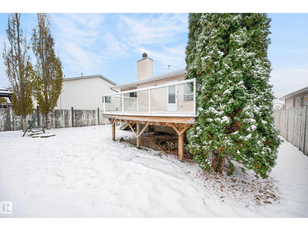
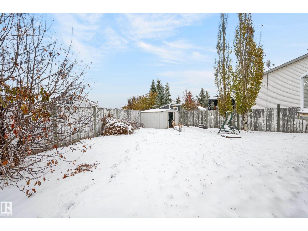
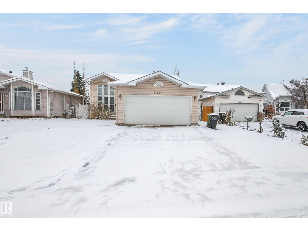
Well-kept bi-level on a quiet cul-de-sac in Kiniski Gardens, with nearly 1,330 sq ft above grade plus a fully developed basement with a separate entrance. The main floor features vinyl plank flooring, a kitchen with freshly painted cabinets, stainless steel fridge, stove and dishwasher, a breakfast nook, and main floor laundry just off the kitchen. From the dining area, a few steps lead down to the living room. Two main floor bedrooms include the primary with walk-in closet and 4 pc ensuite with jetted tub and separate shower, plus a second 4 pc bath. The bright basement, with the larger windows of a bi-level, offers a second kitchen with stainless fridge, electric stove and over-the-range microwave, a rec room with gas fireplace, two more bedrooms and a 3 pc bath with laundry. Outside: a low-maintenance deck with glass railing, a shed, a fenced yard and a double attached garage. New hot water tank. Close to schools, shopping, transit and parks. (id:63125)
Property Details
|
MLS® Number
|
E4514721 |
|
Property Type
|
Single Family |
|
Neigbourhood
|
Kiniski Gardens |
|
Amenities Near By
|
Golf Course, Playground, Public Transit, Schools, Shopping |
|
Community Features
|
Public Swimming Pool |
|
Features
|
Cul-de-sac, No Back Lane, Exterior Walls- 2x6" |
|
Parking Space Total
|
4 |
|
Structure
|
Deck |
Building
|
Bathroom Total
|
3 |
|
Bedrooms Total
|
4 |
|
Amenities
|
Vinyl Windows |
|
Appliances
|
Garage Door Opener Remote(s), Garage Door Opener, Hood Fan, Microwave Range Hood Combo, Washer/dryer Stack-up, Storage Shed, Window Coverings, Dryer, Two Refrigerators, Two Stoves, Two Washers, Dishwasher |
|
Architectural Style
|
Bi-level |
|
Basement Development
|
Finished |
|
Basement Type
|
Full (finished) |
|
Constructed Date
|
1992 |
|
Construction Style Attachment
|
Detached |
|
Fireplace Fuel
|
Gas |
|
Fireplace Present
|
Yes |
|
Fireplace Type
|
Unknown |
|
Heating Type
|
Forced Air |
|
Size Interior
|
1,329 Ft2 |
|
Type
|
House |
Parking
Land
|
Acreage
|
No |
|
Fence Type
|
Fence |
|
Land Amenities
|
Golf Course, Playground, Public Transit, Schools, Shopping |
|
Size Irregular
|
569.63 |
|
Size Total
|
569.63 M2 |
|
Size Total Text
|
569.63 M2 |
Rooms
| Level |
Type |
Length |
Width |
Dimensions |
|
Basement |
Family Room |
5.91 m |
4.03 m |
5.91 m x 4.03 m |
|
Basement |
Bedroom 3 |
3.07 m |
3.74 m |
3.07 m x 3.74 m |
|
Basement |
Bedroom 4 |
3.83 m |
4.08 m |
3.83 m x 4.08 m |
|
Basement |
Second Kitchen |
4.2 m |
2.98 m |
4.2 m x 2.98 m |
|
Main Level |
Living Room |
4.26 m |
4.48 m |
4.26 m x 4.48 m |
|
Main Level |
Dining Room |
4.37 m |
2.86 m |
4.37 m x 2.86 m |
|
Main Level |
Kitchen |
3.69 m |
3.41 m |
3.69 m x 3.41 m |
|
Main Level |
Primary Bedroom |
4.01 m |
4.17 m |
4.01 m x 4.17 m |
|
Main Level |
Bedroom 2 |
4.01 m |
3.58 m |
4.01 m x 3.58 m |
|
Main Level |
Breakfast |
3.45 m |
1.66 m |
3.45 m x 1.66 m |