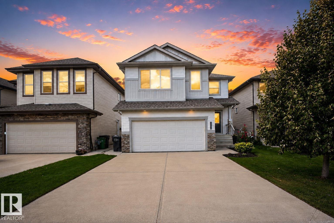
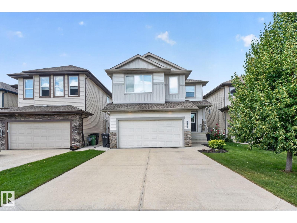
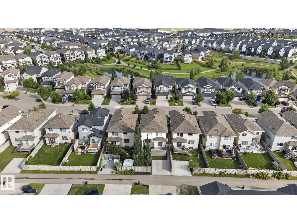
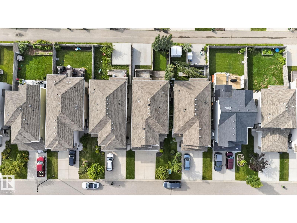
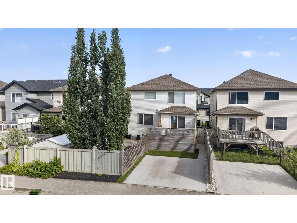
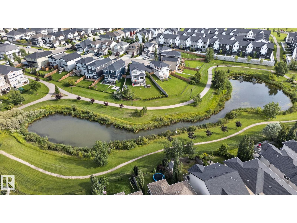
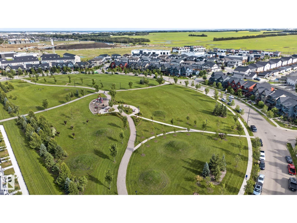
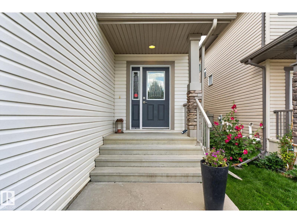
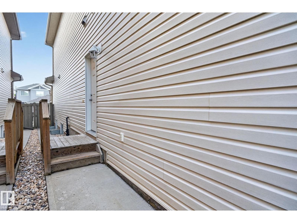
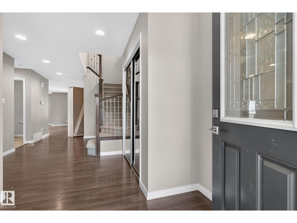
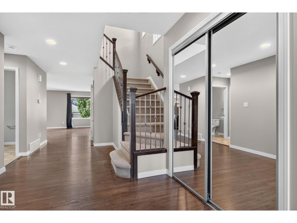
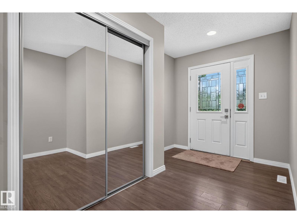
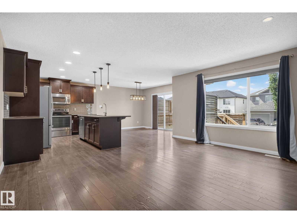
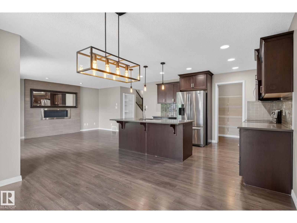
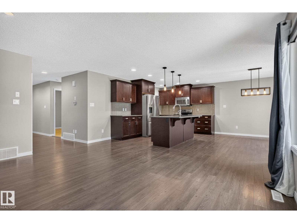
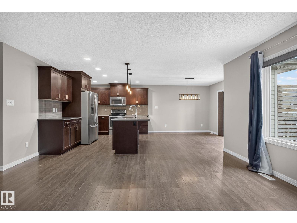
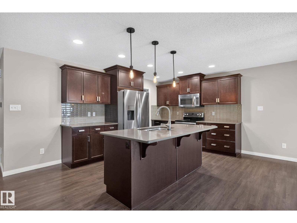
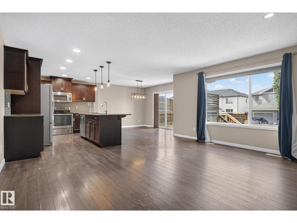
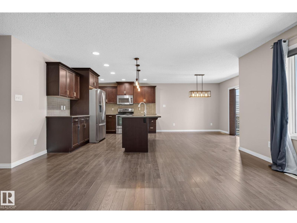
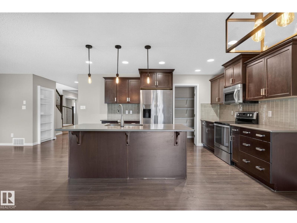
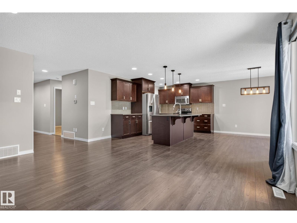
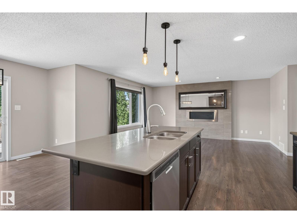
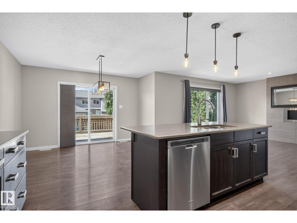
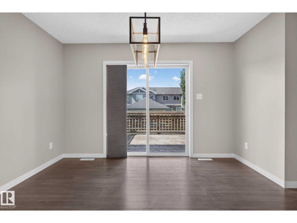
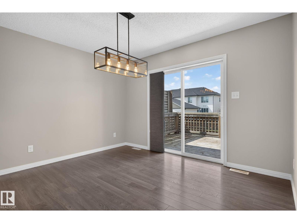
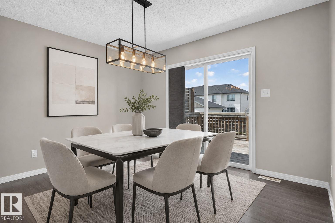
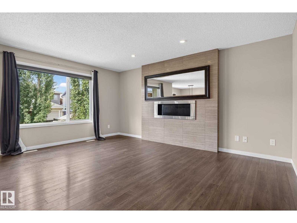
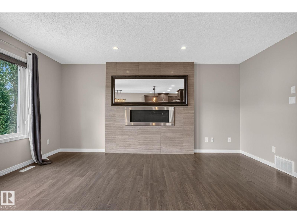
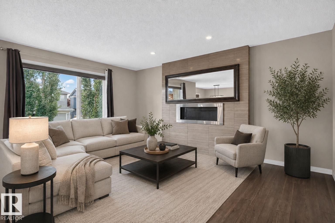
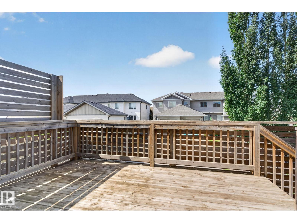
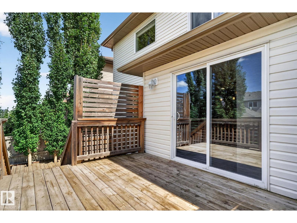
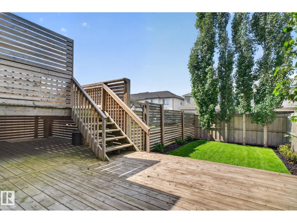
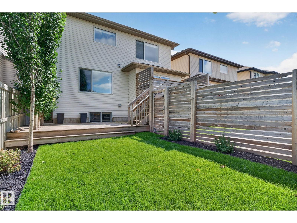
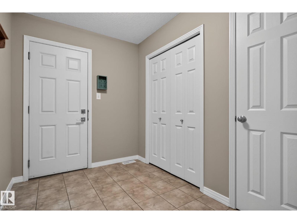
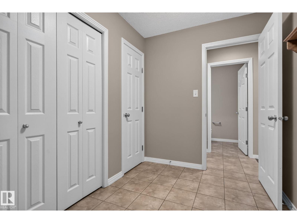
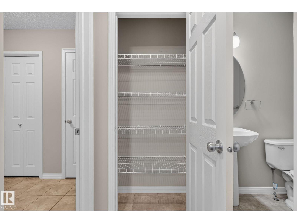
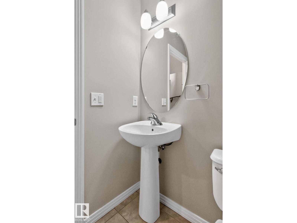
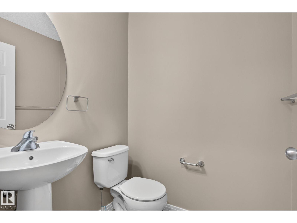
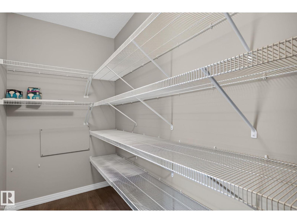
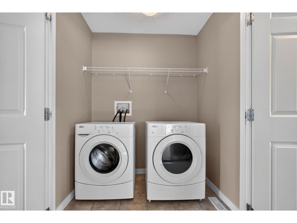

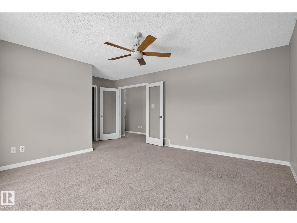
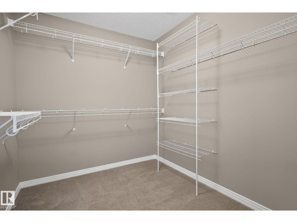
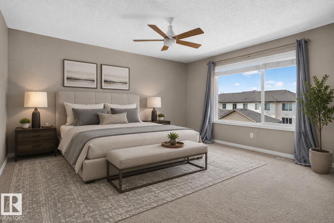
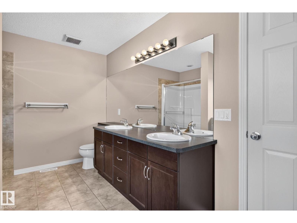
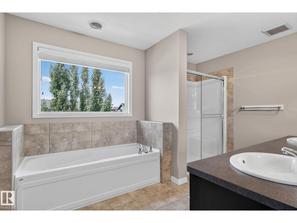
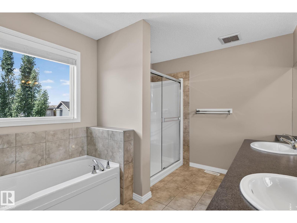
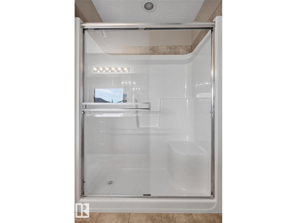
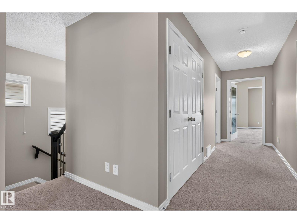
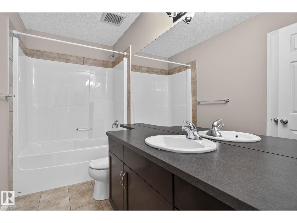
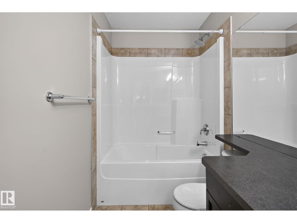

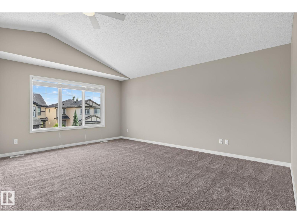
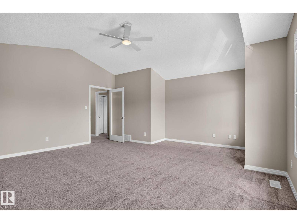
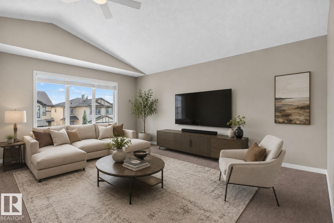
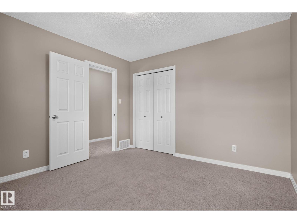
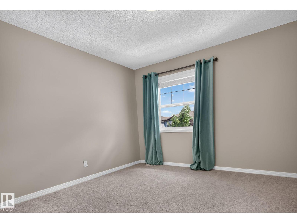
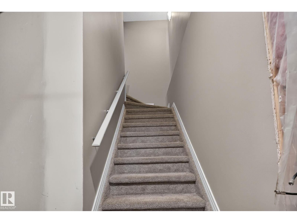
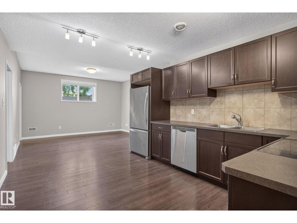
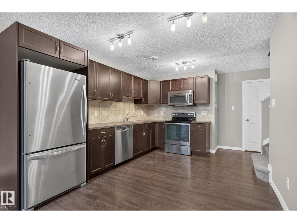
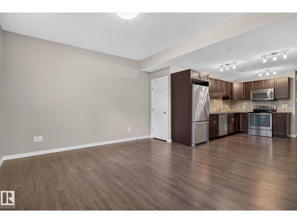
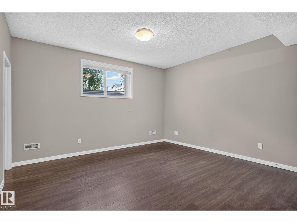
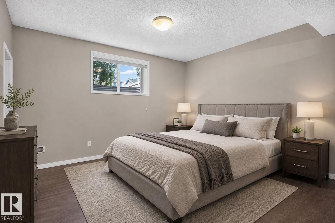
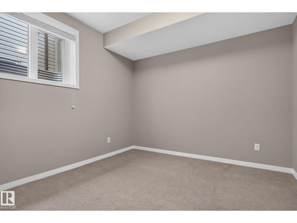
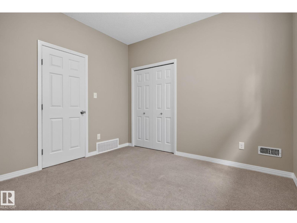
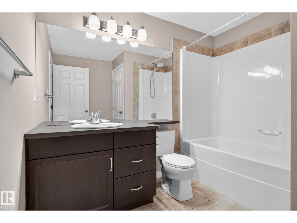
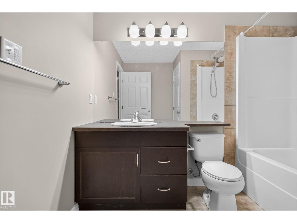
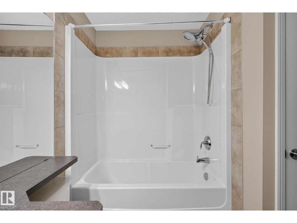
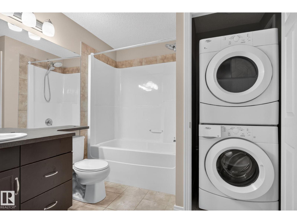
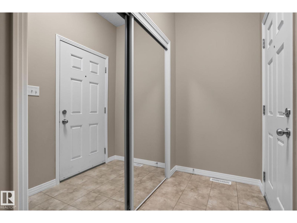
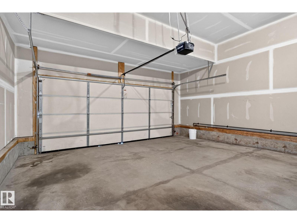
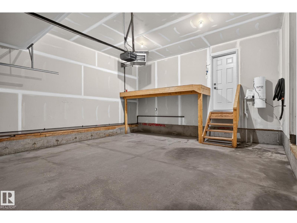
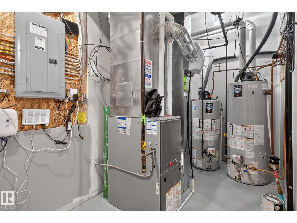
Welcome to the home you've been waiting for! Perfectly move-in ready, all that's left to do is unpack and start making memories. Freshly painted, professionally cleaned, and beautifully landscaped, every detail has been taken care of. Offering just over 3,500 sq.ft of total living space of thoughtfully designed living space, this home features a luxurious primary suite that feels like your own private retreat and a spacious bonus room perfect for family movie nights or relaxing after a long day. Step outside to the impressive two-tier deck, ideal for summer BBQs and entertaining. The fully permitted 2-bedroom legal basement suite with its own rear parking pad is a fantastic mortgage helper or investment opportunity. Located in an unbeatable community of Chappelle with grocery stores, restaurants, Jager Ridge golf course, schools and playgrounds just minutes away. With quick access to Anthony Henday and YEG Airport, this home truly offers the complete package of luxury, convenience, and exceptional value. (id:63125)
12:00 pm
Ends at:2:00 pm
| MLS® Number | E4502119 |
| Property Type | Single Family |
| Neigbourhood | Chappelle Area |
| Amenities Near By | Airport, Playground, Shopping |
| Features | Flat Site, Lane, No Smoking Home |
| Parking Space Total | 6 |
| Structure | Deck |
| Bathroom Total | 4 |
| Bedrooms Total | 5 |
| Appliances | Garage Door Opener Remote(s), Garage Door Opener, Central Vacuum, Dryer, Two Refrigerators, Two Stoves, Two Washers, Dishwasher |
| Basement Development | Finished |
| Basement Features | Suite |
| Basement Type | Full (finished) |
| Constructed Date | 2012 |
| Construction Style Attachment | Detached |
| Cooling Type | Central Air Conditioning |
| Fire Protection | Smoke Detectors |
| Fireplace Fuel | Gas |
| Fireplace Present | Yes |
| Fireplace Type | Unknown |
| Half Bath Total | 1 |
| Heating Type | Forced Air |
| Stories Total | 2 |
| Size Interior | 2,528 Ft2 |
| Type | House |
| Attached Garage | |
| Parking Pad |
| Acreage | No |
| Fence Type | Fence |
| Land Amenities | Airport, Playground, Shopping |
| Size Irregular | 385.96 |
| Size Total | 385.96 M2 |
| Size Total Text | 385.96 M2 |
| Level | Type | Length | Width | Dimensions |
|---|---|---|---|---|
| Basement | Bedroom 4 | 10.8' x 11.2' | ||
| Basement | Bedroom 5 | 10.8' x 11.4' | ||
| Basement | Second Kitchen | 10.6' x 13.3' | ||
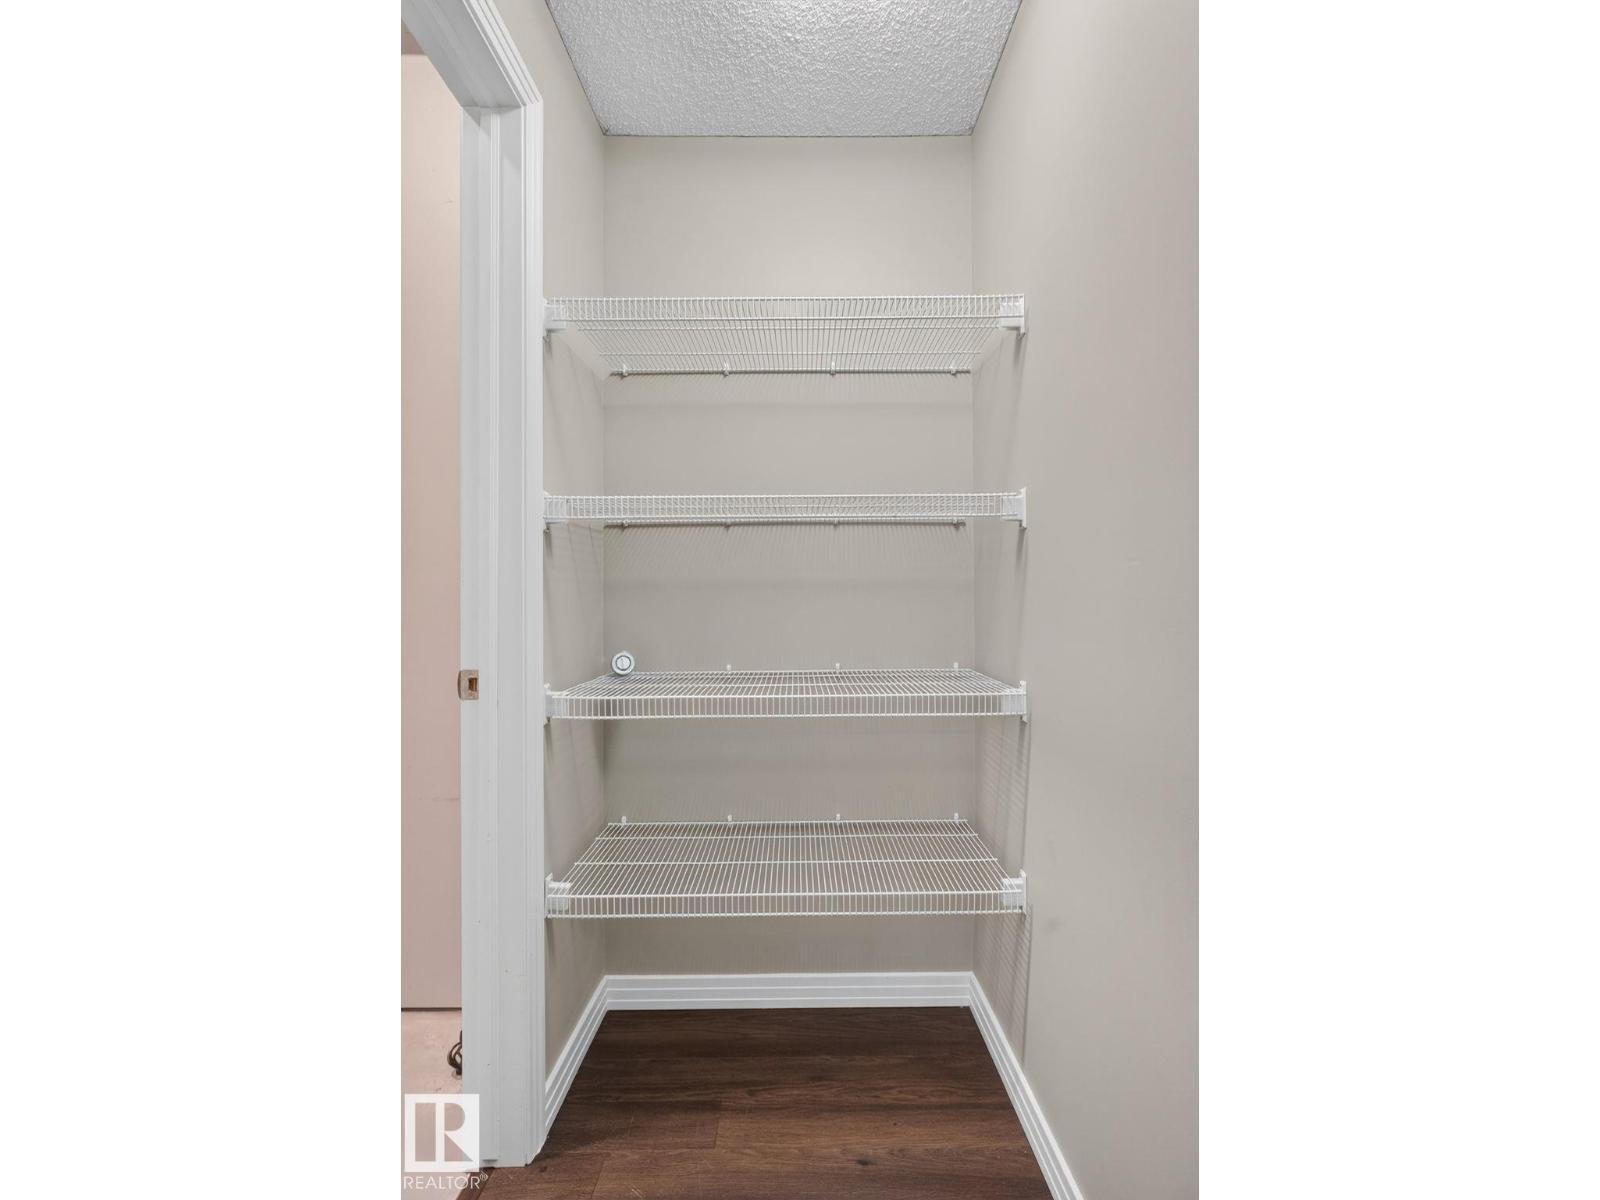
| Basement | Storage | 3.3' x 4.6' | ||
| Basement | Utility Room | 12.8' x 12.6' | ||
| Main Level | Living Room | 14.4' x 16.3' | ||
| Main Level | Dining Room | 12.7' x 10.8' | ||
| Main Level | Kitchen | 12.7' x 9.6' | ||
| Main Level | Mud Room | 6.6' x 9' | ||
| Upper Level | Primary Bedroom | 18.1' x 15' | ||
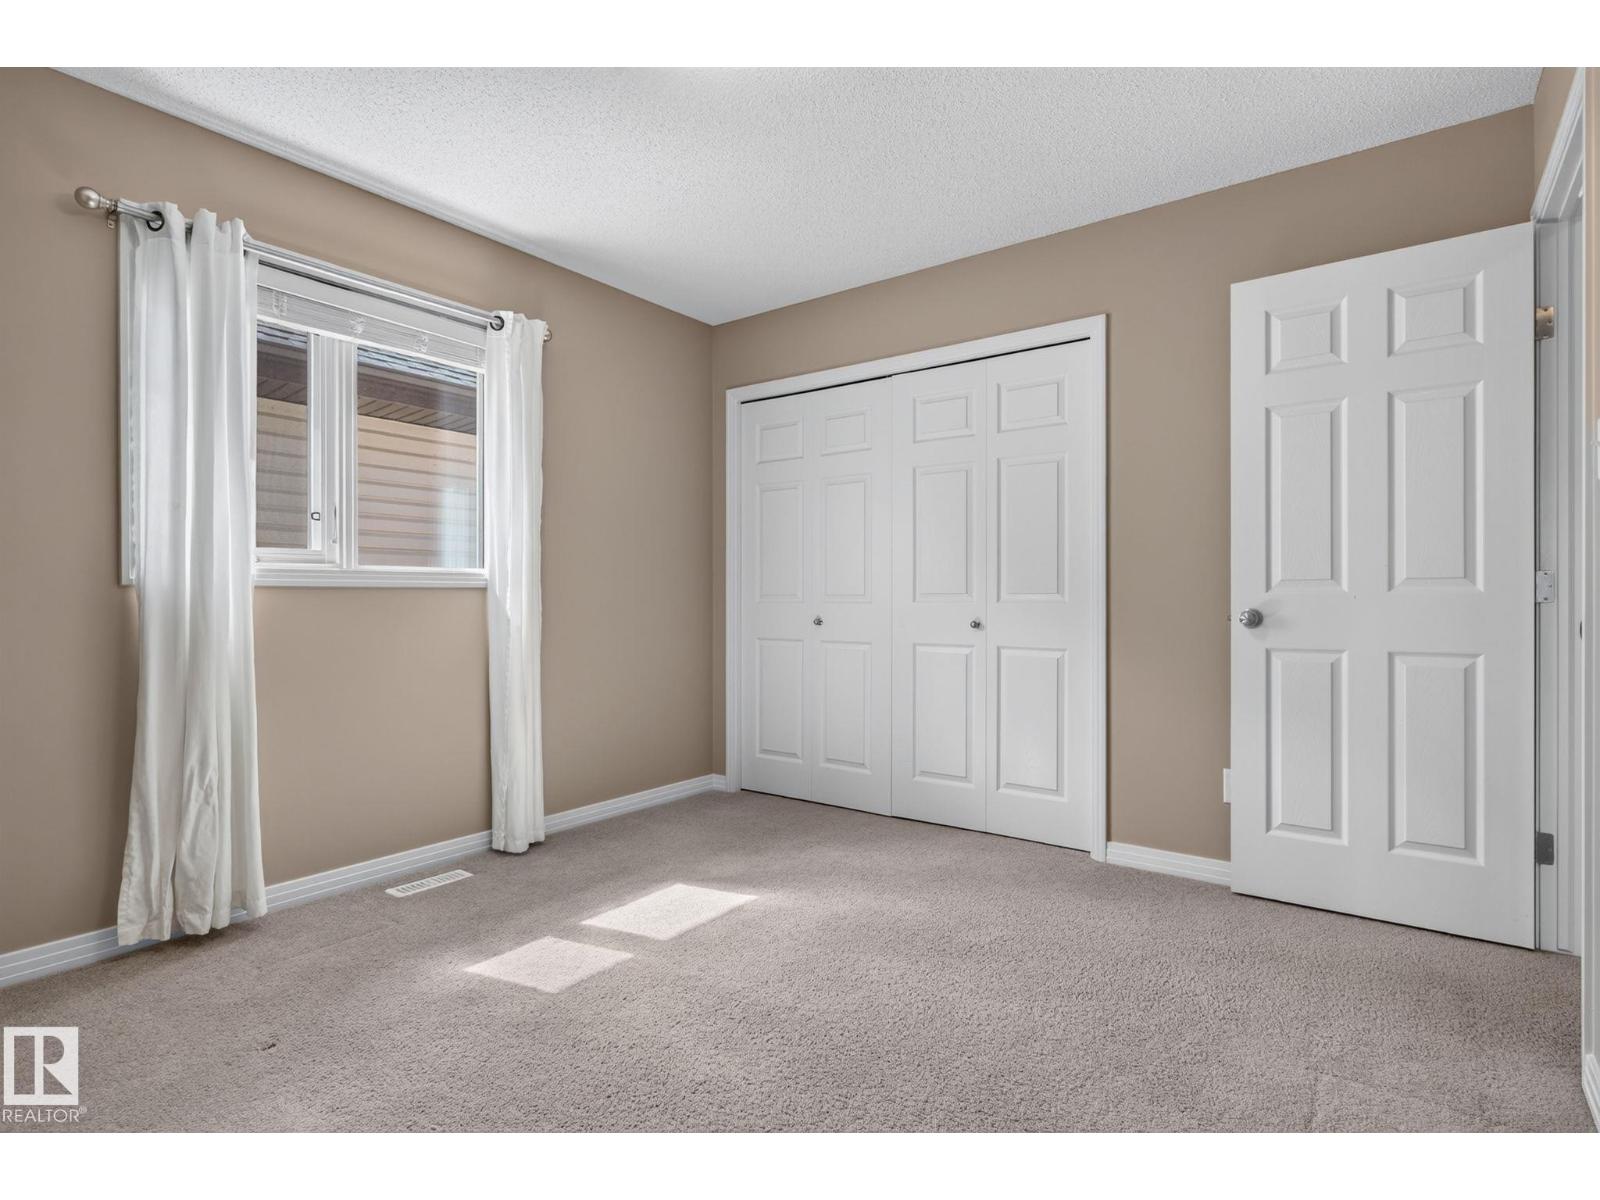
| Upper Level | Bedroom 2 | 10.6' x 11.8' | ||
| Upper Level | Bedroom 3 | 11' x 11.7' | ||
| Upper Level | Bonus Room | 19' x 17.5' |
Contact us for more information

The trademarks REALTOR®, REALTORS®, and the REALTOR® logo are controlled by The Canadian Real Estate Association (CREA) and identify real estate professionals who are members of CREA. The trademarks MLS®, Multiple Listing Service® and the associated logos are owned by The Canadian Real Estate Association (CREA) and identify the quality of services provided by real estate professionals who are members of CREA. The trademark DDF® is owned by The Canadian Real Estate Association (CREA) and identifies CREA's Data Distribution Facility (DDF®)