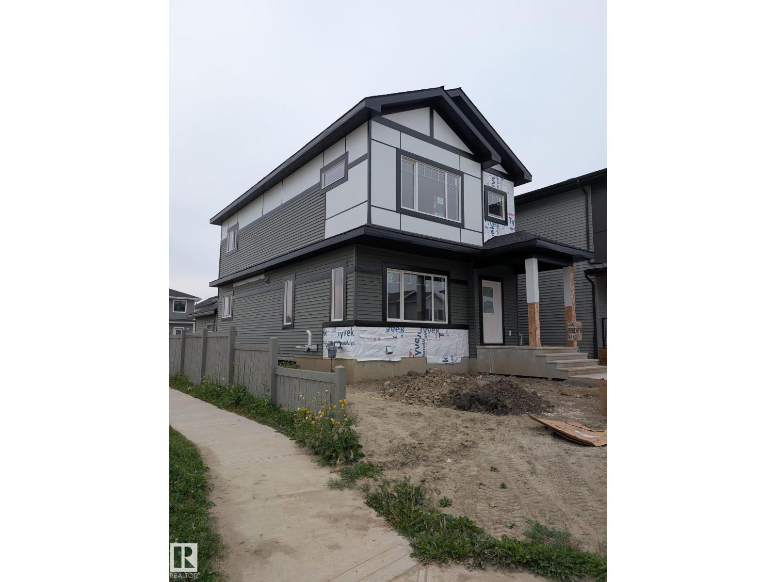
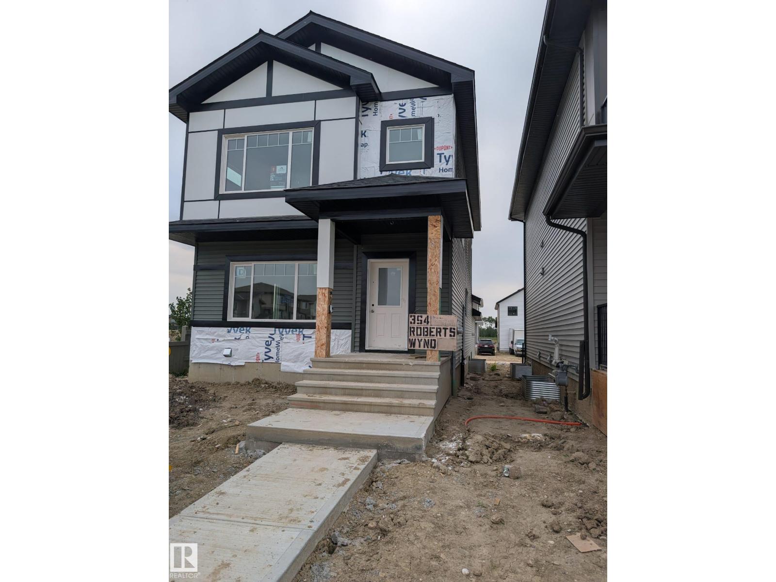
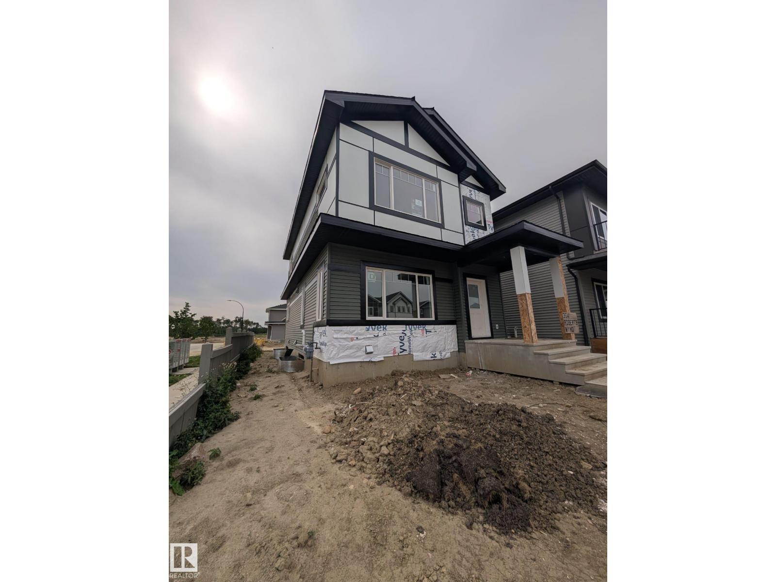
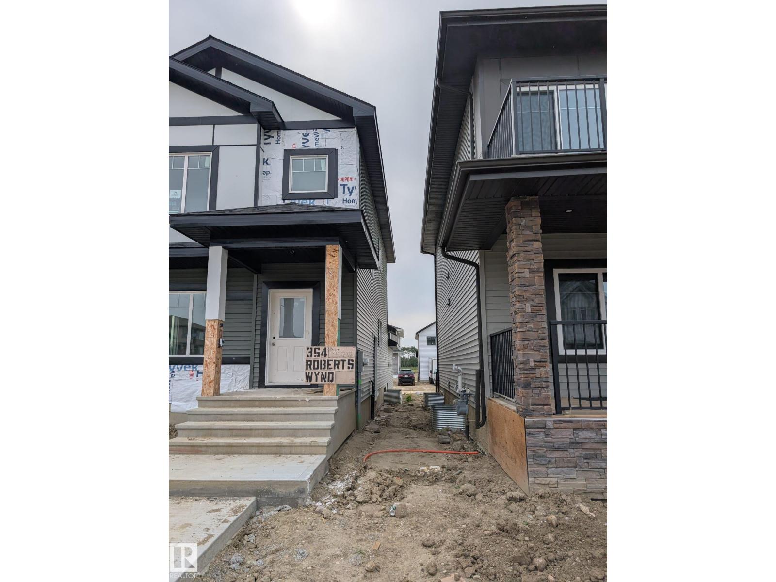
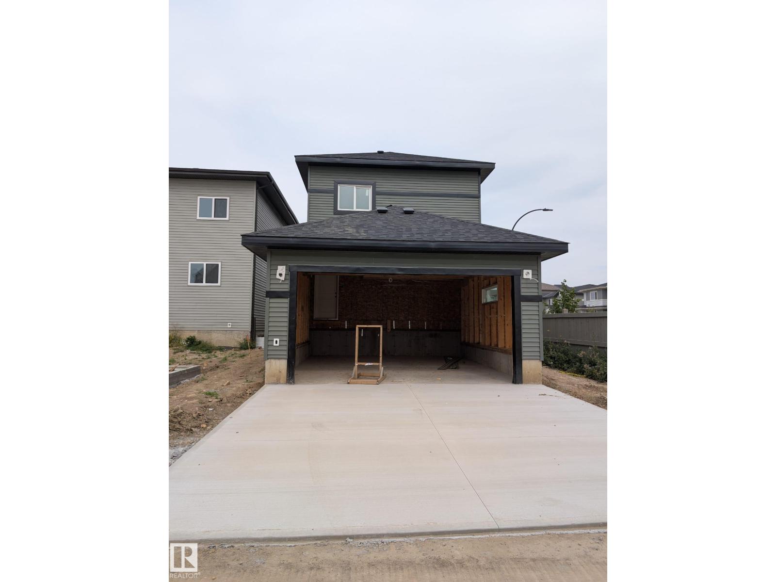
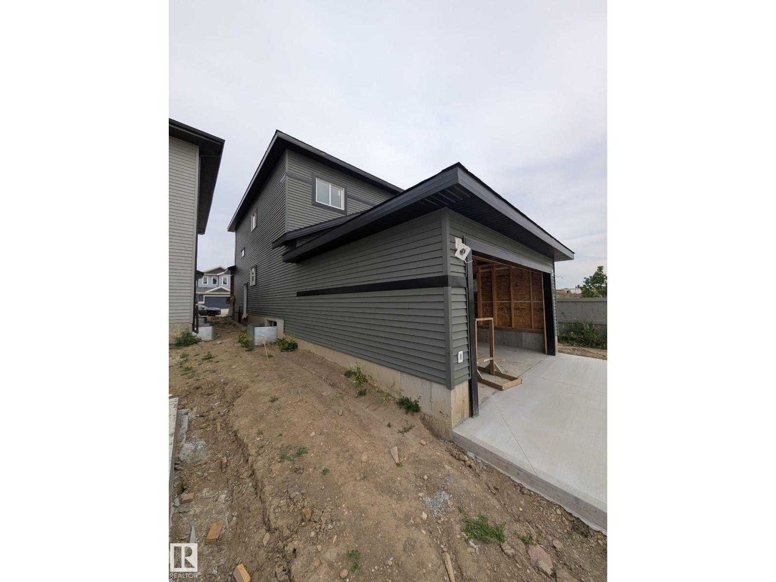
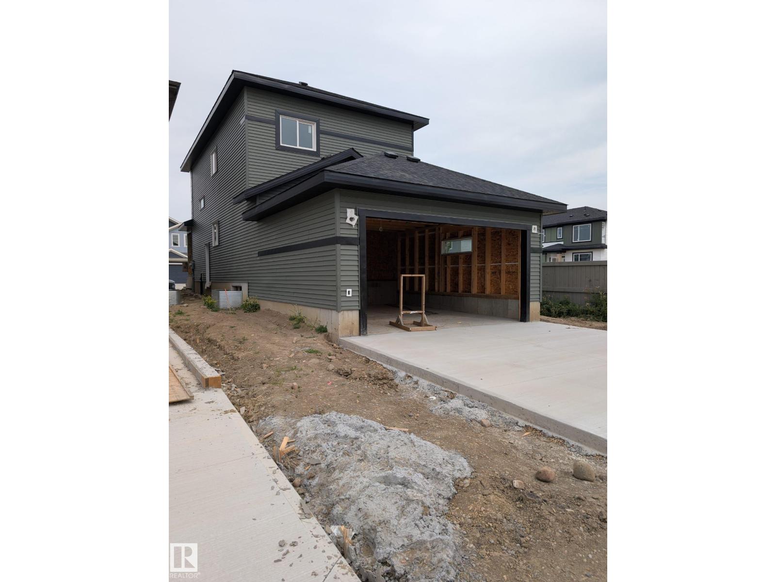
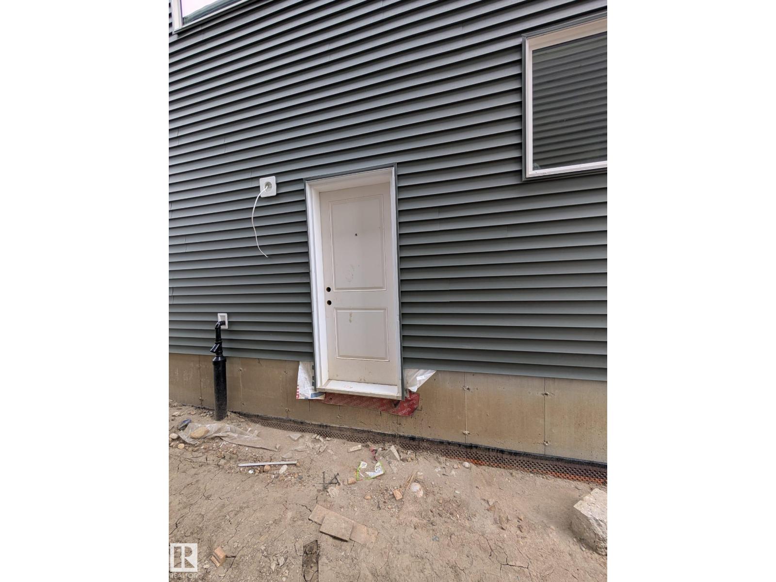
Welcome to this stunning BRAND-NEW corner-lot home offering over 1,700 sq. ft. of thoughtfully designed living space with 4 bedrooms, 3 full baths & SEPARATE ENTRANCE TO BASEMENT. The main floor features a welcoming foyer, spacious living room, dining area & modern kitchen with centre island & corner pantry along with a MAIN FLOOR BEDROOM & FULL BATH—ideal for guests or extended family. Upstairs offers 3 spacious bedrooms, including a primary suite with W/I closet & ensuite, an additional full bath, versatile bonus room & convenient laundry. Modern finishes, upgraded details & stylish feature walls add character throughout. Enjoy the convenience of a rear double attached garage, while the separate side entrance to the basement offers excellent future development potential. Situated on a desirable CORNER LOT, this home provides added privacy, natural light & attractive curb appeal. A fantastic opportunity to own a beautifully designed brand-new home. A must-see! (id:63125)
1:00 pm
Ends at:4:00 pm
| MLS® Number | E4506718 |
| Property Type | Single Family |
| Neigbourhood | Robinson |
| Amenities Near By | Airport, Shopping |
| Features | Park/reserve, No Animal Home, No Smoking Home |
| Bathroom Total | 3 |
| Bedrooms Total | 4 |
| Amenities | Ceiling - 9ft |
| Basement Development | Unfinished |
| Basement Type | Full (unfinished) |
| Constructed Date | 2026 |
| Construction Style Attachment | Detached |
| Fireplace Fuel | Electric |
| Fireplace Present | Yes |
| Fireplace Type | Unknown |
| Heating Type | Forced Air |
| Stories Total | 2 |
| Size Interior | 1,707 Ft2 |
| Type | House |
| Attached Garage |
| Acreage | No |
| Land Amenities | Airport, Shopping |
| Size Irregular | 330.74 |
| Size Total | 330.74 M2 |
| Size Total Text | 330.74 M2 |
| Level | Type | Length | Width | Dimensions |
|---|---|---|---|---|
| Main Level | Living Room | Measurements not available | ||
| Main Level | Dining Room | Measurements not available | ||
| Main Level | Kitchen | Measurements not available | ||
| Main Level | Bedroom 4 | Measurements not available | ||
| Upper Level | Primary Bedroom | Measurements not available | ||
| Upper Level | Bedroom 2 | Measurements not available | ||
| Upper Level | Bedroom 3 | Measurements not available | ||
| Upper Level | Bonus Room | Measurements not available |
Contact us for more information

The trademarks REALTOR®, REALTORS®, and the REALTOR® logo are controlled by The Canadian Real Estate Association (CREA) and identify real estate professionals who are members of CREA. The trademarks MLS®, Multiple Listing Service® and the associated logos are owned by The Canadian Real Estate Association (CREA) and identify the quality of services provided by real estate professionals who are members of CREA. The trademark DDF® is owned by The Canadian Real Estate Association (CREA) and identifies CREA's Data Distribution Facility (DDF®)