4 Bedroom
3 Bathroom
2,400 ft2
Forced Air
$724,000
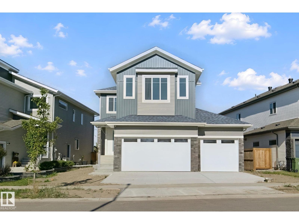
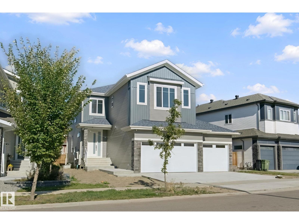
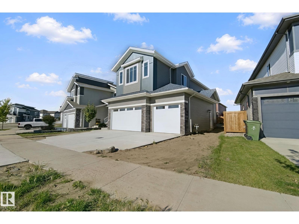
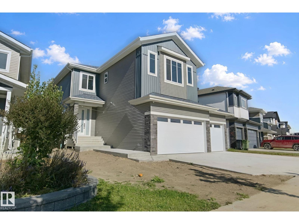
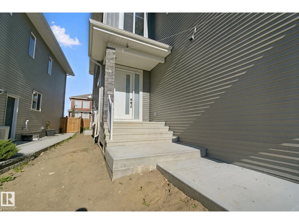
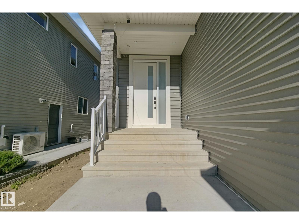
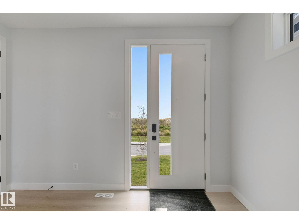
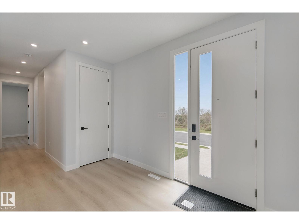
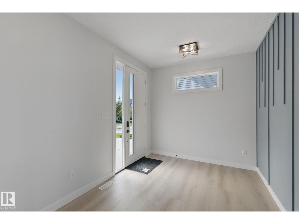
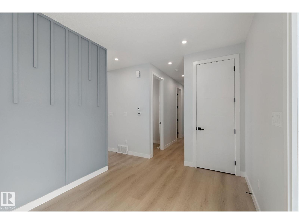
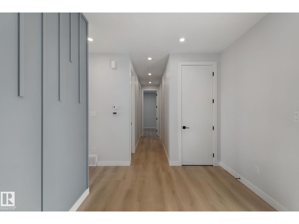
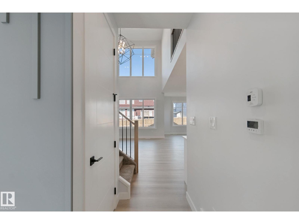
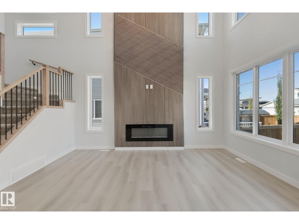
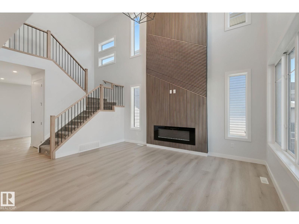
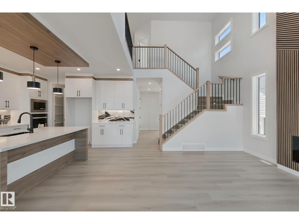
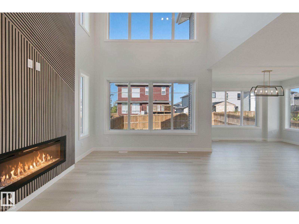
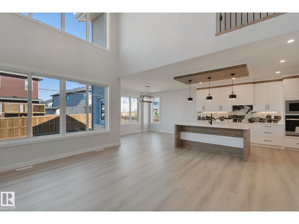
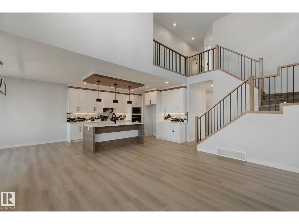
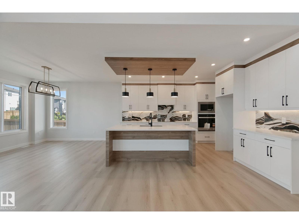
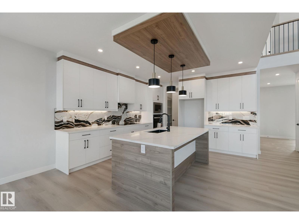
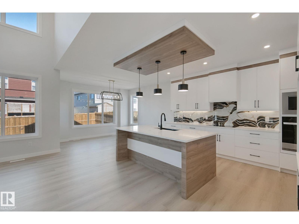
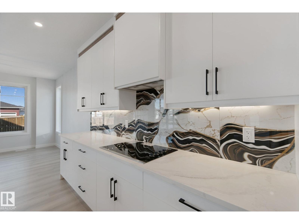
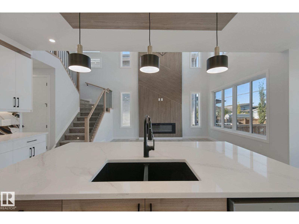
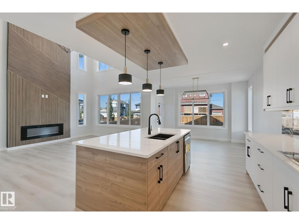
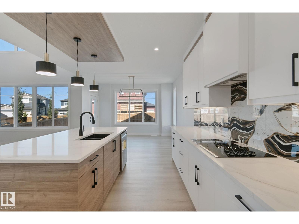
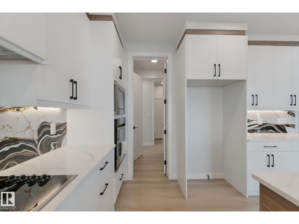
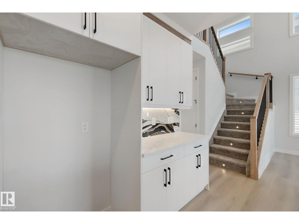
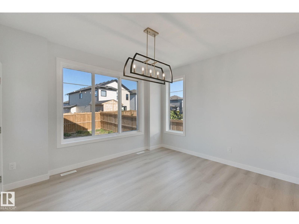
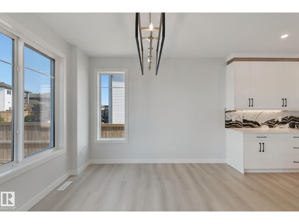
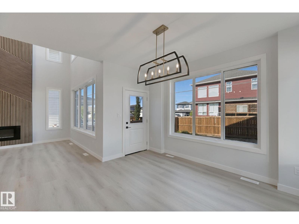
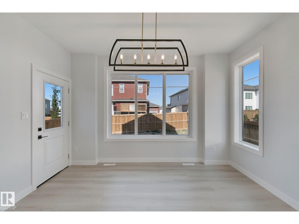
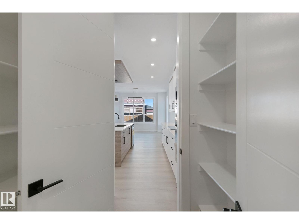
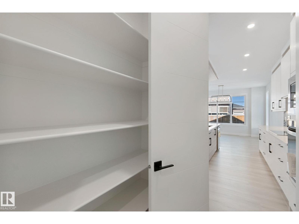
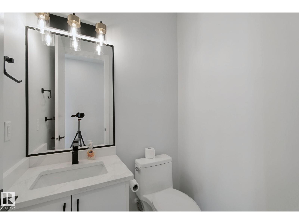
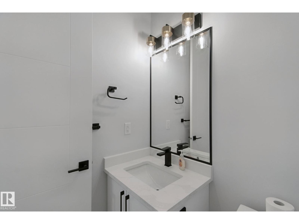
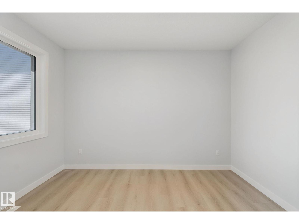
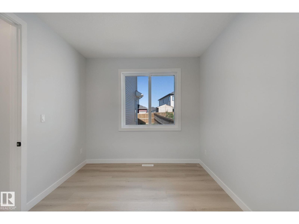
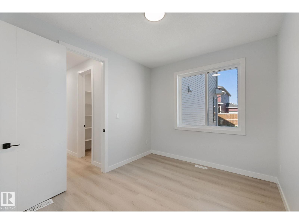
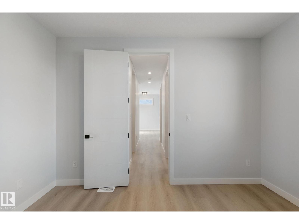
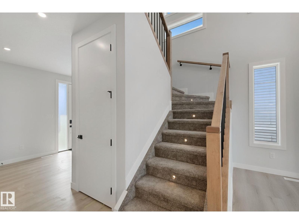
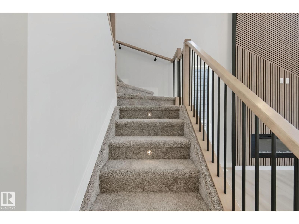
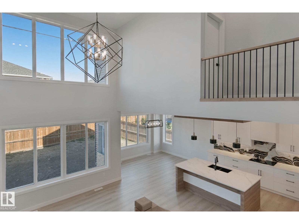
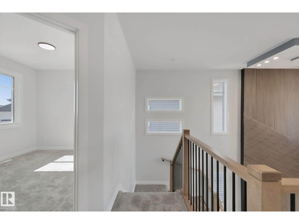
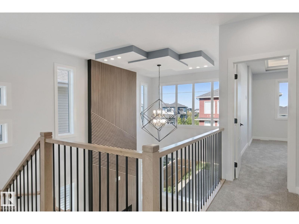
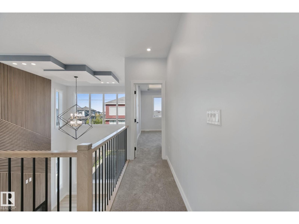
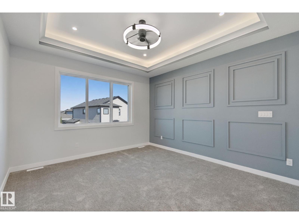
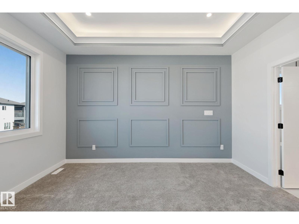
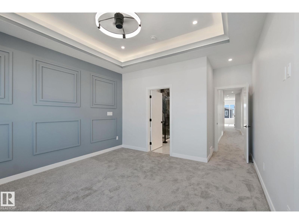
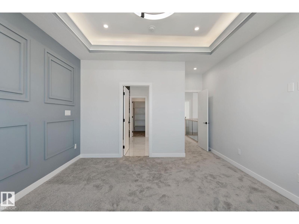
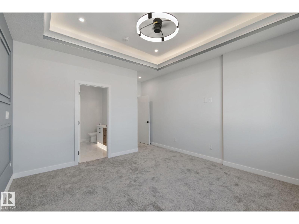
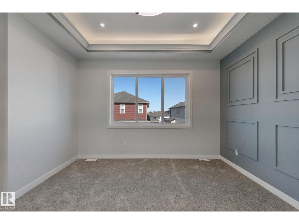
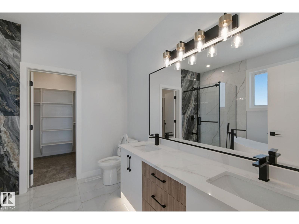
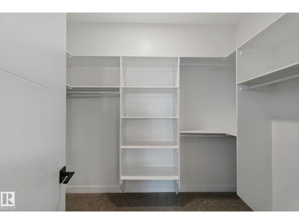
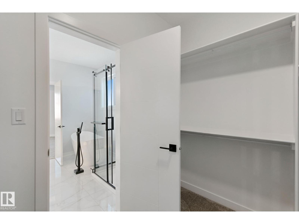
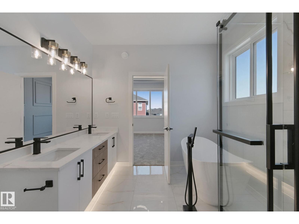
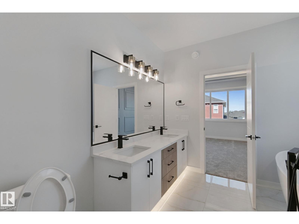
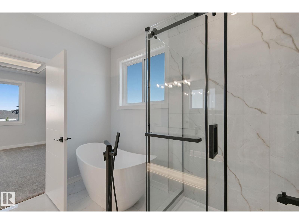
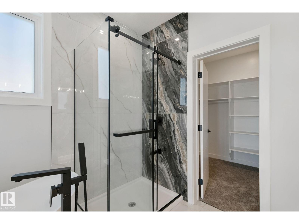
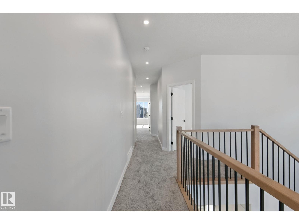
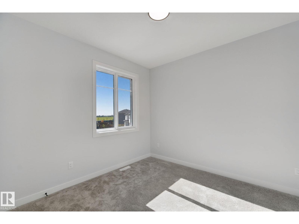
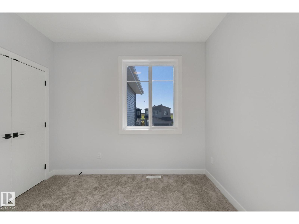
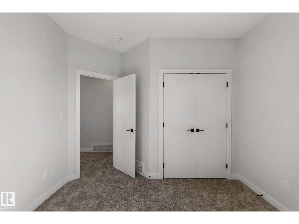
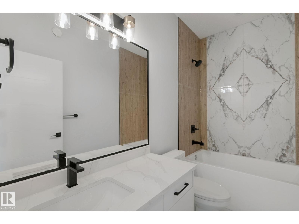
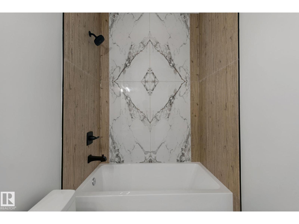
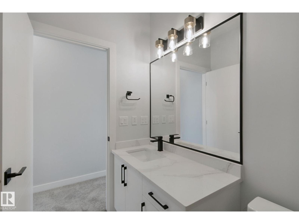
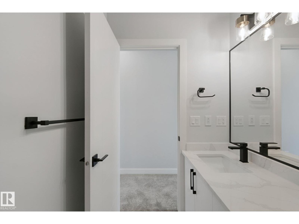
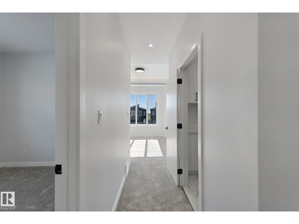
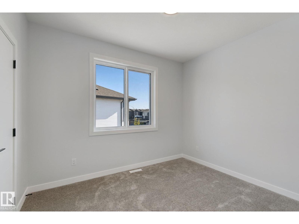
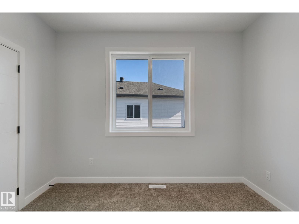
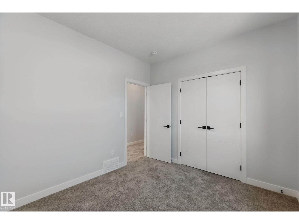
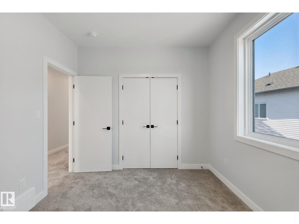
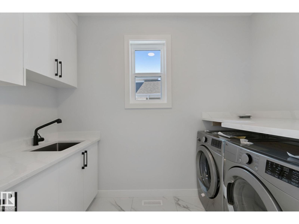
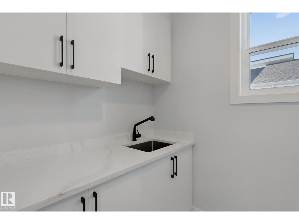
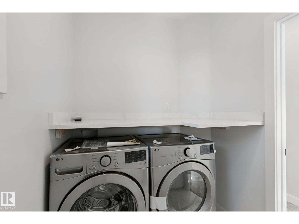
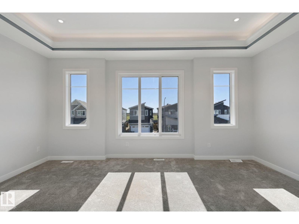
UPGRADED HOME IN SOUTH FORT! This stunning 2-storey home offers 2499 sq. ft. with 4 bedrooms, 2.5 baths, a bonus room, and 9' ceilings throughout. The main floor features luxury vinyl plank flooring, a bedroom/den, spacious family room with soaring 18' ceilings, feature wall fireplace, and elegant 8' doors. The modern kitchen boasts full-height cabinetry, quartz countertops, island, stainless steel appliances, and a walk-through pantry. Bright dining area, large mudroom, and 2-pc bath complete the main level. Upstairs offers a spacious primary suite with a 5-pc ensuite and walk-in closet, 2 additional bedrooms, full bath, laundry, and bonus room. Unfinished basement with separate side entrance and bathroom rough-in awaits your ideas. Upgrades include triple-pane windows, feature walls, gas lines to kitchen, garage & patio, exterior man door, step lights, under-cabinet, rope and toe-kick lighting, and much more! (id:63125)
Property Details
|
MLS® Number
|
E4510820 |
|
Property Type
|
Single Family |
|
Neigbourhood
|
South Fort |
Building
|
Bathroom Total
|
3 |
|
Bedrooms Total
|
4 |
|
Amenities
|
Ceiling - 9ft |
|
Appliances
|
Dishwasher, Dryer, Garage Door Opener Remote(s), Garage Door Opener, Hood Fan, Microwave, Refrigerator, Stove, Washer |
|
Basement Development
|
Unfinished |
|
Basement Type
|
Full (unfinished) |
|
Constructed Date
|
2026 |
|
Construction Style Attachment
|
Detached |
|
Fire Protection
|
Smoke Detectors |
|
Half Bath Total
|
1 |
|
Heating Type
|
Forced Air |
|
Stories Total
|
2 |
|
Size Interior
|
2,400 Ft2 |
|
Type
|
House |
Parking
Land
|
Acreage
|
No |
|
Fence Type
|
Fence |
Rooms
| Level |
Type |
Length |
Width |
Dimensions |
|
Main Level |
Living Room |
4.05 m |
4.86 m |
4.05 m x 4.86 m |
|
Main Level |
Dining Room |
3.85 m |
3.65 m |
3.85 m x 3.65 m |
|
Main Level |
Kitchen |
3.85 m |
4.15 m |
3.85 m x 4.15 m |
|
Main Level |
Bedroom 4 |
2.92 m |
3.81 m |
2.92 m x 3.81 m |
|
Upper Level |
Family Room |
5.48 m |
3.84 m |
5.48 m x 3.84 m |
|
Upper Level |
Primary Bedroom |
4.05 m |
4.26 m |
4.05 m x 4.26 m |
|
Upper Level |
Bedroom 2 |
2.96 m |
3.39 m |
2.96 m x 3.39 m |
|
Upper Level |
Bedroom 3 |
3.13 m |
3.29 m |
3.13 m x 3.29 m |