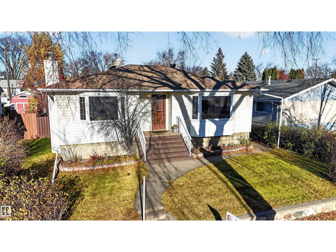
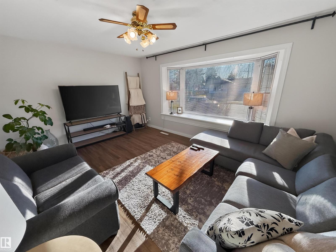
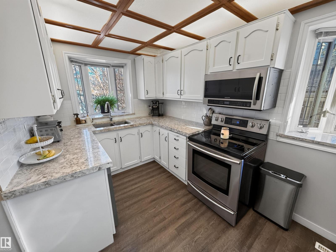
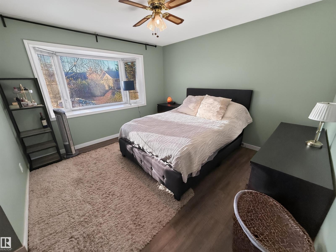
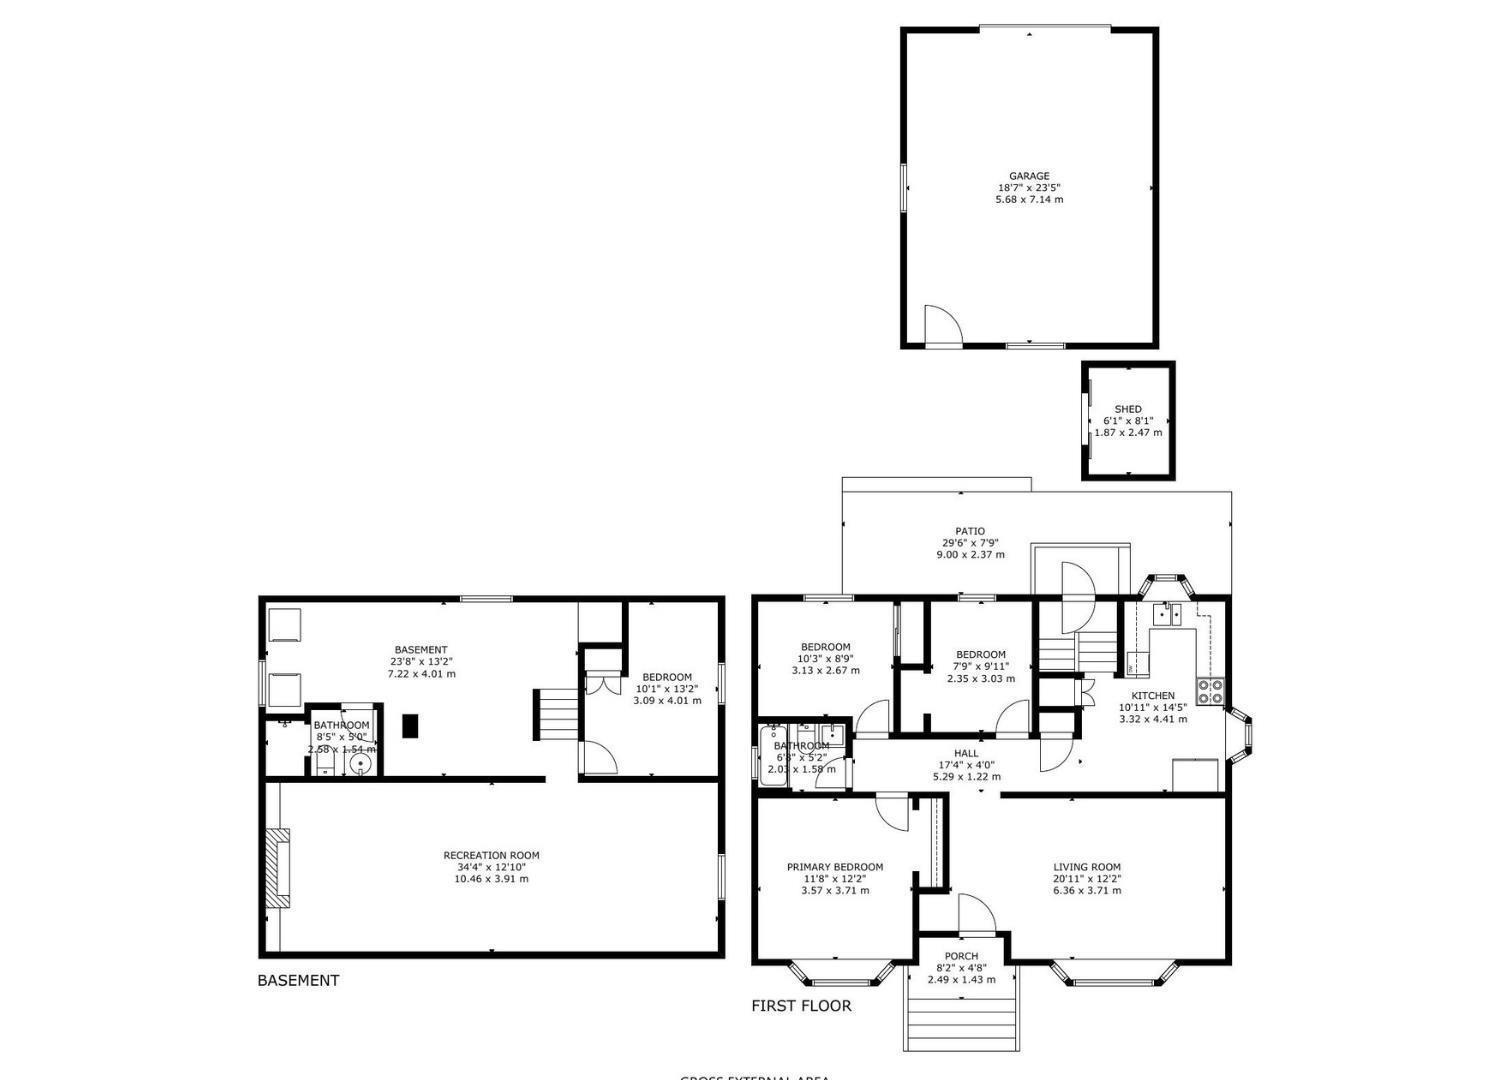
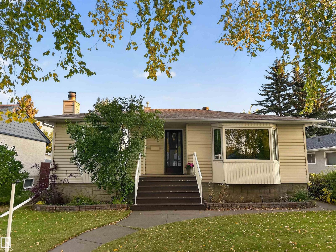
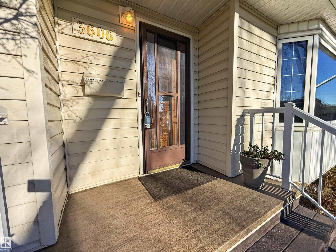
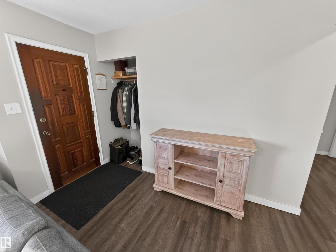
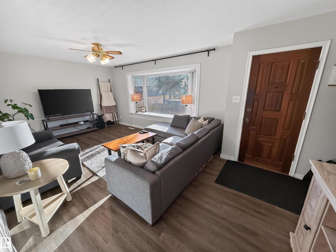
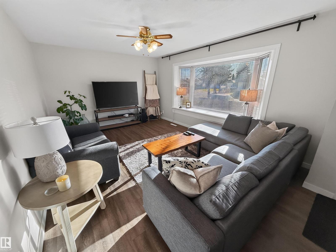
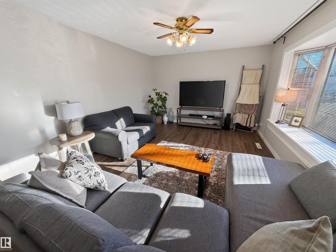
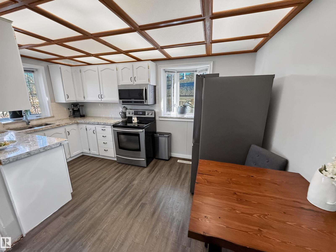
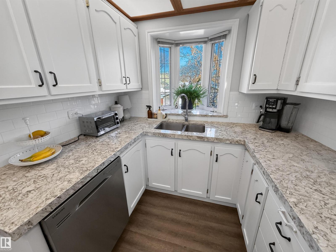
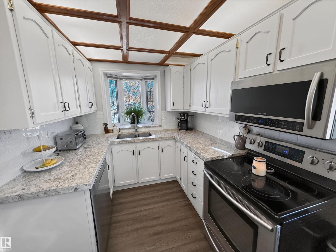
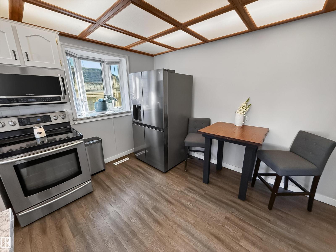
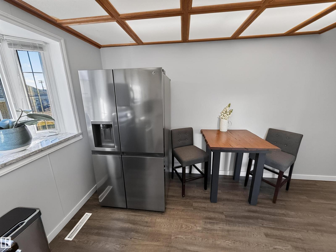
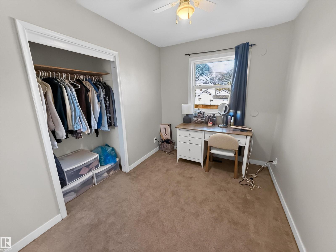
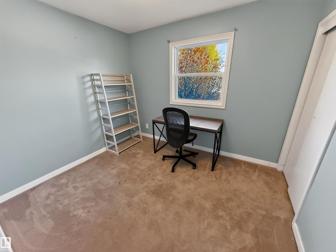
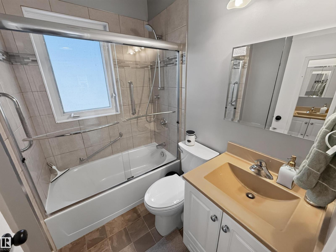
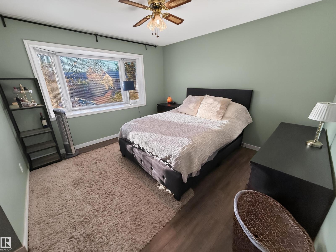
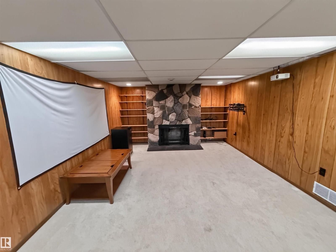
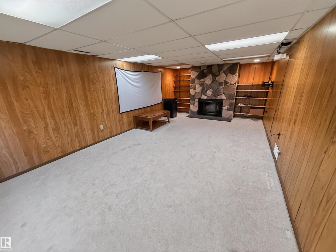
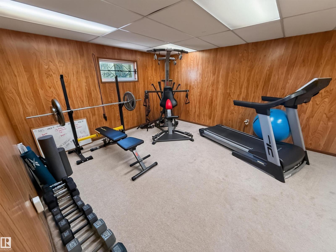
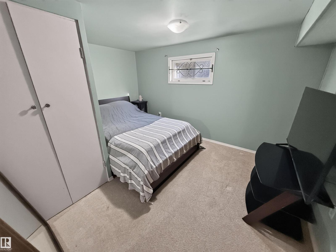
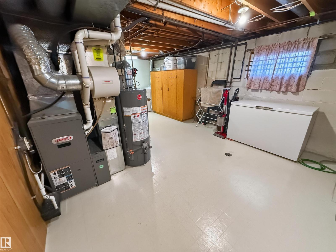
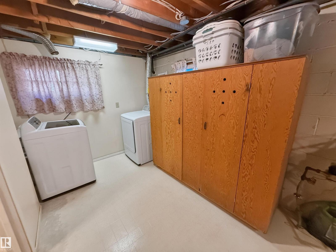
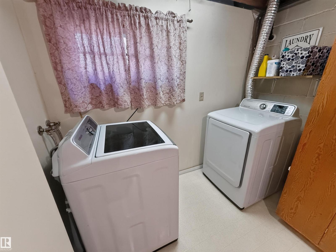
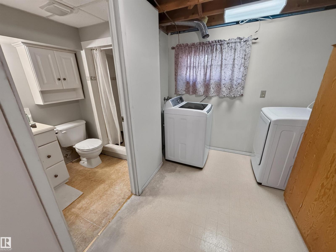
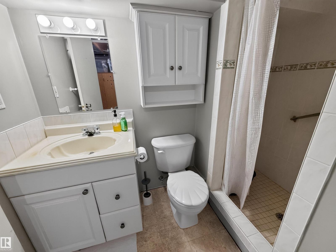
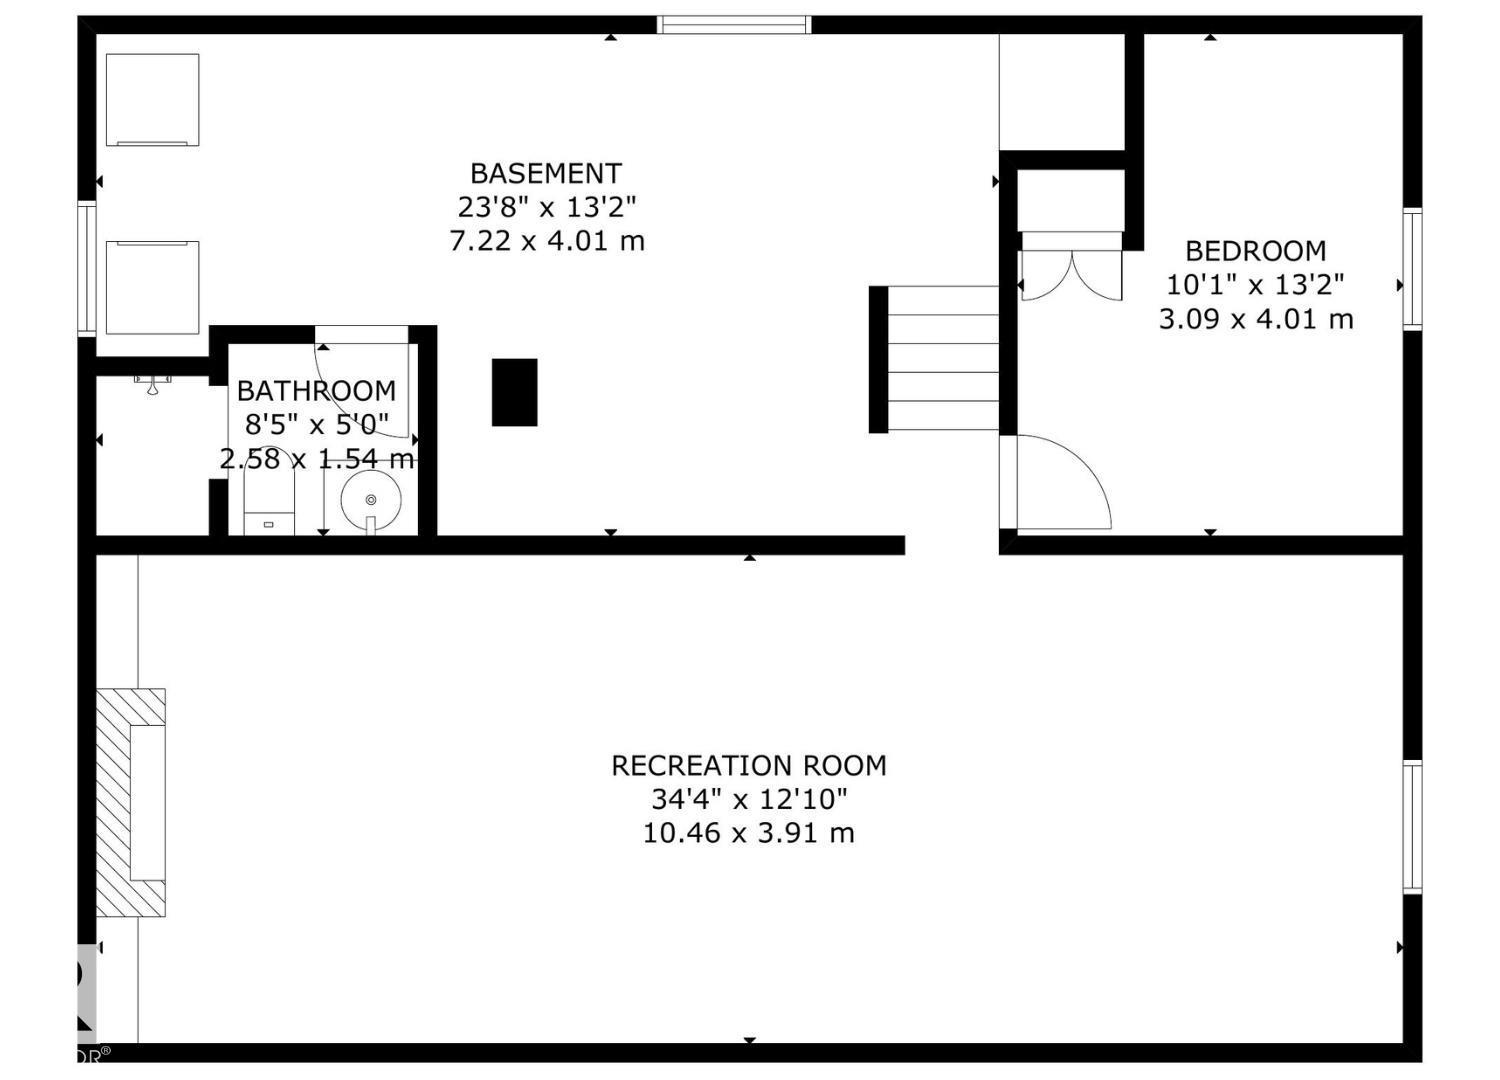
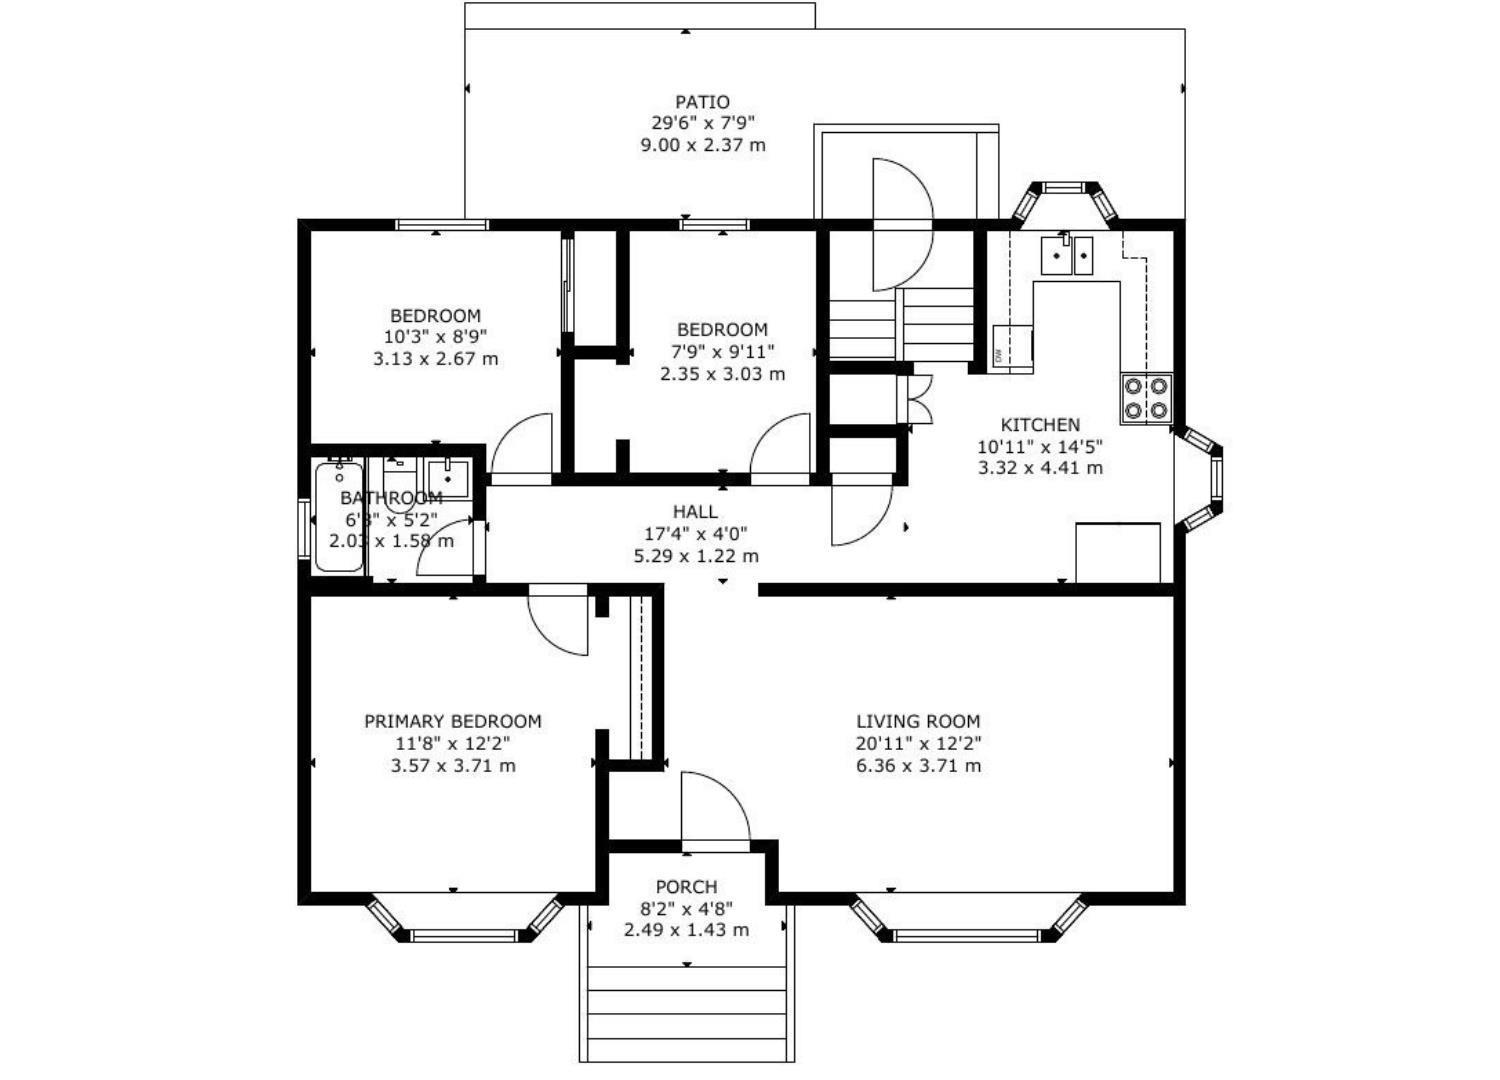
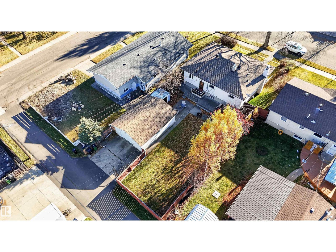
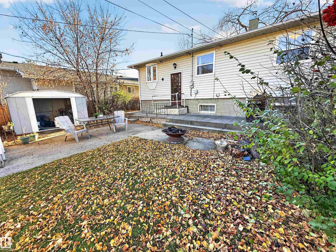
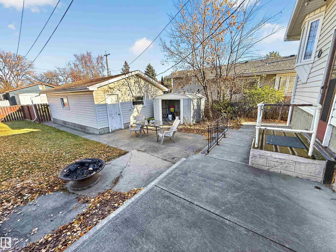
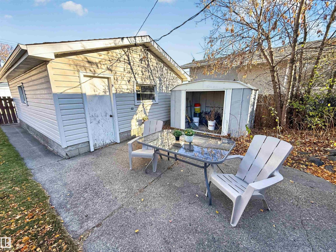
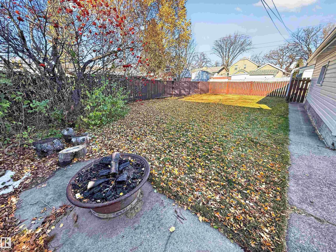
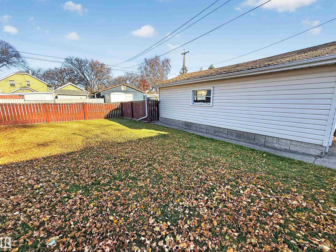
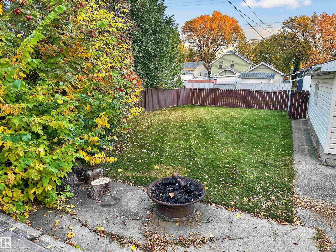
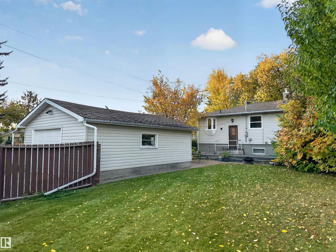
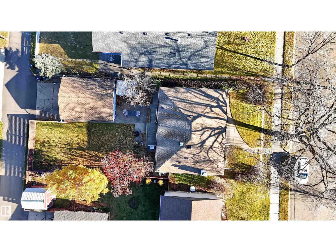
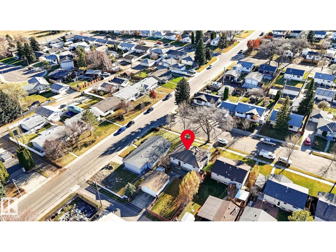
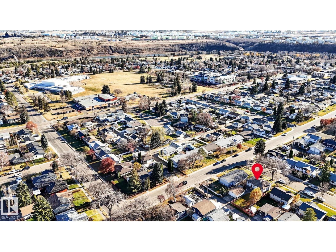
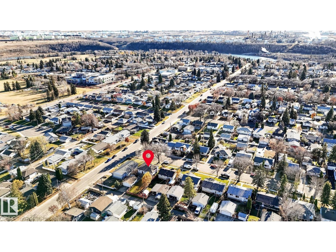
Updated bungalow with detached double garage (19Wx23L) in Beverly Heights near Rundle Park. This 1,043 sq ft (plus full basement) home features central air conditioning and upgrades throughout including new roof, furnace, water tank, 100amp power panel, vinyl plank flooring and more! On the main level: living room with large bay window, updated kitchen with new appliances and quartz countertop, new 4-piece bathroom and three bedrooms including the primary with 2nd bay window. In the finished basement: a large family room with wood-burning fireplace, projector with screen and built-in shelving, 4th bedroom, 3-piece bathrooms and a large laundry room with plenty of storage space. Outside: fenced back yard with large patio, storage shed and natural gas BBQ hook up. Fantastic location near schools, parks, shopping and 10-minute walk to river valley trails. Must see! (id:63125)
1:00 pm
Ends at:4:00 pm
| MLS® Number | E4515890 |
| Property Type | Single Family |
| Neigbourhood | Beverly Heights |
| Amenities Near By | Golf Course, Playground, Public Transit, Schools, Shopping |
| Community Features | Public Swimming Pool |
| Features | Lane, No Animal Home, No Smoking Home |
| Structure | Dog Run - Fenced In, Fire Pit, Patio(s) |
| Bathroom Total | 2 |
| Bedrooms Total | 4 |
| Appliances | Dishwasher, Dryer, Garage Door Opener, Microwave Range Hood Combo, Refrigerator, Storage Shed, Stove, Washer, Window Coverings |
| Architectural Style | Bungalow |
| Basement Development | Finished |
| Basement Type | Full (finished) |
| Constructed Date | 1957 |
| Construction Style Attachment | Detached |
| Fireplace Fuel | Wood |
| Fireplace Present | Yes |
| Fireplace Type | Unknown |
| Heating Type | Forced Air |
| Stories Total | 1 |
| Size Interior | 1,044 Ft2 |
| Type | House |
| Detached Garage | |
| Rear |
| Acreage | No |
| Fence Type | Fence |
| Land Amenities | Golf Course, Playground, Public Transit, Schools, Shopping |
| Size Irregular | 557.15 |
| Size Total | 557.15 M2 |
| Size Total Text | 557.15 M2 |
| Level | Type | Length | Width | Dimensions |
|---|---|---|---|---|
| Basement | Family Room | 10.46 m | 3.91 m | 10.46 m x 3.91 m |
| Basement | Bedroom 4 | 3.09 m | 4.01 m | 3.09 m x 4.01 m |
| Basement | Laundry Room | 7.22 m | 4.01 m | 7.22 m x 4.01 m |
| Main Level | Living Room | 6.36 m | 3.71 m | 6.36 m x 3.71 m |
| Main Level | Kitchen | 3.32 m | 4.41 m | 3.32 m x 4.41 m |
| Main Level | Primary Bedroom | 3.57 m | 3.71 m | 3.57 m x 3.71 m |
| Main Level | Bedroom 2 | 3.13 m | 2.67 m | 3.13 m x 2.67 m |
| Main Level | Bedroom 3 | 2.35 m | 3.03 m | 2.35 m x 3.03 m |
Contact us for more information

The trademarks REALTOR®, REALTORS®, and the REALTOR® logo are controlled by The Canadian Real Estate Association (CREA) and identify real estate professionals who are members of CREA. The trademarks MLS®, Multiple Listing Service® and the associated logos are owned by The Canadian Real Estate Association (CREA) and identify the quality of services provided by real estate professionals who are members of CREA. The trademark DDF® is owned by The Canadian Real Estate Association (CREA) and identifies CREA's Data Distribution Facility (DDF®)