4 Bedroom
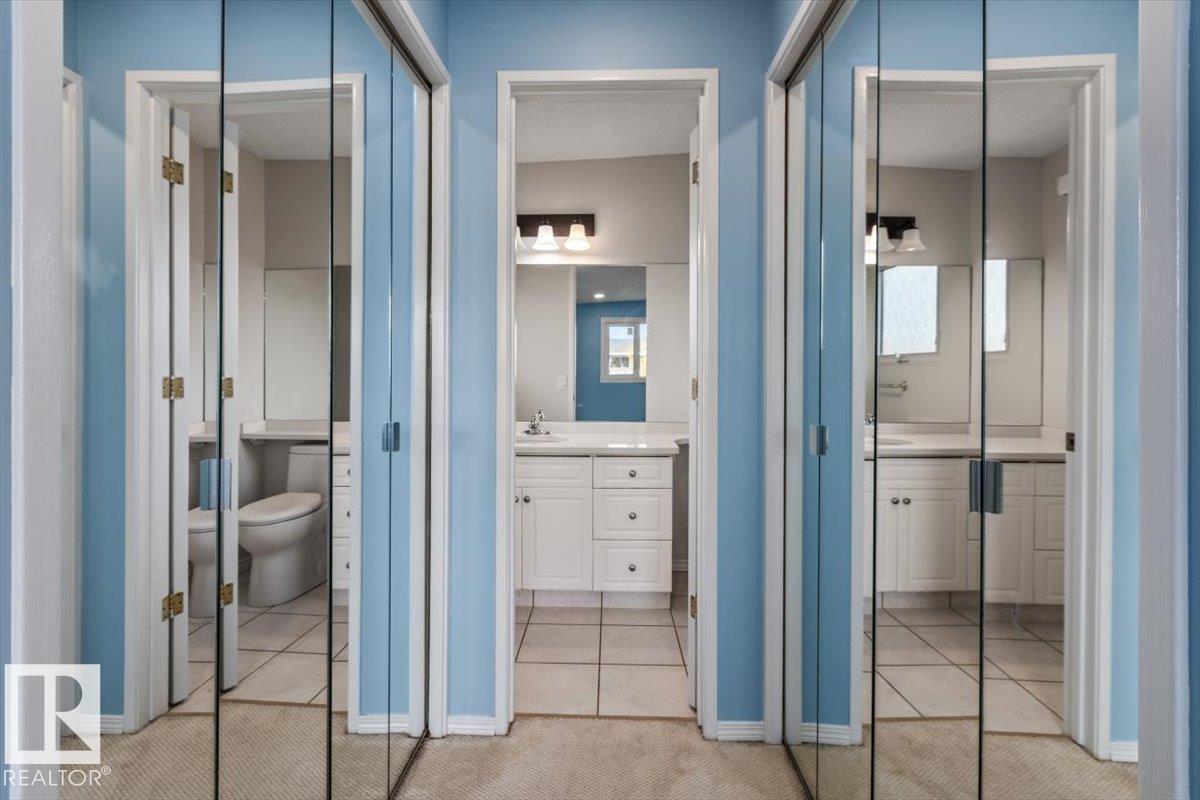
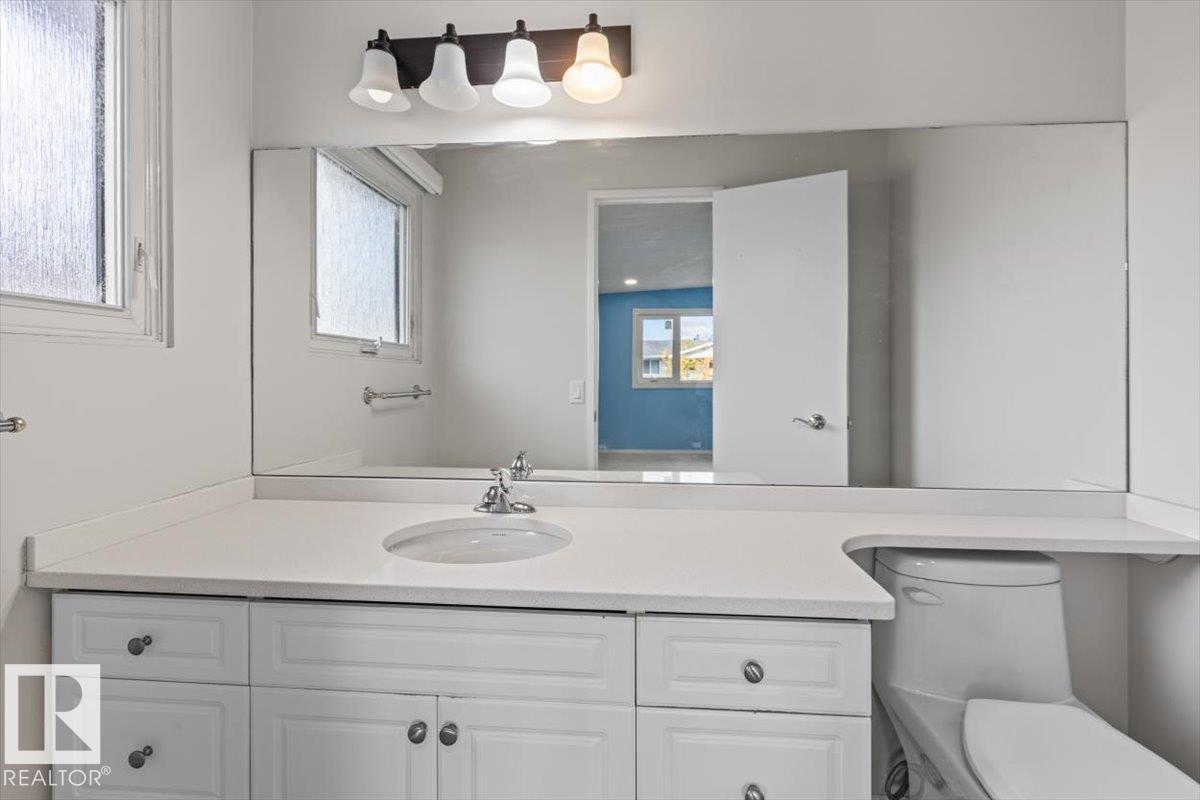
3 Bathroom
1,386 ft2
Bungalow
Fireplace
Central Air Conditioning
Forced Air
$529,900
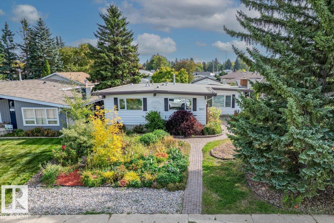
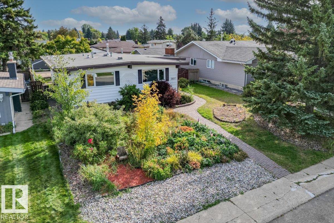
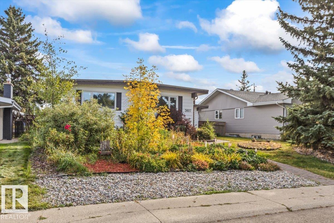
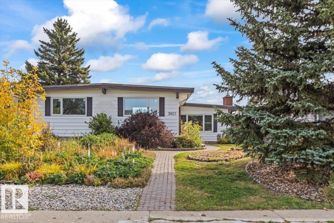
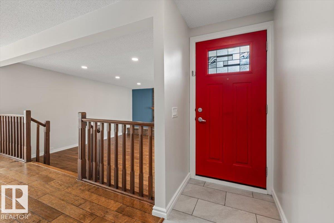
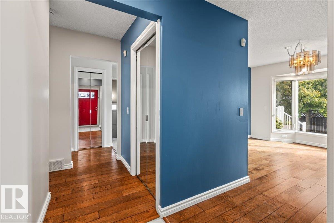
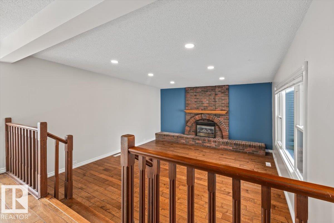
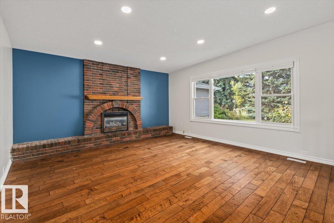
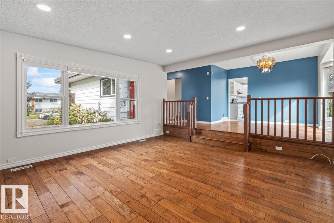
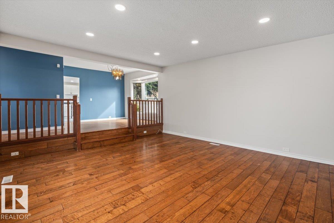
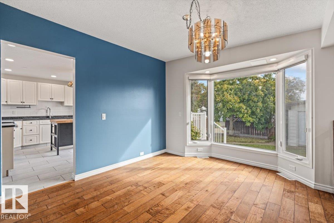
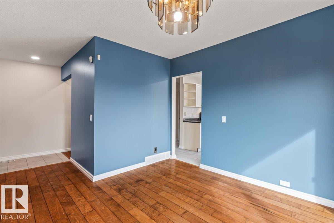
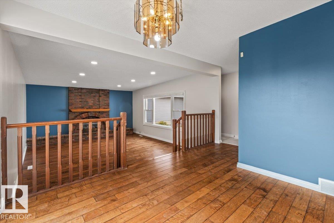
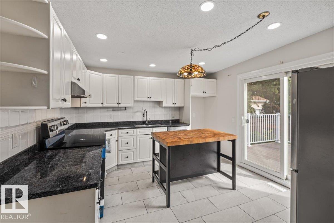
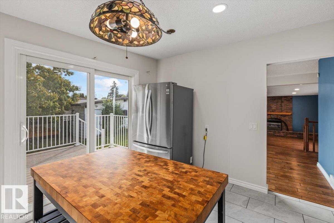
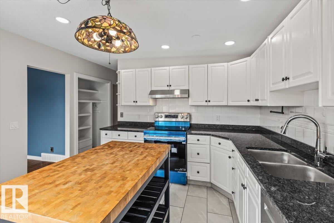
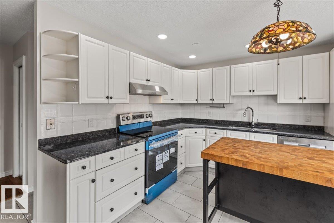
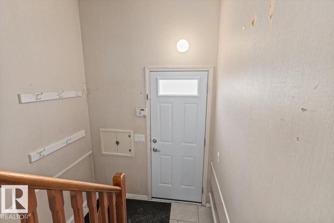
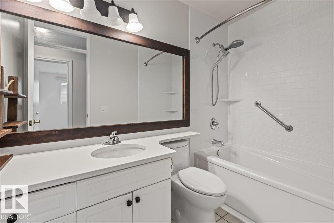
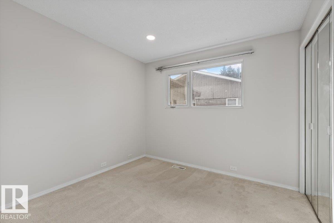
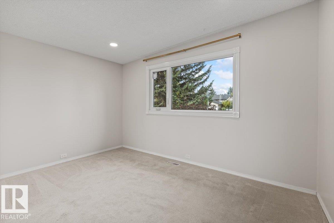
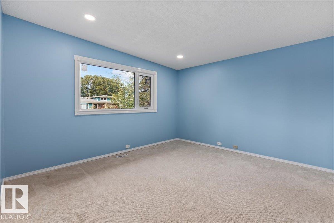
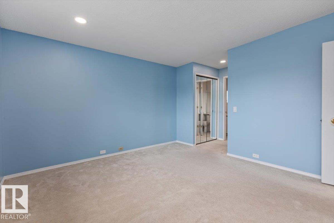
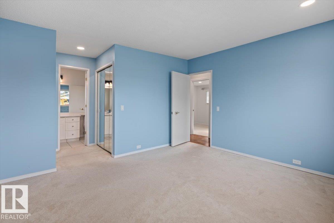
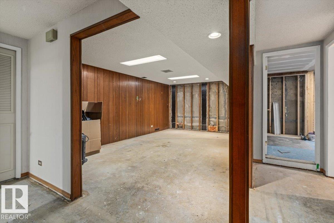
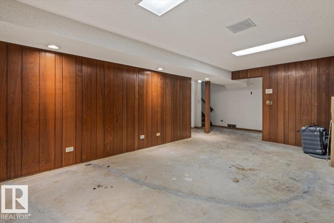
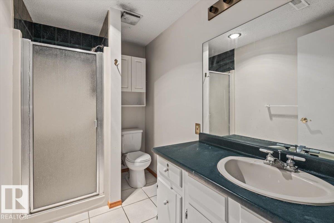
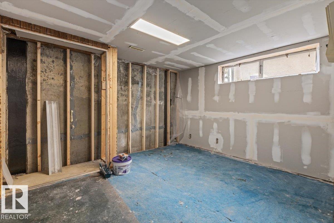
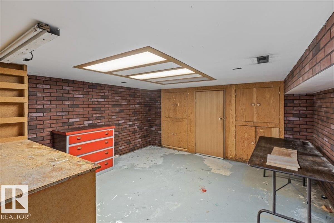
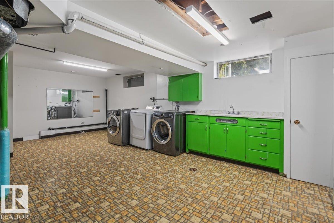
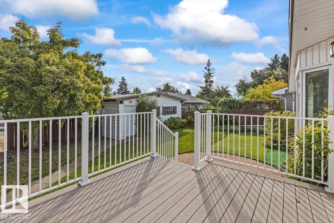
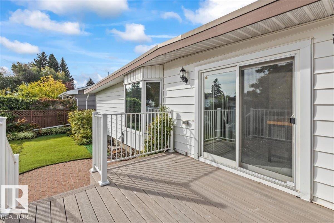
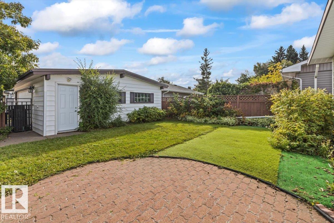
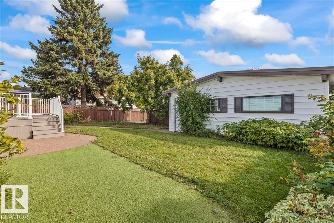
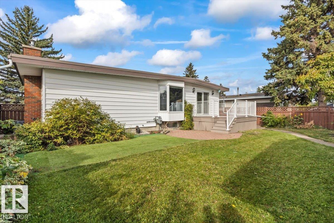
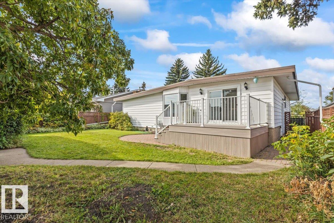
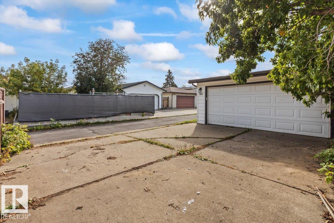
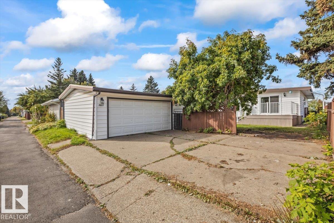
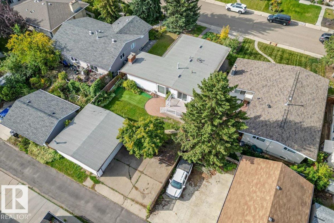
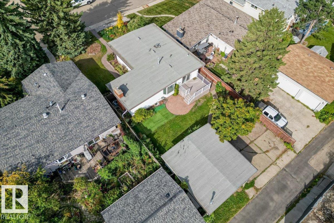
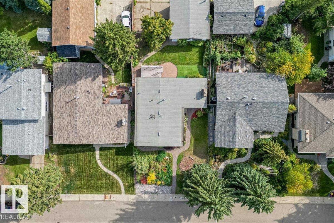
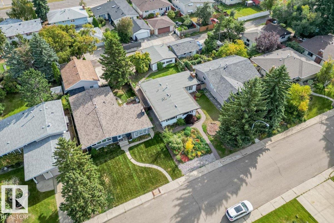
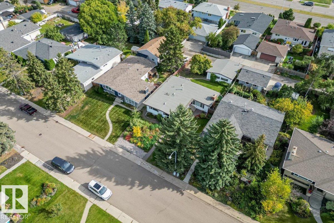
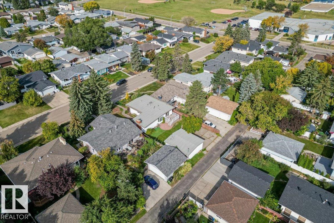
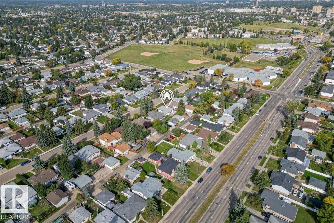
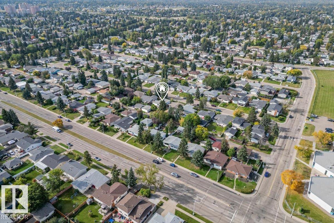
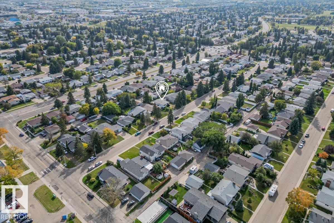
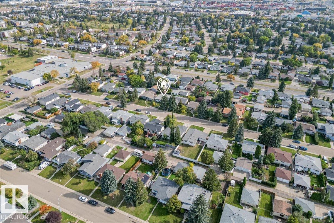
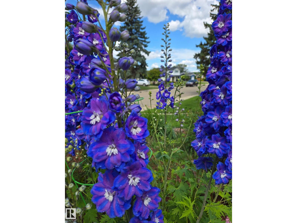
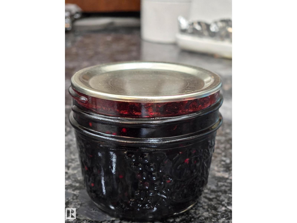
Morning starts easy in the sunken living room, sunlight catching the brick fireplace before anyone's even had coffee. New windows keep the light pouring in and drafts out. The bright kitchen topped with granite counters and dining room hold the family through breakfast, plates cleared in time for the walk to school. Afternoons find someone in the backyard, checking the raspberry and haskap bushes or relaxing in the shade on the new deck. A quick trip to the park down the block fills the hours before dinner. Evenings bring everyone back inside,new exterior doors closing quietly behind them, three full bathrooms making bedtime painless, a new water heater keeping showers warm. Downstairs, the partially finished basement waits patiently, with upgraded electrical and a new panel already done. The over-sized double detached garage holds bikes and gear for every season. With shopping close by and parks and schools within walking distance, this 1,385 SQFT bungalow is where simple days add up to something good. (id:63125)
Property Details
|
MLS® Number
|
E4510218 |
|
Property Type
|
Single Family |
|
Neigbourhood
|
Duggan |
|
Amenities Near By
|
Golf Course, Playground, Public Transit, Schools, Shopping |
|
Community Features
|
Public Swimming Pool |
|
Features
|
Paved Lane, Closet Organizers, No Animal Home, No Smoking Home |
|
Structure
|
Deck |
Building
|
Bathroom Total
|
3 |
|
Bedrooms Total
|
4 |
|
Appliances
|
Dishwasher, Dryer, Garage Door Opener Remote(s), Garage Door Opener, Refrigerator, Stove, Washer, Window Coverings |
|
Architectural Style
|
Bungalow |
|
Basement Development
|
Partially Finished |
|
Basement Type
|
Full (partially Finished) |
|
Constructed Date
|
1971 |
|
Construction Style Attachment
|
Detached |
|
Cooling Type
|
Central Air Conditioning |
|
Fireplace Fuel
|
Gas |
|
Fireplace Present
|
Yes |
|
Fireplace Type
|
Unknown |
|
Half Bath Total
|
1 |
|
Heating Type
|
Forced Air |
|
Stories Total
|
1 |
|
Size Interior
|
1,386 Ft2 |
|
Type
|
House |
Parking
Land
|
Acreage
|
No |
|
Fence Type
|
Fence |
|
Land Amenities
|
Golf Course, Playground, Public Transit, Schools, Shopping |
|
Size Irregular
|
600.76 |
|
Size Total
|
600.76 M2 |
|
Size Total Text
|
600.76 M2 |
Rooms
| Level |
Type |
Length |
Width |
Dimensions |
|
Basement |
Bedroom 4 |
3.21 m |
3.75 m |
3.21 m x 3.75 m |
|
Basement |
Recreation Room |
5.8 m |
3.75 m |
5.8 m x 3.75 m |
|
Basement |
Utility Room |
4.39 m |
6.96 m |
4.39 m x 6.96 m |
|
Main Level |
Living Room |
4.53 m |
5.31 m |
4.53 m x 5.31 m |
|
Main Level |
Dining Room |
5.09 m |
3.3 m |
5.09 m x 3.3 m |
|
Main Level |
Kitchen |
4.64 m |
3.97 m |
4.64 m x 3.97 m |
|
Main Level |
Primary Bedroom |
5.07 m |
3.97 m |
5.07 m x 3.97 m |
|
Main Level |
Bedroom 2 |
2.91 m |
2.92 m |
2.91 m x 2.92 m |
|
Main Level |
Bedroom 3 |
2.71 m |
3.97 m |
2.71 m x 3.97 m |