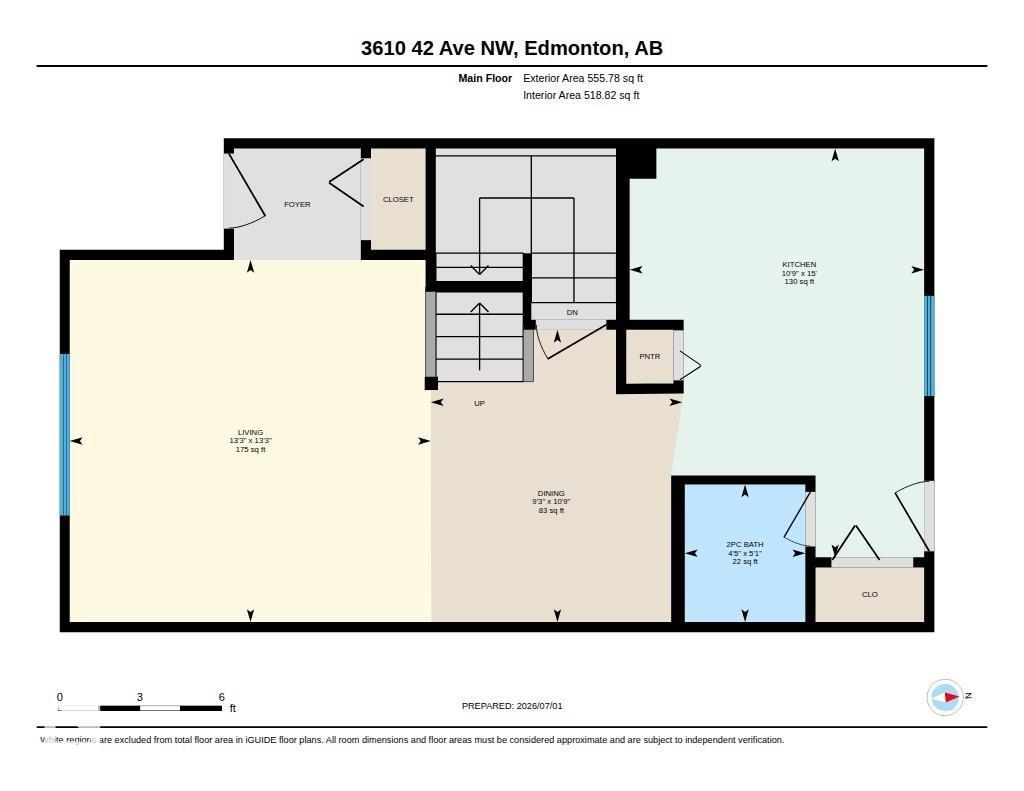
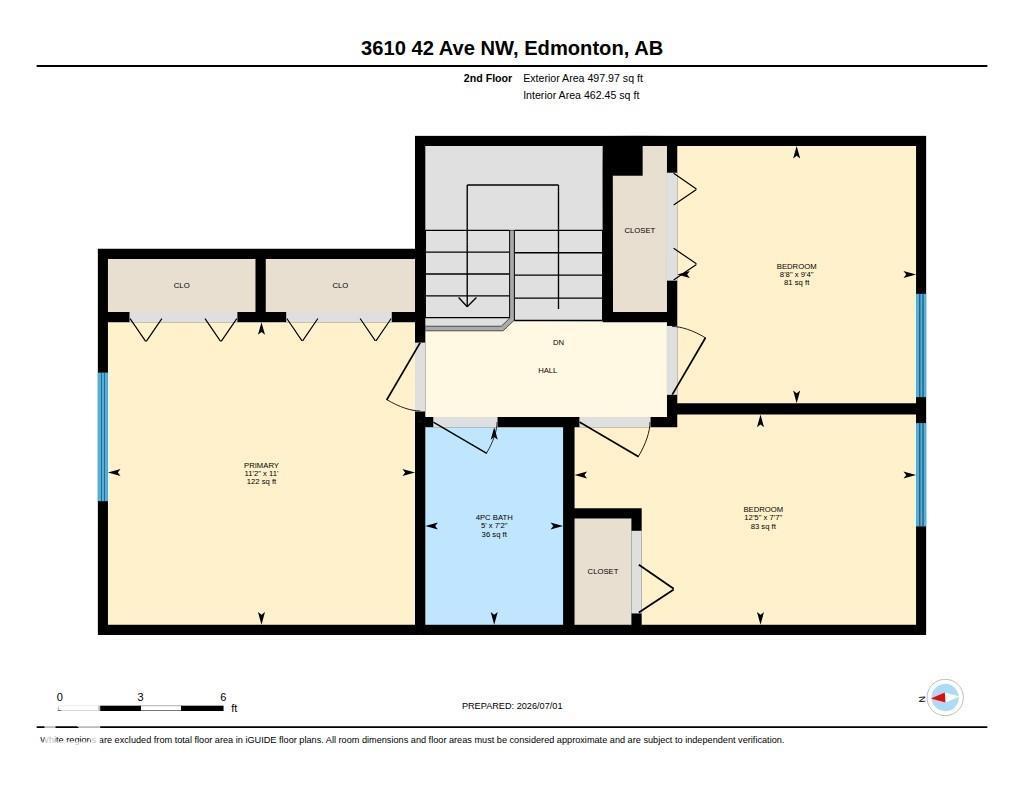
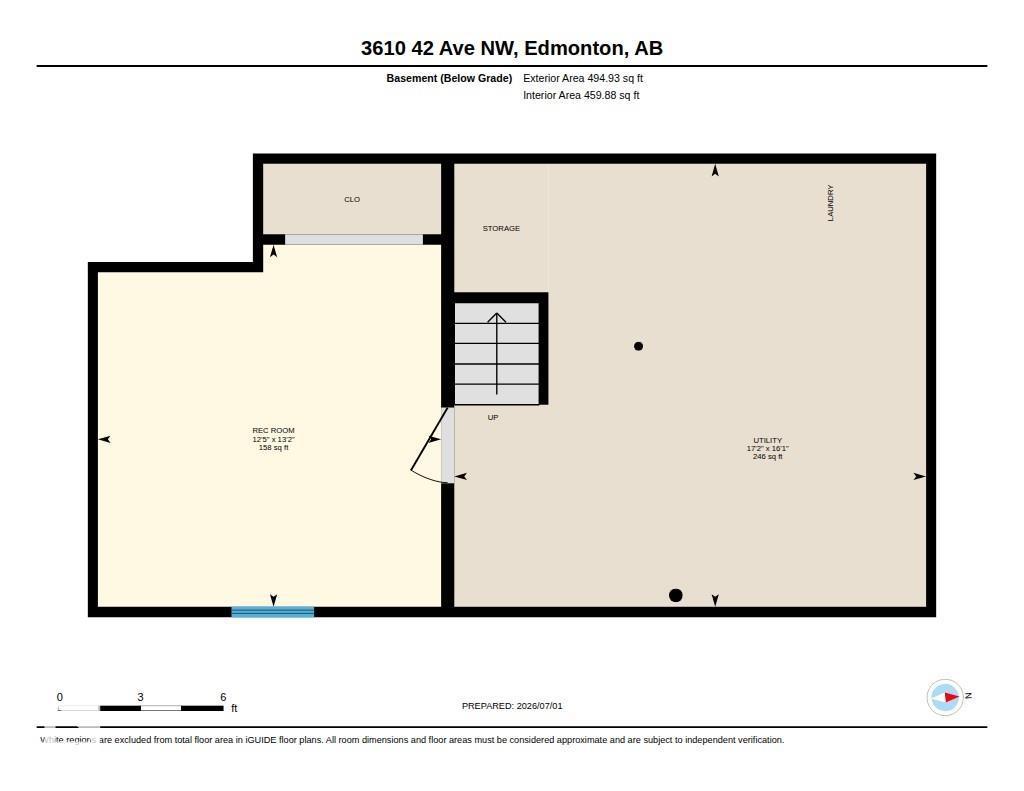
3 Bedroom
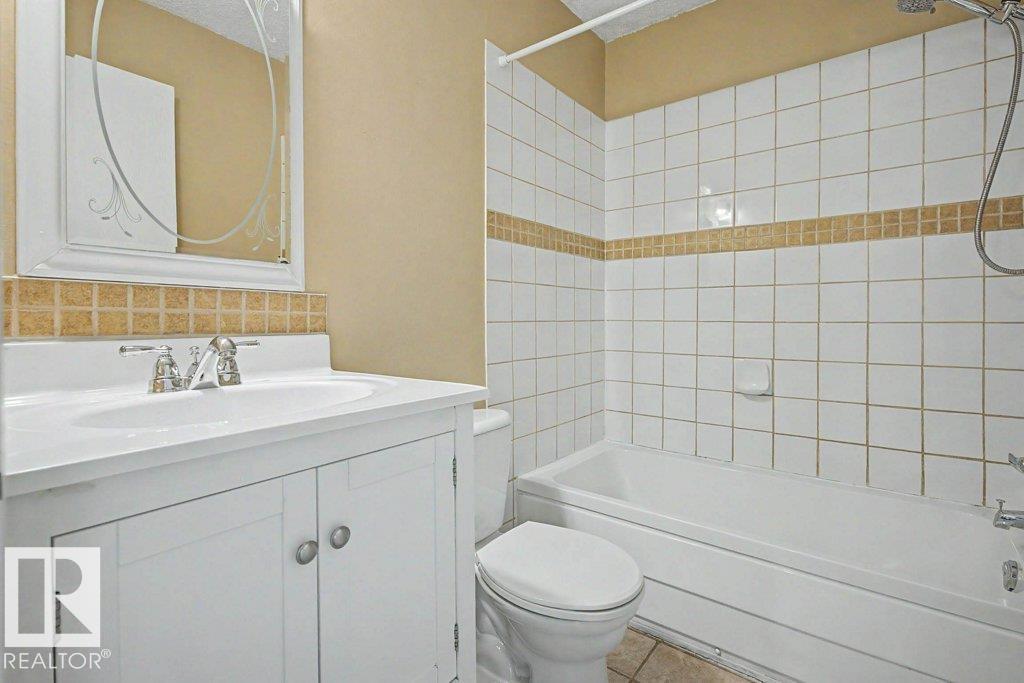
2 Bathroom
1,054 ft2
Forced Air
$324,900
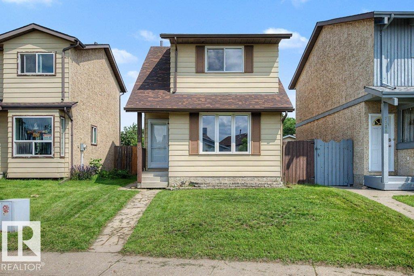
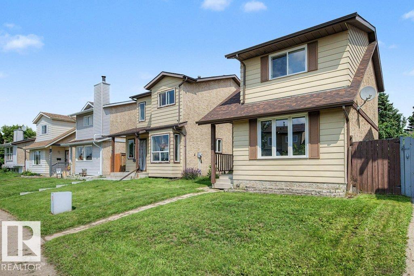
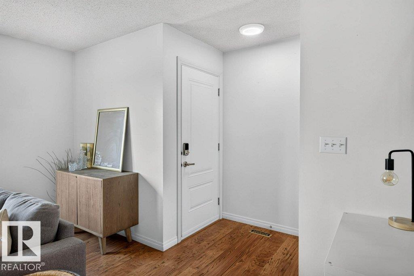
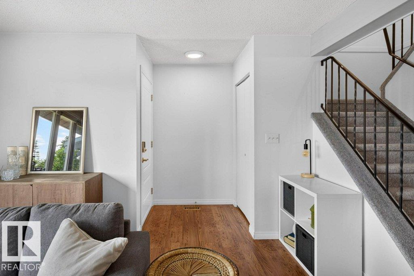
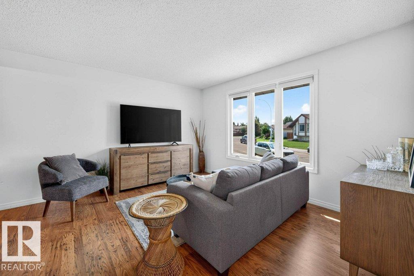
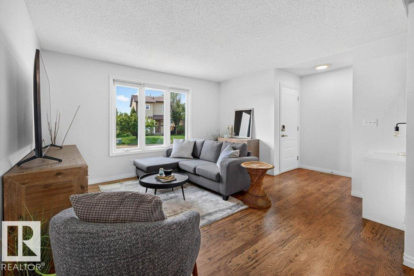
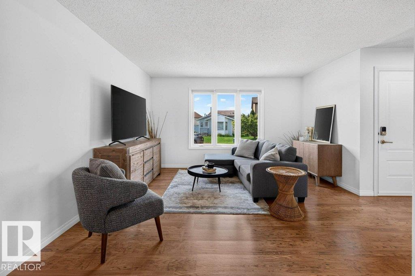
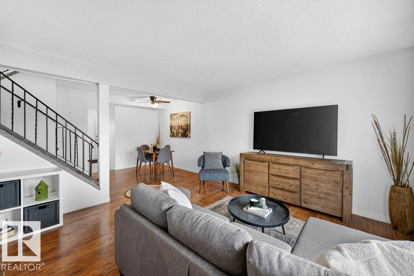
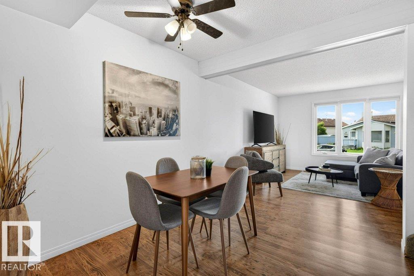
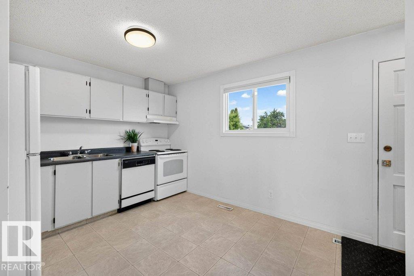
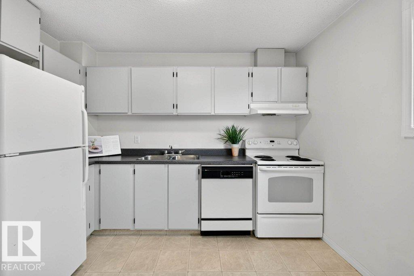
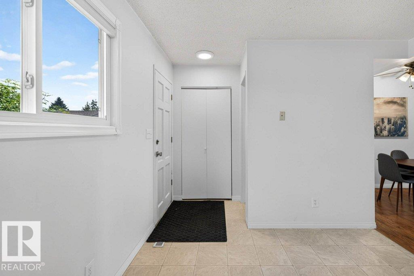
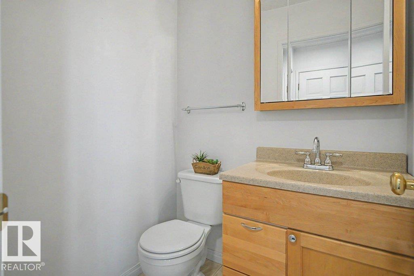
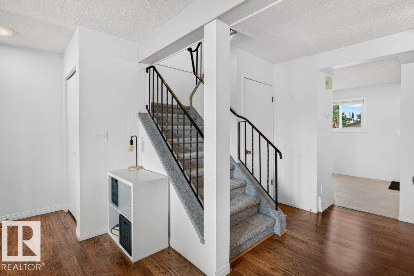
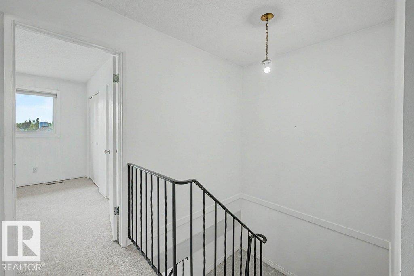
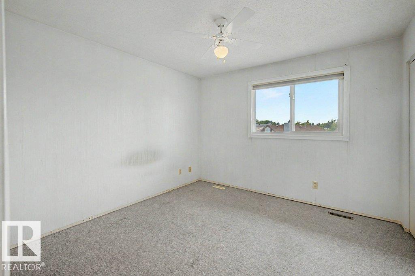
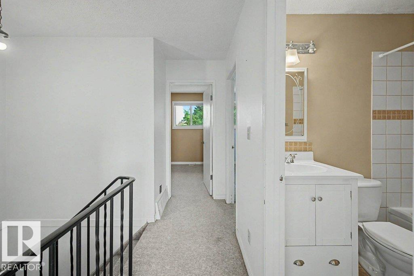
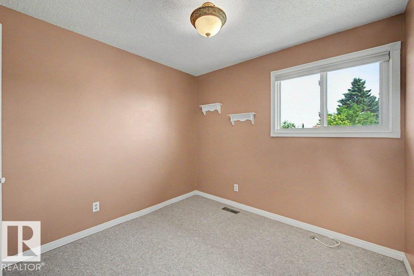
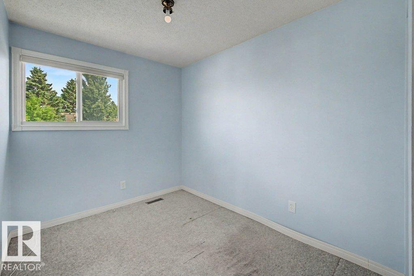
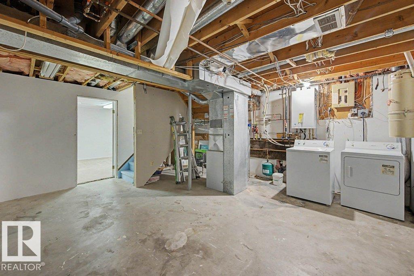
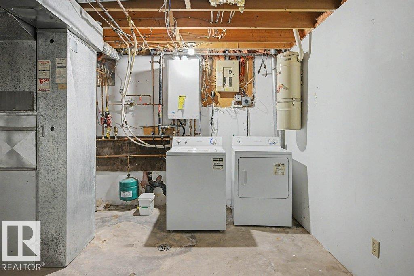
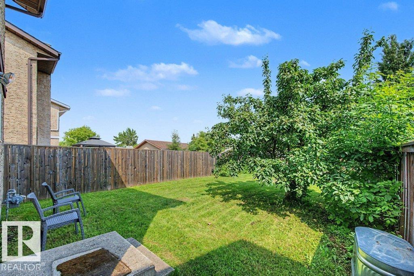
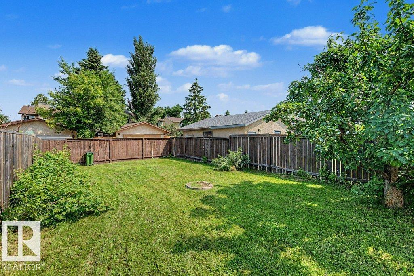
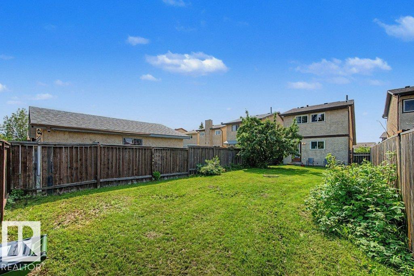
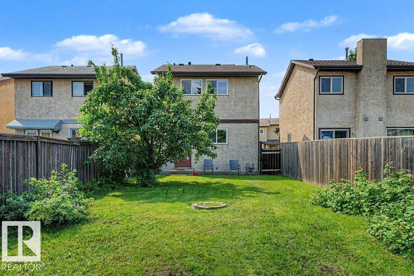
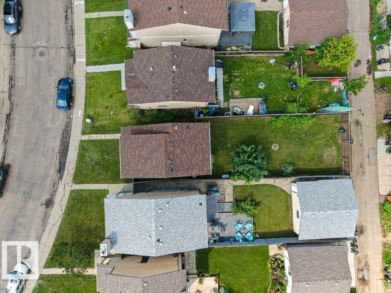
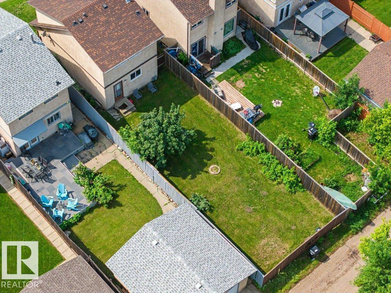
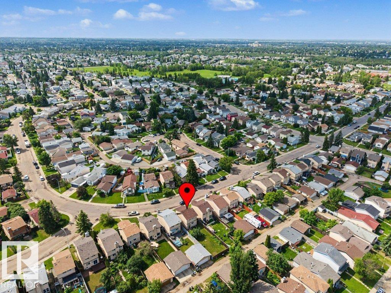
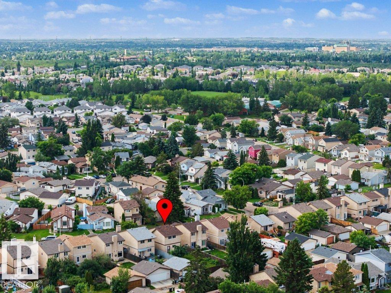
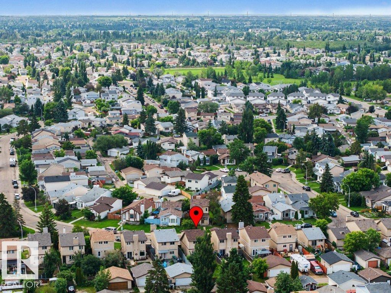
Welcome to Kiniski Gardens! The perfect opportunity for first-time buyers or young families looking to settle into a family-focused neighbourhood without the stress of major home repairs. The big-ticket items are already done for you, including a new roof, new windows, a new furnace, and a water boiler system meaning you'll enjoy the reliable comfort of endless hot water...no more fighting for the first shower of the day! Inside, you'll find a home with great bones that's ready for you to add your own personal style and make it your own. Step outside to a spacious backyard with plenty of room for kids and pets to run and play OR room to build a future detached garage! Nestled on a quiet street, a neighbourhood people only drive through if they live here. Just minutes from schools, parks, and everyday amenities, this is a home you can truly grow into! (id:63125)
Property Details
|
MLS® Number
|
E4497777 |
|
Property Type
|
Single Family |
|
Neigbourhood
|
Kiniski Gardens |
|
Amenities Near By
|
Playground, Schools |
|
Features
|
Flat Site, Lane |
|
Structure
|
Fire Pit |
Building
|
Bathroom Total
|
2 |
|
Bedrooms Total
|
3 |
|
Appliances
|
Dishwasher, Dryer, Hood Fan, Refrigerator, Stove, Washer, Window Coverings |
|
Basement Development
|
Partially Finished |
|
Basement Type
|
Full (partially Finished) |
|
Constructed Date
|
1981 |
|
Construction Style Attachment
|
Detached |
|
Half Bath Total
|
1 |
|
Heating Type
|
Forced Air |
|
Stories Total
|
2 |
|
Size Interior
|
1,054 Ft2 |
|
Type
|
House |
Parking
Land
|
Acreage
|
No |
|
Fence Type
|
Fence |
|
Land Amenities
|
Playground, Schools |
|
Size Irregular
|
297.54 |
|
Size Total
|
297.54 M2 |
|
Size Total Text
|
297.54 M2 |
Rooms
| Level |
Type |
Length |
Width |
Dimensions |
|
Basement |
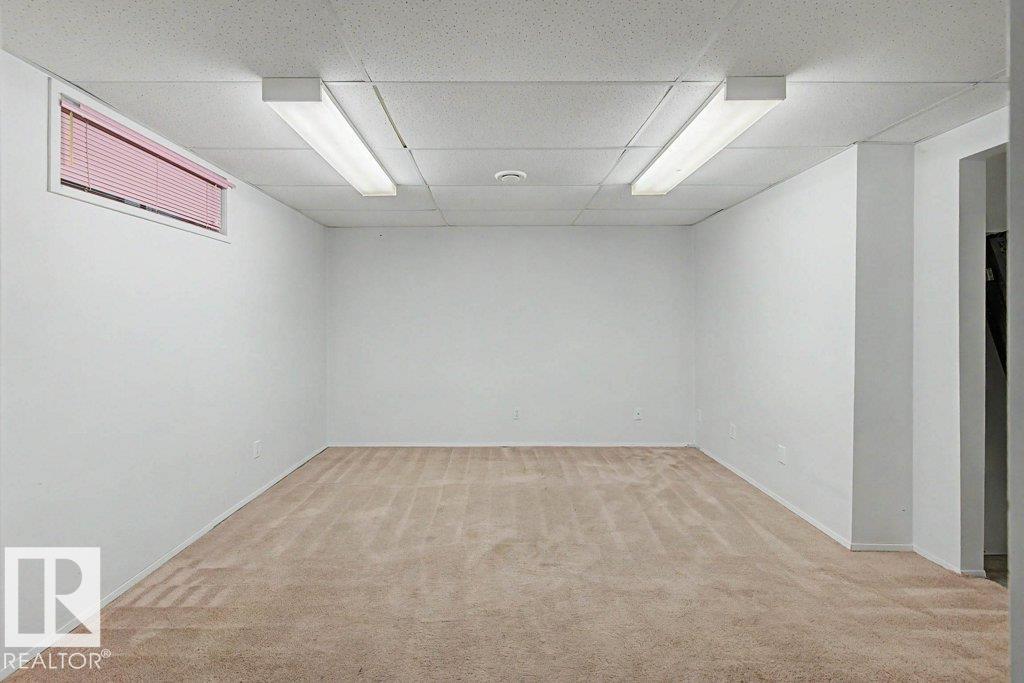
Recreation Room |
4.01 m |
3.8 m |
4.01 m x 3.8 m |
|
Main Level |
Living Room |
4.05 m |
4.03 m |
4.05 m x 4.03 m |
|
Main Level |
Dining Room |
3.26 m |
1.35 m |
3.26 m x 1.35 m |
|
Main Level |
Kitchen |
4.57 m |
3.29 m |
4.57 m x 3.29 m |
|
Upper Level |
Primary Bedroom |
3.35 m |
3.4 m |
3.35 m x 3.4 m |
|
Upper Level |
Bedroom 2 |
2.32 m |
3.78 m |
2.32 m x 3.78 m |
|
Upper Level |
Bedroom 3 |
2.85 m |
2.64 m |
2.85 m x 2.64 m |