4 Bedroom
3 Bathroom
1,207 ft2
Fireplace
Forced Air
$420,000
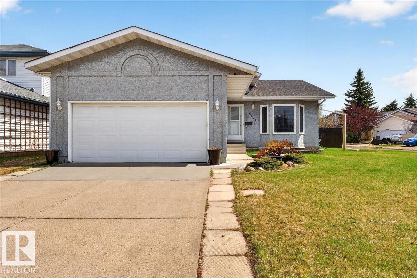
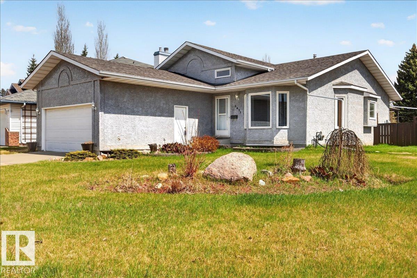
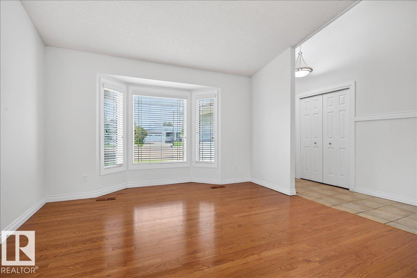
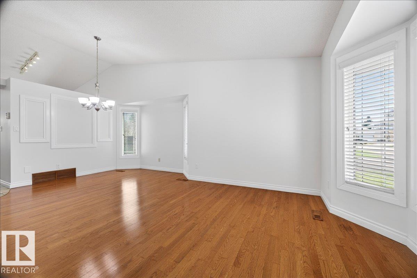
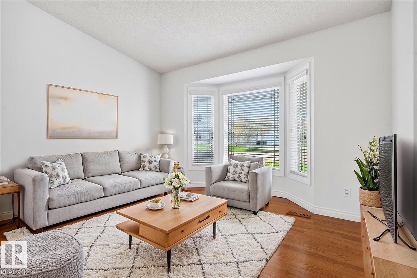
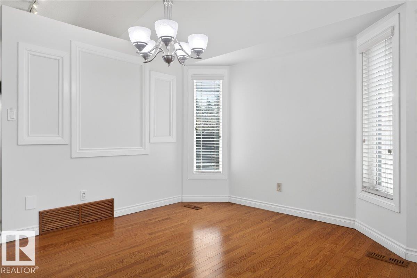
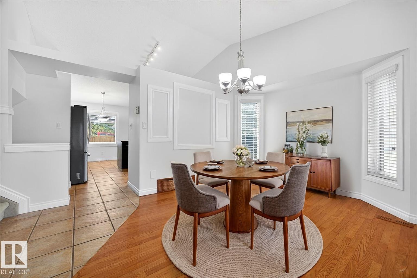
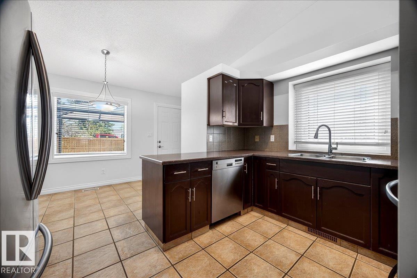
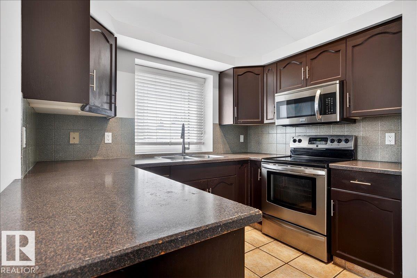
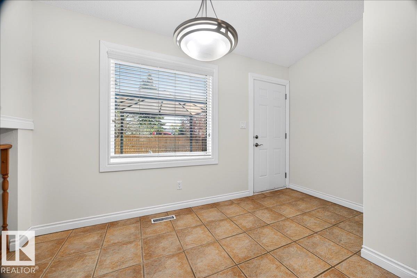
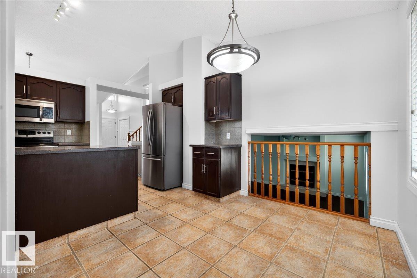
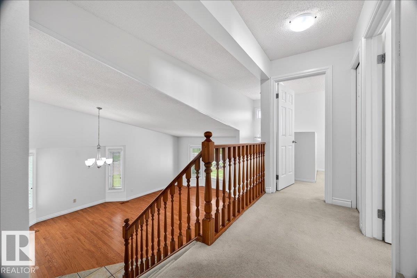
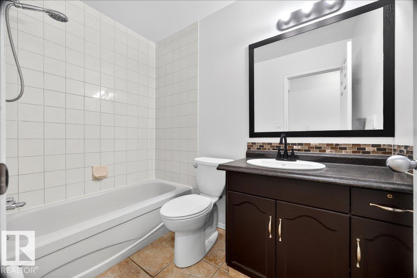
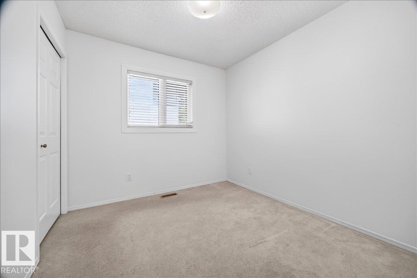
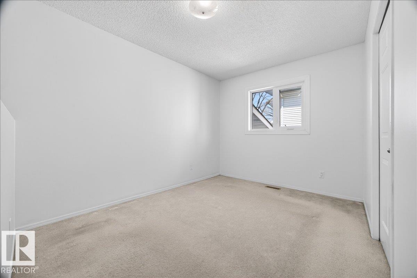
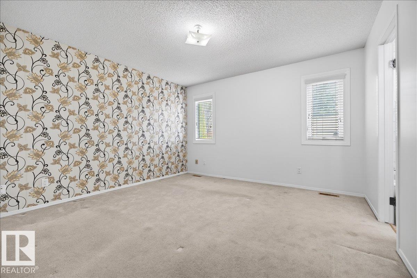
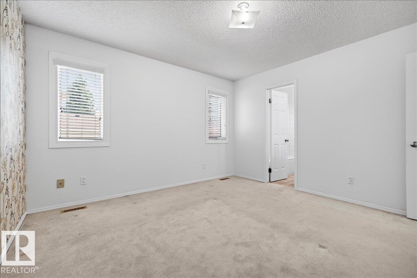
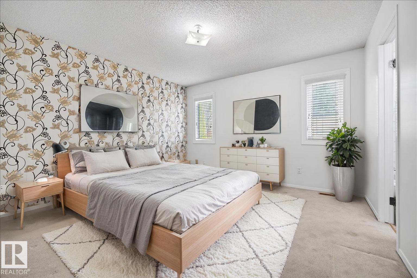
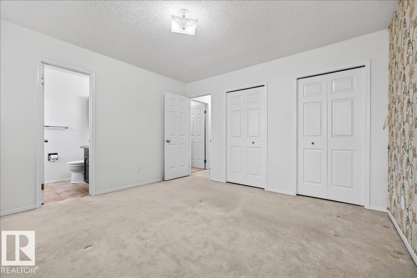
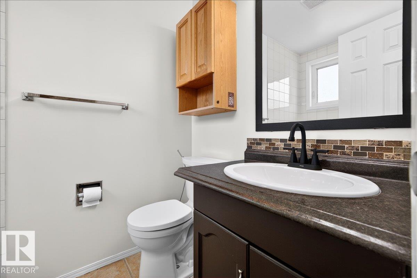
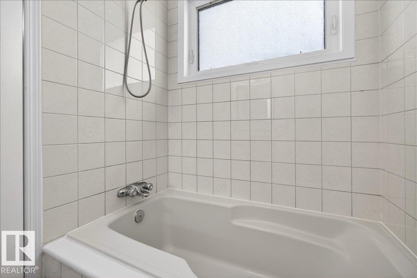
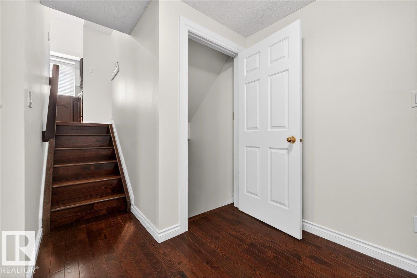
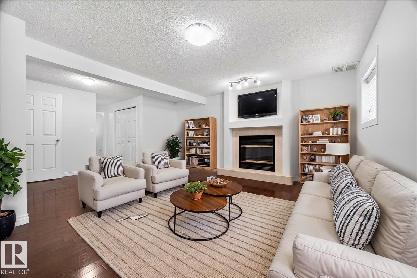
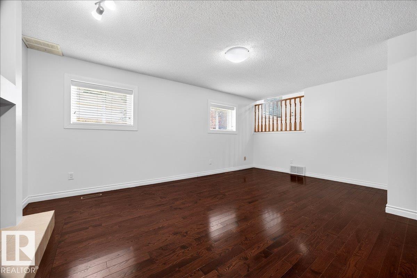
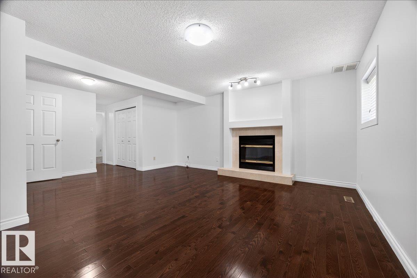
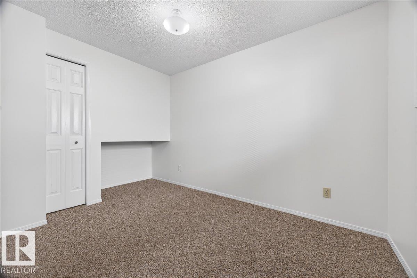
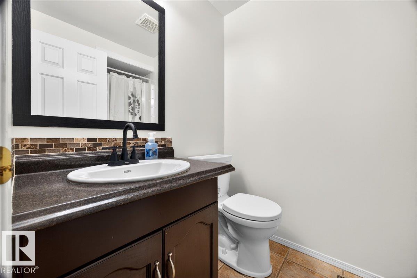
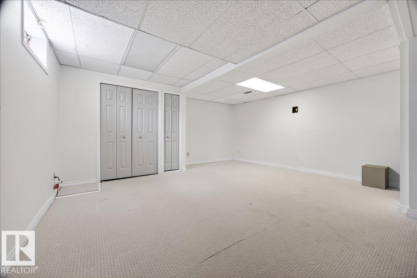
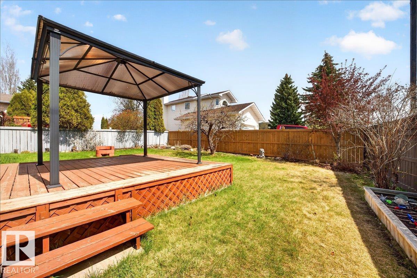
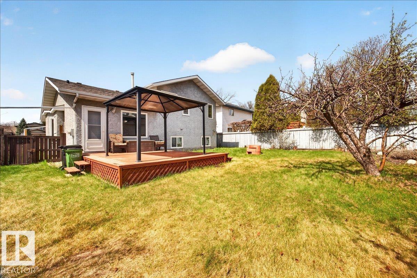
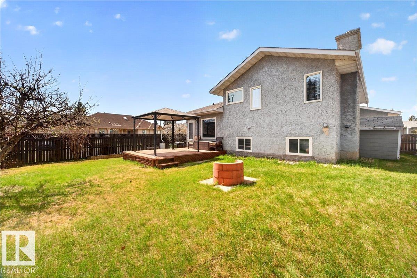
METICULOUSLY MAINTAINED 4-LEVEL SPLIT ON A LARGE CORNER LOT WITH NO EXTRA SHOVELLING REQUIRED. This bright & spacious home features an open-concept layout w/ vaulted ceilings, fresh paint, & plenty of natural light. The kitchen offers loads of cabinetry, stainless steel appliances, & a peninsula island perfect for casual dining or entertaining. Upstairs you’ll find 3 generous bedrooms, including the primary suite w/ his-and-hers closets & a 4pc ensuite. The lower level features a cozy family room with a fireplace, laundry area, another full bathroom, & an additional bedroom ideal for a home office or guest space. The fully finished basement offers a large media/flex room perfect for a home gym, theatre room, playroom, or games area. Outside, enjoy your own private backyard oasis w/ a 12x14 deck, pergola, raised garden beds, fruit trees, & plenty of room for kids or pets to play. Additional features include triple-pane windows, high-efficiency furnace (2019), newer HWT, central vacuum system, & more! (id:63125)
Property Details
|
MLS® Number
|
E4488437 |
|
Property Type
|
Single Family |
|
Neigbourhood
|
Wild Rose |
|
Amenities Near By
|
Public Transit, Schools, Shopping |
|
Features
|
Corner Site, See Remarks, Flat Site |
|
Structure
|
Deck |
Building
|
Bathroom Total
|
3 |
|
Bedrooms Total
|
4 |
|
Appliances
|
Dishwasher, Dryer, Microwave, Refrigerator, Stove, Washer, Window Coverings |
|
Basement Development
|
Finished |
|
Basement Type
|
Full (finished) |
|
Constructed Date
|
1989 |
|
Construction Style Attachment
|
Detached |
|
Fireplace Fuel
|
Gas |
|
Fireplace Present
|
Yes |
|
Fireplace Type
|
Unknown |
|
Heating Type
|
Forced Air |
|
Size Interior
|
1,207 Ft2 |
|
Type
|
House |
Parking
Land
|
Acreage
|
No |
|
Fence Type
|
Fence |
|
Land Amenities
|
Public Transit, Schools, Shopping |
|
Size Irregular
|
628.1 |
|
Size Total
|
628.1 M2 |
|
Size Total Text
|
628.1 M2 |
Rooms
| Level |
Type |
Length |
Width |
Dimensions |
|
Basement |
Recreation Room |
|
|
Measurements not available |
|
Lower Level |
Family Room |
|
|
Measurements not available |
|
Lower Level |
Bedroom 4 |
|
|
Measurements not available |
|
Main Level |
Living Room |
4.35 m |
3.75 m |
4.35 m x 3.75 m |
|
Main Level |
Dining Room |
4.2 m |
2.35 m |
4.2 m x 2.35 m |
|
Main Level |
Kitchen |
4.05 m |
2.75 m |
4.05 m x 2.75 m |
|
Upper Level |
Primary Bedroom |
3.82 m |
3.84 m |
3.82 m x 3.84 m |
|
Upper Level |
Bedroom 2 |
2.67 m |
2.82 m |
2.67 m x 2.82 m |
|
Upper Level |
Bedroom 3 |
2.72 m |
4.14 m |
2.72 m x 4.14 m |