3 Bedroom
3 Bathroom
2,012 ft2
Fireplace
Forced Air
$629,800
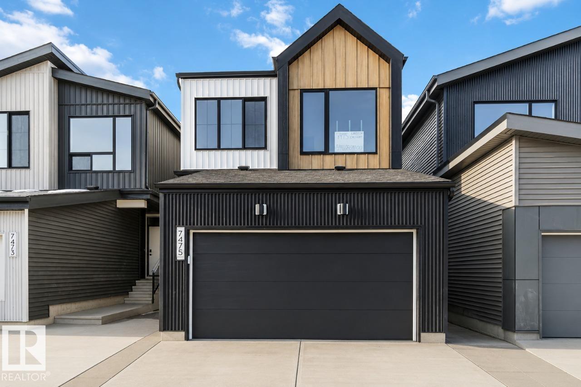
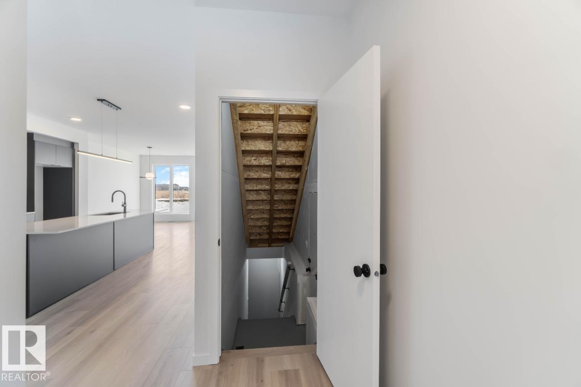
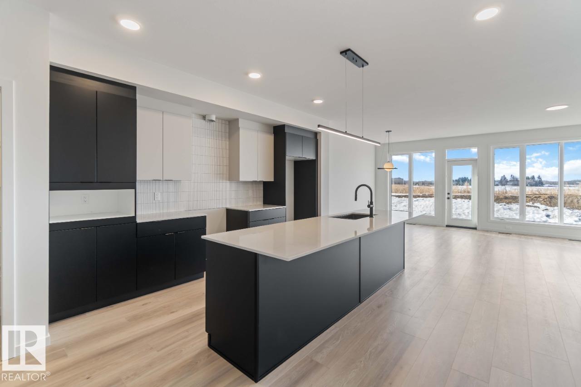
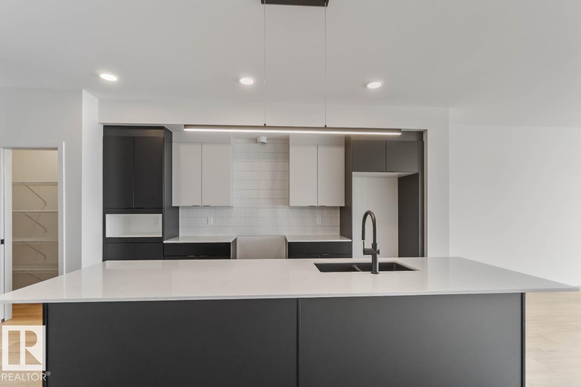
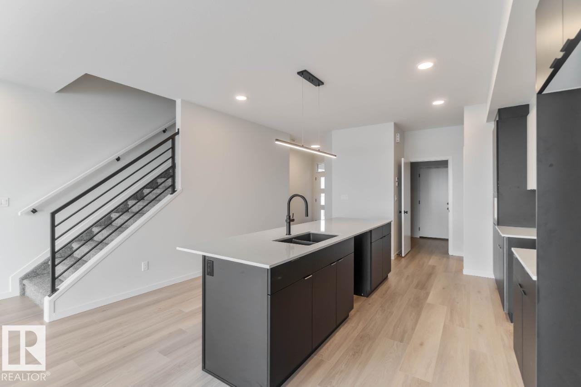
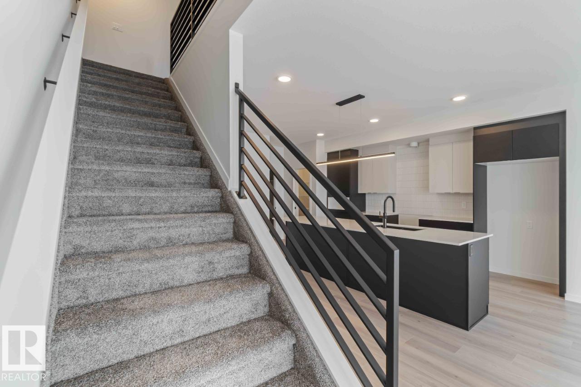
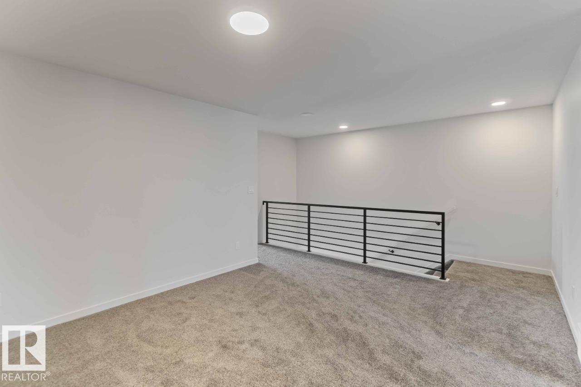
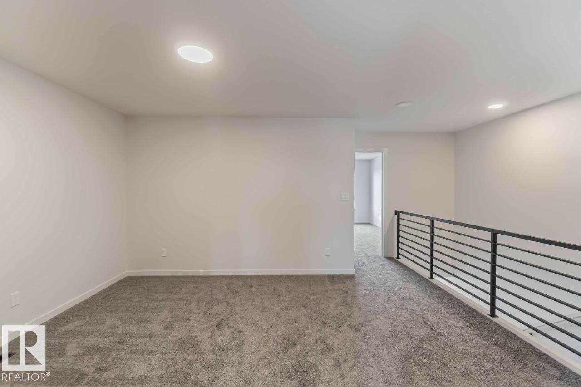
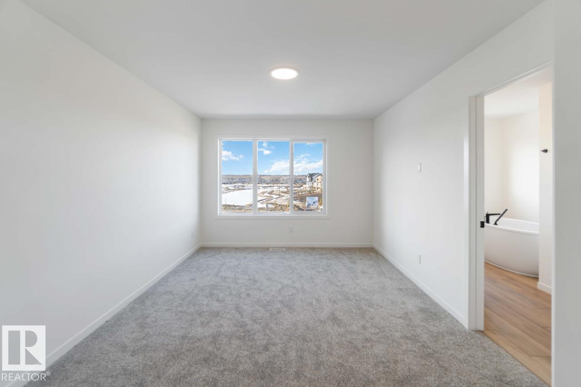
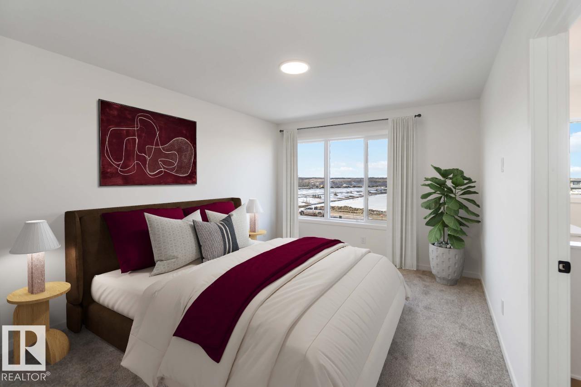

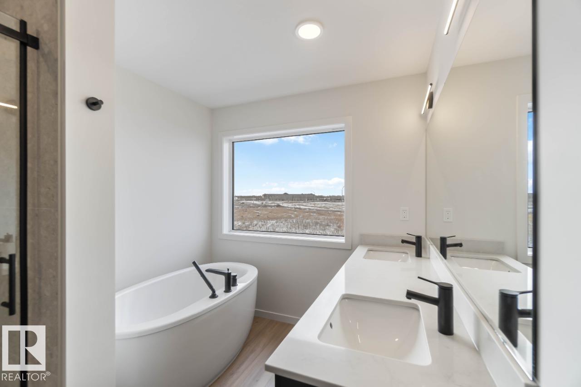
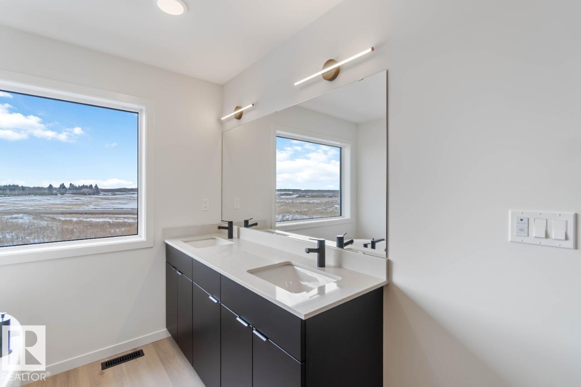
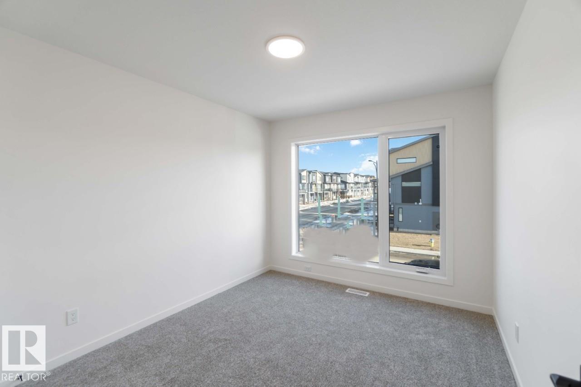
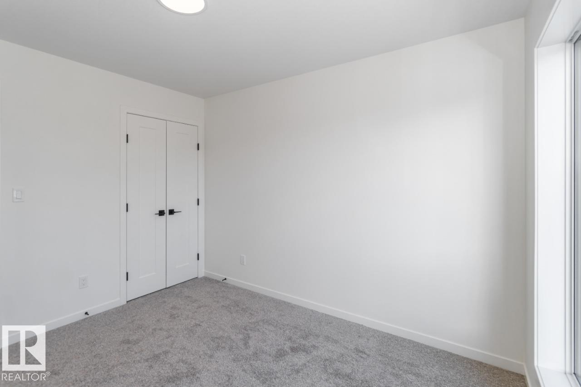
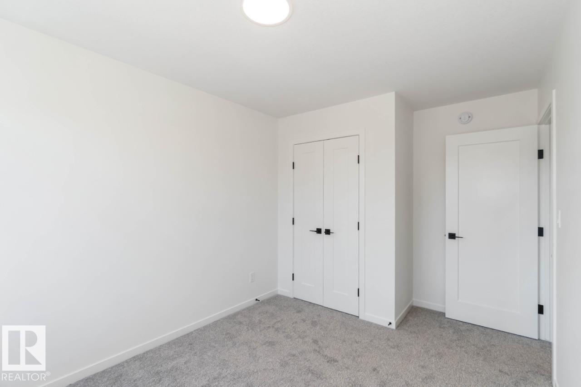
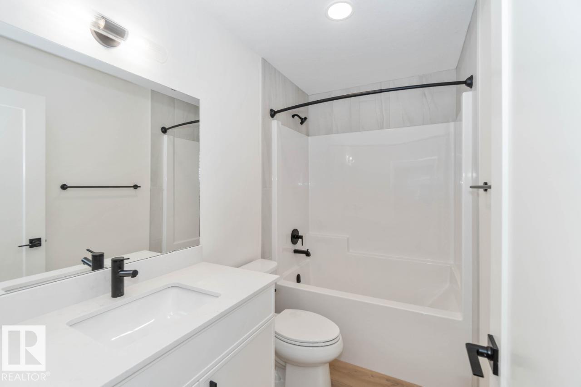
Discover the Entertain Impression 20 by Cantiro Homes, thoughtfully designed for modern family living and effortless entertaining. Featuring a separate side entry, this home offers added flexibility for future possibilities. At the heart of the home is a spacious central recreation room, perfect for gathering with family and friends. The oversized kitchen island and dedicated dining area make hosting easy, while stainless steel appliances, a built-in microwave, and an electric fireplace add style and convenience. A 9' basement with rough-ins for a potential future basement development provides even more opportunity. Finished with contemporary horizontal metal railing and carefully selected design details throughout. *Photos are for representation only; features and finishes may vary.* (id:63125)
Property Details
|
MLS® Number
|
E4503430 |
|
Property Type
|
Single Family |
|
Neigbourhood
|
Hillshire |
|
Amenities Near By
|
Playground, Schools, Shopping |
|
Features
|
See Remarks, Park/reserve, No Animal Home, No Smoking Home |
|
Parking Space Total
|
4 |
Building
|
Bathroom Total
|
3 |
|
Bedrooms Total
|
3 |
|
Appliances
|
Dishwasher, Dryer, Microwave, Refrigerator, Washer, See Remarks |
|
Basement Development
|
Unfinished |
|
Basement Type
|
Full (unfinished) |
|
Constructed Date
|
2026 |
|
Construction Style Attachment
|
Detached |
|
Fireplace Fuel
|
Electric |
|
Fireplace Present
|
Yes |
|
Fireplace Type
|
Insert |
|
Half Bath Total
|
1 |
|
Heating Type
|
Forced Air |
|
Stories Total
|
2 |
|
Size Interior
|
2,012 Ft2 |
|
Type
|
House |
Parking
Land
|
Acreage
|
No |
|
Land Amenities
|
Playground, Schools, Shopping |
Rooms
| Level |
Type |
Length |
Width |
Dimensions |
|
Main Level |
Living Room |
3.04 m |
5.18 m |
3.04 m x 5.18 m |
|
Main Level |
Dining Room |
2.74 m |
4.75 m |
2.74 m x 4.75 m |
|
Main Level |
Kitchen |
2.74 m |
4.44 m |
2.74 m x 4.44 m |
|
Upper Level |
Primary Bedroom |
3.302 m |
4.83 m |
3.302 m x 4.83 m |
|
Upper Level |
Bedroom 2 |
2.79 m |
3.38 m |
2.79 m x 3.38 m |
|
Upper Level |
Bedroom 3 |
2.74 m |
3.25 m |
2.74 m x 3.25 m |