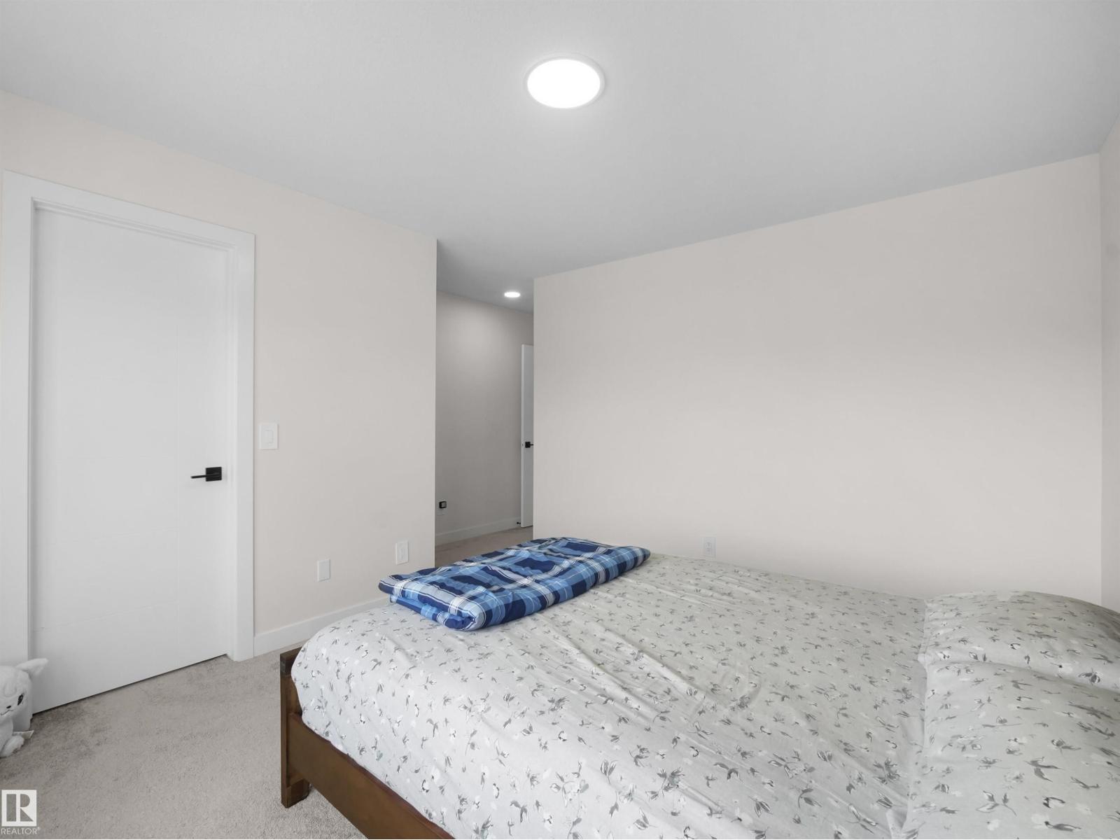
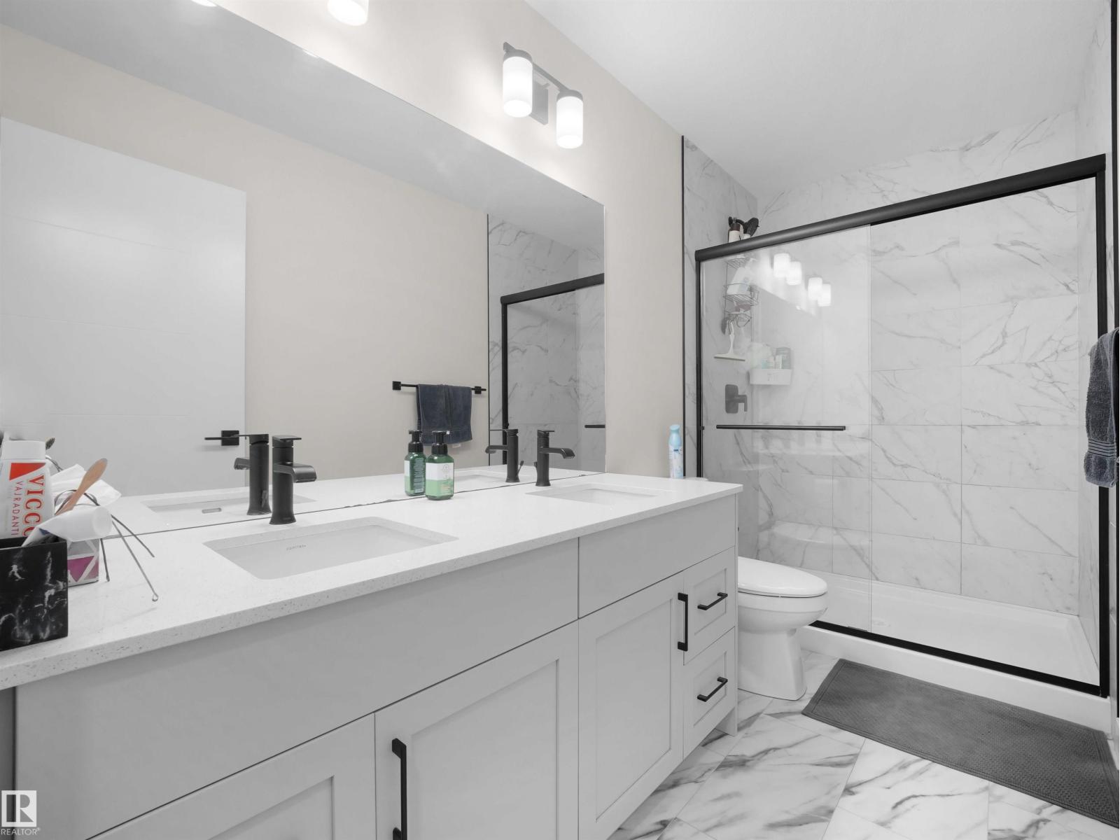
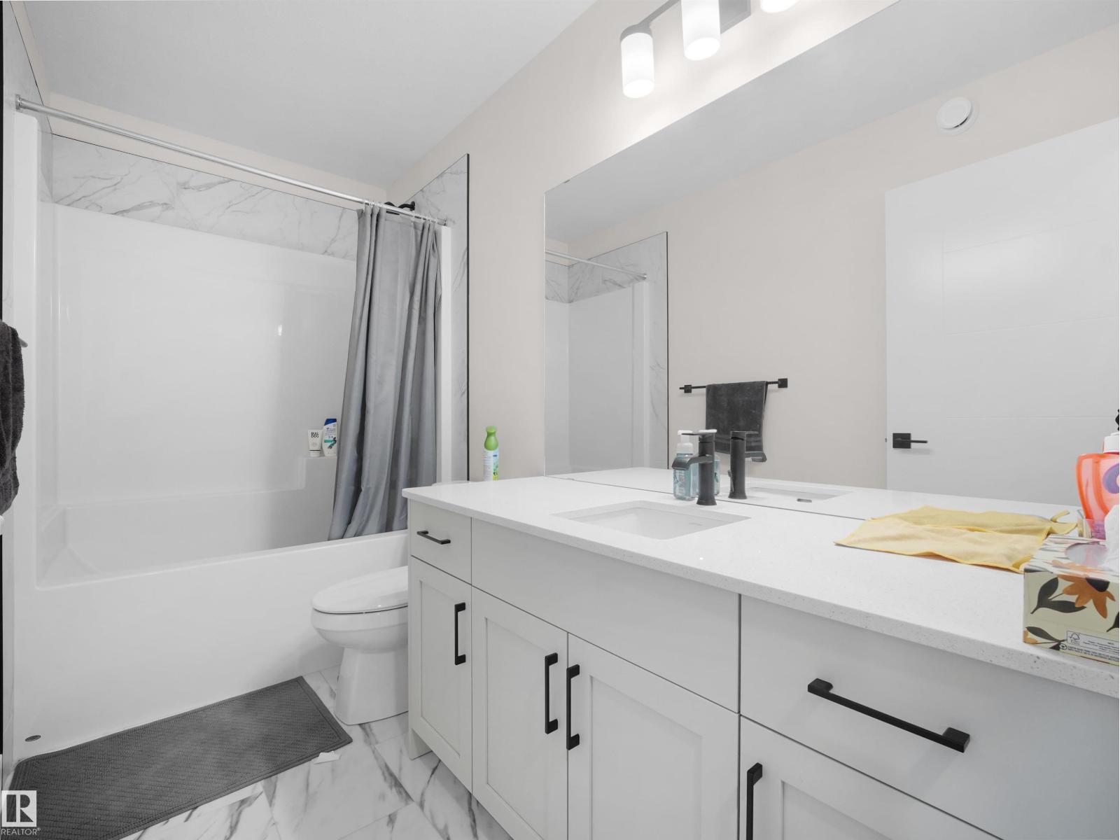
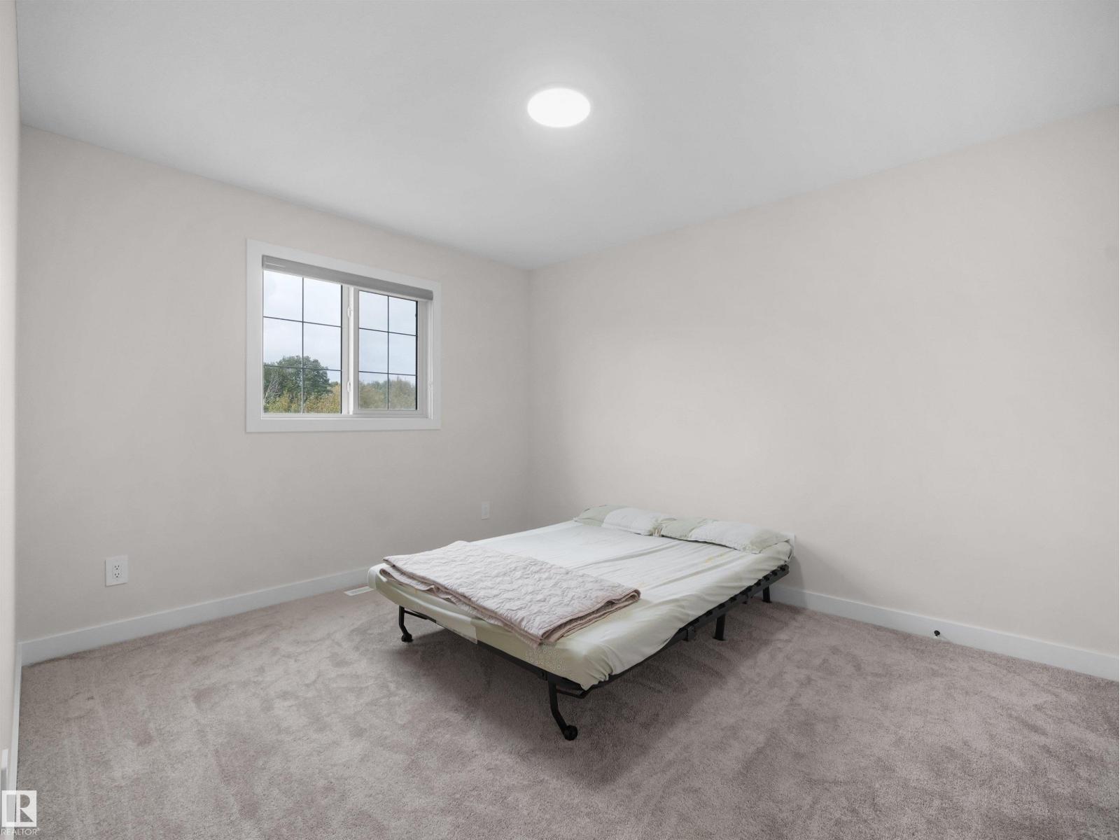
3 Bedroom
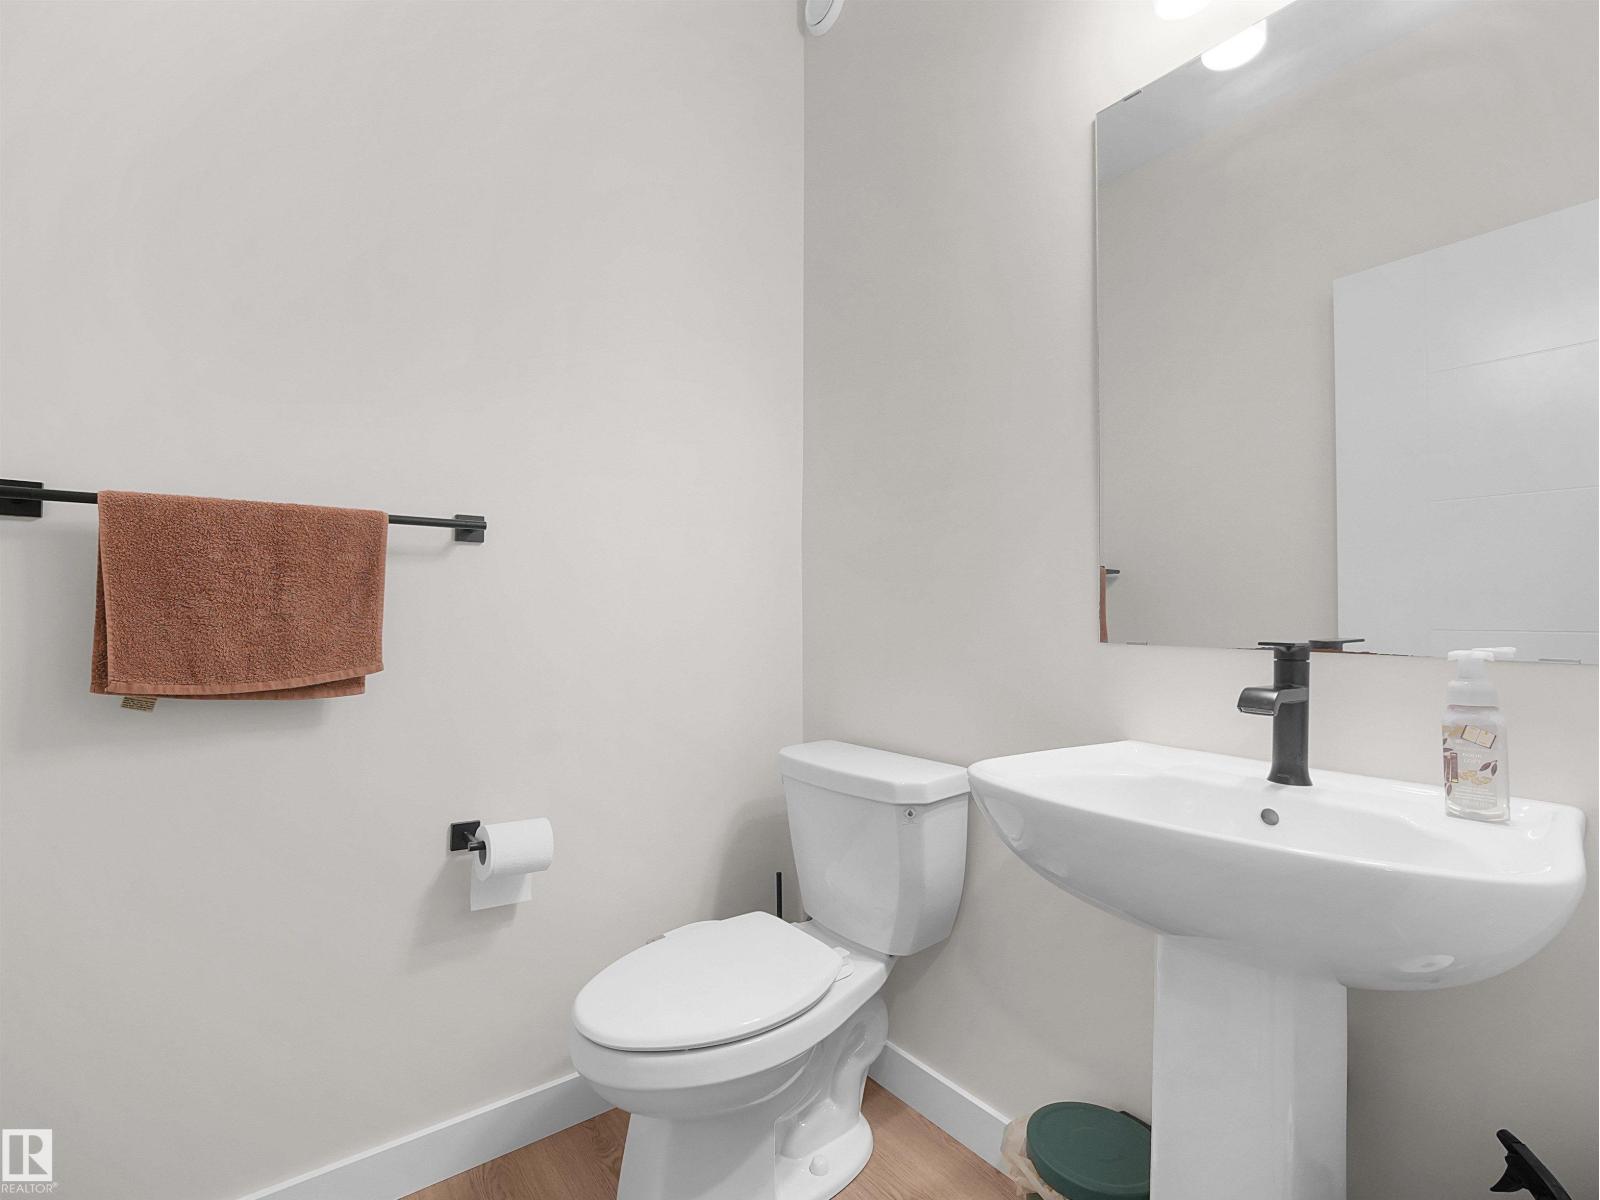
3 Bathroom
1,875 ft2
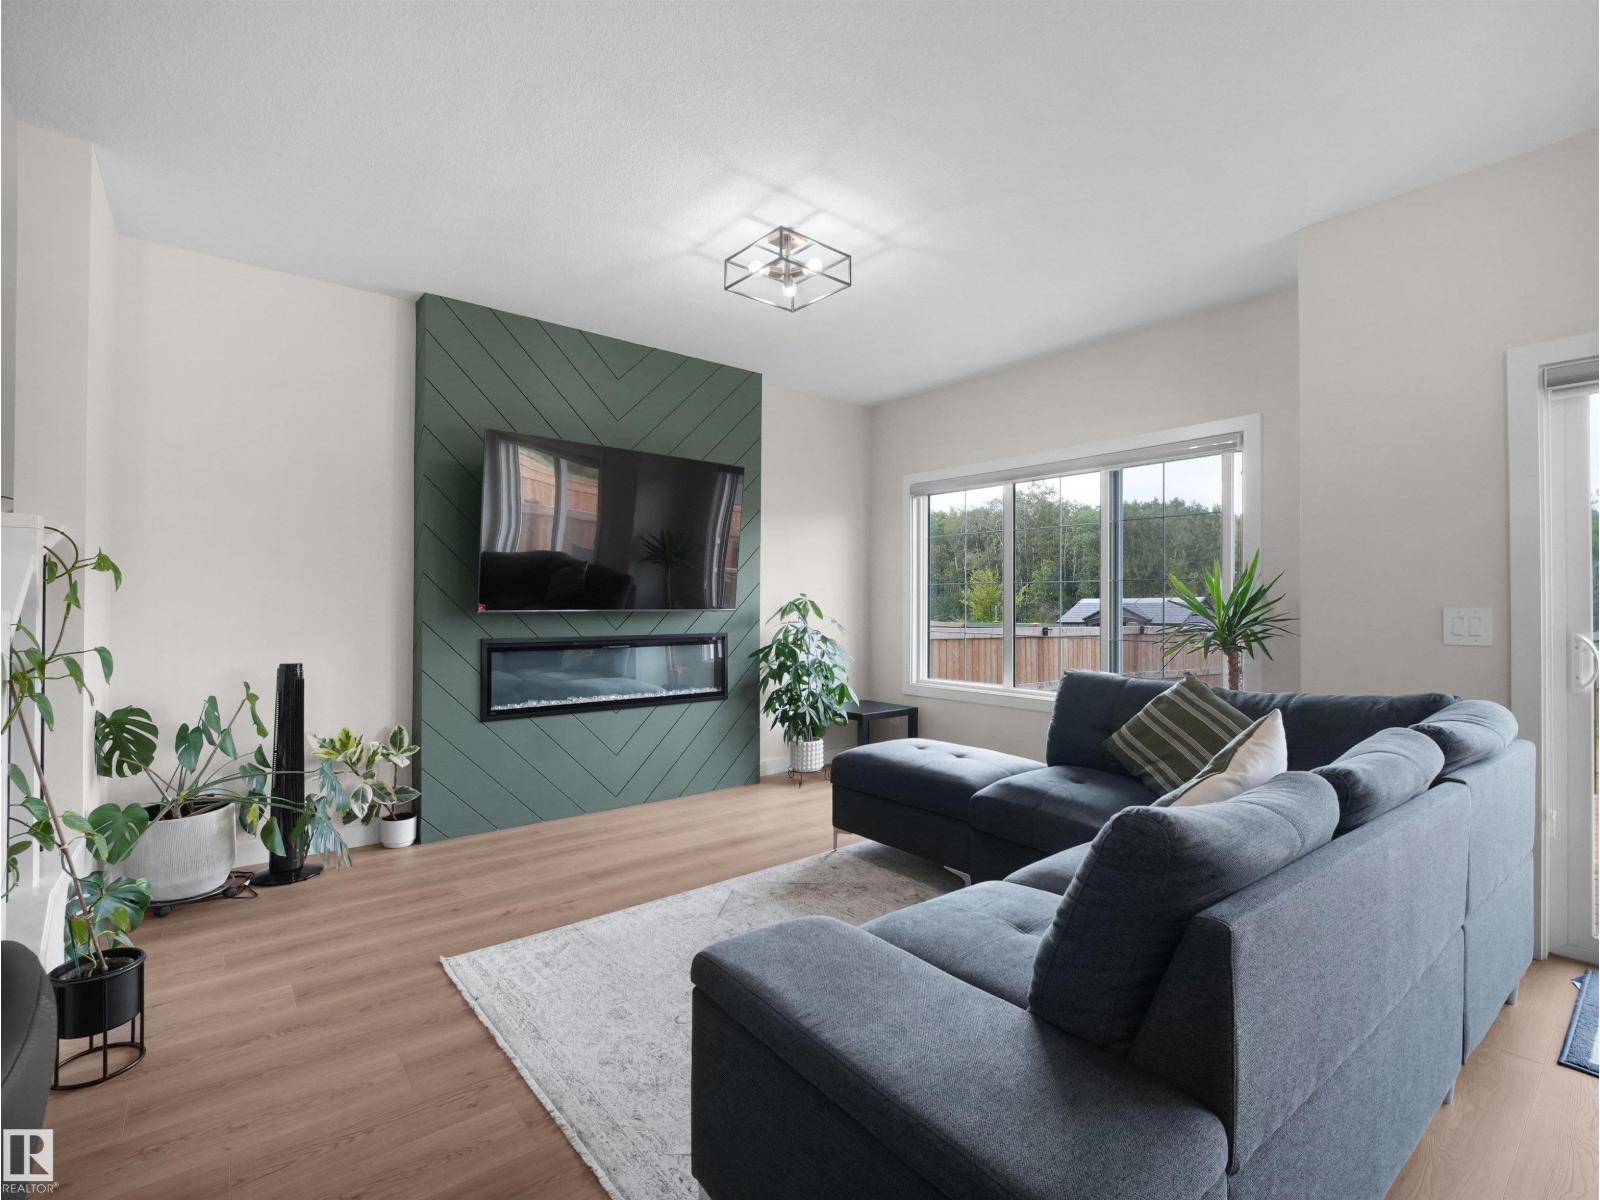
Fireplace
Forced Air
$589,900
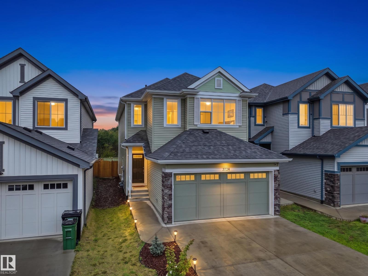
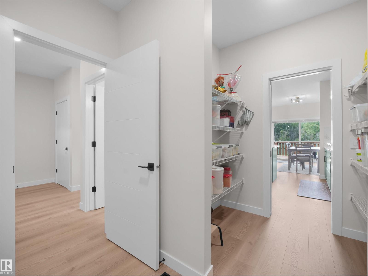
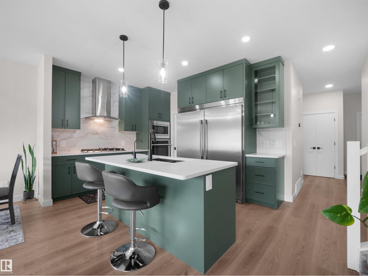
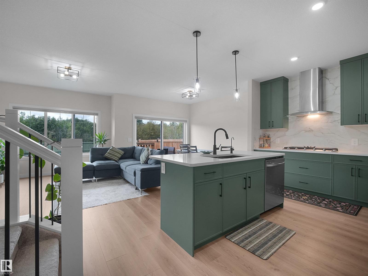
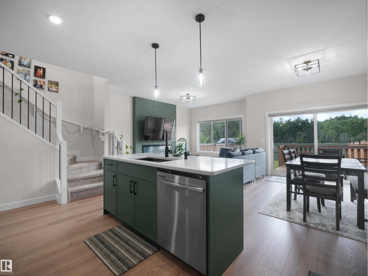
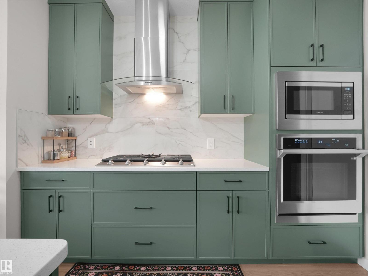
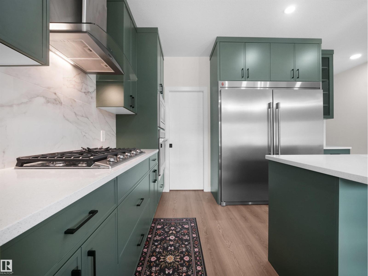
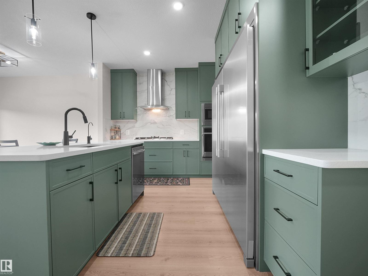
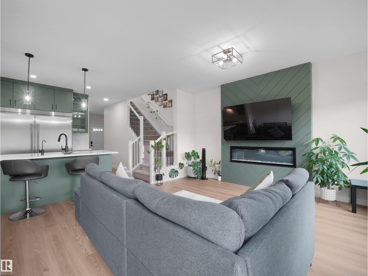
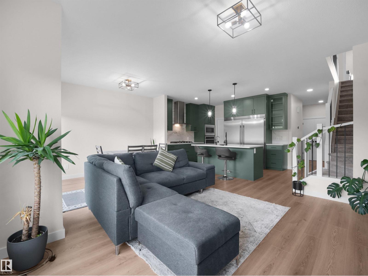
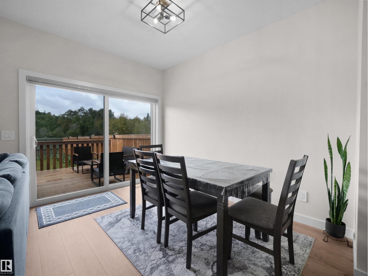
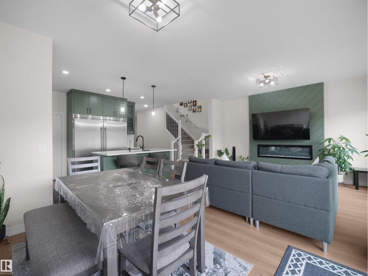
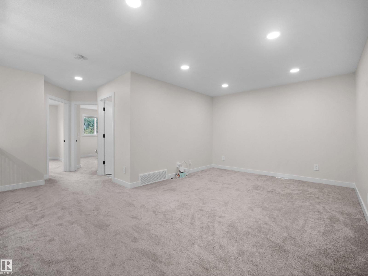
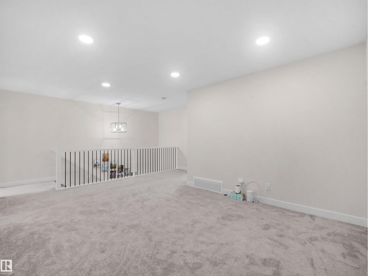
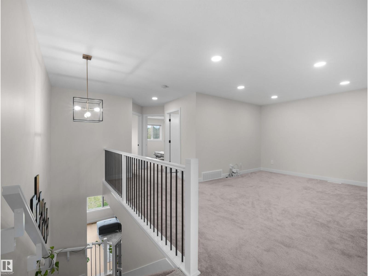
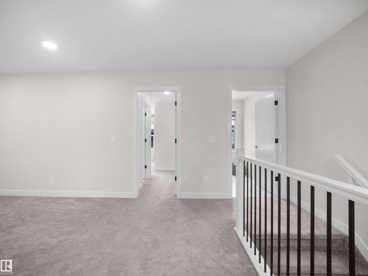
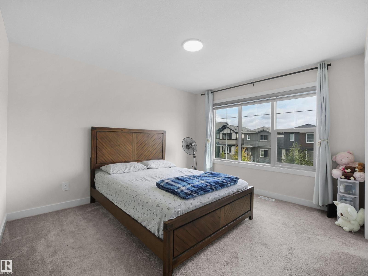
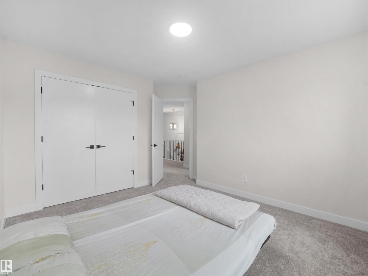
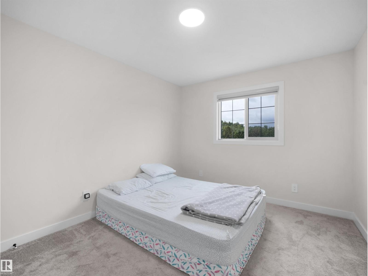
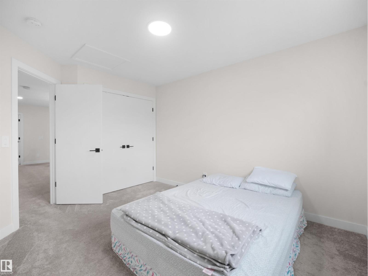
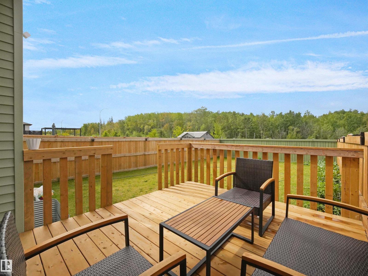
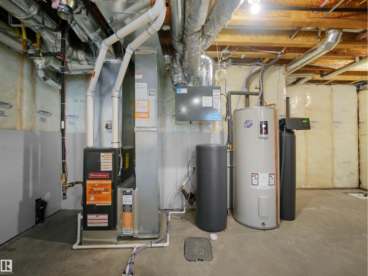
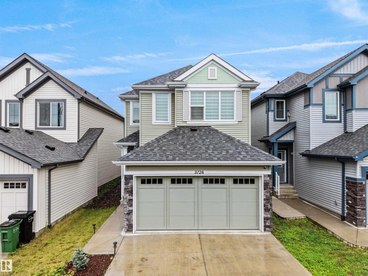
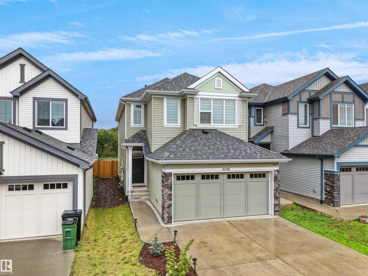
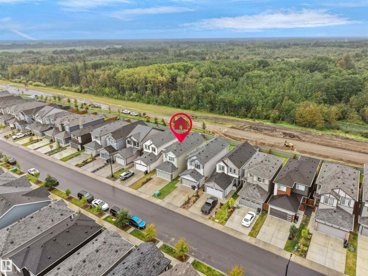
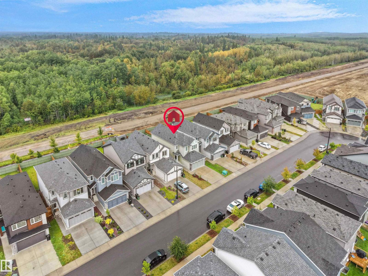
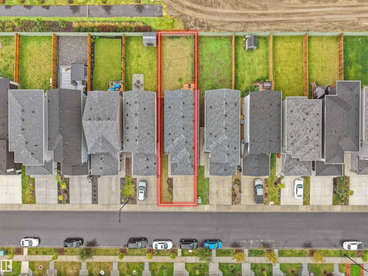
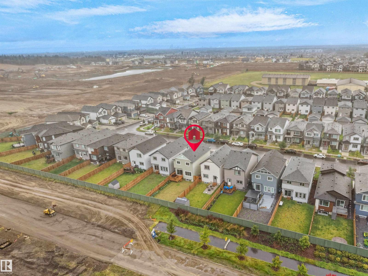
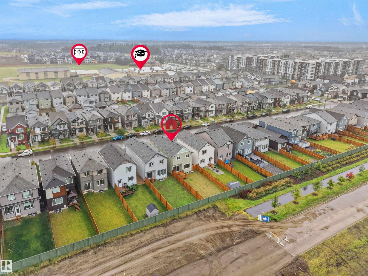
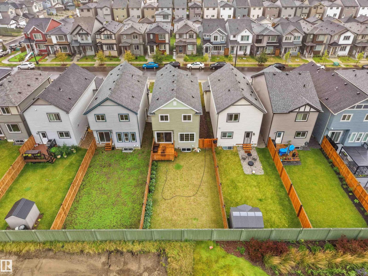
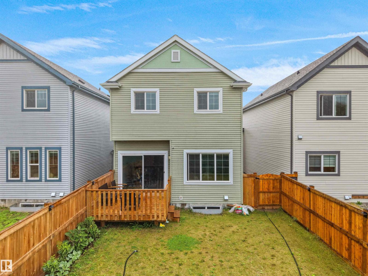
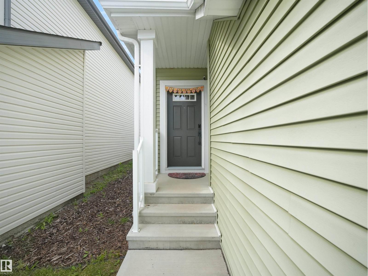
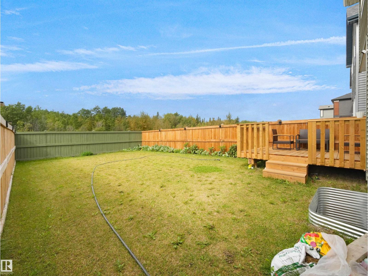
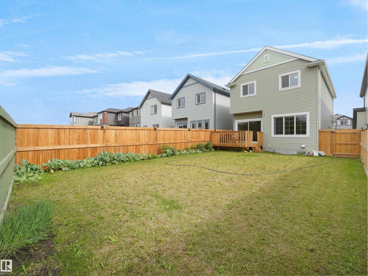
Welcome to the beautiful community of Ellis Green! This beautifully upgraded home offers approximately 1,875 sq. ft. of thoughtfully designed living space, featuring 3 bedrooms, a spacious bonus room, and 2.5 bathrooms—perfect for growing families.Step inside to discover a warm and inviting home with upgraded chef-inspired appliances and comfortable living spaces designed for both everyday life and entertaining. Enjoy the added privacy of no rear neighbours, along with a fully landscaped, fenced backyard and deck—perfect for summer BBQs, family gatherings, or relaxing evenings outdoors.Additional highlights include a water softener and RO system, offering added comfort and convenience for your family. Ideally located within walking distance to schools, parks, and a nearby plaza, with Costco and major shopping centres just minutes away. This home offers the perfect combination of space, privacy, upgrades, and convenience. A wonderful opportunity to create lasting memories and grow your family. (id:63125)
Property Details
|
MLS® Number
|
E4508573 |
|
Property Type
|
Single Family |
|
Neigbourhood
|
Edgemont (Edmonton) |
|
Amenities Near By
|
Playground, Schools, Shopping |
|
Features
|
Park/reserve, No Animal Home, No Smoking Home |
|
Structure
|
Deck |
Building
|
Bathroom Total
|
3 |
|
Bedrooms Total
|
3 |
|
Amenities
|
Ceiling - 9ft |
|
Appliances
|
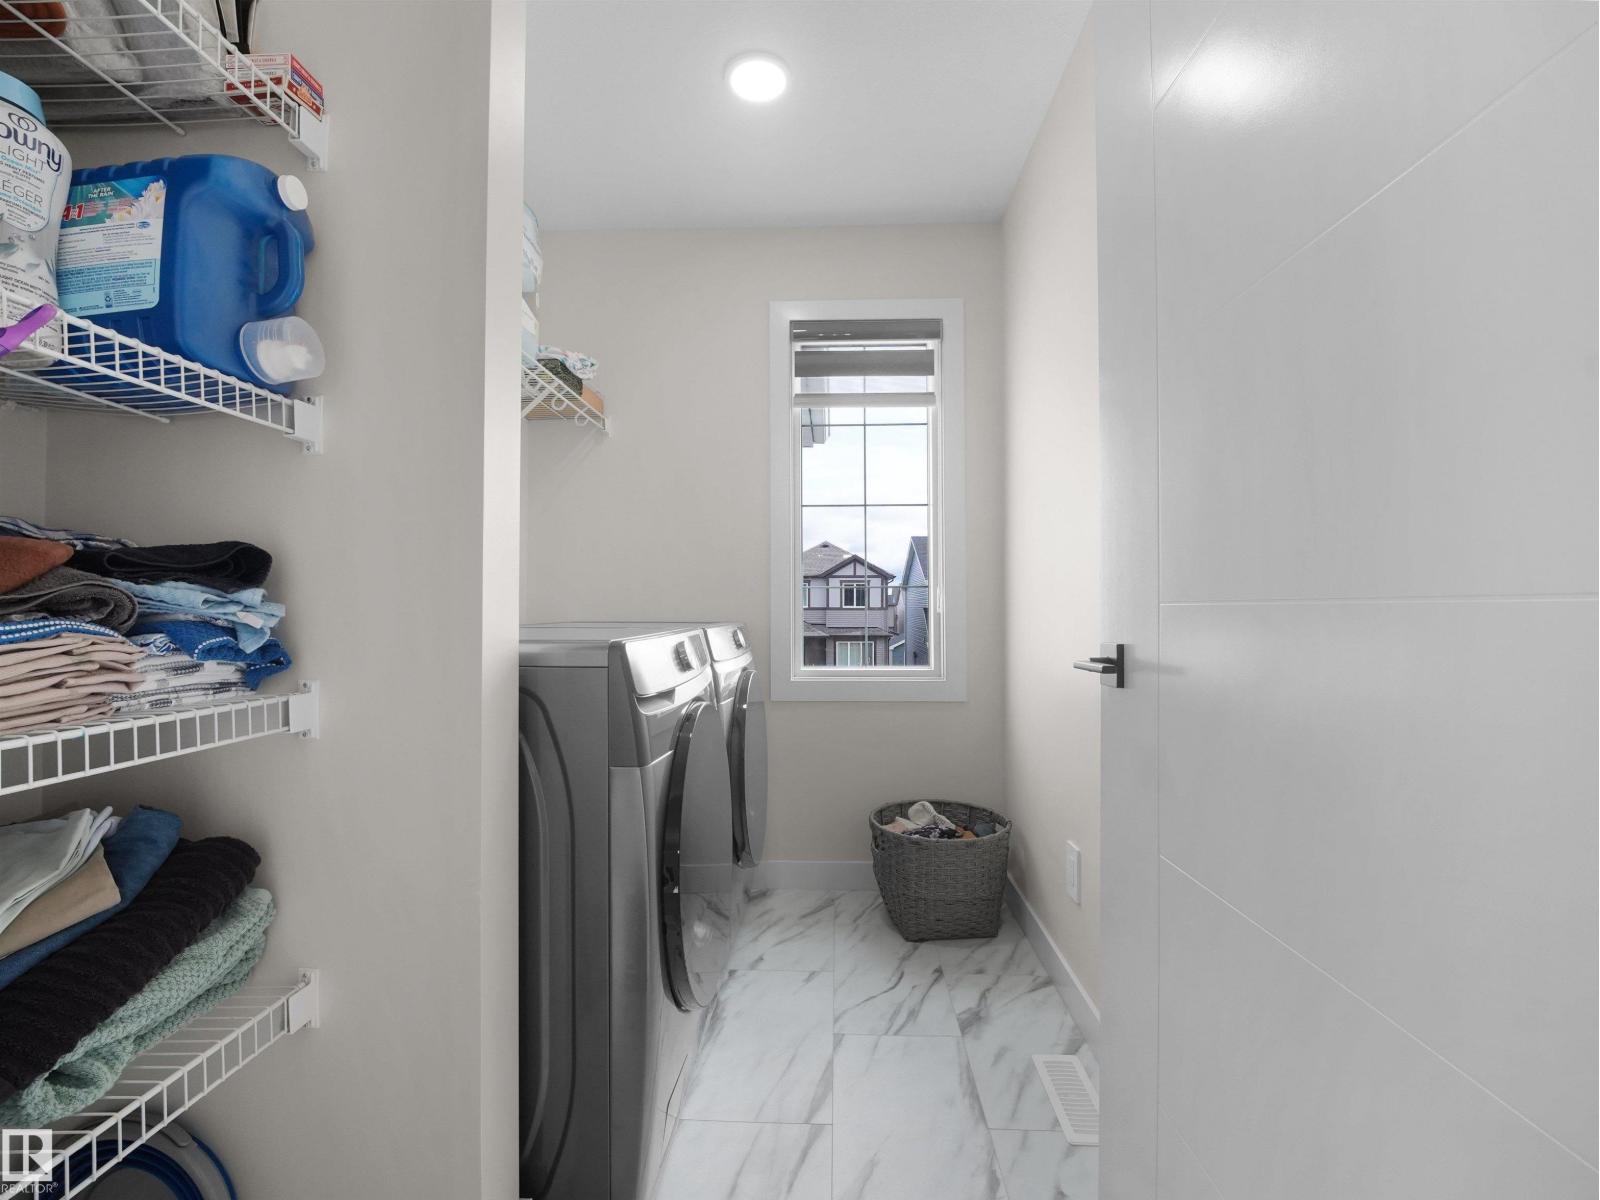
Dishwasher, Dryer, Garage Door Opener, Microwave, Refrigerator, Gas Stove(s), Washer, Window Coverings |
|
Basement Development
|
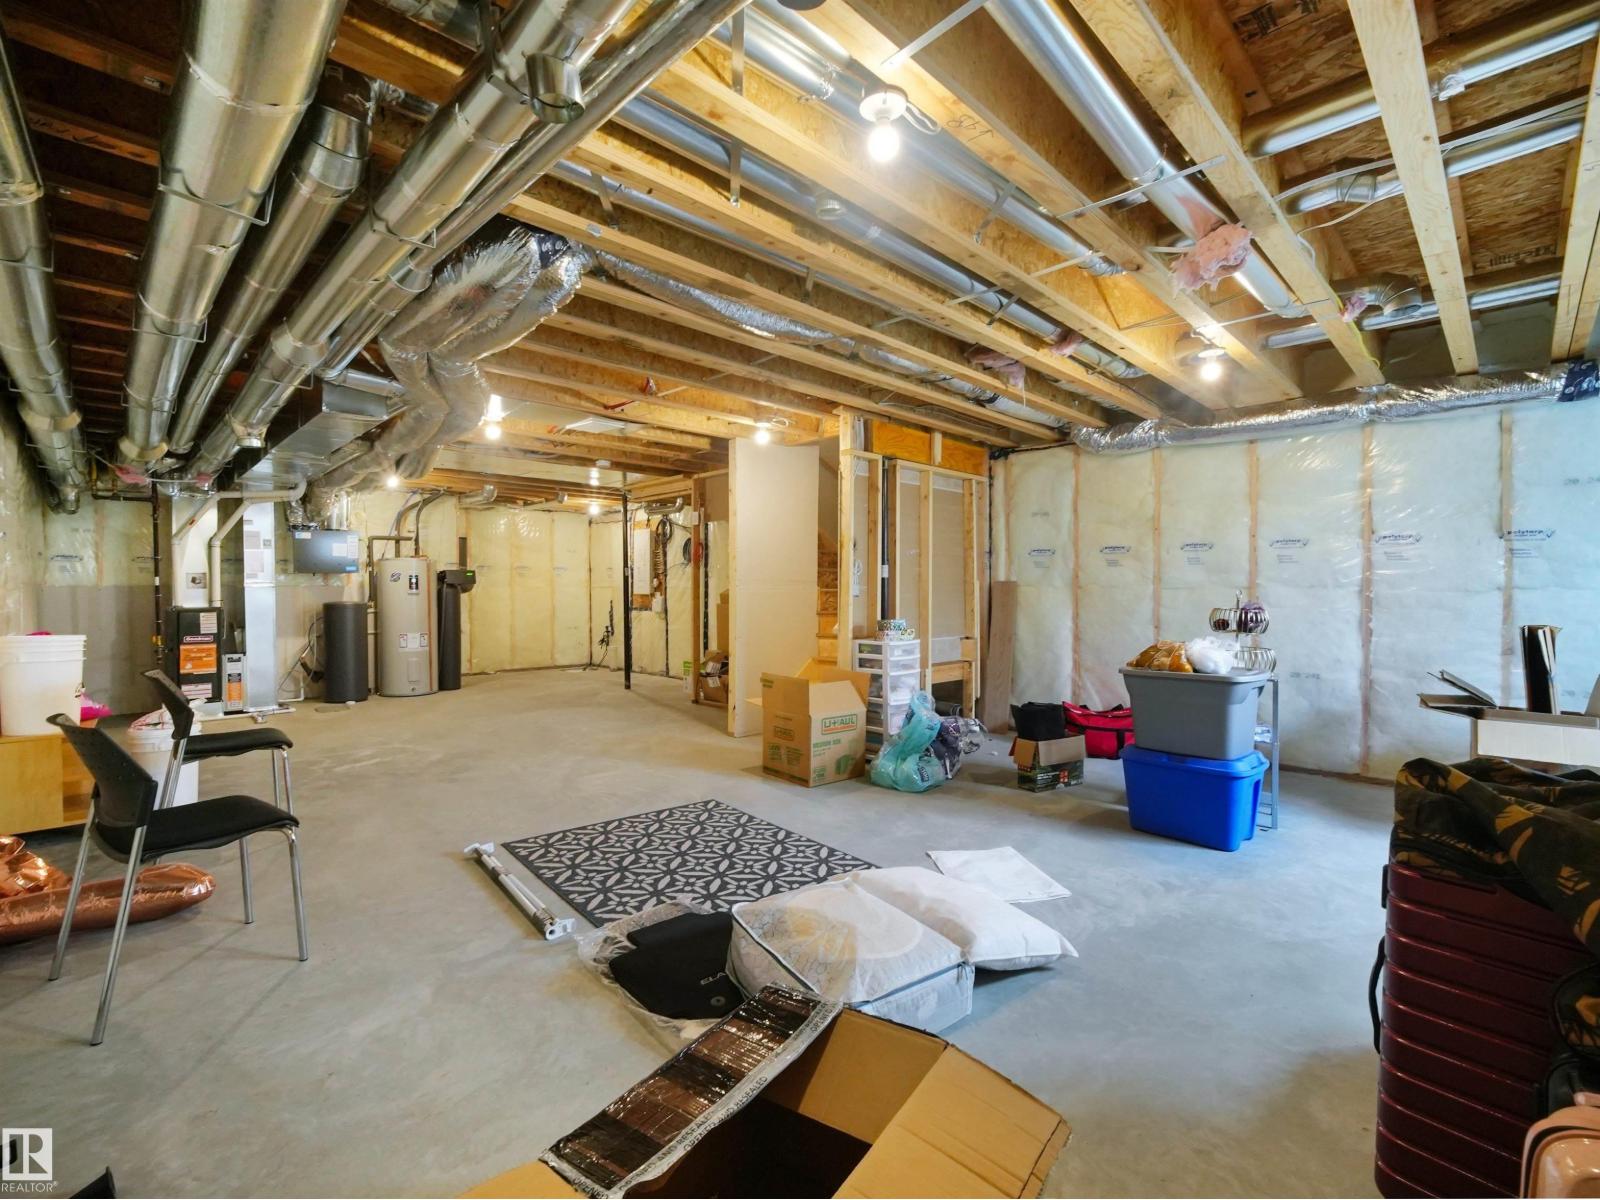
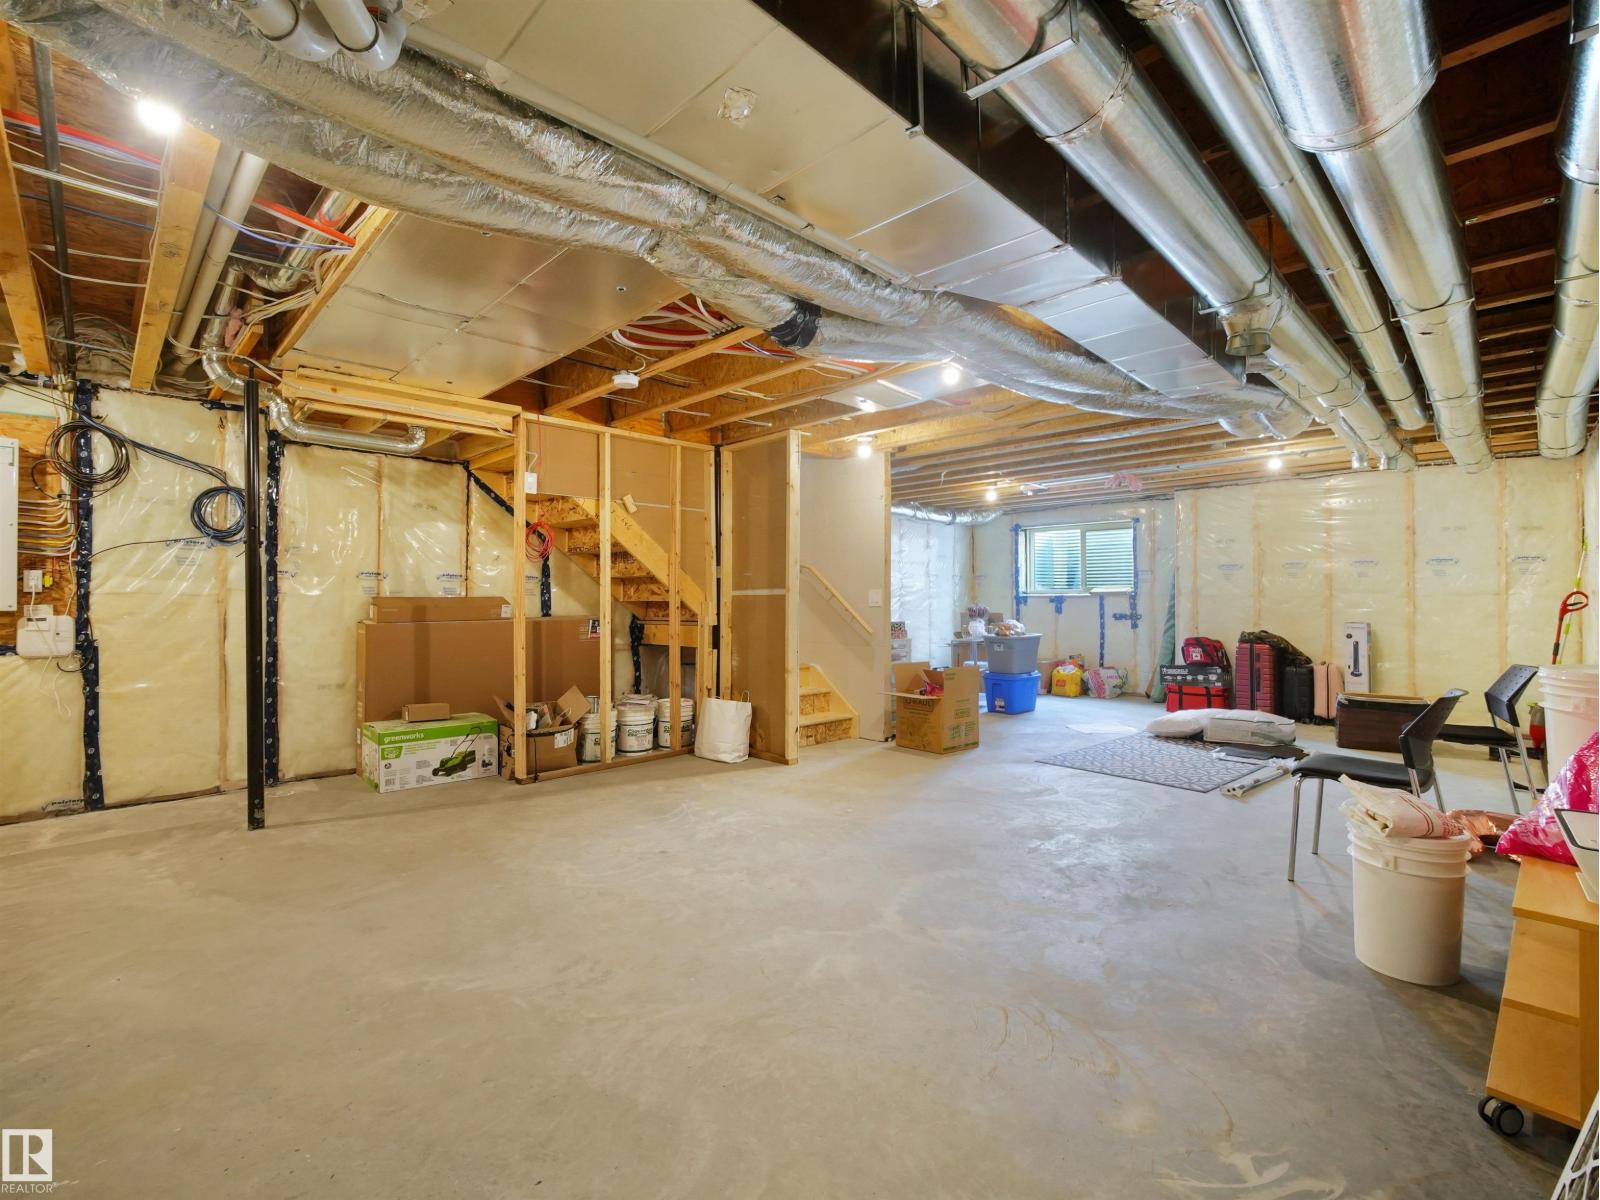
Unfinished |
|
Basement Type
|
Full (unfinished) |
|
Constructed Date
|
2024 |
|
Construction Style Attachment
|
Detached |
|
Fireplace Fuel
|
Electric |
|
Fireplace Present
|
Yes |
|
Fireplace Type
|
Unknown |
|
Half Bath Total
|
1 |
|
Heating Type
|
Forced Air |
|
Stories Total
|
2 |
|
Size Interior
|
1,875 Ft2 |
|
Type
|
House |
Parking
Land
|
Acreage
|
No |
|
Fence Type
|
Fence |
|
Land Amenities
|
Playground, Schools, Shopping |
|
Size Irregular
|
345.79 |
|
Size Total
|
345.79 M2 |
|
Size Total Text
|
345.79 M2 |
Rooms
| Level |
Type |
Length |
Width |
Dimensions |
|
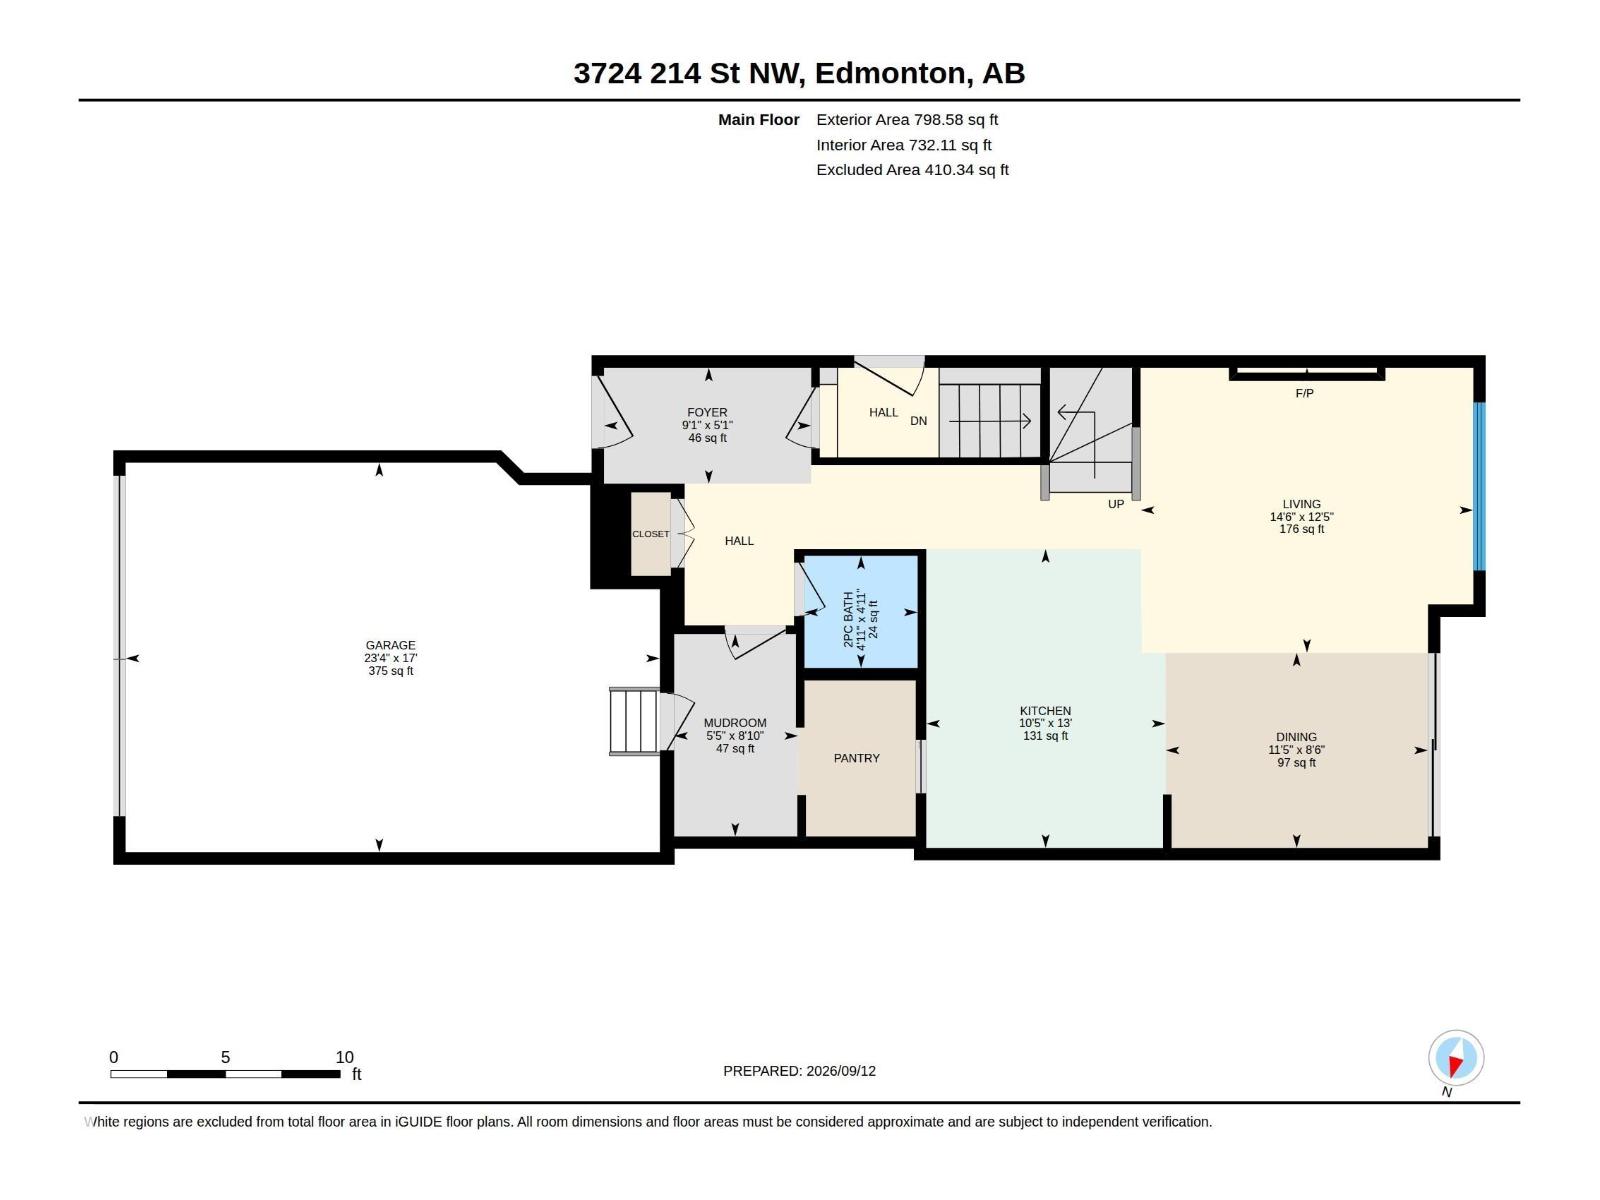
Main Level |
Living Room |
|
|
3.79m x 4.43m |
|
Main Level |
Dining Room |
|
|
2.60m x 3.49m |
|
Main Level |
Kitchen |
|
|
3.98m x 3.19m |
|
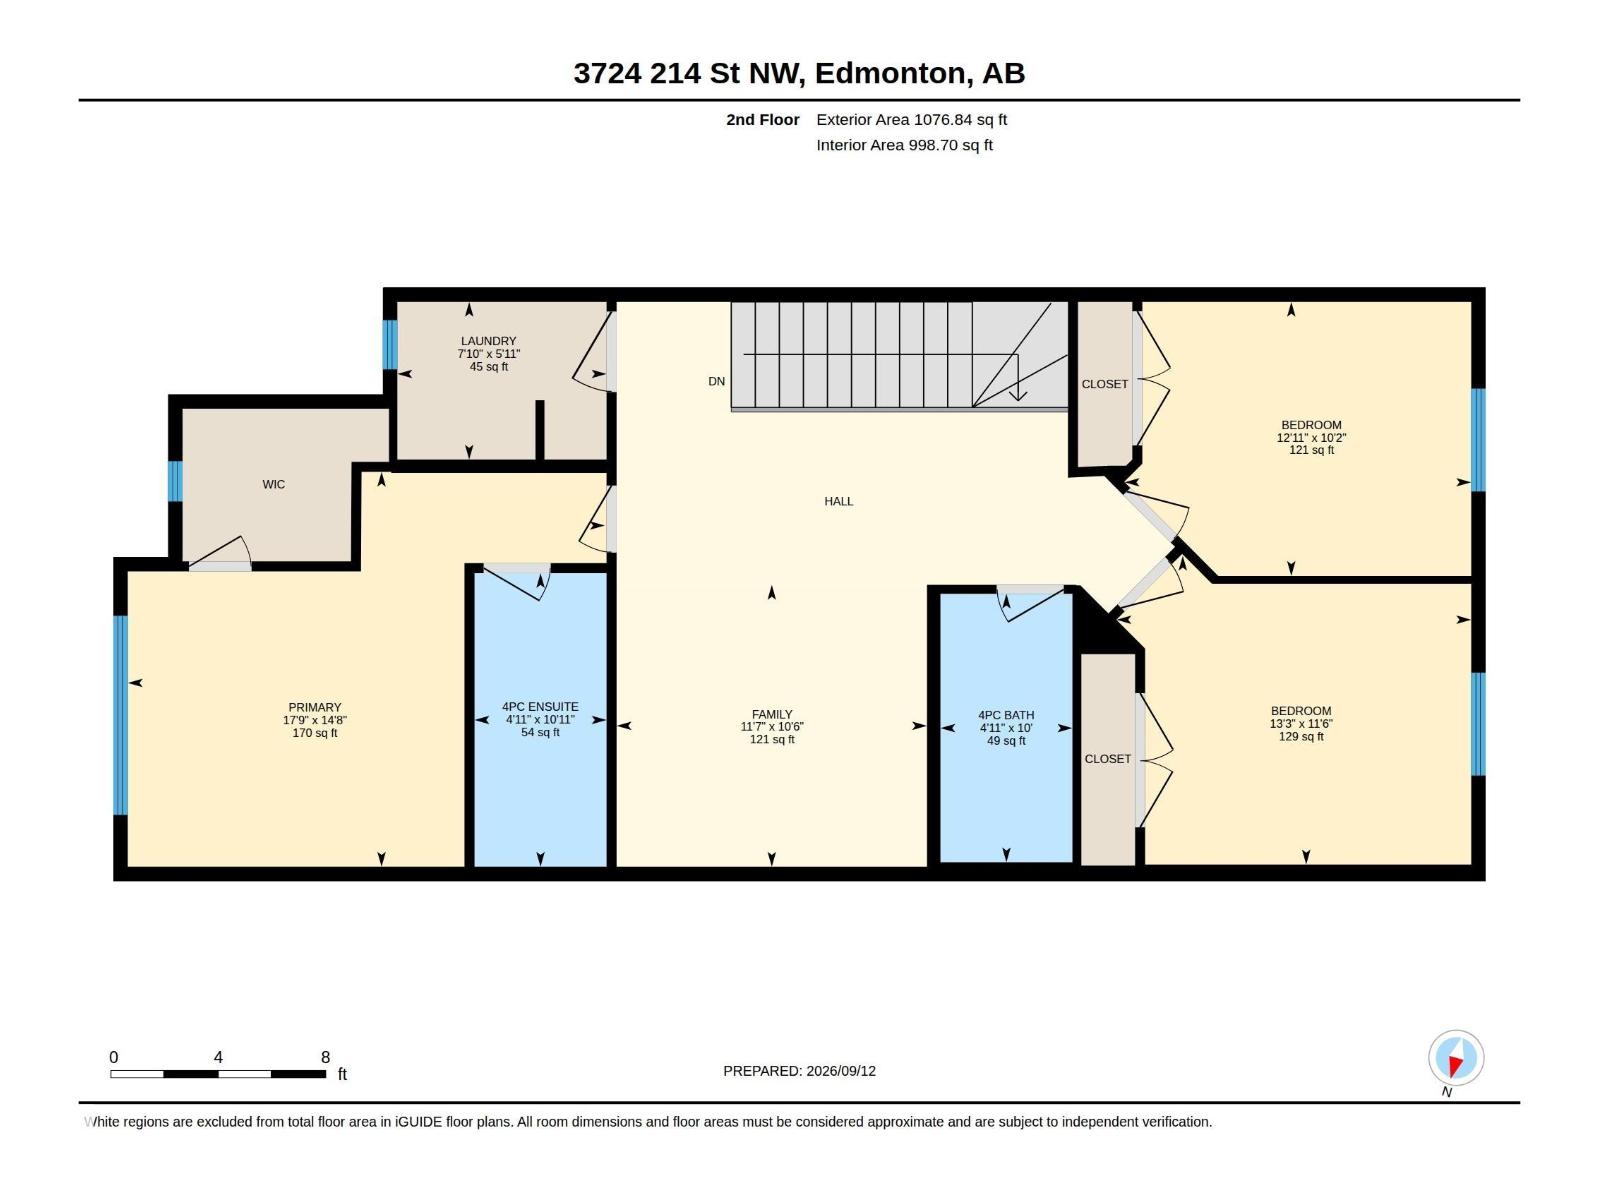
Upper Level |
Family Room |
|
|
3.20m x 3.52m |
|
Upper Level |
Primary Bedroom |
|
|
4.48m x 5.42m |
|
Upper Level |
Bedroom 2 |
|
|
3.11m x 3.93m |
|
Upper Level |
Bedroom 3 |
|
|
3.50m x 4.03m |