4 Bedroom
3 Bathroom
1,167 ft2
Forced Air
$400,000
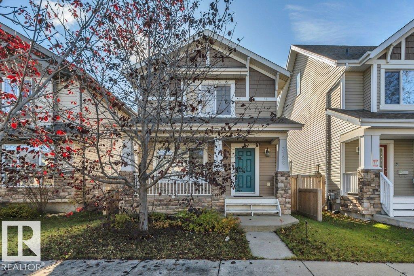
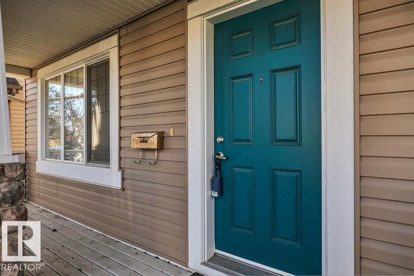
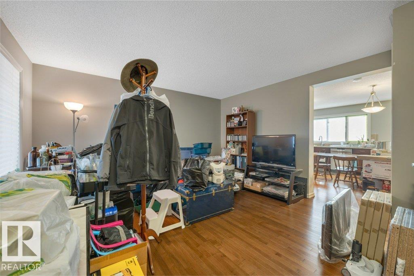
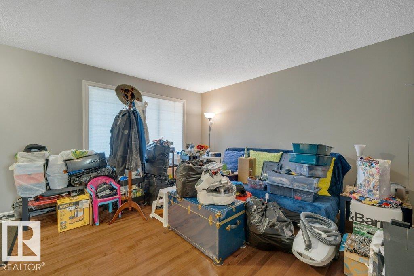
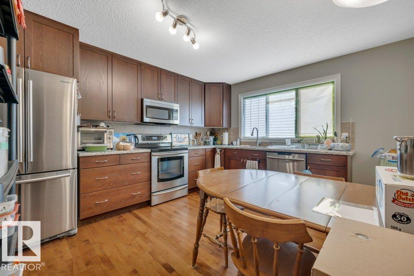
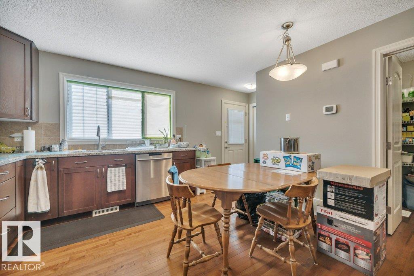
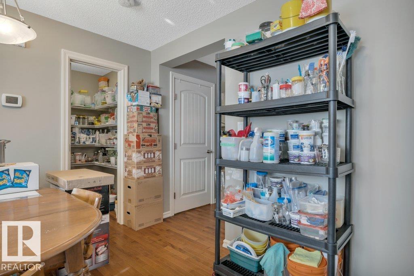
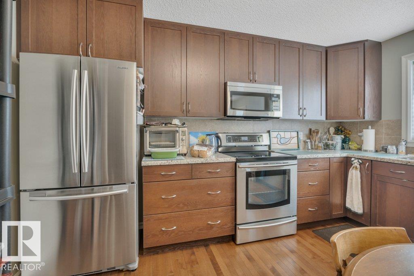
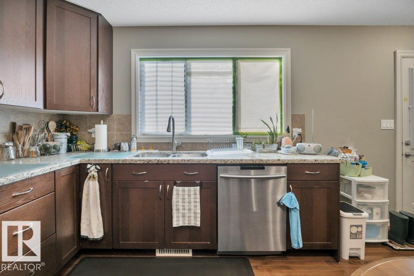
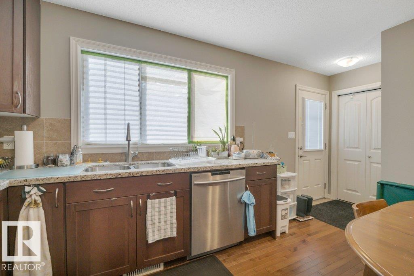
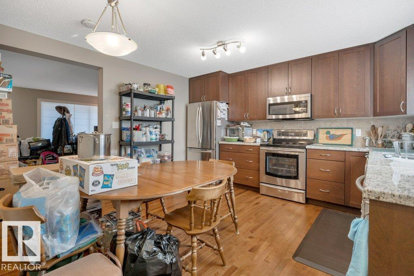
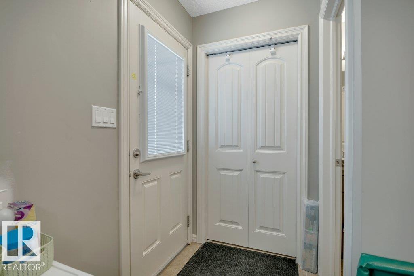
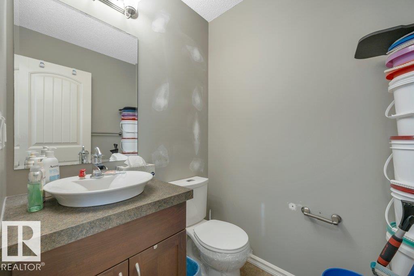
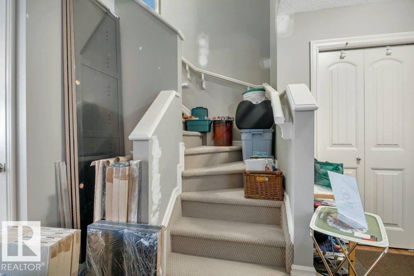
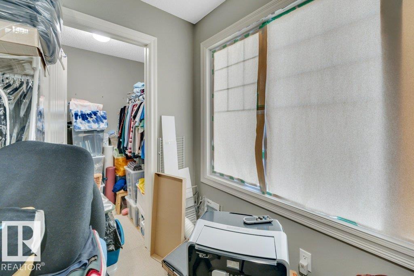
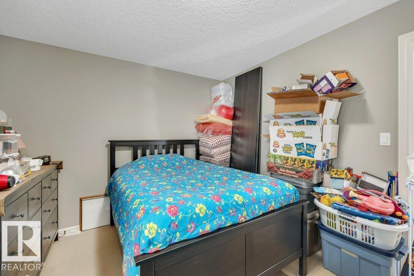
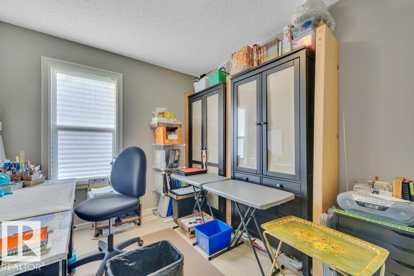
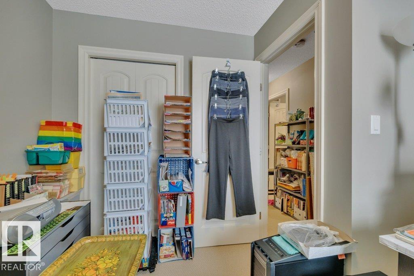
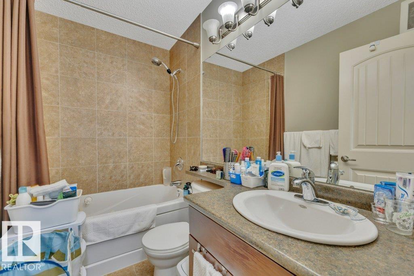
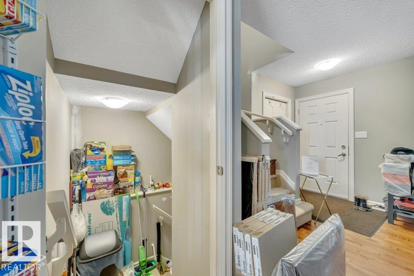
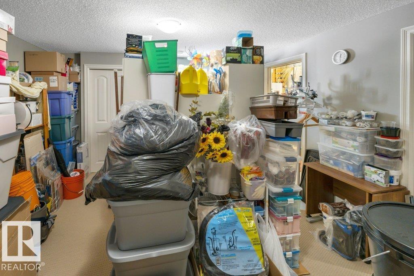
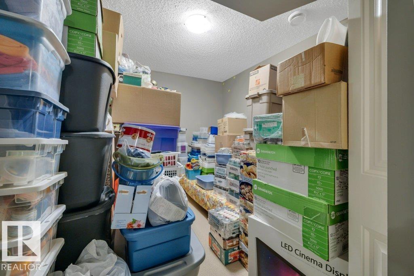
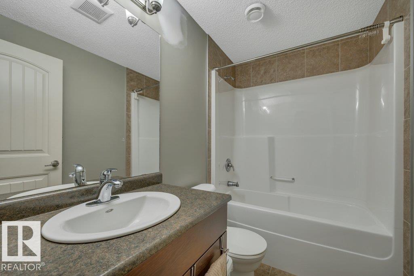
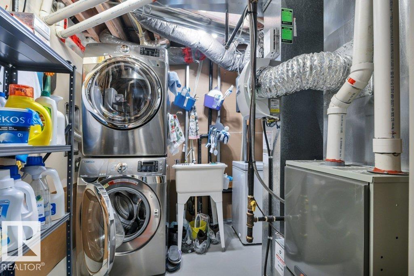
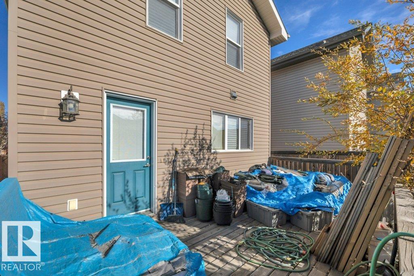
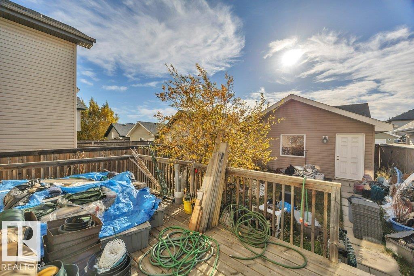
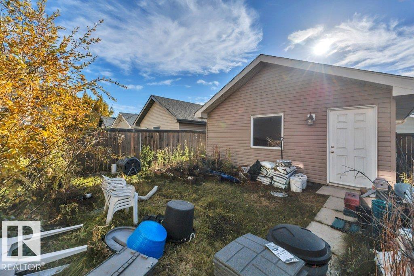
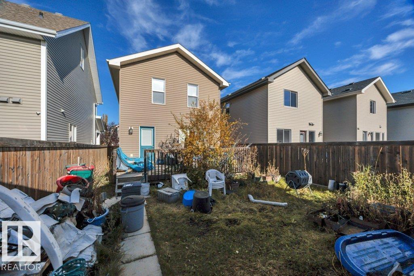
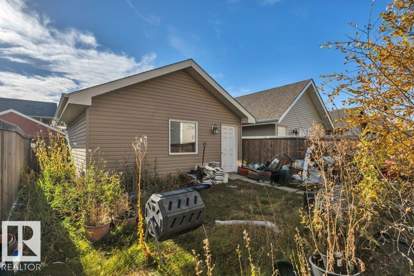
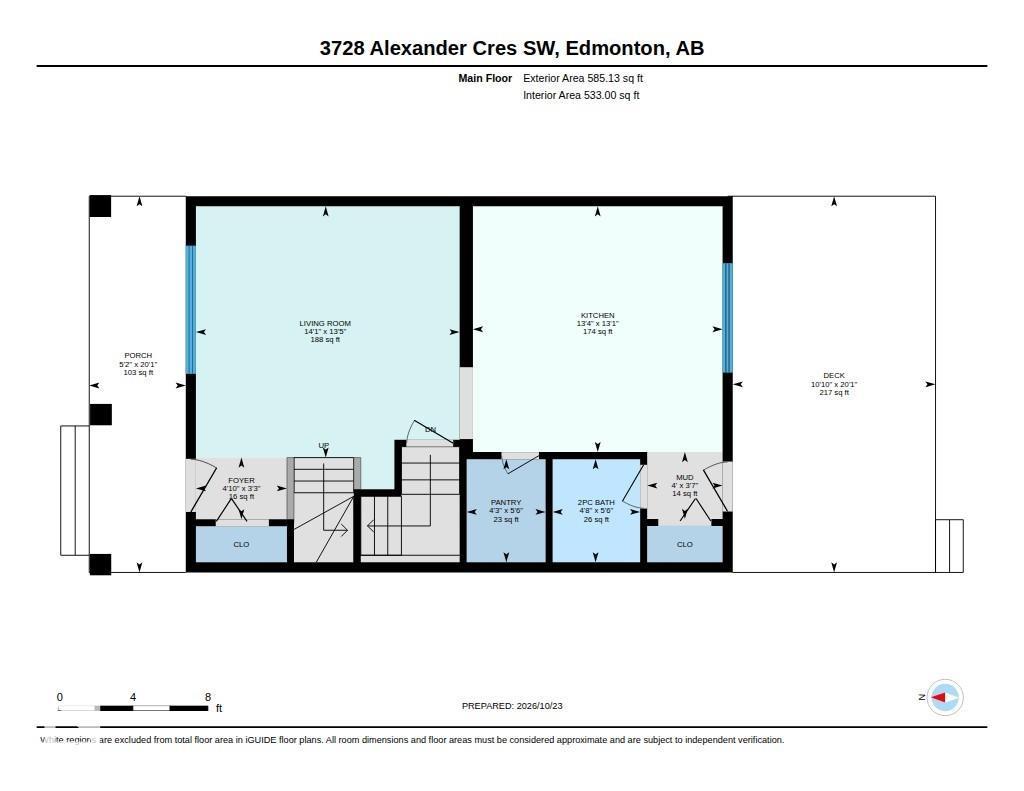
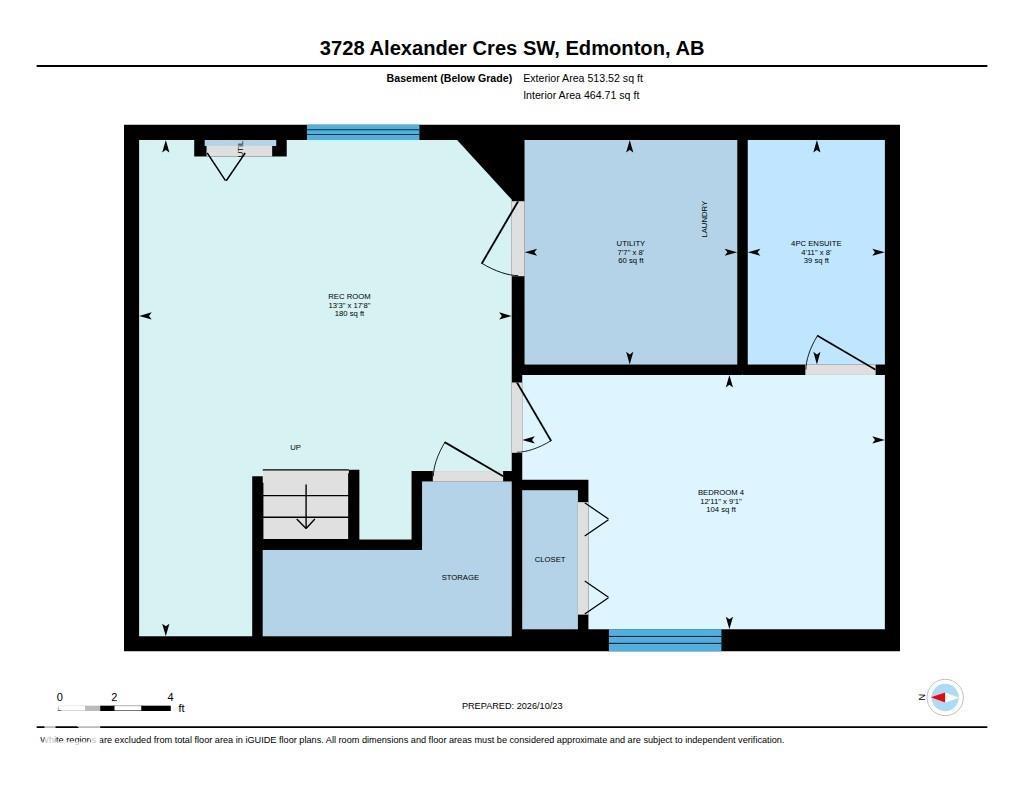
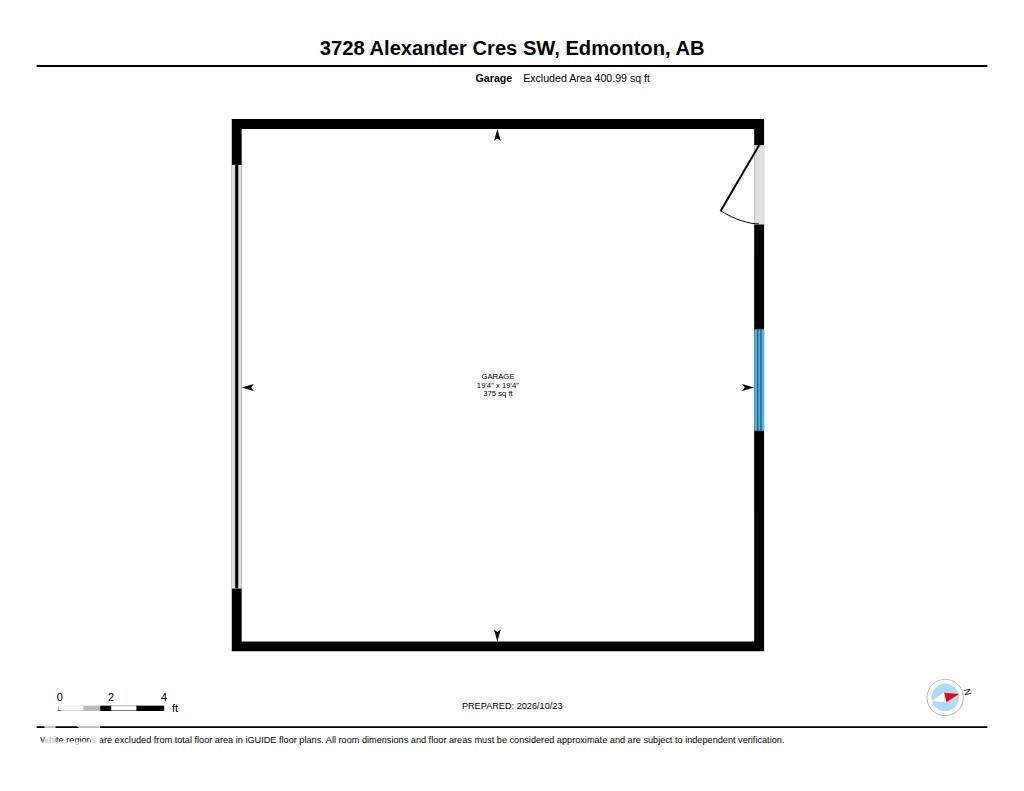
Great opportunity to get into a fully finished home with a double garage in a family friendly community. Built in 2011 & in great condition with several upgrades for its time – including solid wood floors and wood ceiling height cabinets, ceramic tiles, granite kitchen countertops, HRV unit & a hot water on demand system. Three bedrooms are located upstairs, with one full washroom. The primary room is located at the front of the home and has a walk-in closet. The finished basement has a rec space, additional bedroom and full bath. Conveniently located in popular SW Edmonton, just 10 minutes from South Edmonton Common, & the airport, Costco & Outlet Mall. This two storey home is on a full lot (not a zero lot line), is fully fenced and has a cute front veranda and a south-facing backyard with a large back deck. (id:63125)
Property Details
|
MLS® Number
|
E4506279 |
|
Property Type
|
Single Family |
|
Neigbourhood
|
Allard |
|
Features
|
Lane |
|
Structure
|
Porch |
Building
|
Bathroom Total
|
3 |
|
Bedrooms Total
|
4 |
|
Appliances
|
See Remarks |
|
Basement Development
|
Finished |
|
Basement Type
|
Full (finished) |
|
Constructed Date
|
2011 |
|
Construction Style Attachment
|
Detached |
|
Half Bath Total
|
1 |
|
Heating Type
|
Forced Air |
|
Stories Total
|
2 |
|
Size Interior
|
1,167 Ft2 |
|
Type
|
House |
Parking
Land
|
Acreage
|
No |
|
Fence Type
|
Fence |
|
Size Irregular
|
284.75 |
|
Size Total
|
284.75 M2 |
|
Size Total Text
|
284.75 M2 |
Rooms
| Level |
Type |
Length |
Width |
Dimensions |
|
Basement |
Bedroom 4 |
|
|
Measurements not available |
|
Main Level |
Living Room |
|
|
Measurements not available |
|
Main Level |
Dining Room |
|
|
Measurements not available |
|
Main Level |
Kitchen |
|
|
Measurements not available |
|
Upper Level |
Primary Bedroom |
|
|
Measurements not available |
|
Upper Level |
Bedroom 2 |
|
|
Measurements not available |
|
Upper Level |
Bedroom 3 |
|
|
Measurements not available |