7 Bedroom
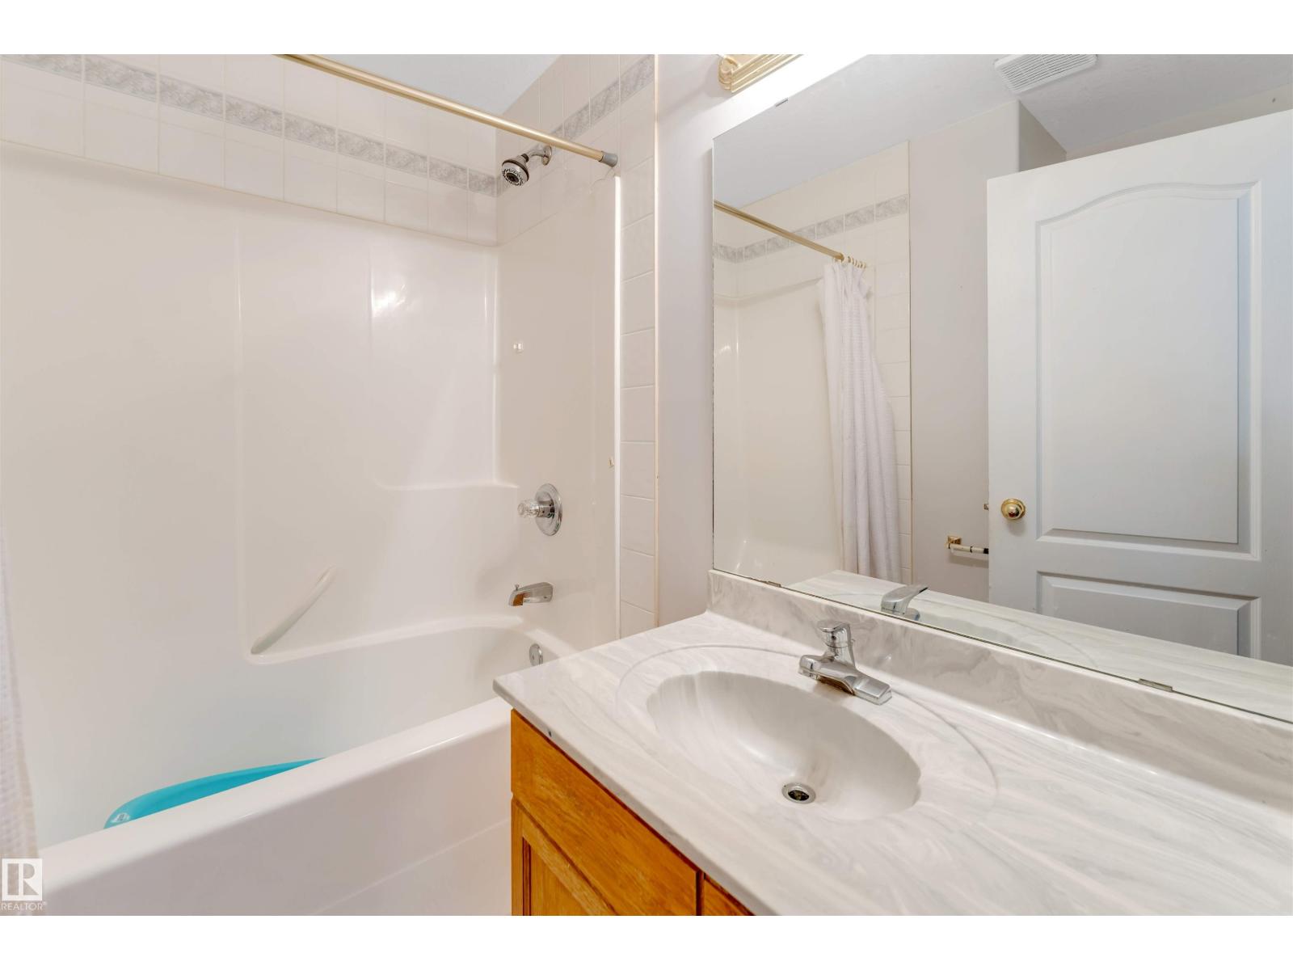
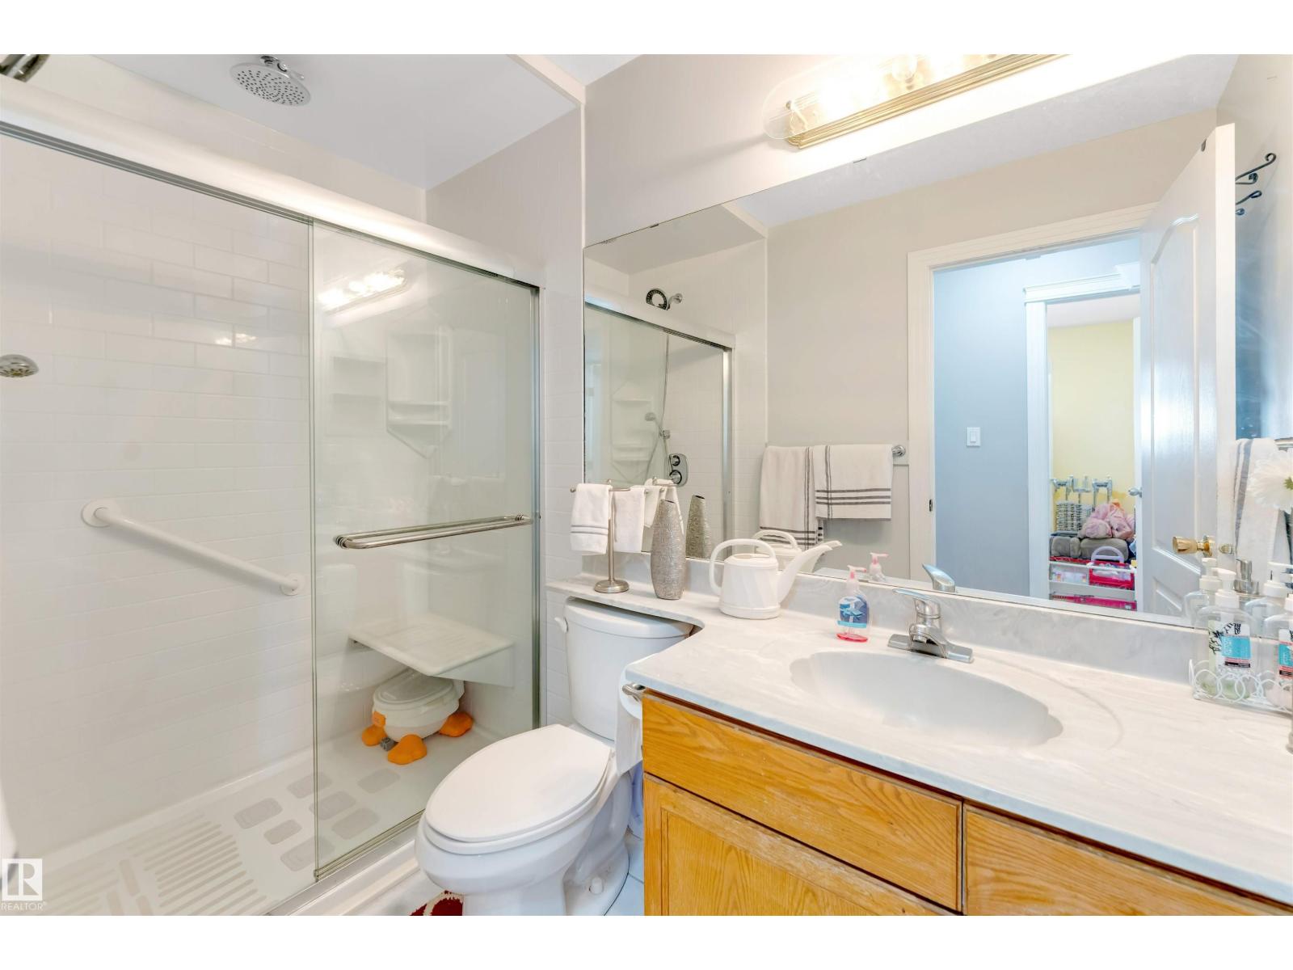
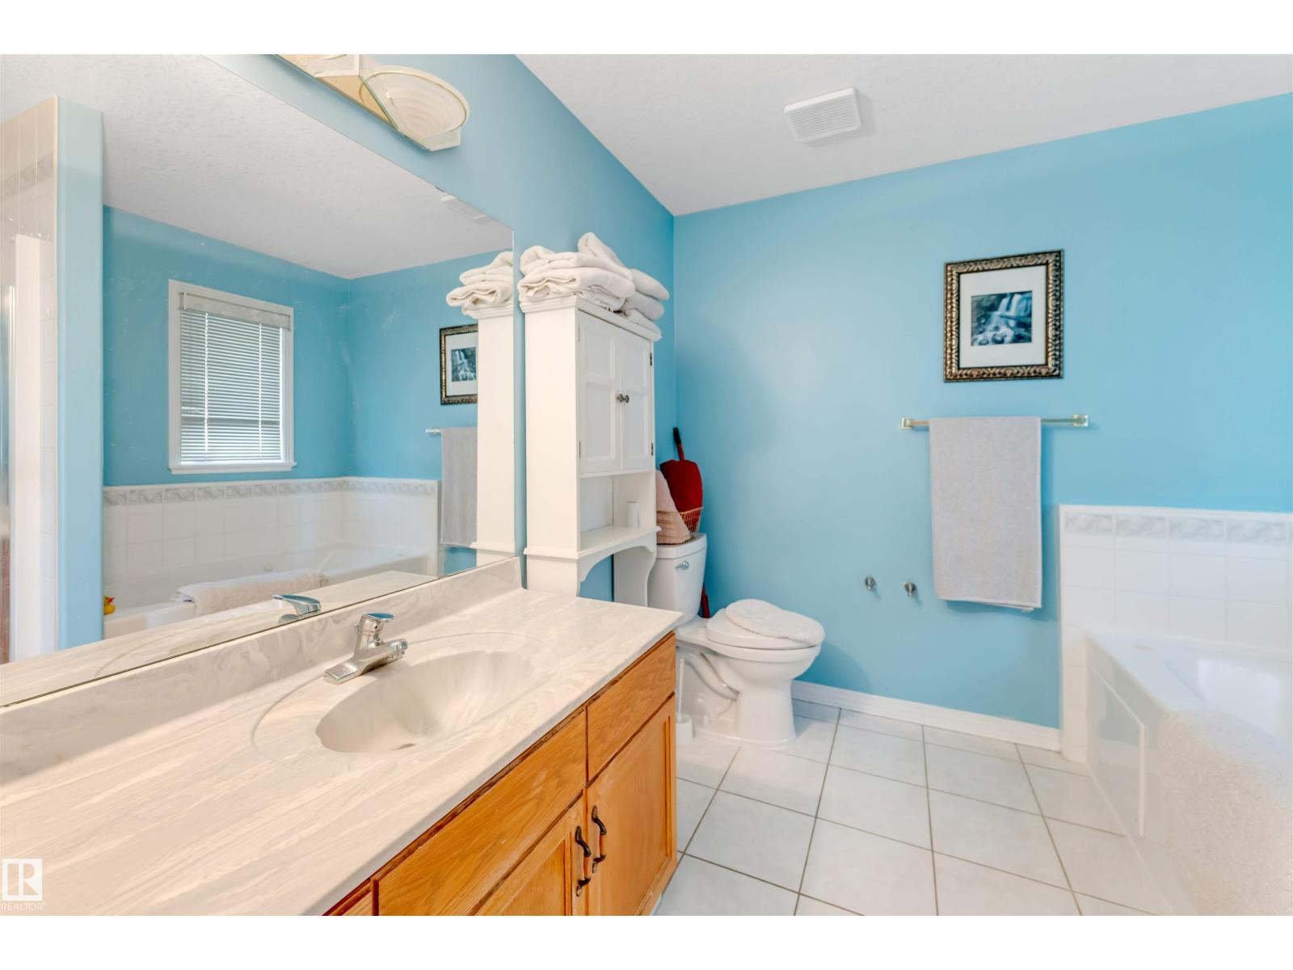
5 Bathroom
2,099 ft2
Bi-Level
Central Air Conditioning
Forced Air
$574,900
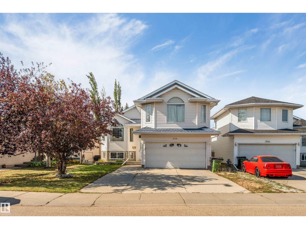
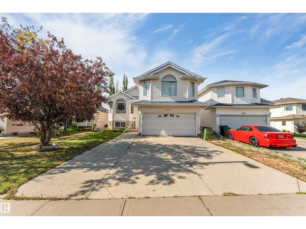
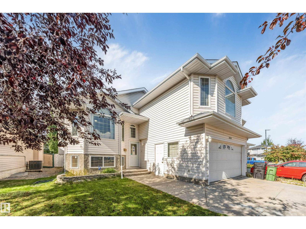
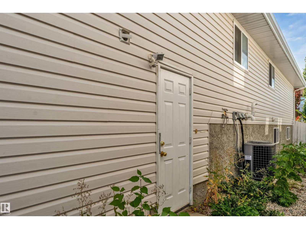
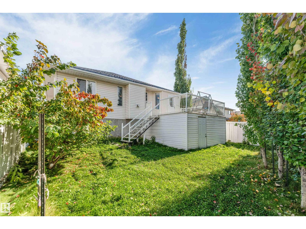
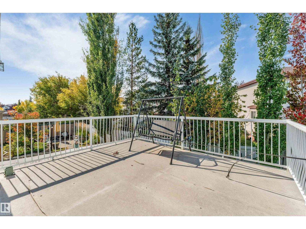
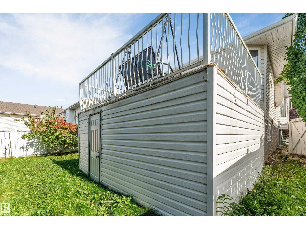
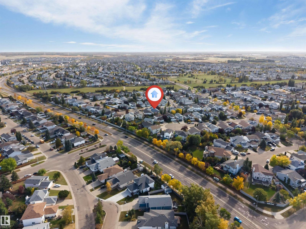
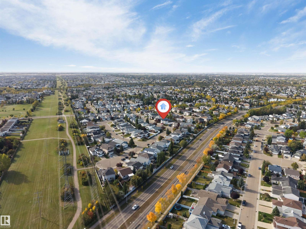
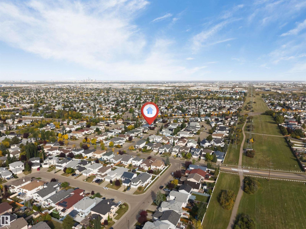
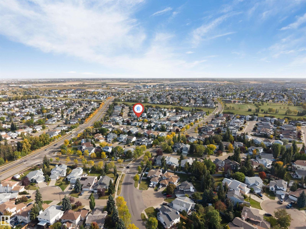
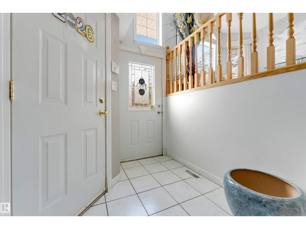
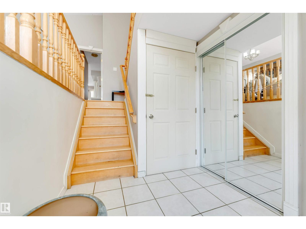
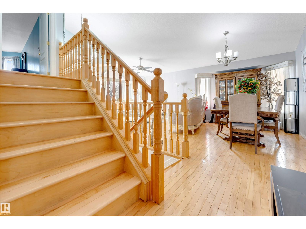
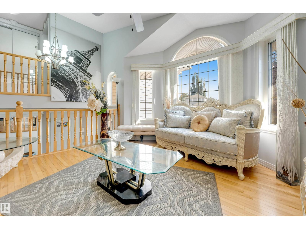
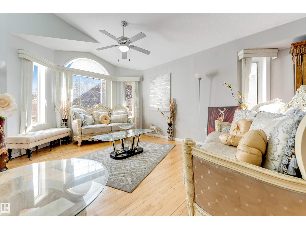
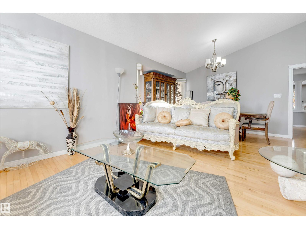
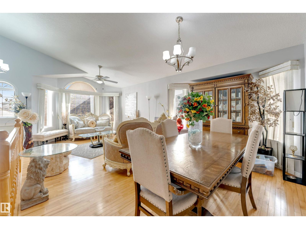
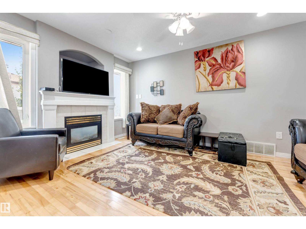
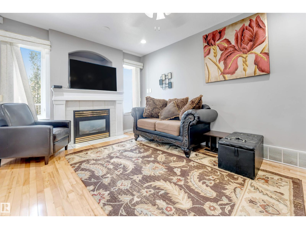
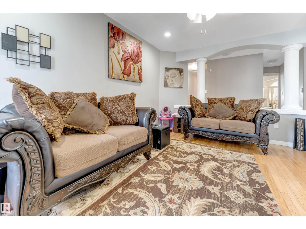
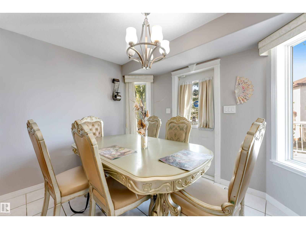
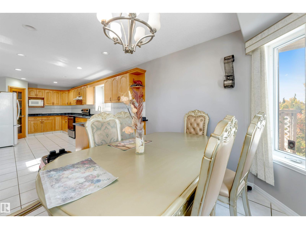
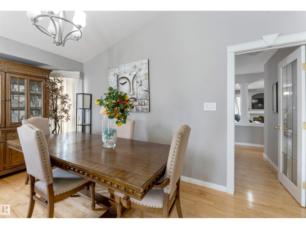
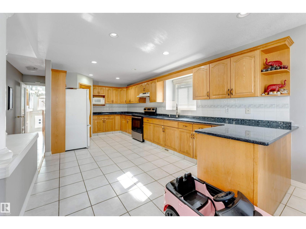
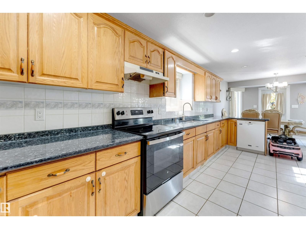
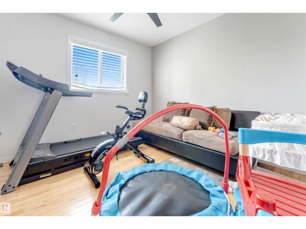
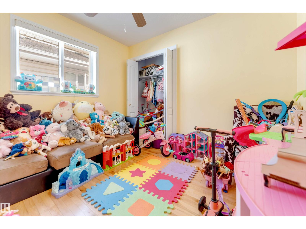
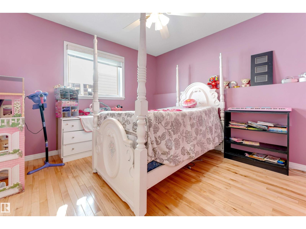
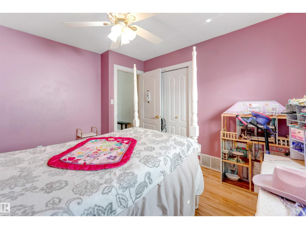
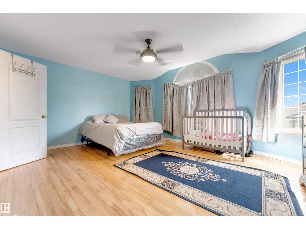
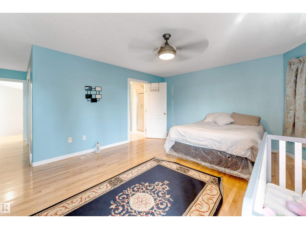
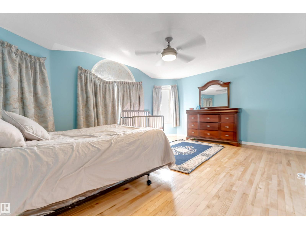
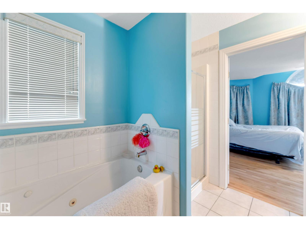
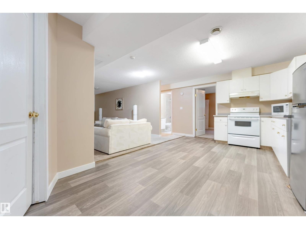
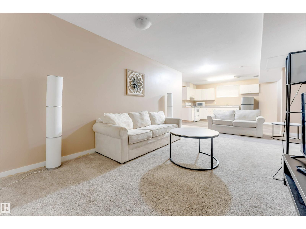
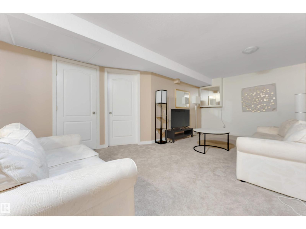
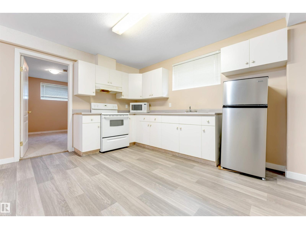
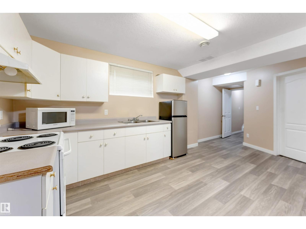
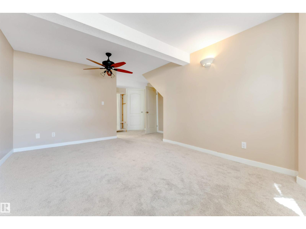
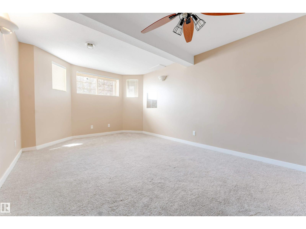
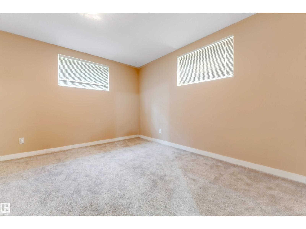
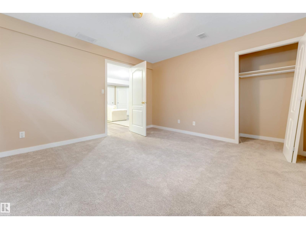
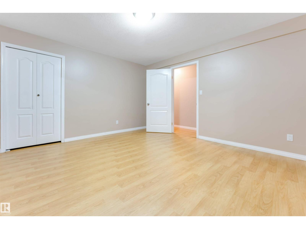
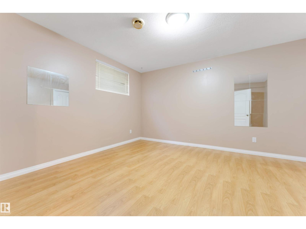
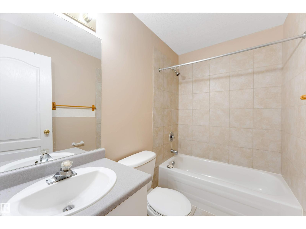
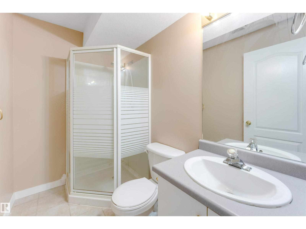
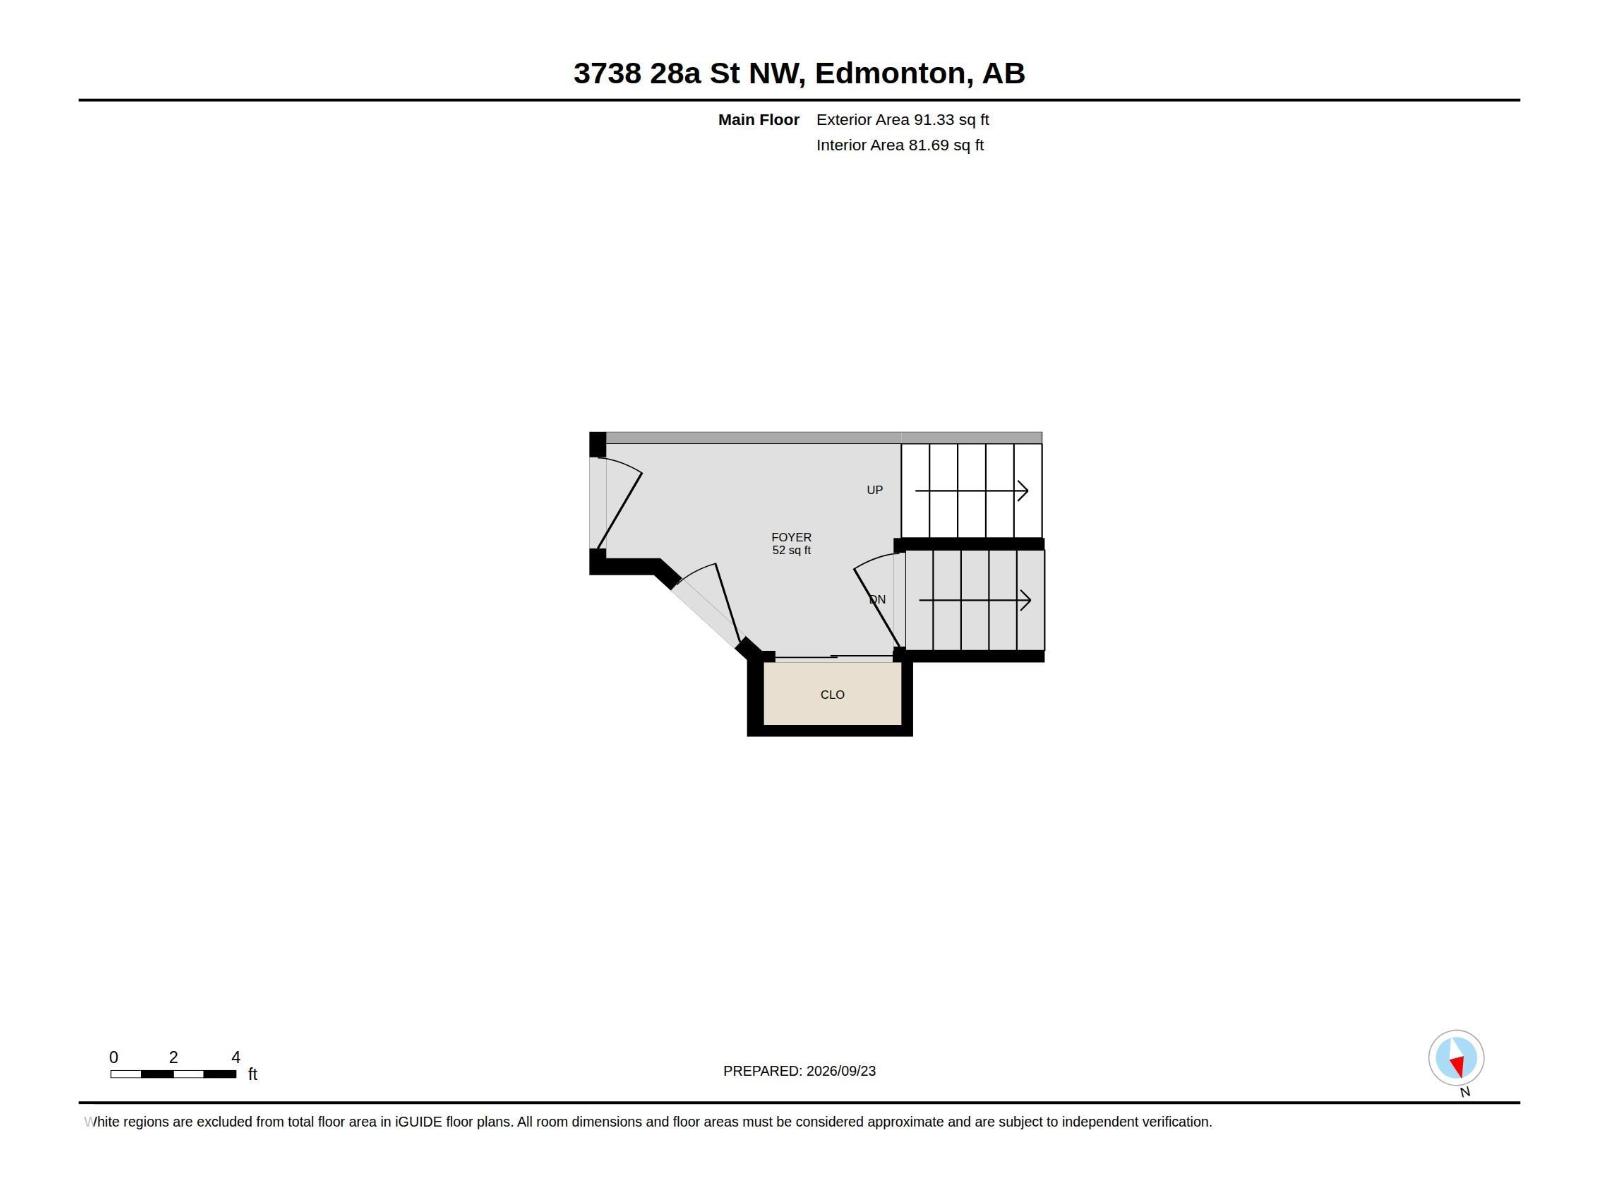
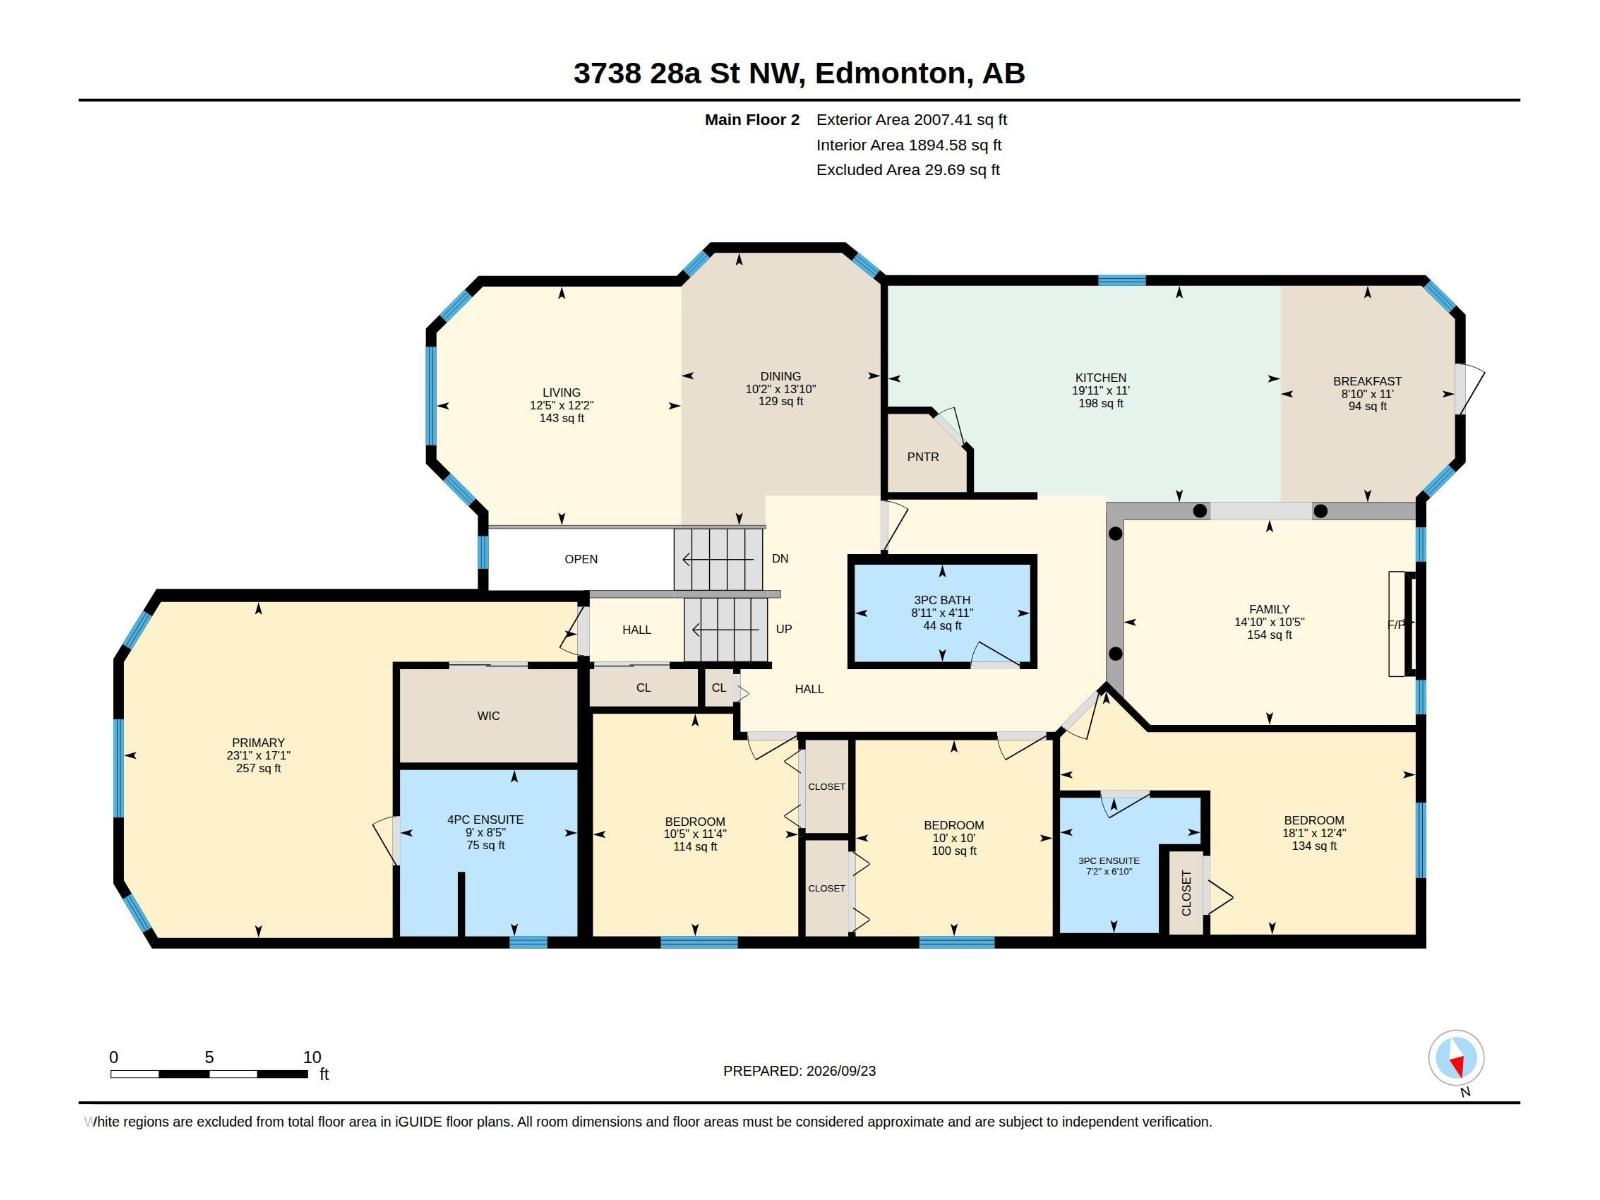
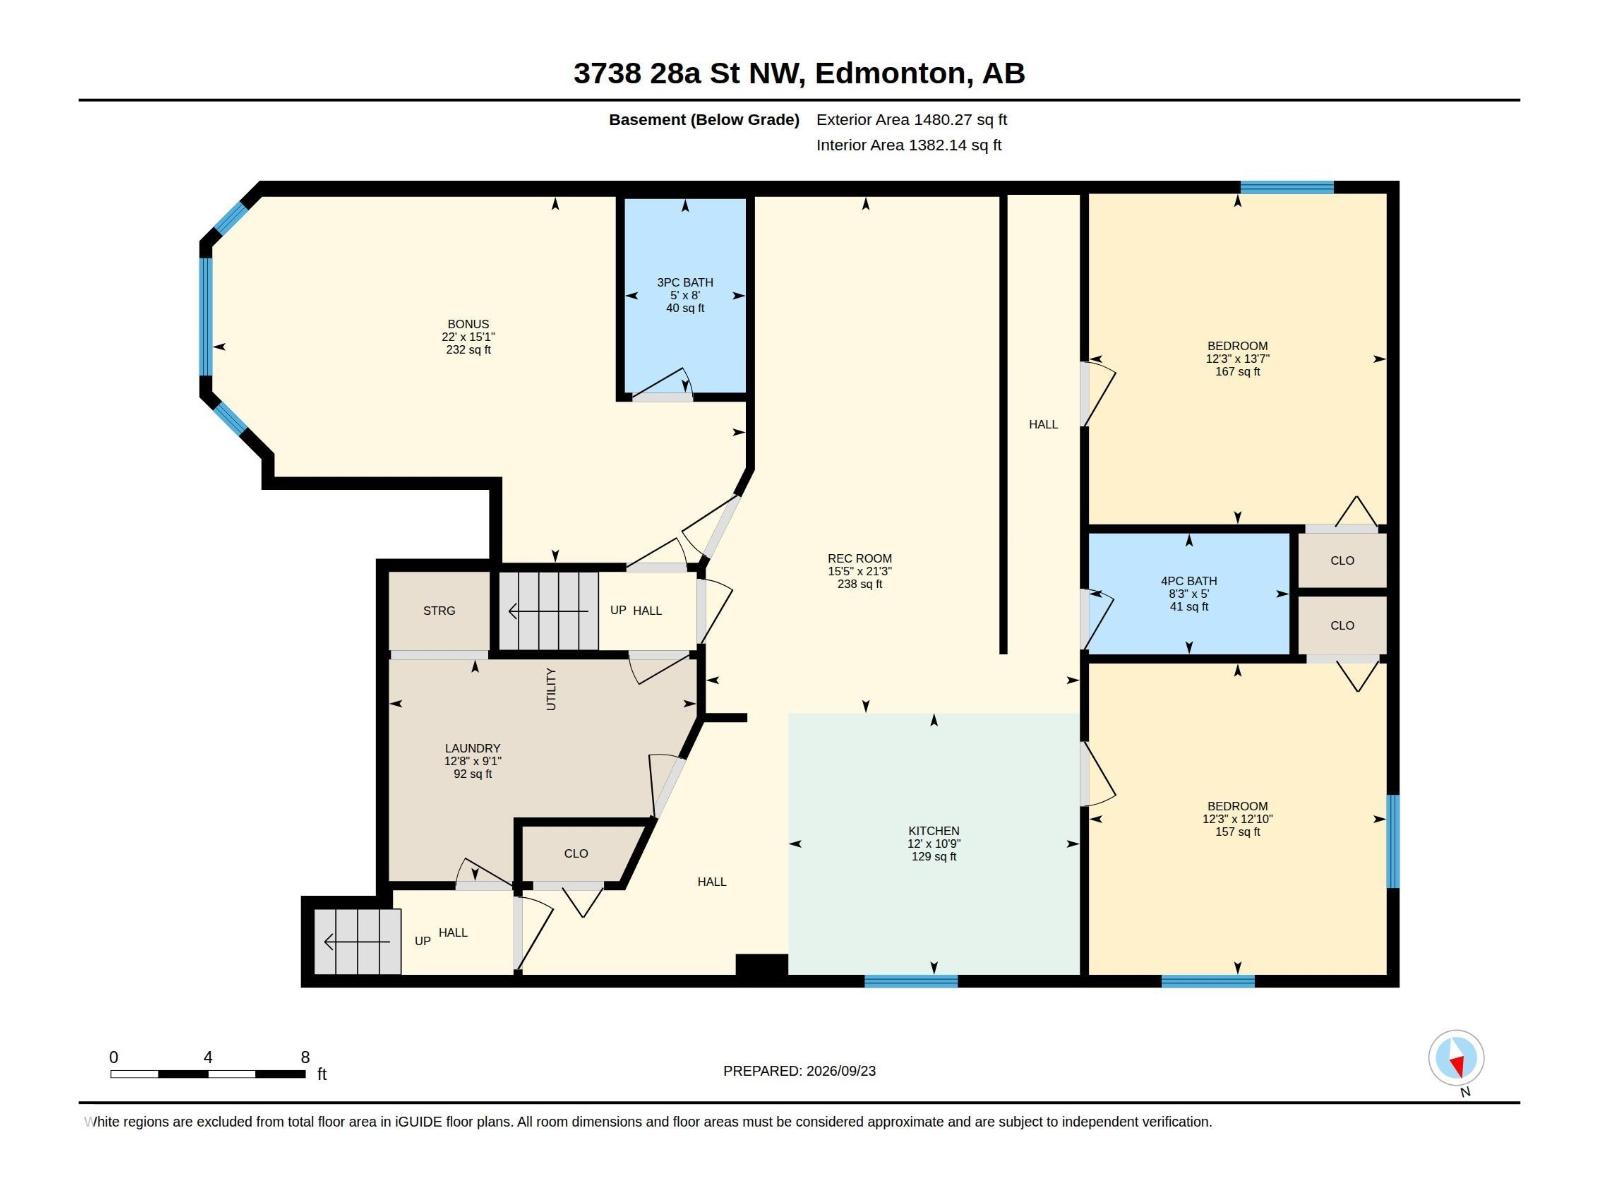
**FULLY FINISHED BASEMENT**3 BEDROOMS + 2ND KITCHEN IN BASEMENT**CENTRAL A/C**DOUBLE ATTACHED GARAGE**SEPARATE ENTRANCE** Welcome to this well-maintained bi-level home in Wild Rose, offering approximately 2,099 sq ft of finished living space across two levels. The main floor features a bright living room, dining area, kitchen, family room, breakfast nook, 3 bedrooms and 3 bathrooms, including 2 ensuite bathrooms. The fully finished basement offers 3 additional bedrooms, a second kitchen, recreation room, laundry area and 2 bathrooms. Enjoy the convenience of central air conditioning, two refrigerators, two stoves, washer and dryer, and a double attached garage. Situated on a generous rectangular lot with easy access to schools, shopping, public transportation and nearby playgrounds. (id:63125)
Property Details
|
MLS® Number
|
E4510282 |
|
Property Type
|
Single Family |
|
Neigbourhood
|
Wild Rose |
|
Amenities Near By
|
Playground, Public Transit, Schools, Shopping |
|
Features
|
See Remarks, No Animal Home, No Smoking Home |
Building
|
Bathroom Total
|
5 |
|
Bedrooms Total
|
7 |
|
Appliances
|
Dishwasher, Dryer, Washer, Two Refrigerators, Two Stoves |
|
Architectural Style
|
Bi-level |
|
Basement Development
|
Finished |
|
Basement Type
|
Full (finished) |
|
Constructed Date
|
2000 |
|
Construction Style Attachment
|
Detached |
|
Cooling Type
|
Central Air Conditioning |
|
Heating Type
|
Forced Air |
|
Size Interior
|
2,099 Ft2 |
|
Type
|
House |
Parking
Land
|
Acreage
|
No |
|
Land Amenities
|
Playground, Public Transit, Schools, Shopping |
|
Size Irregular
|
465.77 |
|
Size Total
|
465.77 M2 |
|
Size Total Text
|
465.77 M2 |
Rooms
| Level |
Type |
Length |
Width |
Dimensions |
|
Basement |
Bedroom 5 |
|
|
Measurements not available |
|
Basement |
Bedroom 6 |
|
|
Measurements not available |
|
Basement |
Additional Bedroom |
|
|
Measurements not available |
|
Basement |
Recreation Room |
|
|
Measurements not available |
|
Basement |
Laundry Room |
|
|
Measurements not available |
|
Basement |
Second Kitchen |
|
|
Measurements not available |
|
Main Level |
Living Room |
|
|
Measurements not available |
|
Main Level |
Dining Room |
|
|
Measurements not available |
|
Main Level |
Kitchen |
|
|
Measurements not available |
|
Main Level |
Family Room |
|
|
Measurements not available |
|
Main Level |
Primary Bedroom |
|
|
Measurements not available |
|
Main Level |
Bedroom 2 |
|
|
Measurements not available |
|
Main Level |
Bedroom 3 |
|
|
Measurements not available |
|
Main Level |
Bedroom 4 |
|
|
Measurements not available |