4 Bedroom
2 Bathroom
1,222 ft2
Bungalow
Fireplace
Central Air Conditioning
Forced Air
$575,000
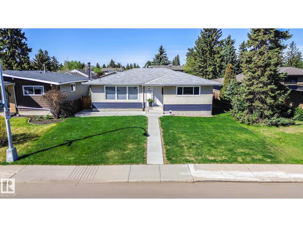
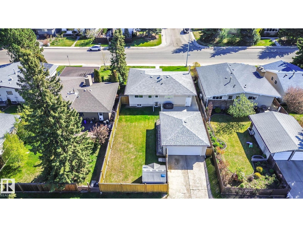
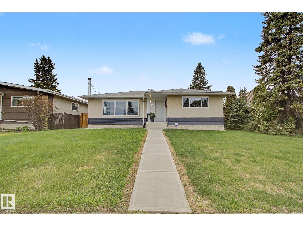
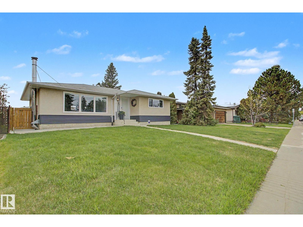
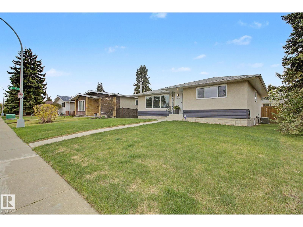
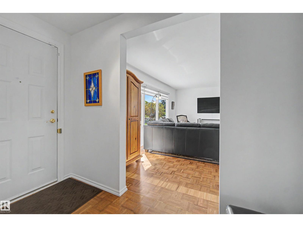
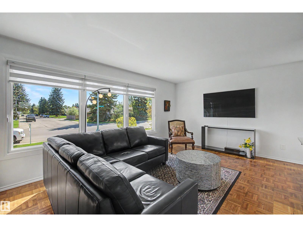
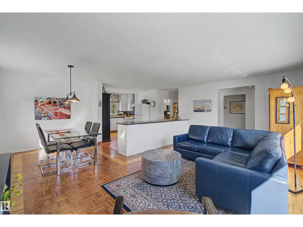
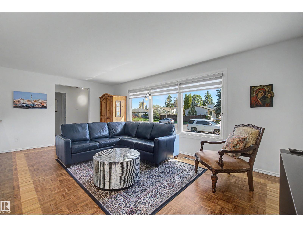
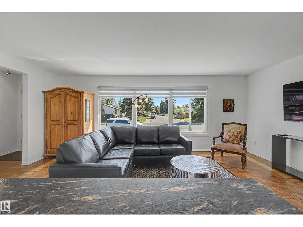
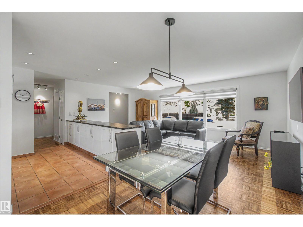
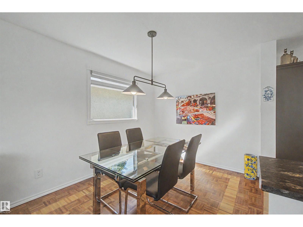
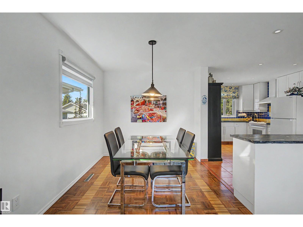
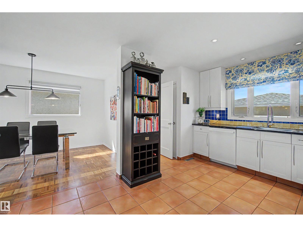
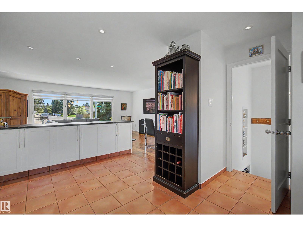
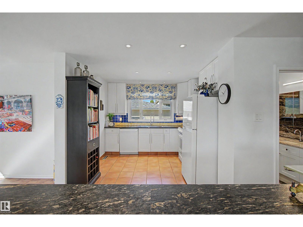
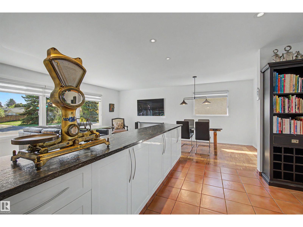
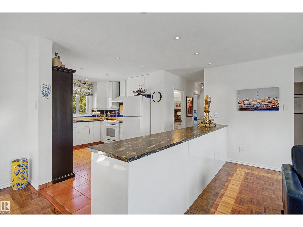
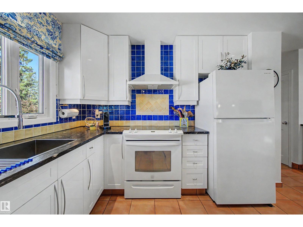
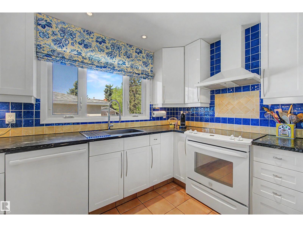
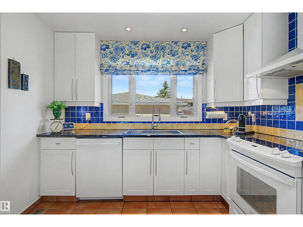
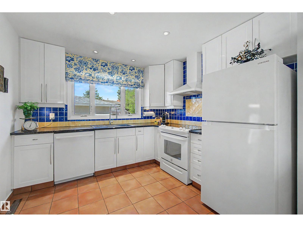
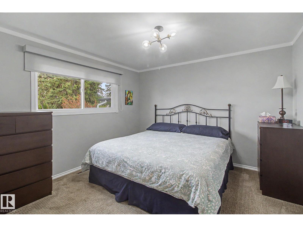
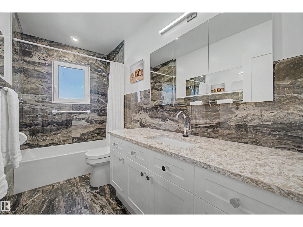
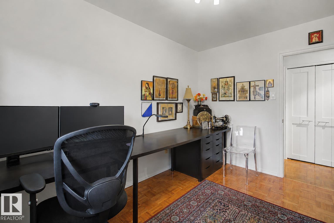
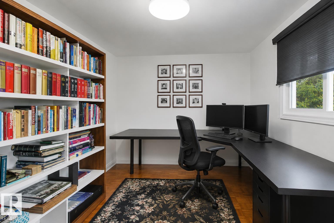
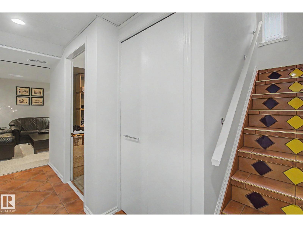
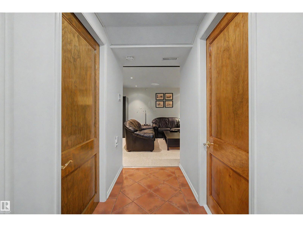
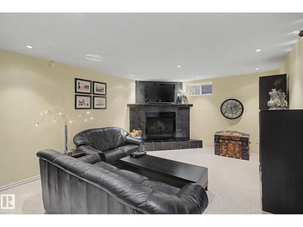
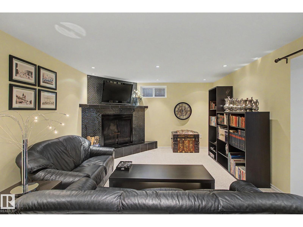
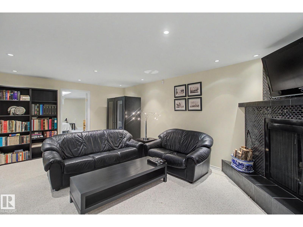
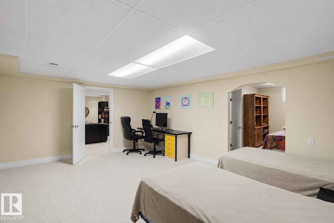
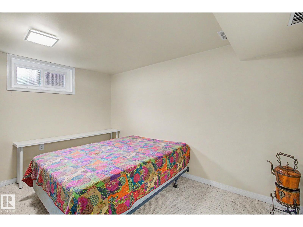
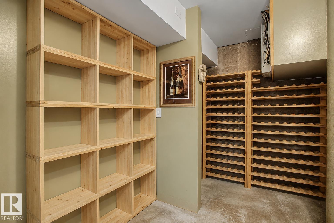
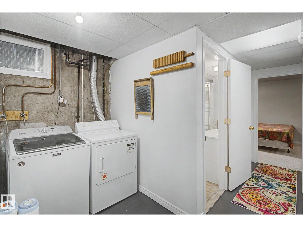
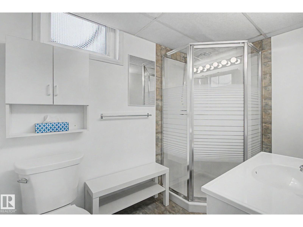
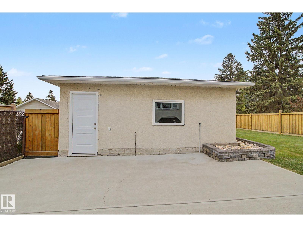
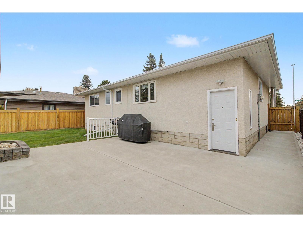
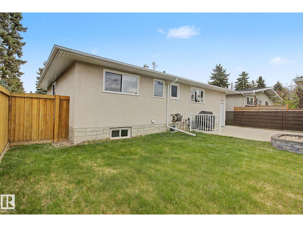
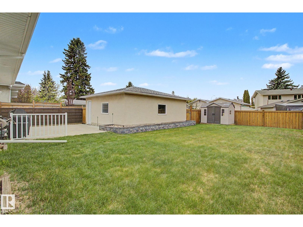
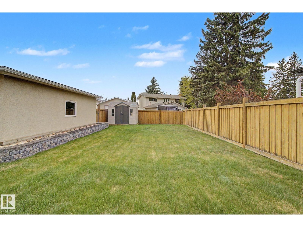
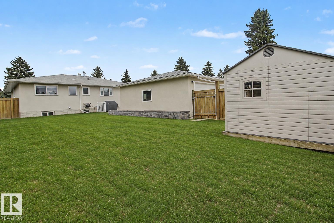
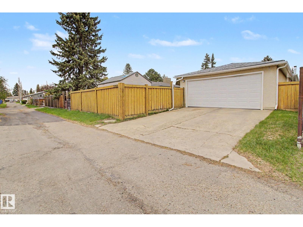
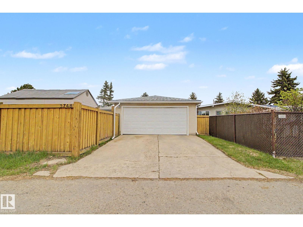
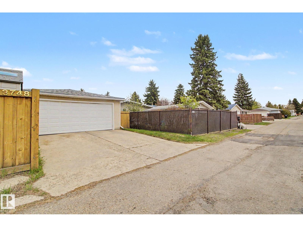
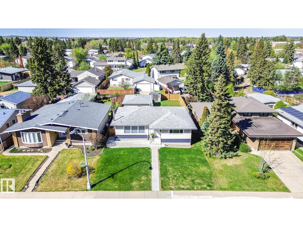
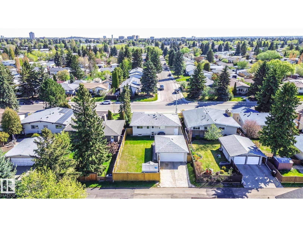
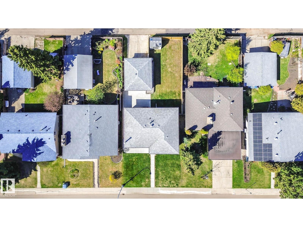
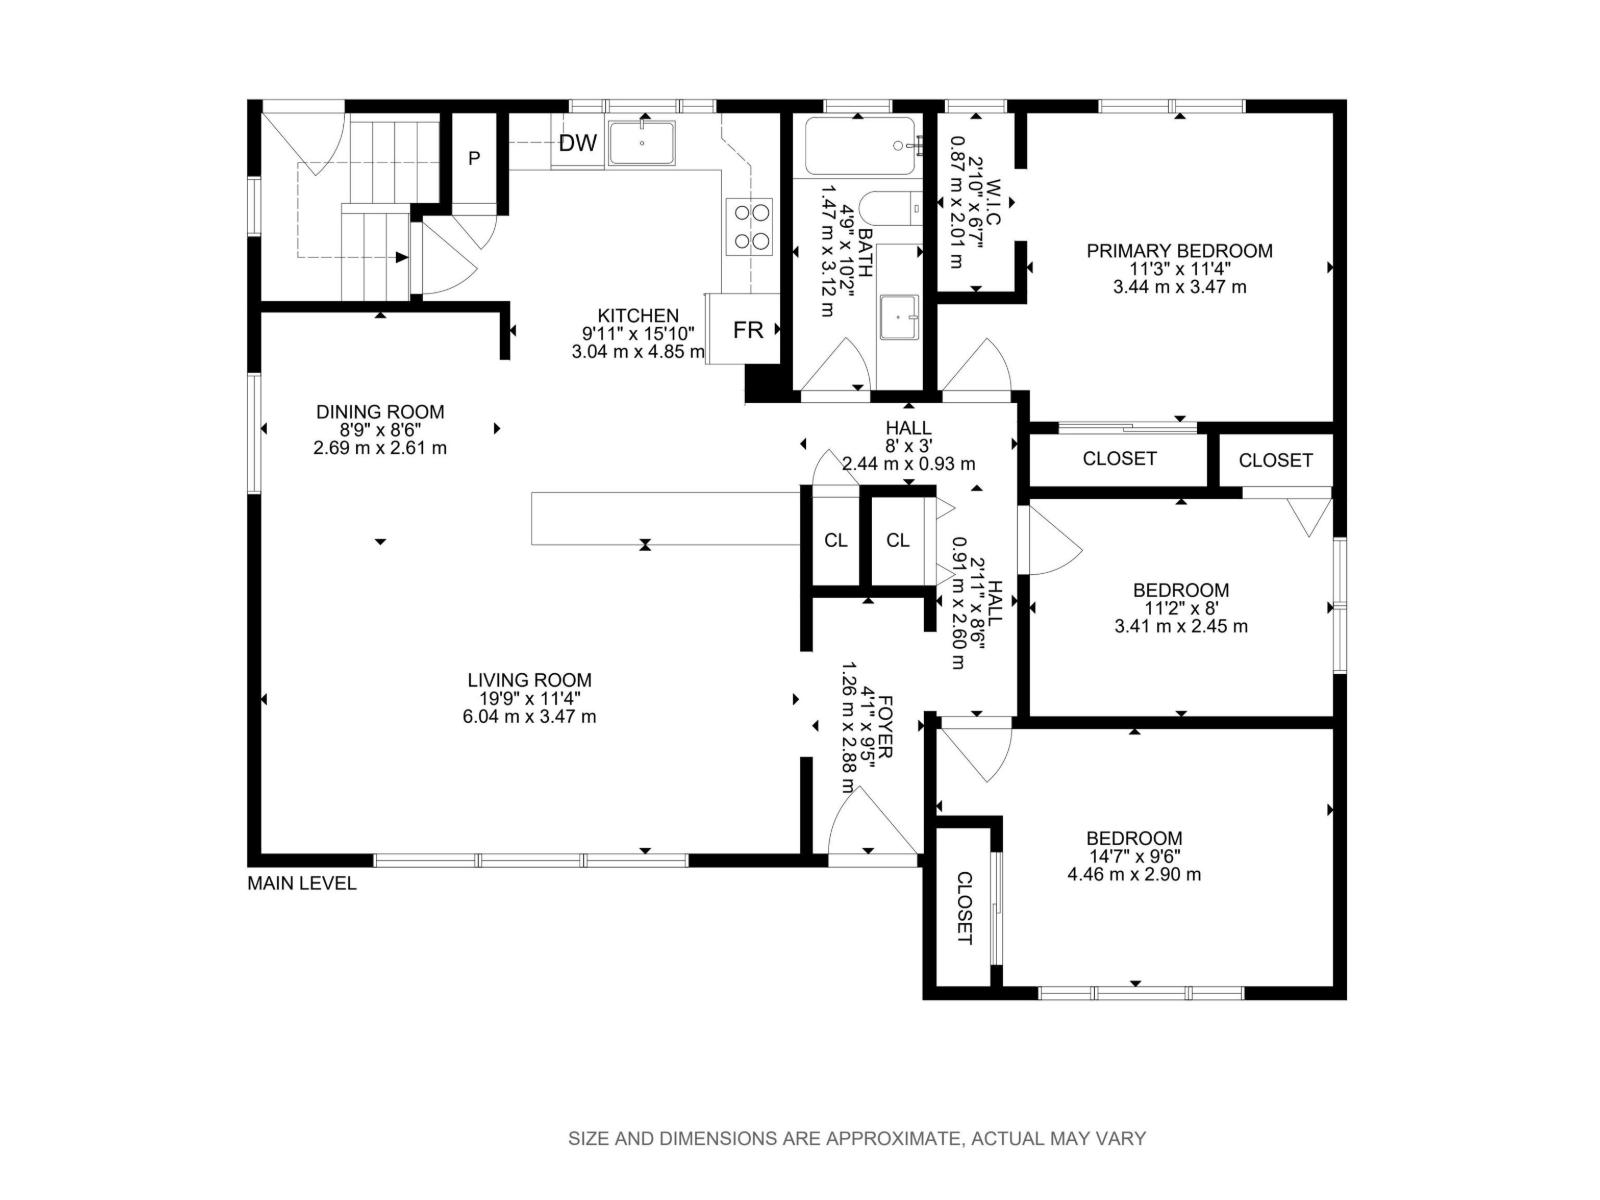
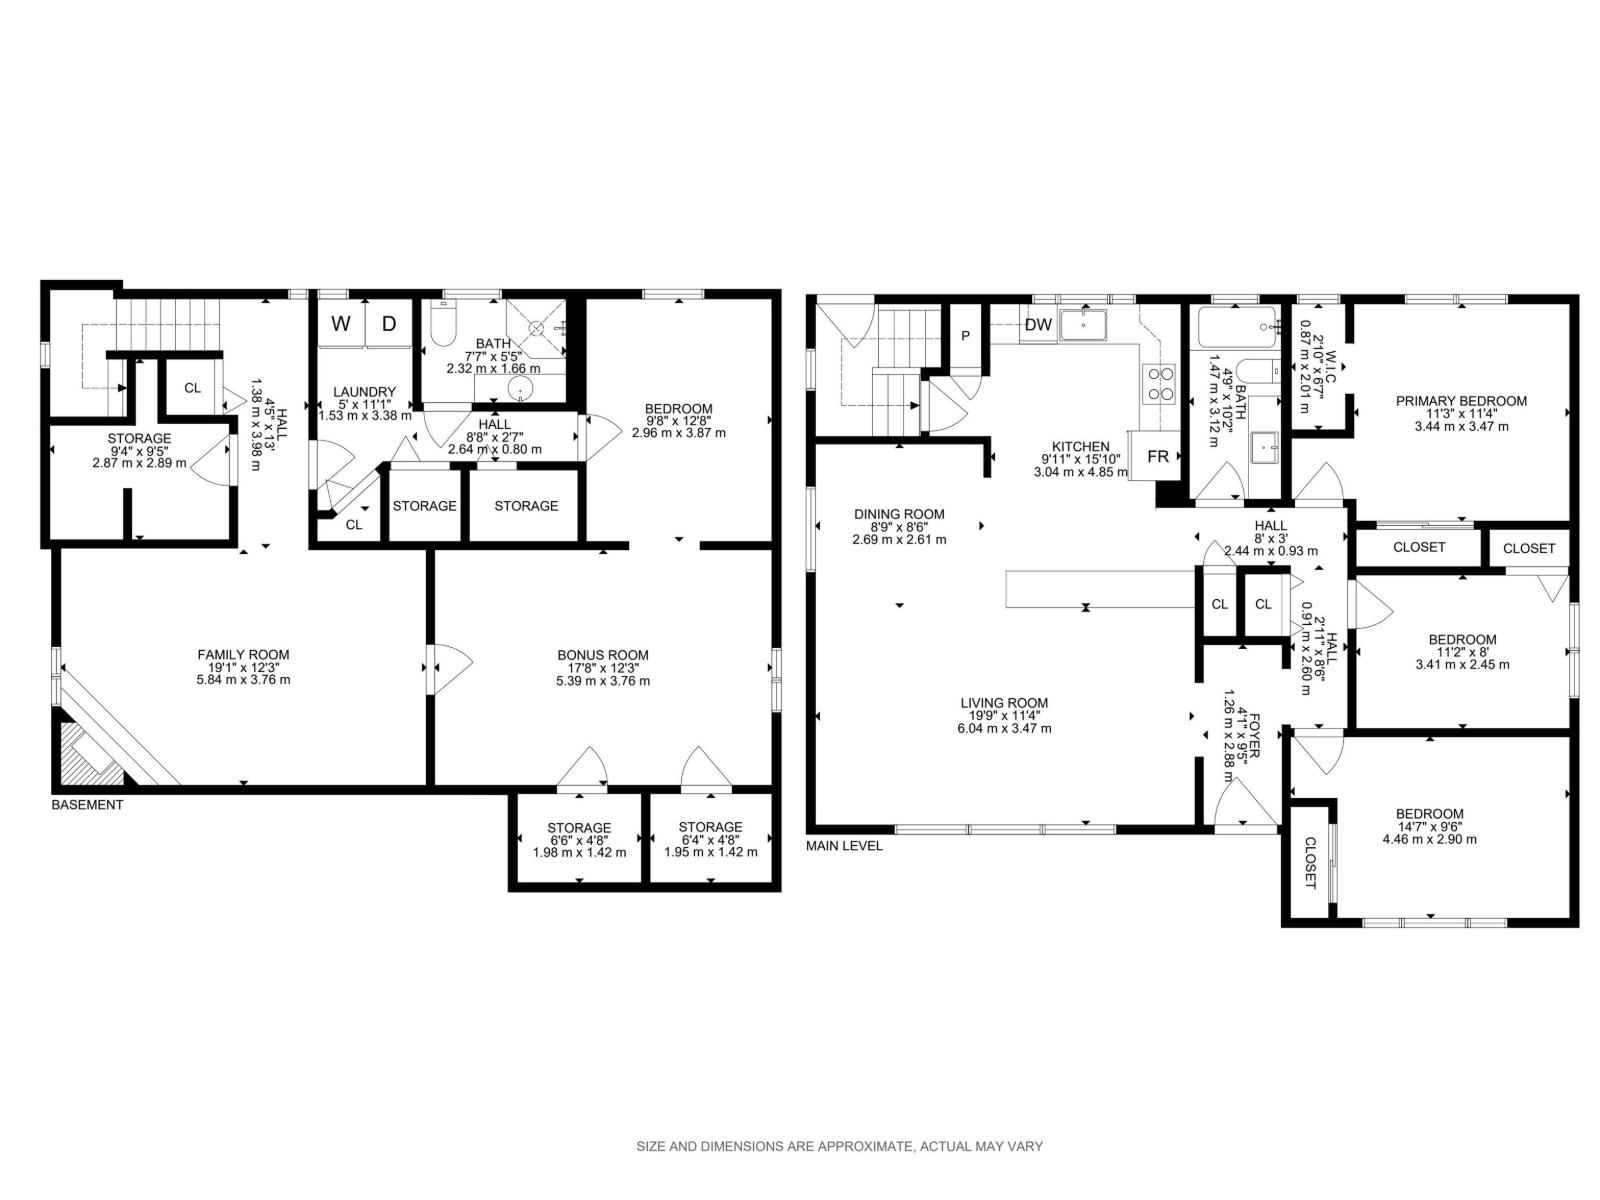
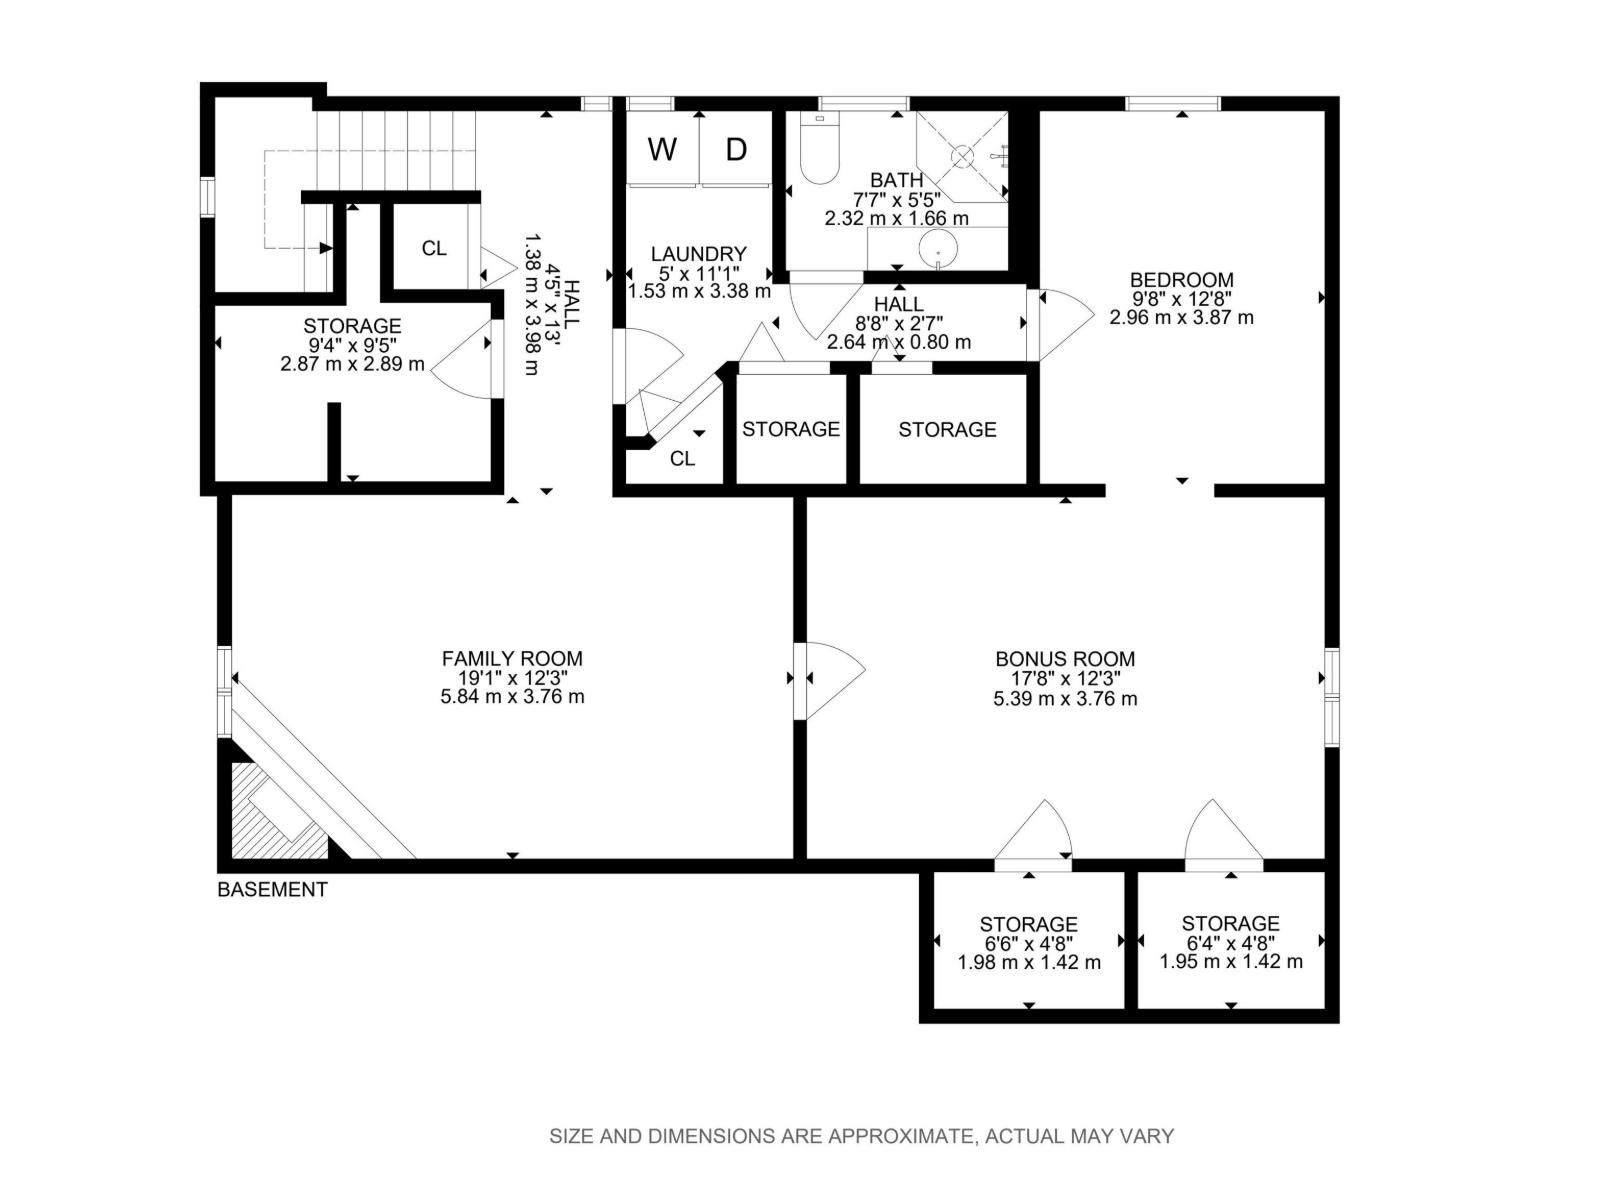
Meticulously maintained & upgraded home located in desirable Greenfield! Bright open concept main flr features a stylish kitchen w/large breakfast bar, leather-finish granite countertops, tiled backsplash & abundance of cabinets. Adjoining dining area & living rm showcase beautiful parquet flooring. Spacious primary bdrm offers 2 closets, w/plumbing in place for future 2 pc ensuite. Two additional good sized bdrms & renovated main bath complete the main level. Fully finished bsmt includes cozy rec rm w/wood burning fireplace, potential 4th bdrm w/dual walk-in closets, additional flex rm/bdrm, 3 pc bath, laundry, utility rm & loads of storage. Fenced & landscaped west-facing yard offers privacy, sunny concrete patio & plenty of outdoor space. Double detached garage w/pig lights. Updates incl shingles approx 2011, newer windows, furnace & HWT approx 2018. Fantastic family home! (id:63125)
Property Details
|
MLS® Number
|
E4489541 |
|
Property Type
|
Single Family |
|
Neigbourhood
|
Greenfield |
|
Amenities Near By
|
Playground, Public Transit, Shopping |
|
Features
|
Flat Site, Lane, No Smoking Home |
Building
|
Bathroom Total
|
2 |
|
Bedrooms Total
|
4 |
|
Amenities
|
Vinyl Windows |
|
Appliances
|
Dishwasher, Dryer, Garage Door Opener Remote(s), Garage Door Opener, Hood Fan, Refrigerator, Storage Shed, Stove, Washer, Window Coverings |
|
Architectural Style
|
Bungalow |
|
Basement Development
|
Finished |
|
Basement Type
|
Full (finished) |
|
Constructed Date
|
1966 |
|
Construction Style Attachment
|
Detached |
|
Cooling Type
|
Central Air Conditioning |
|
Fireplace Fuel
|
Wood |
|
Fireplace Present
|
Yes |
|
Fireplace Type
|
Unknown |
|
Heating Type
|
Forced Air |
|
Stories Total
|
1 |
|
Size Interior
|
1,222 Ft2 |
|
Type
|
House |
Parking
Land
|
Acreage
|
No |
|
Fence Type
|
Fence |
|
Land Amenities
|
Playground, Public Transit, Shopping |
|
Size Irregular
|
557.27 |
|
Size Total
|
557.27 M2 |
|
Size Total Text
|
557.27 M2 |
Rooms
| Level |
Type |
Length |
Width |
Dimensions |
|
Basement |
Bedroom 4 |
|
|
Measurements not available |
|
Basement |
Recreation Room |
|
|
Measurements not available |
|
Main Level |
Living Room |
|
|
Measurements not available |
|
Main Level |
Dining Room |
|
|
Measurements not available |
|
Main Level |
Kitchen |
|
|
Measurements not available |
|
Main Level |
Primary Bedroom |
|
|
Measurements not available |
|
Main Level |
Bedroom 2 |
|
|
Measurements not available |
|
Main Level |
Bedroom 3 |
|
|
Measurements not available |