4 Bedroom
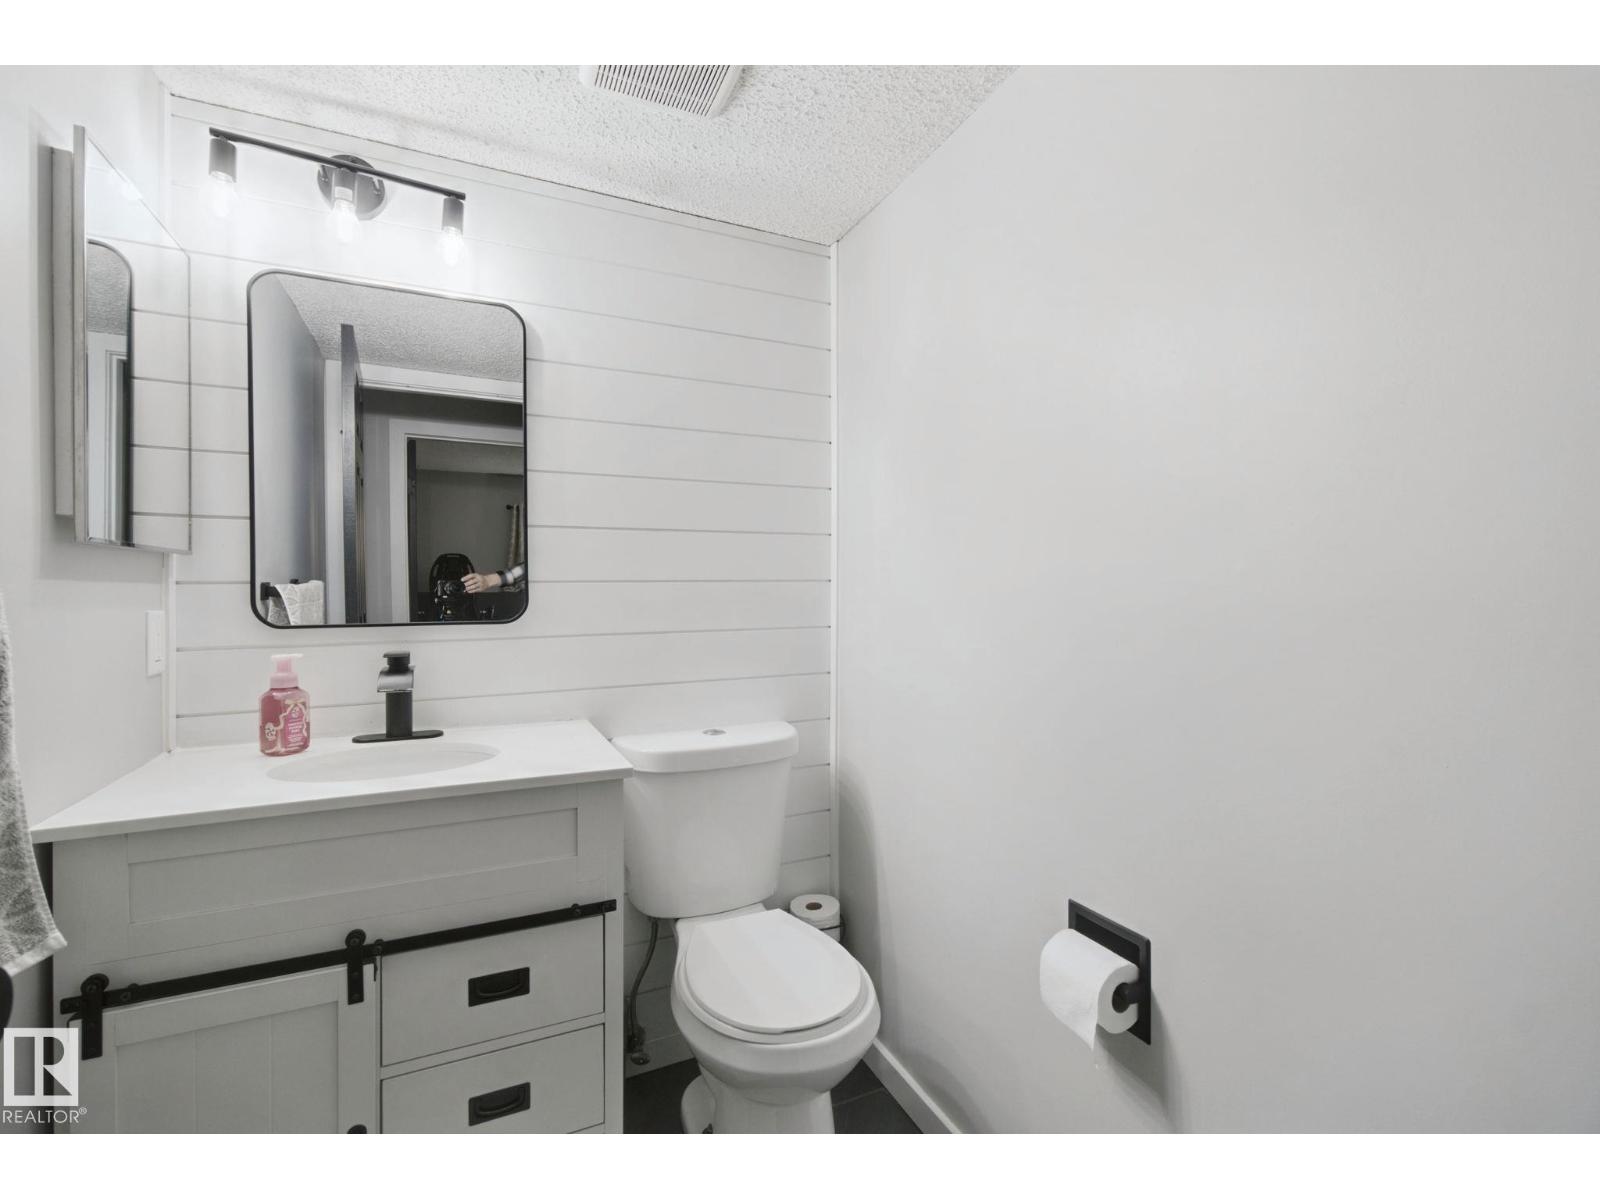
3 Bathroom
1,227 ft2
Fireplace
Forced Air
$599,000
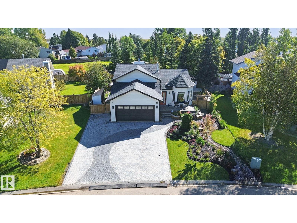
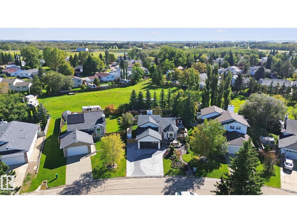
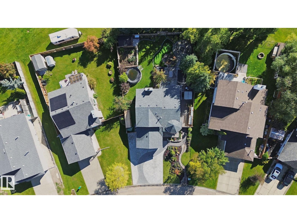
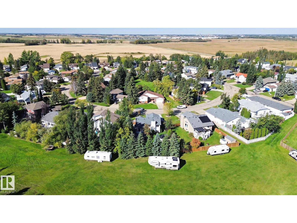
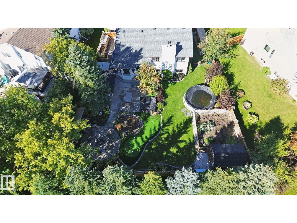
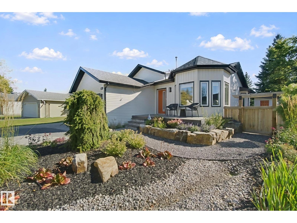
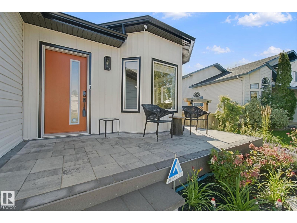
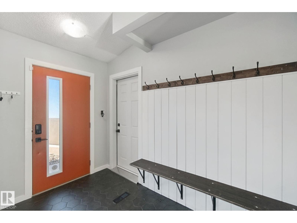
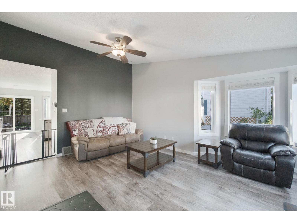
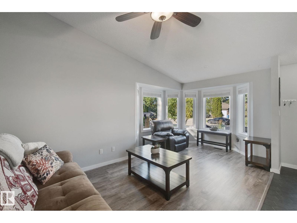
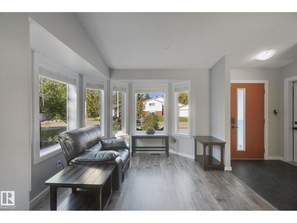
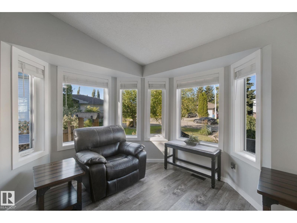
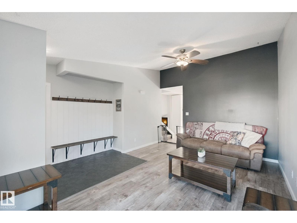
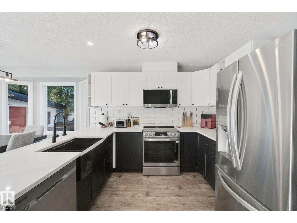
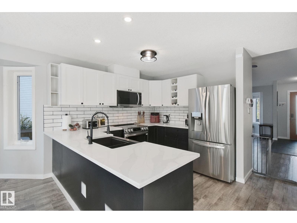
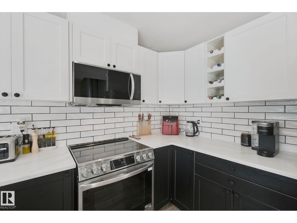
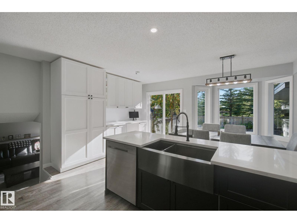
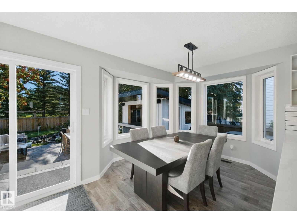
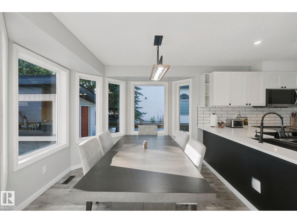
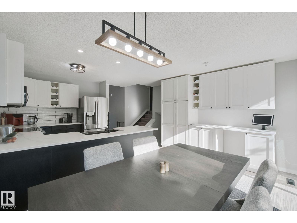
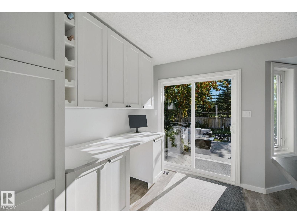
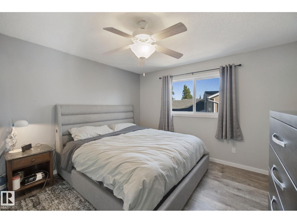
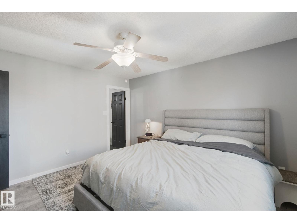
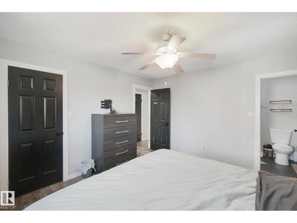
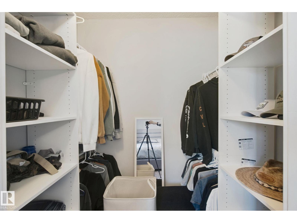
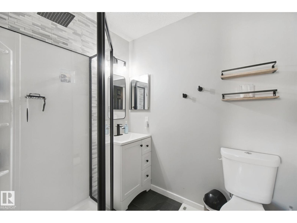
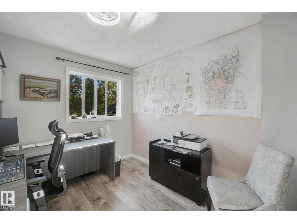
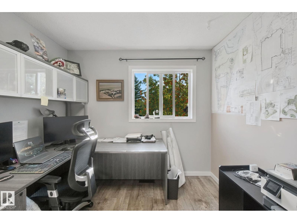
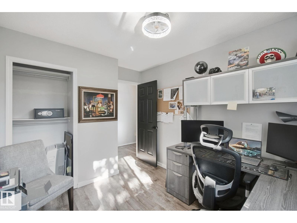
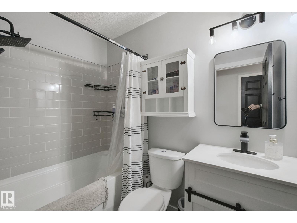
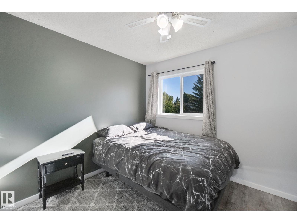
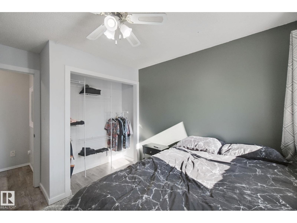
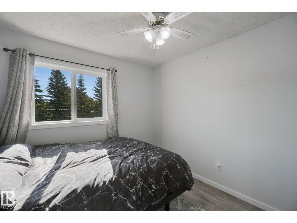
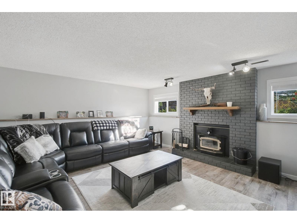
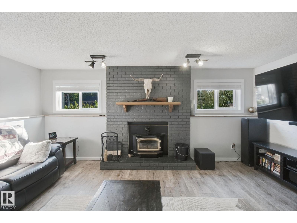
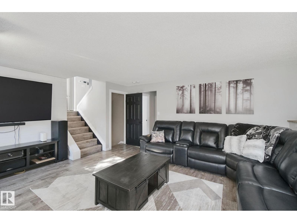
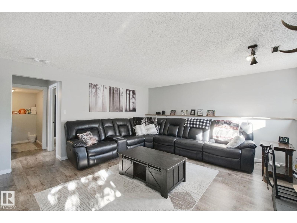
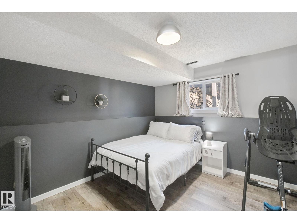
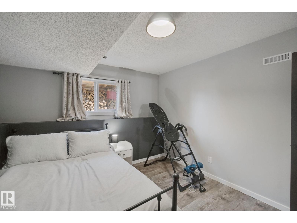
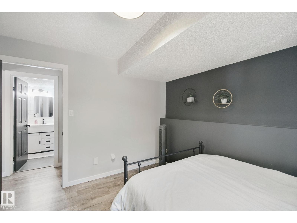
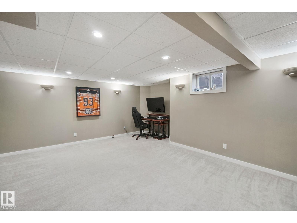
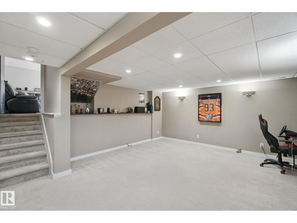
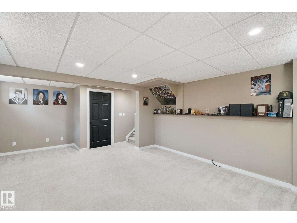
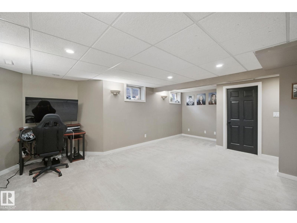
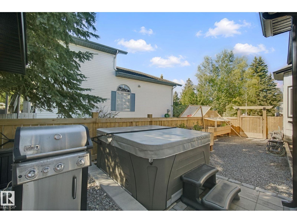
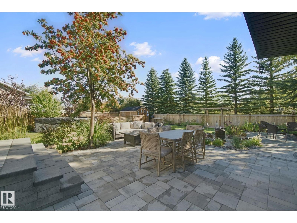
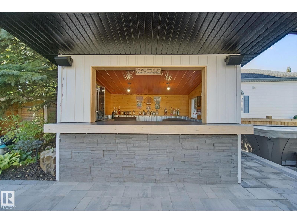
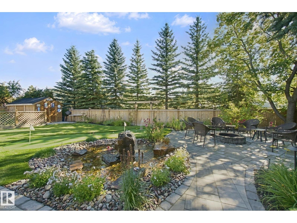
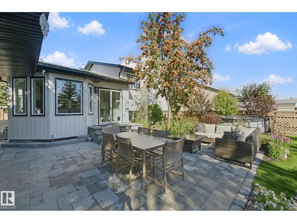
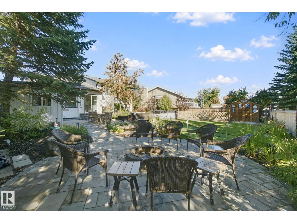
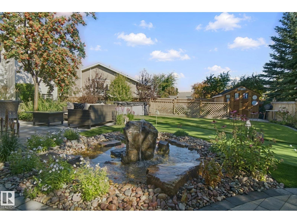
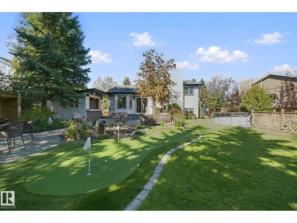
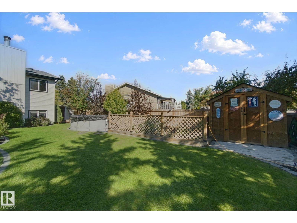
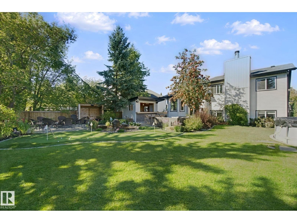
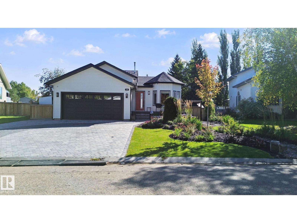
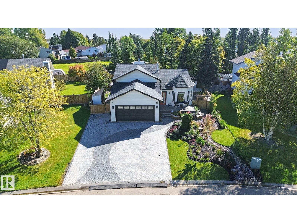
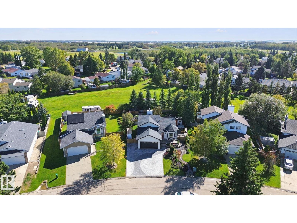
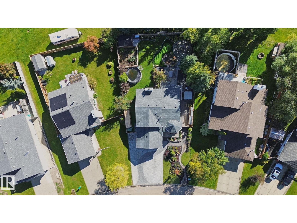
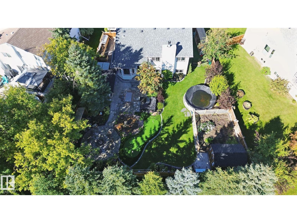
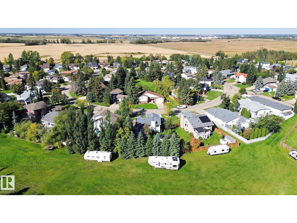
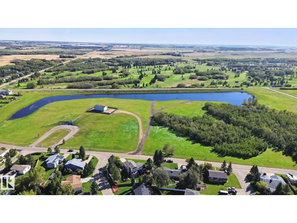
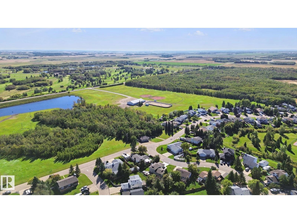
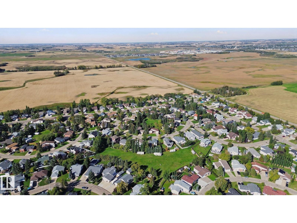
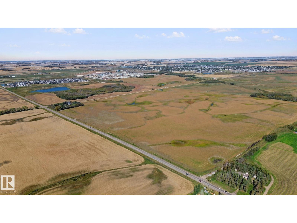
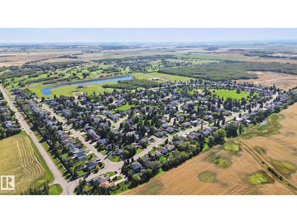
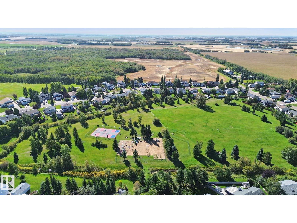
This is the one buyers remember: a putting green, waterfall pond, fire pit, hot tub, and outdoor bar in a backyard that feels like a private resort. Updated 4 bed, 3 bath home in Cardiff with a double attached heated garage and room to live inside and out. Bright, open main floor with vaulted ceilings, bay windows, and new flooring. Polished mudroom with hexagon tile, board-and-batten detailing, and built-in seating. Renovated kitchen made for gathering: two-tone cabinets, white counters, subway tile, stainless appliances, and a large island with sink. Flexible office with built-ins, wine storage, and patio access. Four bedrooms and three baths with modern vanities, a tiled glass shower, and strong closet space. Finished basement with rec room, brick fireplace with wood-burning insert, and a built-in bar. Set on an 809 sqm lot backing reserve, the fenced yard is framed by mature evergreens with a paver patio and shed. Parks and a sport court nearby; Morinville, St Albert and Edmonton minutes away. (id:63125)
Property Details
|
MLS® Number
|
E4510103 |
|
Property Type
|
Single Family |
|
Neigbourhood
|
Cardiff Echoes |
|
Amenities Near By
|
Park, Playground, Shopping |
|
Features
|
Cul-de-sac, Flat Site, Exterior Walls- 2x6" |
|
Parking Space Total
|
4 |
|
Structure
|
Deck |
Building
|
Bathroom Total
|
3 |
|
Bedrooms Total
|
4 |
|
Appliances
|
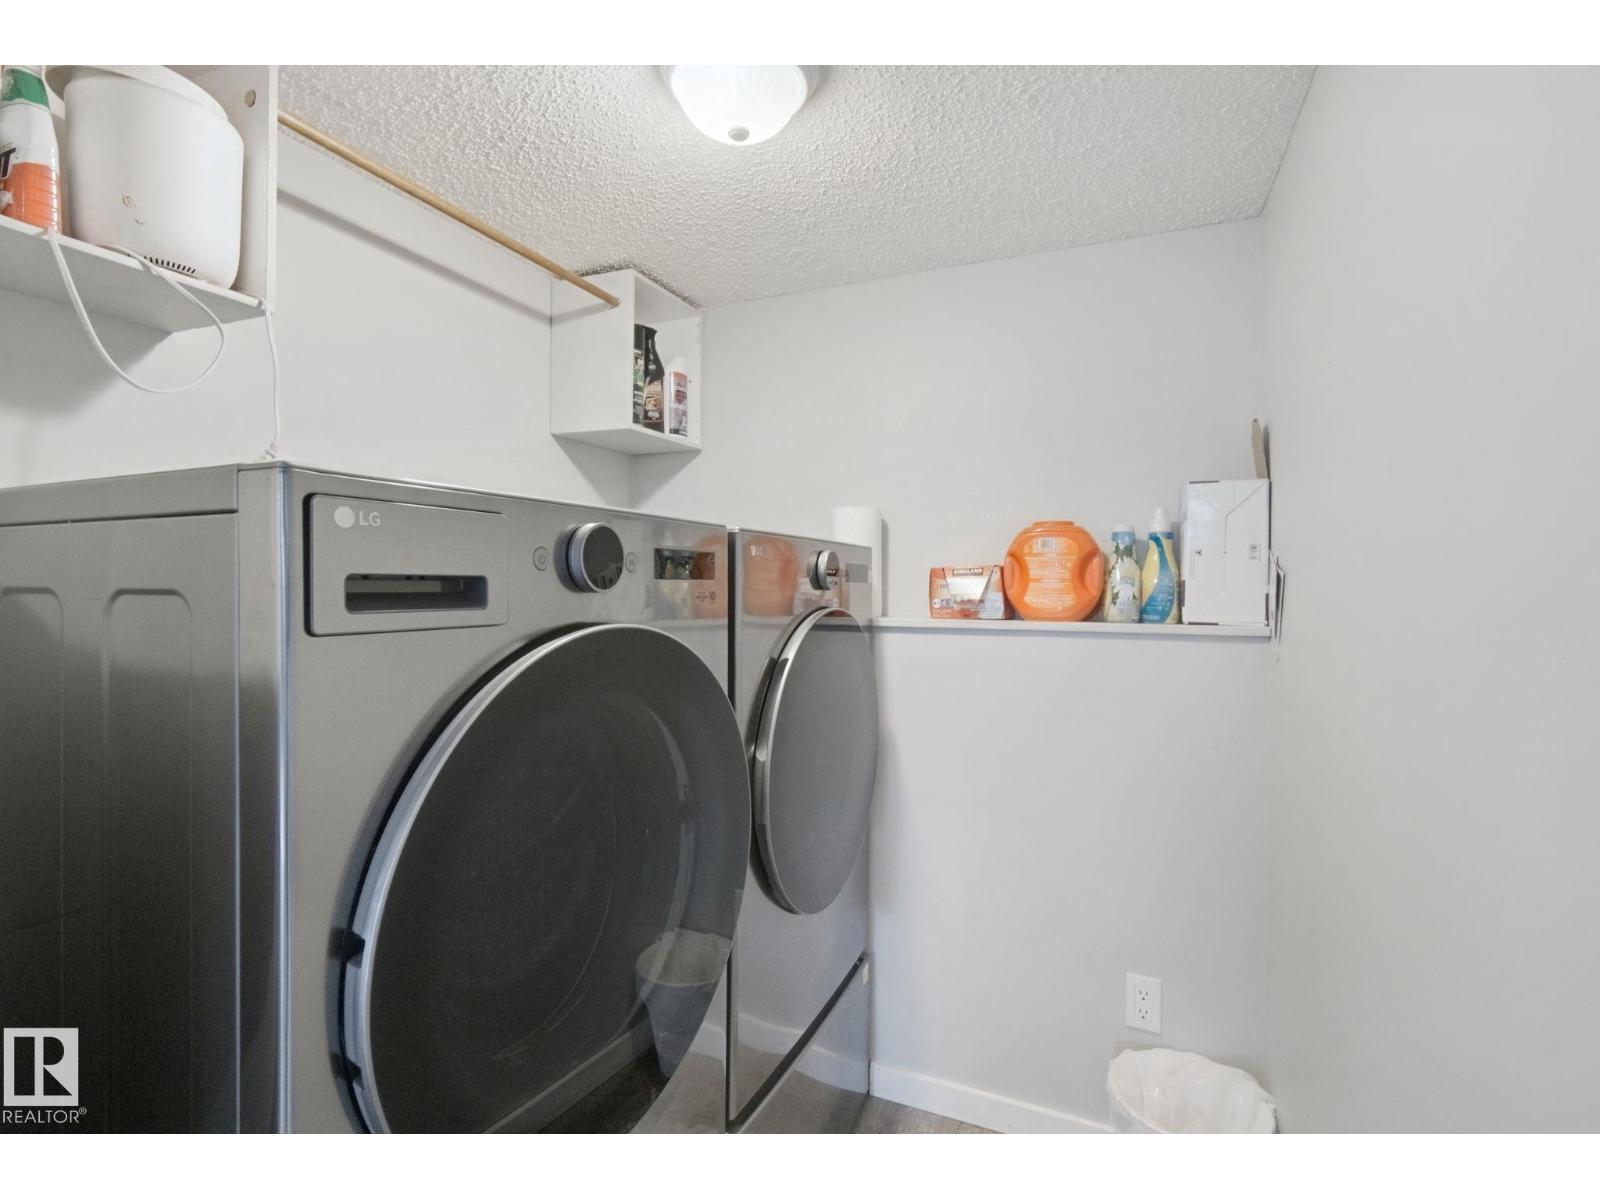
Dishwasher, Dryer, Garage Door Opener Remote(s), Garage Door Opener, Microwave, Refrigerator, Storage Shed, Washer |
|
Basement Development
|
Finished |
|
Basement Type
|
Full (finished) |
|
Ceiling Type
|
Vaulted |
|
Constructed Date
|
1990 |
|
Construction Style Attachment
|
Detached |
|
Fireplace Present
|
Yes |
|
Fireplace Type
|
Insert |
|
Heating Type
|
Forced Air |
|
Size Interior
|
1,227 Ft2 |
|
Type
|
House |
Parking
|
Attached Garage
|
|
|
Heated Garage
|
|
Land
|
Acreage
|
No |
|
Fence Type
|
Fence |
|
Land Amenities
|
Park, Playground, Shopping |
|
Size Irregular
|
809.37 |
|
Size Total
|
809.37 M2 |
|
Size Total Text
|
809.37 M2 |
Rooms
| Level |
Type |
Length |
Width |
Dimensions |
|
Basement |
Bonus Room |
5.15 m |
6.43 m |
5.15 m x 6.43 m |
|
Basement |
Recreation Room |
|
|
Measurements not available |
|
Lower Level |
Family Room |
5.92 m |
4.96 m |
5.92 m x 4.96 m |
|
Lower Level |
Bedroom 4 |
3.55 m |
3.39 m |
3.55 m x 3.39 m |
|
Main Level |
Living Room |
4.49 m |
5.73 m |
4.49 m x 5.73 m |
|
Main Level |
Dining Room |
5.18 m |
2.88 m |
5.18 m x 2.88 m |
|
Main Level |
Kitchen |
4.66 m |
3.21 m |
4.66 m x 3.21 m |
|
Upper Level |
Primary Bedroom |
4.06 m |
3.72 m |
4.06 m x 3.72 m |
|
Upper Level |
Bedroom 2 |
2.86 m |
3.53 m |
2.86 m x 3.53 m |
|
Upper Level |
Bedroom 3 |
2.86 m |
3.53 m |
2.86 m x 3.53 m |